One of the most popular communities provided by {{page_data.agentName}}

GREATER BOZEMAN

One of the most popular communities provided by Montana Sandbox

GREATER BOZEMAN

About GREATER BOZEMAN

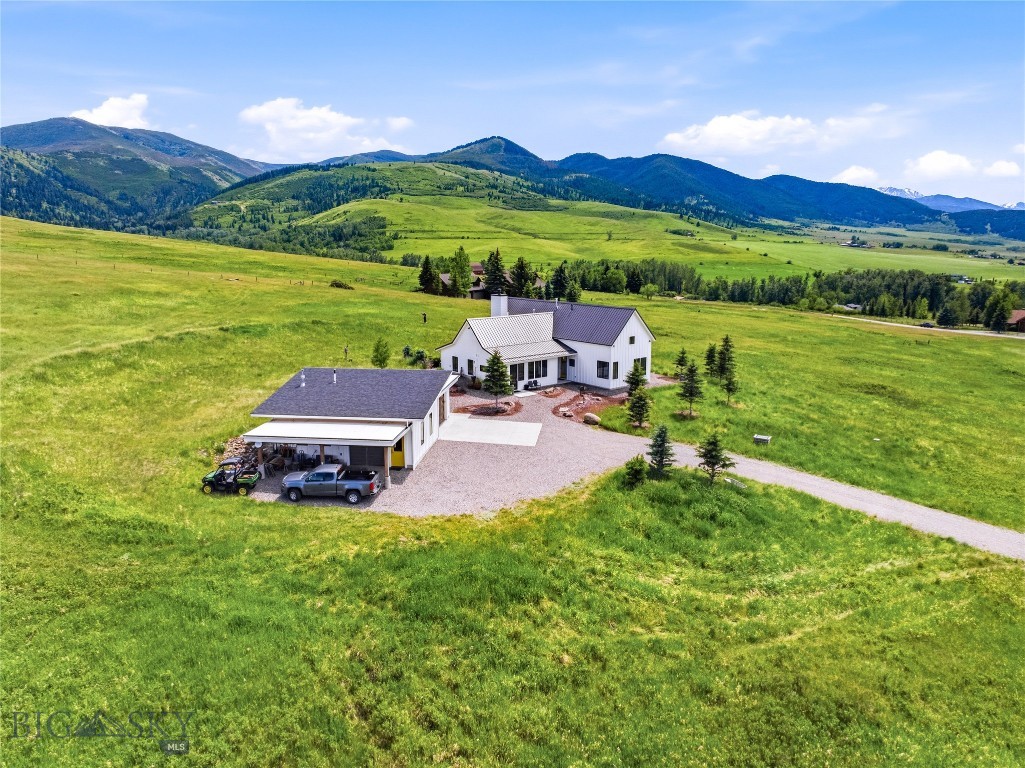
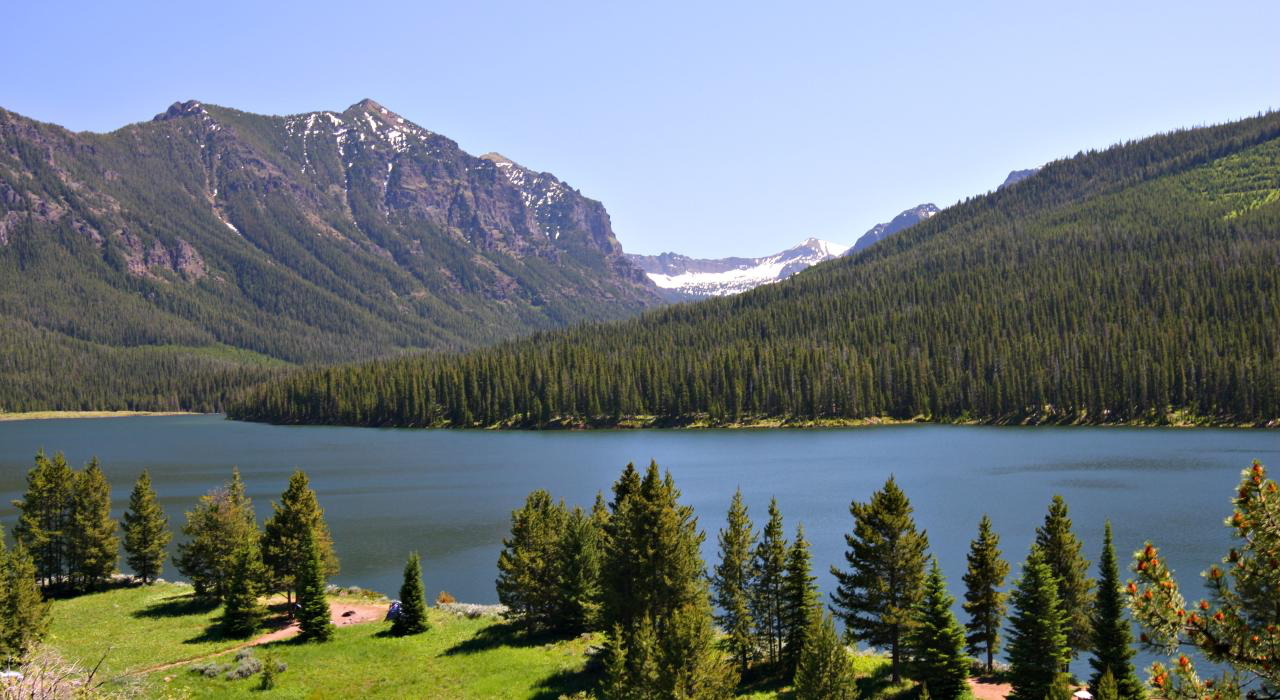
Greater Bozeman, Montana real estate offers a unique blend of modern living and breathtaking natural beauty. Nestled in the heart of the Gallatin Valley, Bozeman is renowned for its vibrant downtown, excellent schools, and unparalleled access to outdoor recreation. From luxury mountain homes to charming downtown condos, the Bozeman area provides a diverse range of properties to suit every lifestyle.

Homebuyers are drawn to Greater Bozeman for its stunning mountain views, thriving arts and culture scene, and close proximity to destinations like Big Sky Resort, Yellowstone National Park, and Bridger Bowl. Whether you’re looking for a family-friendly neighborhood, a peaceful retreat, or a bustling community near Montana State University, Bozeman real estate has it all.

Investing in Bozeman real estate means enjoying a strong housing market, forward-thinking community planning, and easy access to world-class hiking, fishing, skiing, and more. Discover why so many people are searching for homes in Greater Bozeman, Montana and make your dream of Montana living a reality.


One of the most popular communities provided by Montana Sandbox
399
# of Listings
3
Avg # of Bedrooms
$866
Avg. $ / Sq.Ft.
$2,501,253
Med. List Price

Browse GREATER BOZEMAN Real Estate Listings

399 Properties Found. Page 8 of 27.

Price reduced
Dream Home with Breathtaking Views & Designer Touches. Welcome to your mountain-modern retreat! This stunning, fully remodeled home blends rustic charm with elegant finishes in every corner. Step inside to discover a spacious open floor plan flooded with natural light from walls of windows. The heart of the home is a chef’s kitchen designed to impress—with top-of-the-line appliances, custom cabinetry, a generous island, & plenty of built-in storage for a clean, effortless look. Whether you're entertaining guests or enjoying a cozy night in, the south facing wall of windows will grace you with a stunning view of the Spanish Peaks making this space perfect for every occasion. Rustic wood beams, high-end finishes, & thoughtful details throughout create a warm inviting ambiance. The oversized fireplace with stone hearth in the living room beckons for you to sit & warm yourself while enjoying a cocktail made at the wet bar. Additional interior features include a true office, all ensuite bedrooms, basement theatre room & gym space. Multiple decks & outdoor living spaces, complete with hot tub, offer the ideal spots to take in the sunrise, host gatherings, or simply relax & enjoy the views. The yard is surrounded by hedges for privacy, a mature lawn, with towering pines that create an alpine feel. The sprinkler system was installed last fall and gorgeous landscaping was added this spring. The guest home is the charming original ranch home that was recently moved to a new foundation, provided with it’s own well (100 GPM) & 3 bedroom septic. The 2 bed, 2 bath home with attached garage could provide a place for additional family, a caretaker, or produce income as a rental. Set on 12 pristine acres,  this property has been meticulously maintained as horse pasture—sprayed annually & carefully under-grazed to preserve its health & productivity. It's ready for your livestock, with a versatile barn already designed with horse stalls in the back & a workshop up front. Whether you’re an equestrian, hobby farmer, or just seeking wide-open space, the possibilities here are endless. With no covenants, and no HOA, you're free to expand, or reimagine the property entirely to suit your vision. This home is a rare find—move-in ready, beautifully finished & designed for comfort & style, all within 10 minutes of downtown Bozeman. Don’t miss your chance to own a one-of-a-kind property that truly has it all!
#414233

Bozeman

749/745 Rocky Road

3 Beds

3 Baths

5,579 Sq.Ft.

$3,250,000

MLS#: 414233

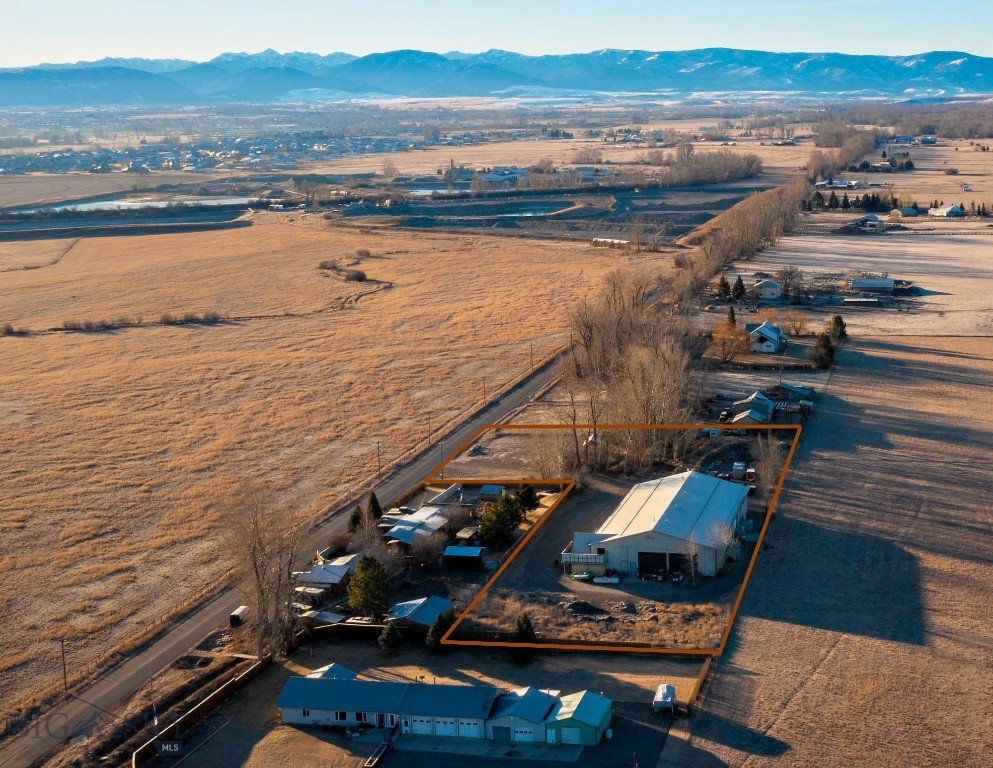
Positioned between Belgrade and Four Corners with convenient access to Interstate 90, this ±13,000 SF industrial facility, including a recently remodeled residential apartment, is unzoned with no covenants, providing flexibility for industrial and operational uses. The building features four 14-foot overhead roll-up doors, ample power capacity, and a functional layout designed to support a variety of needs. The second level includes a living quarters complete with a private bedroom, full kitchen, full bathroom, and private balcony. Sits on 2.4 acres and has Three Phase power.
#408598

Bozeman

7795 Thorpe Road

1 Beds

None Baths

13,000 Sq.Ft.

$3,250,000

MLS#: 408598

Where sweeping mountain views, productive land, and exceptional convenience come together, this remarkable 192 acre property offers a rare opportunity in southwest Montana. Just minutes from Bozeman and Livingston, the land showcases panoramic views of the Bridger, Absaroka, and Bangtail mountains, lush meadows, and two tranquil Jackson Creek tributaries. Ideal for a Montana retreat, farm, ranch, or possible development, the property is free of covenants and zoned for Bridger Canyon. Recent improvements include a freshly graded and improved road into the heart of the property, enhancing accessibility across the acreage, along with a newly installed entrance gate serving another access point. Power access, multiple homesite options, approximately 100 acres of productive hay ground, and paved access from Bozeman add everyday practicality. Wildlife is abundant, and the proximity to Bridger Bowl Ski Area and Bozeman Yellowstone International Airport makes this extraordinary setting feel worlds away.
#412661

Bozeman

NHN Stublar Road

None Beds

None Baths

192.847 acres

$3,200,000

MLS#: 412661

Set on over an acre in Hyalite Ranch, this newly completed custom home by Old Mill Homes was designed for buyers who want clean architecture, meaningful function, and the kind of quality that holds up long after the first showing. With 4,564 square feet, 5 bedrooms, 4 bathrooms, and a 3-car garage, the floor plan delivers what so many luxury homes miss: a large and livable main level, intentional separation between private and shared spaces, and the infrastructure to support real life at a high level.

The main living area opens beneath vaulted ceilings and a dramatic wall of glass, connecting the great room, dining area, and kitchen in a way that feels open without losing warmth. A gas fireplace grounds the room, while mountain views and southern exposure do the rest. Just beyond, a massive covered patio with its own fireplace creates a true extension of the living space, making it easy to enjoy outdoor dining, entertaining, and Montana evenings well beyond summer.

The kitchen is equal parts showpiece and workspace, finished with Thermador appliances, custom cabinetry, generous island space, and subtle details that elevate the experience, including LED under-cabinet lighting and luxury fixtures sourced from Arhaus, Lumens, and Restoration Hardware.

The main-level primary suite is where the house really separates itself. Spacious, private, and beautifully finished, it includes an oversized bath with heated floors, strong scale, and a custom closet that feels intentional rather than an afterthought. Upstairs, additional bedrooms, bathrooms, and flexible bonus space allow for guests, work-from-home needs, recreation, or multigenerational living.

Behind the scenes, the home is exceptionally well equipped with multi-zoned forced air heating and air conditioning, a humidification system, heat recovery ventilation, heated makeup air for balanced ventilation, radon mitigation, upgraded insulation, a whole-house water softener, 400-amp electrical service, wiring for EV charging and a hot tub, and selected windows pre-wired for electric blinds. Even the heated 3-car garage goes beyond storage, with a dedicated boot wash station built for Montana living.

This is a home that delivers the visuals buyers expect, but also the systems, comfort, and long-term quality they rarely find all in one place.
#414331

Bozeman

442 Balsam Drive

5 Beds

3 Baths

4,564 Sq.Ft.

$3,199,000

MLS#: 414331

Designed for the discerning buyer, this exceptional custom residence showcases uncompromising craftsmanship, superior construction, & thoughtfully curated luxury finishes throughout. Every detail was carefully considered—from the enhanced structural engineering and fire suppression system to the extensive soundproofing, smooth coat wall finish, solid-core 8-foot doors, Pella windows & doors, & programable Lutron whole-home lighting system with app control. Spanning 4,781± square feet on .623 acres, the home offers four spacious bedrooms-- each with a full bathroom and extra-large walk-in closet, a dedicated office, two generous living areas, and an oversized 1,320-square-foot heated three-car garage with acrylic-coated floors, floor drains, and soaring 12-foot ceilings with 10-foot doors. The chef's kitchen is both beautiful and functional, featuring an exceptional Thermador appliance package, 2¼-inch mitered Dekton countertops, dual Kohler sinks, and a fully appointed butler's pantry. The adjacent living and dining spaces are anchored by a striking two-sided stone gas fireplace & complemented by custom built-ins, a wet bar with beverage fridge, and access to the covered outdoor living area. The primary suite is a private retreat, complete with custom built-ins, dual walk-in closets with custom cabinetry, soaking tub, & heated bidet toilet. Every bathroom throughout the home reflects the same elevated level of design with premium materials, floating vanities, mitered countertops, backlit mirrors, toe-kick lighting, and beautifully executed tile details. The lower level provides an inviting media room, additional bedroom, full bath, & abundant storage, creating ideal separation for guests or multi-generational living. Outdoor living is equally impressive with a covered patio showcasing wood beam ceilings, a gas fireplace, & thoughtful infrastructure for future enhancements. Beyond its striking design, this home delivers peace of mind with premium mechanical systems including dual air conditioning units, dual water heaters with an instant hot water recirc. system, Sonos speaker prewiring, a monitored security system with cameras, & countless custom touches that elevate both everyday living and long-term durability. This is a rare opportunity to own a home where exceptional construction quality and meticulous attention to detail are evident in every square inch. *A $20,000 lighting credit available for buyers to customize their hanging decorative lighting.
#413135

Bozeman

27 Bullseye Place

4 Beds

4 Baths

4,781 Sq.Ft.

$3,199,000

MLS#: 413135

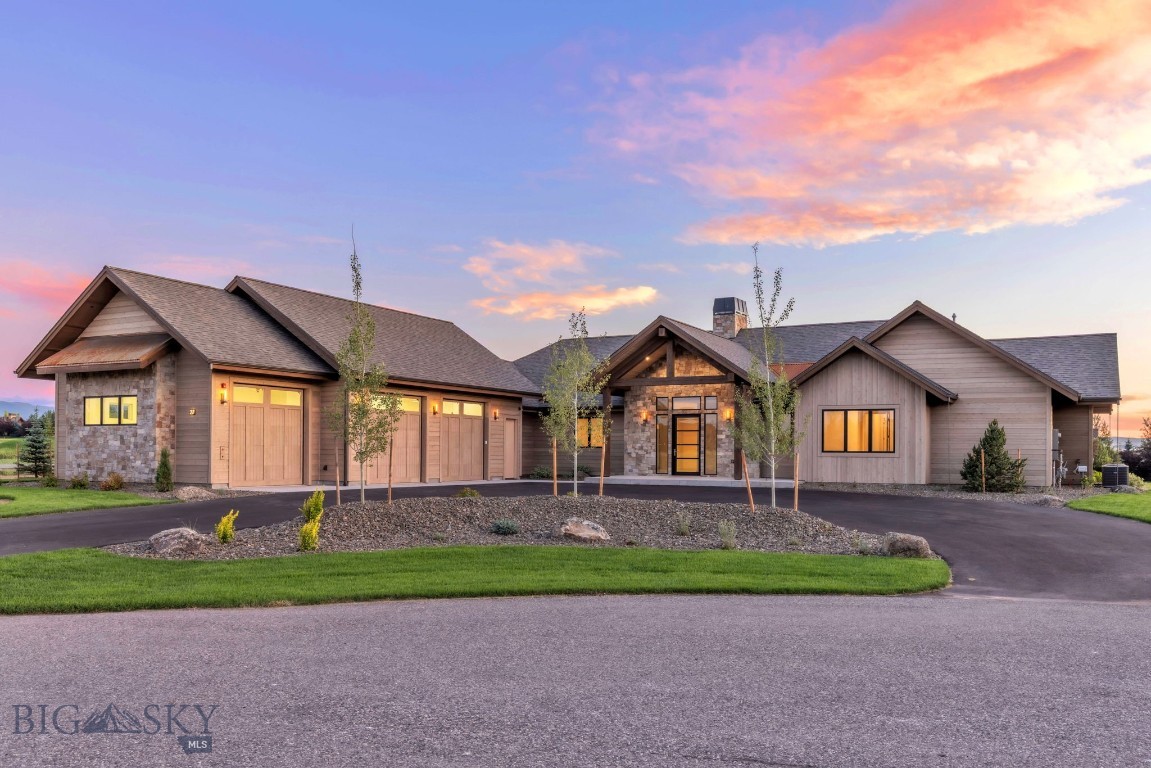
Set on 1.25 acres on the sought-after south side of Bozeman, this stunning new construction home in Home 40 blends elevated design, thoughtful functionality, and incredible views into one striking package. Backing to a peaceful pond with surrounding mountain views beyond, the setting feels both private and connected to everything that makes this community so special. Home 40 residents enjoy access to private ponds, miles of trails, a clubhouse, fitness center, and outdoor pool, all just minutes from Hyalite Canyon and downtown Bozeman. The home makes a strong first impression with beautiful stone accents, dramatic architecture, and a warm modern aesthetic. Inside, soaring ceilings and expansive windows flood the main living area with natural light, while a stunning fireplace with a stone hearth anchors the space. The kitchen was designed for both entertaining and everyday living, featuring Thermador appliances, quartz countertops, under-cabinet lighting, tile backsplash, a walk-in pantry, and seamless access to covered outdoor living spaces off both the dining area and kitchen. The main level offers a thoughtfully designed layout with a luxurious primary en-suite, spacious laundry room, powder bath, additional bedroom, and full bathroom and office. The office is entered through a custom glass wall, with floor-to-ceiling windows overlooking thoughtfully designed landscaping, creating a bright, architectural workspace with a calm, connected feel. The primary suite features dual walk-in closets, a freestanding soaking tub, dual-head walk-in shower, elevated finishes, and under-vanity ambient lighting. Just off the oversized three-car garage, the mudroom offers built-in storage, coat hooks, and space for organizing gear, while the heated garage offers ample storage. Upstairs, a generous flex space is surrounded by three additional bedrooms, all with walk-in closets. One bedroom includes an ensuite bath, while the other two share a Jack and Jill layout. Additional highlights include central air conditioning, seamless indoor-outdoor living, and a meticulously designed landscape plan featuring mature, statement trees that elevate the entire setting. Sophisticated yet inviting, bold yet timeless, this is the kind of home that turns heads while still feeling livable.
#409215

Bozeman

678 Clancy Way

5 Beds

4 Baths

4,461 Sq.Ft.

$3,177,000

MLS#: 409215

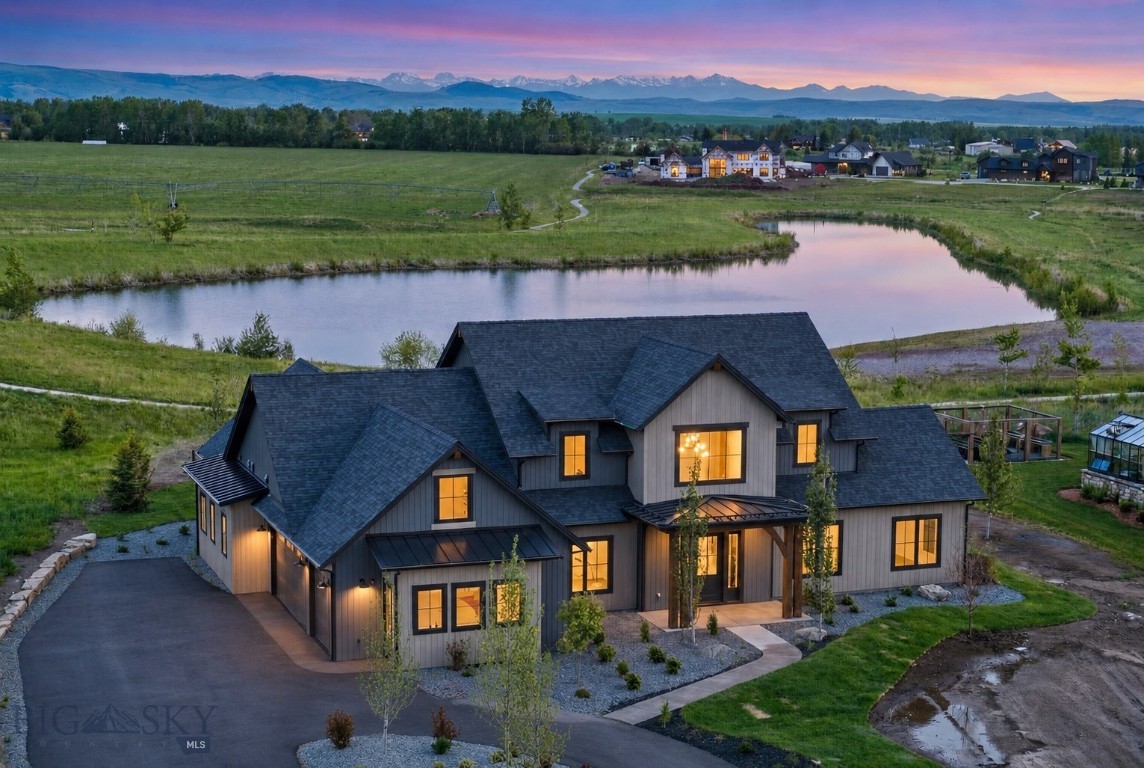
Welcome to this extraordinary residence in Bozeman’s coveted Home 40, where luxury meets Montana’s breathtaking natural beauty. Set within one of the area’s most sought-after communities, known for its private ponds, outdoor pool, clubhouse, fitness center, and more than three miles of trails, all just minutes from Hyalite Canyon and downtown Bozeman, this home offers an unmatched lifestyle. A covered front entry welcomes you into a stunning foyer, where a sweeping staircase creates an unforgettable first impression. Just off the entry, an elegant dining space is highlighted by a designer accent wall. The heart of the home is the breathtaking chef’s kitchen, thoughtfully designed with a grand center island, expansive prep space, Thermador appliance package, custom statement range hood, oversized windows, and a sink perfectly positioned to capture serene pond views. The adjoining great room is equally impressive, featuring beautiful ceiling beams, a striking fireplace, and a charming window seat, all framed by incredible natural light. A four-panel sliding glass door opens seamlessly to the covered patio, where mountain views and the shimmering pond create a stunning backdrop for indoor-outdoor living. Tucked just off the great room are two spacious guest bedrooms and a beautifully appointed full bath. On the opposite side of the kitchen, a generous walk-in pantry provides exceptional storage, while the elegant powder bath is enhanced by motion-activated ambient cabinet lighting beneath the vanity, offering both sophistication and convenience. Privately situated in its own wing, the primary suite features peaceful views and a spa-inspired ensuite with a freestanding soaking tub, walk-in tile shower with bench seating, multiple showerheads, and a beautifully designed walk-in closet. The hallway leads to a thoughtfully designed everyday living zone with a mudroom complete with bench seating, hooks, and built-in storage. Just beyond, the spacious laundry room offers abundant cabinetry, generous workspace, and a utility sink. The attached heated three-car garage adds both comfort and functionality year-round. Upstairs, you’ll find two additional bedrooms, each with walk-in closets and private ensuite baths, plus a large flex space. Set on one of Home 40’s premier homesites with pond frontage, mountain views, and access to neighborhood amenities, this custom home is the perfect blend of timeless elegance, thoughtful design, and Montana luxury living.
#409885

Bozeman

494 Clancy Way

5 Beds

4 Baths

4,265 Sq.Ft.

$3,177,000

MLS#: 409885

North Pass Ranches offers something exceptionally rare in the Bozeman market: the privacy and freedom of expansive ranch ownership paired with established infrastructure, thoughtfully curated amenities, and dedicated on-site stewardship.

The community has been thoughtfully designed to support an active ranch lifestyle. Amenities include a full-time ranch manager on-site, Ranch Headquarters, equestrian facilities, stocked fishing ponds,  and more than 10 miles of developed horseback-riding and hiking trails winding throughout the property. Owners also benefit from direct access to a full section of State of Montana land—approximately 640 additional acres—that is otherwise landlocked and therefore experiences very limited public use.

Quietly tucked among fragrant pines, Parcel 12 enjoys a peaceful sense of seclusion while remaining conveniently close to Ranch Headquarters and the community’s equestrian facilities. Open pastureland and panoramic mountain views create an exceptional setting for a custom residence, horses, and livestock. With paved roads extending all the way from Bozeman, plus wells and power already brought to every homesite, North Pass offers a level of readiness rarely found among large-acreage properties—making each parcel truly build-ready.

Elk, moose, deer, bears, and other native wildlife regularly move through the ranch’s natural corridors, reinforcing the extraordinary connection to the landscape. Whether riding from the equestrian facilities, fishing the ponds, exploring miles of trails, or simply taking in the views from home, North Pass offers a lifestyle that extends far beyond the boundaries of an individual parcel.

The scale, setting, and lifestyle of North Pass are difficult to fully capture through photographs or words. This is a property—and a community—that truly must be experienced in person.
#411031

Bozeman

Ranch 12 North Pass Ranches

None Beds

None Baths

68.0 acres

$3,175,000

MLS#: 411031

11540 Taiga Trail sits on 20 acres in Bridger Canyon, bordering Bridger Bowl, about 25 minutes from downtown Bozeman. 

This spacious home is 4,334 square feet, featuring 3 bedrooms + bunkroom and several gathering spaces. A wood-burning fireplace anchors the open main level, where vaulted ceilings and floor-to-ceiling windows bring the canyon and the trees inside. The primary suite is on the main floor, along with the kitchen, dining, and living areas, an open loft, and a mudroom and laundry. The walkout lower level adds two more bedrooms, a full bath, a bunk room or office, a large family room with its own fireplace, a theater area, and a workshop with a powder bath for cleaning up after a day outside. 

Outdoor living carries a lot of the appeal here. A wraparound deck with a built-in outdoor kitchen looks out over the canyon, and there's a lower patio and a permanent glamping platform with a Montana Canvas tent. The grounds have been extensively landscaped. Elk, moose, deer, and the occasional bear move through the property. 

There's an attached two-car garage, a detached shop and room for recreational vehicles, and a separate storage barn with a workshop area. 

The home is offered fully furnished. Contact our team or your favorite realtor for a private tour!
#413047

Bozeman

11540 Taiga Trail

3 Beds

2 Baths

4,334 Sq.Ft.

$3,150,000

MLS#: 413047

Discover the possibilities on this beautiful, tree-lined 8-acre property in the sought-after Southside area. Enjoy peaceful surroundings, open views, and a tranquil trickling creek, all while remaining close to trails, schools, and downtown.

The property includes a 2-bedroom guest house and a spacious  40x30 shop/barn. A foundation has already been primed and is ready for the next owner to build on, with plans available. Whether you’re looking for a private retreat, hobby farm, or a place to create your dream home, this property offers an exceptional opportunity.
#414223

Bozeman

6698 S 3rd Avenue

2 Beds

1 Baths

951 Sq.Ft.

$3,000,000

MLS#: 414223

Extraordinary building lot available in the coveted Bridger Canyon area.

This 43.46-acre parcel has it all, including acreage, views, and Beasley Creek running through the property. The lot is ready for your dream home, with a well, septic, driveway and power already in place.

Located just 15 minutes from Bozeman and less than 10 minutes from Bridger Bowl Ski Resort and cross-country skiing, it is the perfect location for a snow enthusiast.
#413804

Bozeman

712 Beasley Creek

None Beds

None Baths

43.46 acres

$2,999,000

MLS#: 413804

Price reduced
Set within Westlake Park, an exclusive coveted enclave of just 26 residences, this exceptional custom home delivers an unparalled blend of scale, craftsmanship, and refined mountain-modern farmhouse design. Positioned on an expansive 1 acre lot with a walkout lower level, the residence offers more than 6,000 square feet of thoughtfully designed living space, five bedrooms, four-and-a-half baths, and views of the mountain ranges. This home is rooted in Montana style on the exterior however the interior draws from more modern mountain influences. Priced at only $518 a foot including lot it's an exceptional value below the cost of reproduction of the house alone.

A dramatic timber-frame entry opens to an impressive foyer, where hickory wood flooring, vaulted ceilings, and expansive windows establish a warm yet sophisticated atmosphere. The open-concept great room is filled with natural light and designed to showcase the home’s architecture, generous proportions, and connection to the outdoors. The chef’s kitchen serves as the centerpiece of the main level, featuring Thermador appliances, beamed and coffered ceilings, extensive cabinetry, and a center island with seating. An adjoining dining room with exposed beam detailing creates an elegant setting for both intimate dinners and large gatherings. 

Beyond the main living areas, a vast covered lanai extends the home’s entertaining space and offers a protected outdoor retreat. The main-floor primary suite is exceptionally spacious, with floor-to-ceiling windows and a private, retreat-like ambiance. The spa-inspired bath includes a freestanding soaking tub and an elegant vanity framed by full-height mirrors. A second main-level bedroom provides flexibility for guests, a private office, or additional family accommodations. A generously sized laundry and mudroom features extensive built-in cabinetry and connects conveniently to the three-car garage, where frosted sidelights bring natural light and architectural interest to the space.The walkout lower level expands the home’s versatility with remarkably large bedrooms, spacious secondary living room,dedicated theater, exercise room, and substantial storage. High ceilings and oversized windows allow the lower level to feel bright, open, and integrated with the rest of the home. With its timber detailing, substantial proportions, carefully considered finishes, and rare setting, this remarkable residence captures the essence of elevated Montana living.
#413620

Bozeman

357 Westlake Park

5 Beds

4 Baths

6,165 Sq.Ft.

$2,997,900

MLS#: 413620

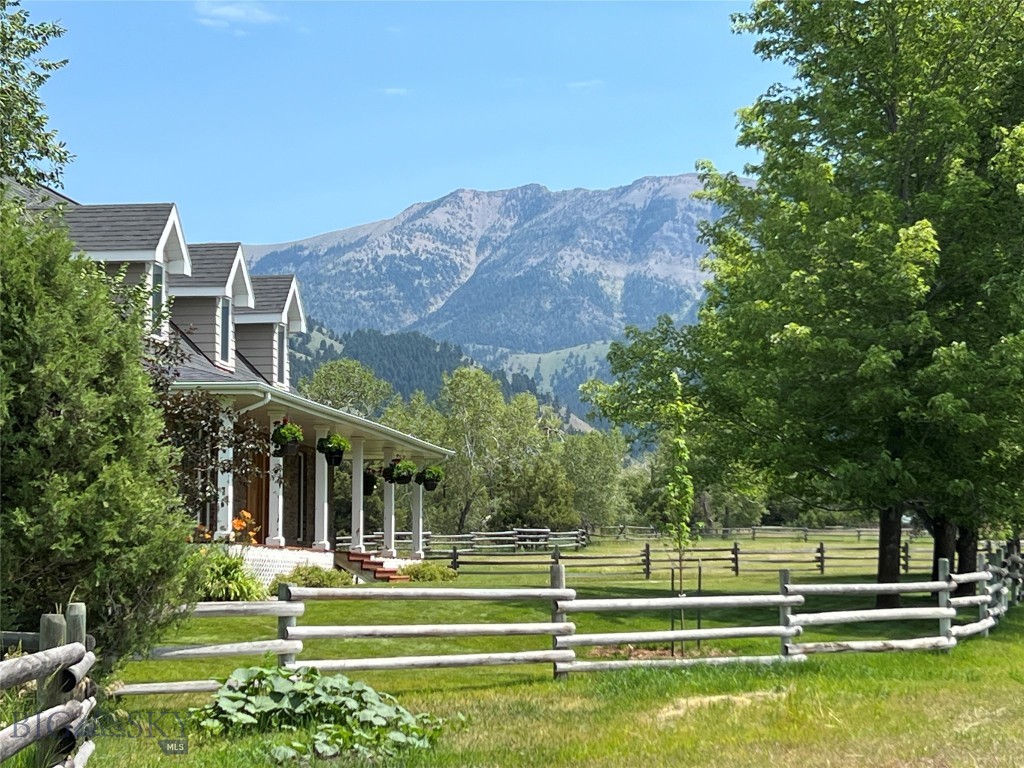
Tucked into Montana's coveted Middle Cottonwood area, Middle Cottonwood Homestead is a rare 20-acre offering with wide-open pastures, mature woodland, and a seasonal creek, ideal for livestock, horses, or simply enjoying unobstructed mountain views. The property boasts a 3,765-square-foot home with four bedrooms, three and a half bathrooms, vaulted ceilings, a wood-burning fireplace, and a covered porch perfect for unwinding after a day of hiking, fishing, or skiing, complemented by a large pole barn, tack shed, and firewood storage for equestrian or hobby farm use. What sets the property apart is its location, just up the road from National Forest land along the Bridger Range, yet only minutes from Bozeman's high-end amenities, roughly 15± minutes to Bozeman Yellowstone International Airport, 30± minutes to Bridger Bowl Ski Area, and about an hour and 15± minutes to Big Sky Resort, offering a rare blend of rural privacy, recreational access, and city convenience. The property's mix of open acreage and wooded terrain gives it a natural versatility, whether for grazing animals, growing hay, or simply enjoying the privacy of your own land. Wildlife is a frequent visitor here, with deer, elk, and other native species often seen moving through the property's fields and tree lines. For those who love four-season recreation, Middle Cottonwood Homestead offers direct access to hunting, fishing, hiking, and skiing all within a short drive, making it a true basecamp for the Montana lifestyle.
#412987

Bozeman

5200 Bostwick Road

4 Beds

3 Baths

3,765 Sq.Ft.

$2,995,000

MLS#: 412987

Price reduced
This architect-designed home is a statement of refined elegance set in an extraordinary mountain landscape. Thoughtfully crafted with exceptional-quality finishes throughout, the home features walnut doors and windows, dramatic Big Timberworks-framed trusses, and expansive walls of glass that blur the lines between indoors and out, creating a sense of being fully immersed in the surrounding landscape. A stunning travertine-tiled wood-burning fireplace, complemented by an additional gas stove, anchors the living spaces with warmth and character. Antique reclaimed wood, rich with history and timeless stories, adds depth and authenticity to this hidden treasure in Gallatin Gateway. Situated on 11± acres, the property includes three bedrooms, three bathrooms, and a detached garage with an expansive workshop offering endless possibilities for hobbies, storage, creative space, or additional functionality. Every detail reflects refined luxury and thoughtful design. The bathrooms provide spa-like spaces to unwind and recharge, whether beginning the day or relaxing at its end. Outdoor living is equally inviting, featuring beautifully landscaped gravel paths lined with natural boulders, a covered deck, a hot tub enclosure, and expansive spaces designed for entertaining or peaceful relaxation. A perfectly placed hammock invites quiet moments surrounded by nature and mountain air. Framed by breathtaking views of Gallatin Canyon and the surrounding mountains, this property captures the essence of luxury mountain living while remaining conveniently close to Bozeman. Elk, deer, and fox are frequent visitors, further enhancing the natural beauty and serenity of the property. The neighborhood also features a 16-acre park with Willson Creek flowing through it, trails throughout, a picnic area, and a fenced horse arena for owners to enjoy.
#411243

Gallatin Gateway

1111 Upper Tom Burke

3 Beds

2 Baths

2,089 Sq.Ft.

$2,995,000

MLS#: 411243

Unrivaled freedom meets classic Montana charm on just over 8 peaceful acres with sweeping big-sky views. This one-of-a-kind community features eight standalone cottages set among mature trees, open space, and established shelter belts, with no zoning and minimal covenants. A standout feature of this property is its exceptional infrastructure: 4 wells with water rights through the DNRC, delivering excellent water quality and pressure, along with multiple septic systems that are up to code and fully compliant with DEQ standards. This kind of established, compliant infrastructure is difficult to find and adds tremendous value and flexibility, whatever direction you choose. Use it as a private family retreat, a corporate getaway for employees and clients to recharge, or an income-producing rental property, or all three. Build, expand, or operate with total autonomy, all just 15 minutes from Downtown Bozeman. The location also puts you close to some of Montana's best outdoor recreation: about 30 miles to Bridger Bowl, 60 miles to Big Sky Resort, Blue Ribbon trout fishing nearby, and a 90-mile drive to West Yellowstone or Gardiner for access to Yellowstone. Land, infrastructure, and proximity to town like this are rare to find together. CURRENT RENTS ARE NOT PUBLISHED... CALL LISTING AGENT FOR FURTHER INFORMATION ON CURRENT RENTS.
#413475

Bozeman

50 Tylers Trail

12 Beds

None Baths

7,430 Sq.Ft.

$2,995,000

MLS#: 413475

1 ... 6 7 8 9 10 ... 27

properties found. properties found. Page of .

 - property

Send a message

Message successfully sent.

Your message

What is 3 + 4 ?

Reason for contacting?

I agree to receive email communication and understand I can unsubscribe at any time.

I agree to be contacted by Montana Sandbox via call, email, and text for real estate services. To opt out, you can reply 'stop' at any time or reply 'help' for assistance. You can also click the unsubscribe link in the emails. Message and data rates may apply. Message frequency may vary. Privacy Policy

Sign Out

Virtual Assistant

Would you like to take the next step with this property? We can help you schedule a showing or virtual tour, or send you more details.

Yes, I would like more information.

Thank You for Your Reply, One of Our Agents will contact you as soon as possible

No, maybe later.

Thank you, you can always contact me via email, phone number or through the contact form.

Realhub AI

Lucy - Your AI-Powered Realtor

Update Your Temporary Password

Personalize your search

Enter your email and we'll notify you immediately when new listings match what you're looking for.

or enter email address

Already have an account ? Login here

Continue your home search

I agree to receive communications and understand I can unsubscribe at any time.

I agree to be contacted by Montana Sandbox via call, email, and text for real estate services. To opt out, you can reply 'stop' at any time or reply 'help' for assistance. You can also click the unsubscribe link in the emails. Message and data rates may apply. Message frequency may vary. Privacy Policy

Already have an account ? Login here

We use cookies

We use cookies primarily for analytics to enhance your experience. By accepting, you agree to our use of these cookies. You can manage your preferences or learn more about our cookies policy.