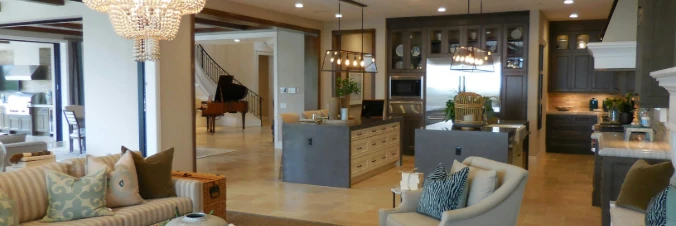
GREATER BOZEMAN community

GREATER BOZEMAN Real Estate

Explore properties and local insights in GREATER BOZEMAN.

About GREATER BOZEMAN

About GREATER BOZEMAN

Greater Bozeman, Montana real estate offers a unique blend of modern living and breathtaking natural beauty. Nestled in the heart of the Gallatin Valley, Bozeman is renowned for its vibrant downtown, excellent schools, and unparalleled access to outdoor recreation. From luxury mountain homes to charming downtown condos, the Bozeman area provides a diverse range of properties to suit every lifestyle.

Homebuyers are drawn to Greater Bozeman for its stunning mountain views, thriving arts and culture scene, and close proximity to destinations like Big Sky Resort, Yellowstone National Park, and Bridger Bowl. Whether you’re looking for a family-friendly neighborhood, a peaceful retreat, or a bustling community near Montana State University, Bozeman real estate has it all.

Investing in Bozeman real estate means enjoying a strong housing market, forward-thinking community planning, and easy access to world-class hiking, fishing, skiing, and more. Discover why so many people are searching for homes in Greater Bozeman, Montana and make your dream of Montana living a reality.

GREATER BOZEMAN community

367

# of Listings

3

Avg # of Bedrooms

$925

Avg. $ / Sq.Ft.

$2,528,237

Med. List Price

0

Open Houses Today

2

Open Houses · Next 7 Days

Community totals. Selected price ranges apply to the listings below.

Homes for Sale in GREATER BOZEMAN

367 Properties Found. Page 6 of 25.

Perched above the valley with breathtaking, jetliner views stretching from the Bridger Mountains to the Spanish Peaks, this extraordinary 7,30 square-foot residence offers a front-row seat to Montana's most spectacular scenery—including the sparkling city lights after sunset. Completely remodeled throughout 2025 and 2026, every detail has been thoughtfully reimagined, creating a home that is as luxurious as it is welcoming.

Designed for effortless living and unforgettable entertaining, the bright, open floor plan seamlessly blends indoor and outdoor spaces, providing countless places for family and friends to gather. A grand entrance sets the tone, leading into expansive living areas centered around a stunning chef's kitchen featuring premium Sub-Zero appliances and a spacious walk-in butler's pantry complete with two brand-new Fisher & Paykel dishwashers.

The home offers four private suites, including a luxurious main-level primary retreat with a spa-inspired bath, generous closet space, and a private deck with a hot tub overlooking the Bridger Mountains. An elevator provides convenient access to every level, ensuring comfort for guests of all ages.

Every room captures remarkable mountain or valley views, while three separate living rooms, a lower-level recreation area with a pool table and full bar, and two laundry rooms provide exceptional functionality for everyday living and entertaining alike. Outside, multiple decks and patios invite you to soak in Montana's beauty, surrounded by meticulously maintained landscaping highlighted by an impressive water feature. The recently sealed circular driveway creates a striking arrival, complemented by an attached three-car garage.

Lovingly maintained and thoughtfully updated, this remarkable property combines timeless craftsmanship with modern luxury, offering an exceptional opportunity to enjoy the very best of Montana living—from sunrise over the Bridgers to the twinkling city lights below.
#413240

Bozeman

125 Little Wolf Road

4 Beds

4 Baths

7,300 Sq.Ft.

$3,700,000

MLS#: 413240

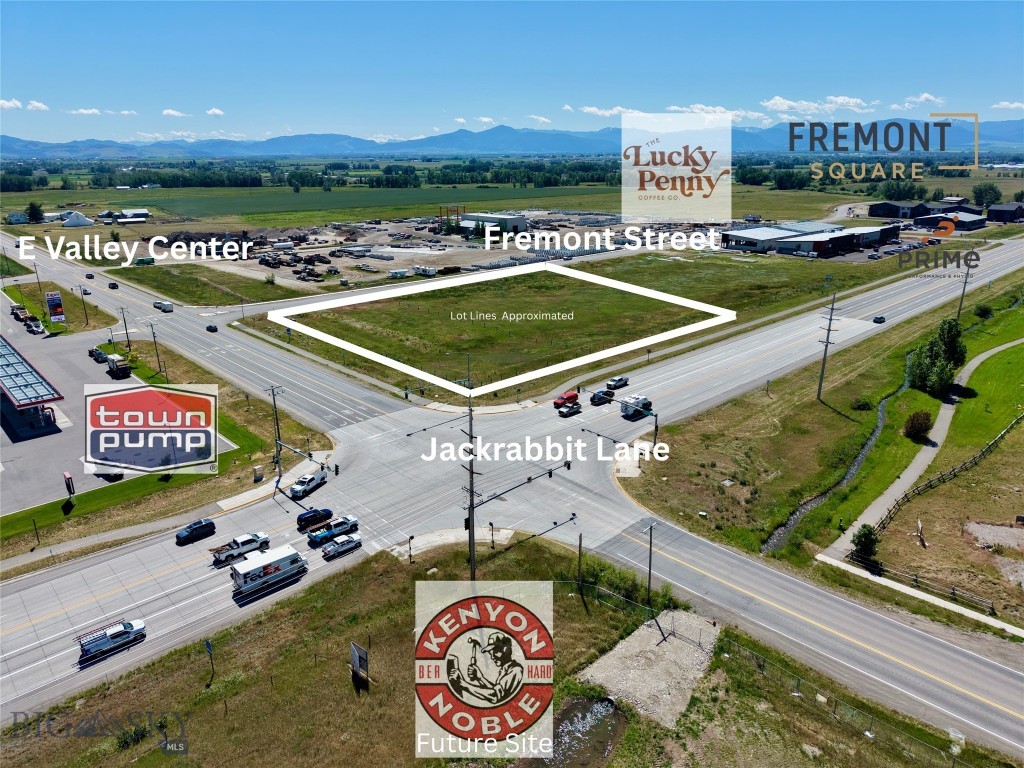
Prime 4.24-acre commercial development opportunity at the corner of Jackrabbit Lane and East Valley Center Road, one of the Gallatin Valley’s most active growth corridors. Positioned within the same subdivision as Fremont Square Condos, Prime Fitness and more developing, this high-visibility parcel offers exceptional frontage, access, and long-term upside in a rapidly expanding commercial node between Bozeman, Belgrade, Four Corners, Big Sky, Yellowstone National Park, and Bozeman Yellowstone International Airport. The property is approved for up to three units and includes three EDU’s, creating flexibility for a variety of commercial or mixed-use concepts. Jackrabbit Lane continues to see strong momentum, with major nearby development, increasing traffic, and the new Kenyon Noble location positioned directly across the street adding another strong commercial anchor to the immediate area. This is a rare opportunity to secure a large-format corner parcel with frontage, infrastructure potential, and excellent exposure in one of southwest Montana’s most strategically positioned commercial corridors.
#412521

Bozeman

TBD Fremont Street

None Beds

None Baths

4.24 acres

$3,650,000

MLS#: 412521

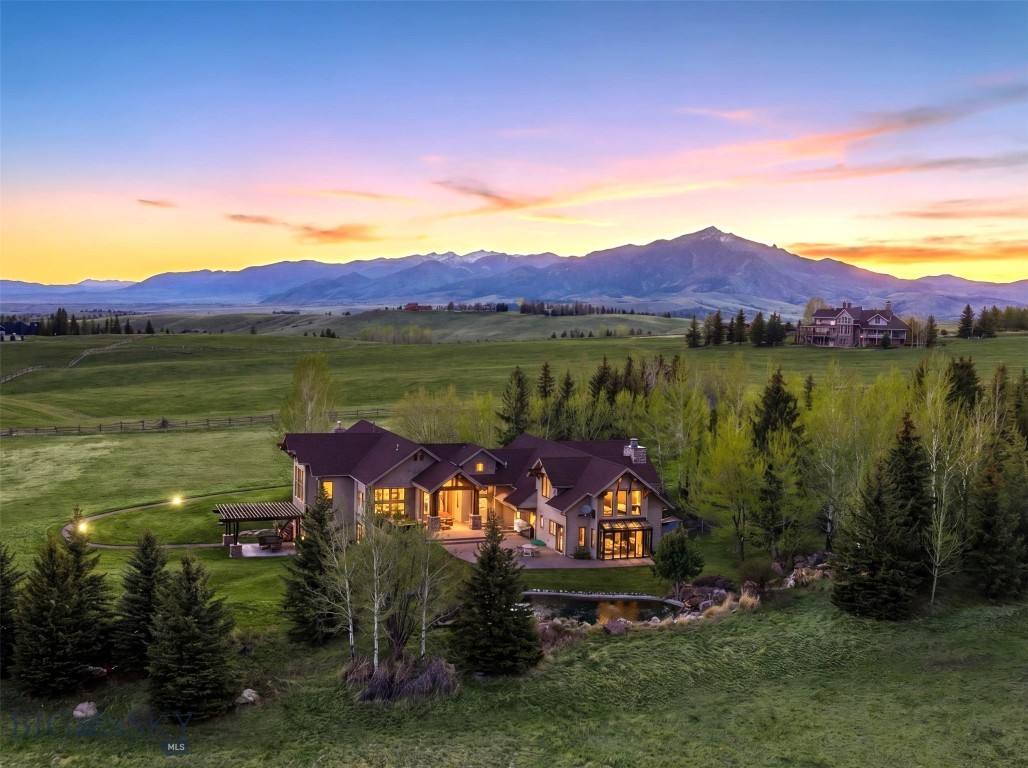
LOCATION, LOCATION, LOCATION! You cannot replicate this location or views this close to Downtown Bozeman, trails & USFS. Welcome to Triple Tree Ranch, the most sought after neighborhood in Bozeman. Commanding the landscape from an acre, surrounded by deeded open space on a cul-de-sac, this extraordinary 7288sf home offers uninterrupted 360-degree panoramas of the valley below, hills in conservation, and surrounding mountain ranges. Every aspect of this high-quality, Locati designed, end-of-the-road sanctuary exudes rustic elegance, blending gorgeous textures w/ modern functionality & beautiful finishes. Anchoring the main living area is a floor-to-ceiling stone, wood burning fireplace but the real show stopper is the wrap around walls of glass revealing unforgettable views. Views of nature. Views of mature trees and mountains, animals & your very own private creek meandering down a path of stone boulders spilling into a pond bringing in abundant wildlife. The setting is Stunning! During the winter months you'll love the crackle of a real fire and in-floor radiant heat beneath your feet. In the summer, you'll enjoy the constant flow of cooled air throughout. Spanning 3 levels w/ fireplaces on each floor w/ getaways for entertaining, working out, for study, or just for fun, you’ll never need to leave your sanctuary on the hill. You or your loved ones can’t do stairs? No problem. This home is equipped with an elevator taking you to all 3 levels. If you love to entertain, the seamless transition from kitchen/dining to deck & patio is phenomenal!  You’ll enjoy sitting out on the patio next to the fire pit listening to the creek or melting the day away in your hot tub as you marvel at the incredible views.  If you love growing your own herbs for cooking, the greenhouse/sunroom is like none other! This home is for living the BOZEMAN DREAM.

For the outdoor enthusiast, it doesn’t get much better than living here in Triple Tree Ranch. The trails go forever, and the house is equipped with an enviable gear room to store all your outdoor needs for hiking, climbing, camping, skiing, riding, and hunting, including gun/ammo storage.

While it's obvious you’re set in the country against the mountains, it’s impossible to know you’re only about 7 minutes to Charming Downtown Bozeman. Truly the best of both worlds in this south-side, sought after location.
#409571

Bozeman

585 Wildrose Lane

4 Beds

2 Baths

7,288 Sq.Ft.

$3,650,000

MLS#: 409571

Twenty minutes from downtown Bozeman and minutes from Bridger Bowl, this Alpine Log Homes residence commands 20.21 acres of Bridger Canyon with over 1,000 feet of Bridger Creek running through it — wild trout water you can fish before breakfast.

Built by LeClair Builders in 1991 and comprehensively modernized since, the 4,497-square-foot home centers on a great room where a floor-to-ceiling window wall frames the meadow and a fieldstone wood-burning fireplace anchors the vaulted space. Custom-milled red and white oak floors run underfoot, with New Zealand wool carpet in the quiet spaces. The kitchen carries Viking and Wolf appliances, leathered granite, and a farmhouse sink; three remodeled baths add walk-in glass showers, heated floors, and towel warmers.

The main-level primary suite keeps its own wood-burning fireplace and private deck access. Upstairs, two bedrooms share a Jack-and-Jill bath beside an office opening to a Juliet balcony; the walk-out daylight basement adds two more bedrooms, a full bath, family room, and second office — five bedrooms in all.

The infrastructure is done: metal roof, replacement windows including the great-room picture wall, rebuilt decks, two new septic systems, solar with Generac backup, heat pump, central air, and a new furnace.

Across the creek bridge, a private trail network climbs through acres of your own timber and miles of views. And the 48'×36' two-story barndominium changes the math entirely — a 1,728-square-foot heated shop below, and above it an unfinished, vaulted, window-wrapped 1,728 square feet with a 1,300-square-foot wraparound deck and its own new septic, ready to become guest quarters, studio, or whatever you can imagine. Offered furnished. Elk, moose, and the occasional bear will let you know whose canyon it really is.
#414829

Bozeman

14200 Flaming Arrow Road

5 Beds

3 Baths

4,497 Sq.Ft.

$3,495,000

MLS#: 414829

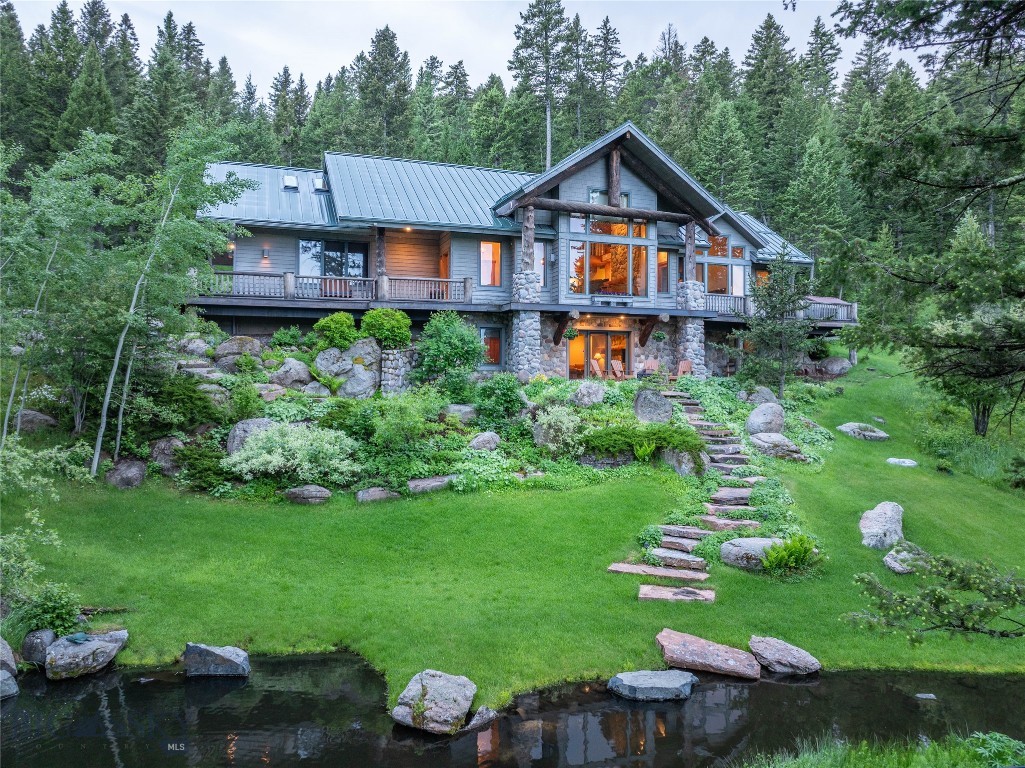
Welcome to one of the most special properties in Eagle Rock Reserve. One of only six alpine lots in the community, this 20-acre retreat is tucked among towering evergreens, wildflowers, and two tranquil ponds with cascading water features, creating a private, park-like setting just 15 minutes from downtown Bozeman.  Designed by renowned architect Faure Halvorsen and built by respected Bozeman craftsman Jim Syth, the 4,816 SF custom home blends mountain architecture with warmth and livability. Expansive windows frame Bridger Mountain views, while the rest of the home sits quietly within a canopy of mature forest, offering a true Montana retreat.  Inside, vaulted ceilings, rich wood detailing, and a dramatic floor-to-ceiling stone fireplace anchor the great room. The thoughtful layout includes a main-level primary suite, a walk-out lower level with guest bedrooms and family room, and a light-filled loft with office or studio spaces, ideal for creative work or remote living.  Outdoor living is equally special, with a wraparound deck, covered patio, and peaceful seating areas woven into the landscape.  Residents of Eagle Rock Reserve enjoy access to a private equestrian facility, stocked trout pond, maintained trails, and adjacent State Land, with nearby access to Triple Tree Trail and National Forest.  A rare alpine sanctuary where privacy, craftsmanship, and the Montana landscape come together, just minutes from Bozeman.
#409198

Bozeman

709 Limestone Road

4 Beds

3 Baths

4,816 Sq.Ft.

$3,495,000

MLS#: 409198

Welcome to 163 Reilley Road, a 4,550± square foot custom residence in The Summits with 4 bedrooms and 4.5 bathrooms on 1.21 acres. From a custom-fabricated metal staircase to a radius-edge plastered kitchen hood shaped by hand, this is a home built for people who notice the details. The main level unfolds with an easy, connected flow, anchored by a kitchen designed in partnership with Homestead Woods. Custom cabinetry, leathered stone countertops, and fully integrated Thermador and Miele appliances create a clean, tailored feel, with Kohler and Rohl fixtures throughout. A butler’s pantry and dedicated coffee bar sit just off the kitchen, while the adjoining dining room flows into a light-filled living room with built-in millwork and an oversized gas fireplace. A mudroom and laundry room connect to the heated three-car garage, finished with doors designed to complement the home’s exterior. The main-level primary suite sits beneath vaulted ceilings and includes a generous walk-in closet and elegant primary bath. A private office completes the main floor, making everyday life comfortably self-contained on one level. Upstairs, three additional bedrooms and bathrooms surround a spacious bonus room, giving family, guests, work, or play their own place to land. Outside, a standing-seam metal roofline gives the home a crisp, enduring silhouette against the Bridger Mountains, while curated wallpaper and wall treatments inside carry that same intentionality through every room. This is a home where nothing was an afterthought. As part of The Summits, Bozeman's premier community, 163 Reilley Road offers access to miles of interconnected trails winding throughout the community and connecting nearly five acres of scenic ponds, along with a private owners' 4,000 sq ft clubhouse featuring a 25-yard lap pool, golf simulator, fitness center, and saunas. Just ten minutes from Main Street, Montana State University, and Bozeman Health, with Hyalite Canyon close at hand, 163 Reilley Road offers a rare pairing of architectural ambition and everyday ease.
#414743

Bozeman

163 Reilley Road

4 Beds

4 Baths

4,550 Sq.Ft.

$3,490,000

MLS#: 414743

Nestled at the base of the iconic Bridger Mountain Range, Double G Montana offers a rare opportunity to own a 22± acre retreat at the end of a quiet road, blending luxury, nature, and privacy. This serene property boasts 690± feet adjacent to National Forest, granting direct access to thousands of acres for outdoor adventures. Surrounded by breathtaking views of the Gallatin Valley, you’ll experience unforgettable sunrises and sunsets from your very own mountain oasis.

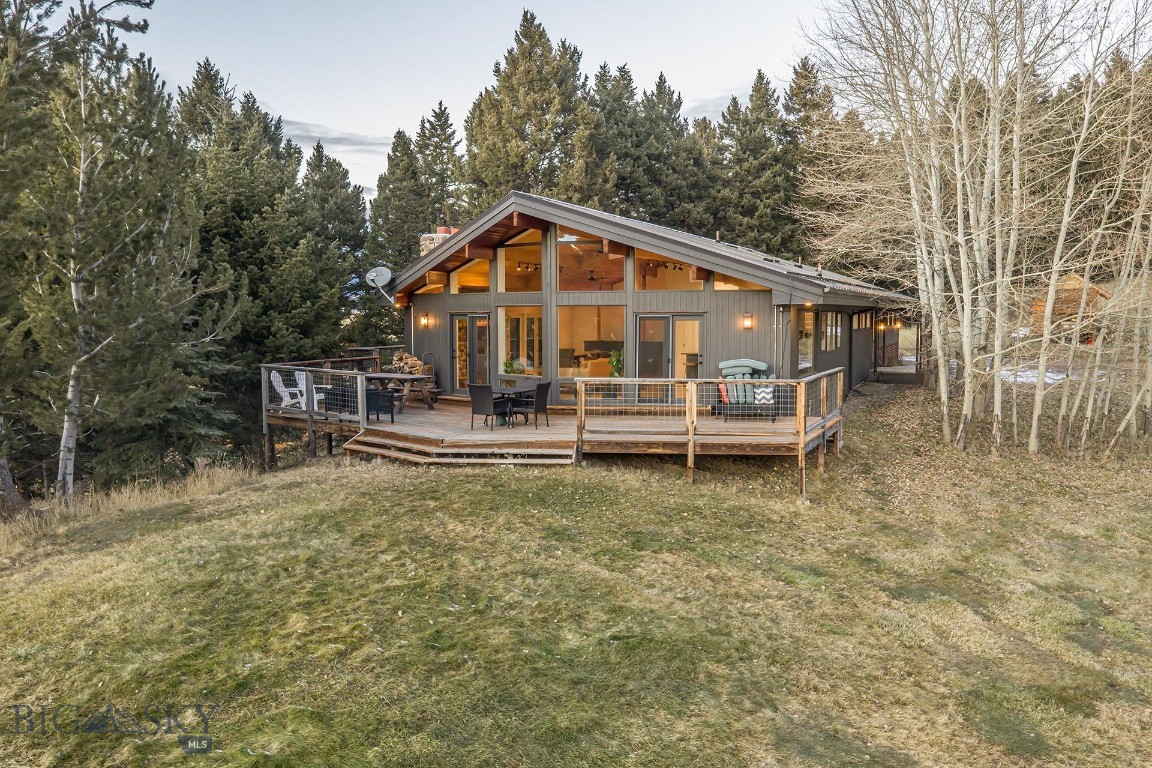
The main residence, a 2,339± square-foot mountain modern home that has been remodeled, features three bedrooms, three bathrooms, and a seamless blend of modern design with natural elements. Vaulted ceilings and expansive windows flood the home with light, offering stunning views at every turn. A separate large garage/shop adds to the functionality and charm, allowing for ample storage equipment as well as a built-in commercial kitchen. For guests or additional living space, the detached 900± square-foot guest home designed by Intrinsik Architecture in Bozeman, Montana, provides one bedroom and one bathroom, ensuring comfort and privacy tucked along the property’s hillside, including a spacious wood deck and a patio area for enjoying time with family.

The property is a haven for wildlife, with frequent sightings of whitetail deer, bears, and various birds, including turkeys, alongside occasional visits from pronghorn. Its diverse landscape of rolling aspen hills, evergreen forests, and open meadows provides an ideal habitat for these animals. The natural surroundings also create endless opportunities for outdoor recreation, including hiking, biking, and cross-country skiing, making it a paradise for nature lovers and adventure enthusiasts alike.

Conveniently located just 20± minutes north of main street Bozeman and the Bozeman Yellowstone International Airport, Double G Montana is also within easy reach of Bridger Bowl Ski Area, 40± minutes, and Big Sky Resort, about 1 hour, 20± minutes. Whether you seek a peaceful retreat or an adventure-filled lifestyle, this property offers the best Montana living.
#411002

Belgrade

17640 Rocky Mountain Road

3 Beds

3 Baths

2,339 Sq.Ft.

$3,450,000

MLS#: 411002

Where Location Meets Opportunity! Rarely does a property offer this combination of location, scale, access, and Montana views. Located in the heart of the rapidly growing corridor between Bozeman and Belgrade, this exceptional property presents a rare opportunity to own a substantial piece of Montana with tremendous potential.  Situated adjacent to paved Harper Puckett Road, the property offers convenient access while maintaining the open, rural character that makes this area so desirable. The location puts you within easy reach of Bozeman and Belgrade, while expansive views showcase the surrounding mountains and iconic Montana landscape.  Whether you're looking to build a private Montana retreat, explore future residential or investment possibilities, or simply secure a significant piece of land in one of the region's most dynamic growth corridors, this property offers the space, setting, water and location to bring your vision to life. With its proximity to growing communities, paved-road access, and outstanding mountain views, this property has possibilities—and a location that continues to become more valuable. 51± acres. Harper Puckett Road access. Water Rights. Exceptional mountain views. Prime Bozeman–Belgrade corridor. Unlimited potential.
#414534

Bozeman

tbd Harper Puckett - Parcel 3

None Beds

None Baths

51.225 acres

$3,442,500

MLS#: 414534

Exceptional craftsmanship and thoughtful design define this luxury home, set on a beautifully landscaped .8+ acre lot with Bridger Mountain views. The serene grounds feature a seasonal creek and a landscaped step-down to a dedicated gas firepit area, creating an inviting setting for outdoor entertaining and cozy Montana evenings.
Inside, the home offers four spacious bedrooms, each with a private bathroom and oversized walk-in closet. The primary suite is a true retreat with Bridger views, two large walk-in closets, separate changing quarters with custom built-ins, soaking tub, tiled shower, and floating dual vanities. The kitchen features stunning island, panel-ready Thermador appliances, a 48-inch dual-fuel range, custom cabinetry, and butler’s pantry. An adjoining dining area connects to the living room through a striking two-sided stone fireplace. The living room also includes a wet bar with sink and beverage refrigerator. A dedicated office and stunning powder room with floating vanity complete the main living spaces. The lower level offers a media room, additional bedroom, and full bath. Elevated details throughout include Pella windows and doors, toe-kick lighting, backlit mirrors, Sonos speakers, enhanced soundproofing, a programmable Lutron lighting system, perimeter security cameras, and whole-house fire suppression along with many other custom features. An impressive 1,320-square-foot heated garage features 12-foot ceilings, 10-foot doors, and acrylic-coated floors. From the extensive landscaping, seasonal creek and firepit to the mountain views, sophisticated finishes, and integrated technology, this home delivers an exceptional combination of privacy, comfort, and refined Montana living. Located within a short walk to Black Bull Club amenities including pool, fitness center with steam room, private restaurant, and award-winning golf course. Some photos are club amenities.
#414698

Bozeman

31 Rising Sun Way

4 Beds

4 Baths

4,781 Sq.Ft.

$3,299,000

MLS#: 414698

Designed by 45 Architecture & Interiors and curated by Speer Designs, this exceptional custom residence is a masterful blend of timeless architecture, elevated craftsmanship, and refined Montana living. Nestled within the exclusive Home 40 on Bozeman's coveted south side, the home sits on over an acre with sweeping mountain, pond, and open space views, offering an extraordinary sense of privacy just minutes from downtown Bozeman, Hyalite Canyon, and the world-class skiing and recreation of Big Sky Resort. A grand foyer welcomes you with a Hudson Valley Ray chandelier, European white oak flooring, and reclaimed Corral Board accents, setting the tone for the interiors beyond. The main level is anchored by an expansive great room with soaring vaulted ceilings, walls of glass, and a dramatic floor-to-ceiling fireplace. The chef's kitchen pairs custom Red Oak cabinetry with elegant grey granite countertops, a custom range hood, Thermador stainless steel appliances, designer Huan pendants, and a spacious walk-in pantry with prep space, floating shelving, and a secondary sink. A beautifully appointed wet bar with custom Peppercorn oak cabinetry, MSI Muntaz Majal quartz, and a NativeStone sink creates an inviting space for entertaining. The main-level primary suite is a true sanctuary, offering a spa-inspired bath with a freestanding soaking tub, oversized walk-in shower, custom cabinetry, and serene Scandinavian-inspired finishes. A private main-floor office offers a quiet retreat, while the oversized laundry room features custom cabinetry, quartz countertops, and abundant storage. Just beyond, the expansive mudroom is complete with custom lockers and built-in organization, creating a seamless transition from the three-car garage. Upstairs, two generous guest suites and a spacious recreation room provide exceptional flexibility. Expansive covered patios capture panoramic views and Montana sunsets, while residents of Home 40 enjoy exclusive access to a private clubhouse, fitness center, resort-style pool, scenic ponds, and miles of trails. Combining exceptional architecture, designer finishes, and one of Bozeman's premier south-side locations, this residence represents luxury living at its finest.
#412525

Bozeman

336 Clancy Way

4 Beds

2 Baths

4,749 Sq.Ft.

$3,295,000

MLS#: 412525

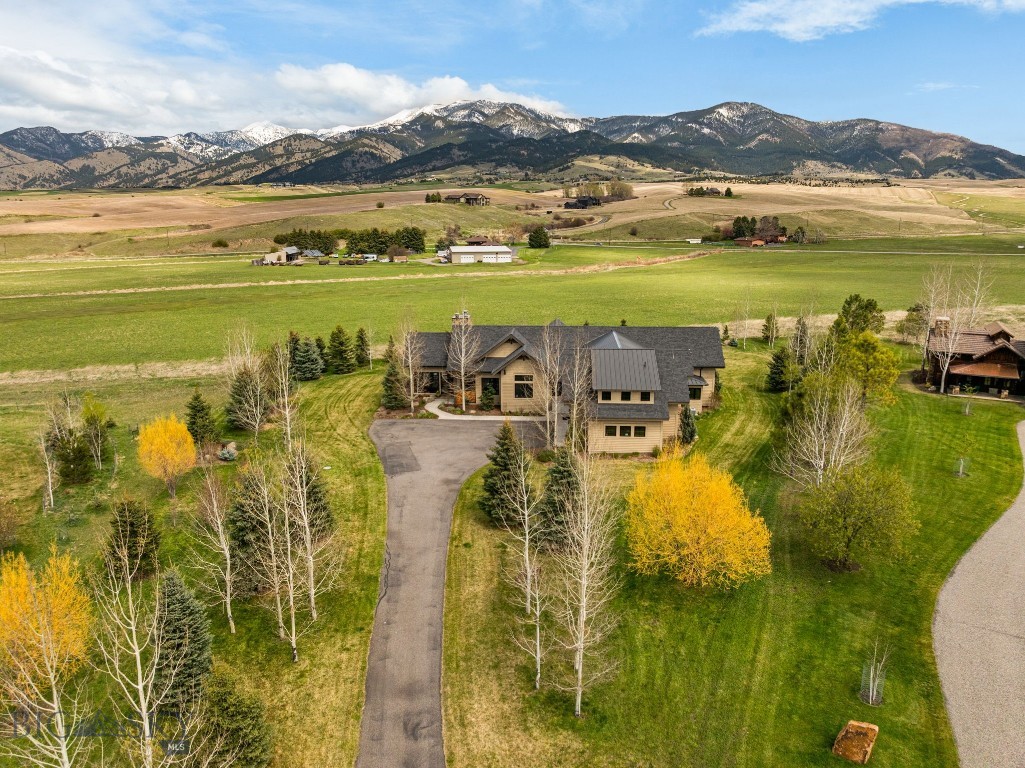
This stunning custom home, designed by Locati Architects, sits on a beautiful 1.17-acre lot in the highly desirable Manley Meadows subdivision. Recently refreshed with a fresh exterior stain, this home shows better than ever.
At approximately 4,720 square feet, this six-bedroom, four-bath residence offers an abundance of light and an inviting open floor plan that seamlessly connects indoor living with spectacular outdoor spaces. The gourmet kitchen is perfect for both everyday family meals and entertaining. The thoughtfully designed layout lives comfortably on the main level with spacious primary suite, while the four spacious upstairs bedrooms are ideal for families, guests, and multigenerational living.
Highlighting the home’s spectacular outdoor living is an expansive deck and covered outdoor dining area set within a beautifully landscaped yard. A highlight is the glassed-in deck featuring ceiling heat and a stone fireplace, creating a comfortable three-season experience perfect for enjoying breathtaking Bridger Mountain views while dining, relaxing, or entertaining. A spacious attached garage provides excellent storage for vehicles and all your Montana toys.
Located in one of Bozeman’s premier neighborhoods, Manley Meadows offers easy access to Riverside Country Club, Bridger Creek Golf Course, MAP Brewery, Bridger Bowl Ski Area and the famed downtown Bozeman — all via paved streets. This is a rare opportunity to own a high-quality custom home in one of Bozeman’s most sought-after communities
#411822

Bozeman

190 Jeana Lei Court

5 Beds

4 Baths

4,747 Sq.Ft.

$3,250,000

MLS#: 411822

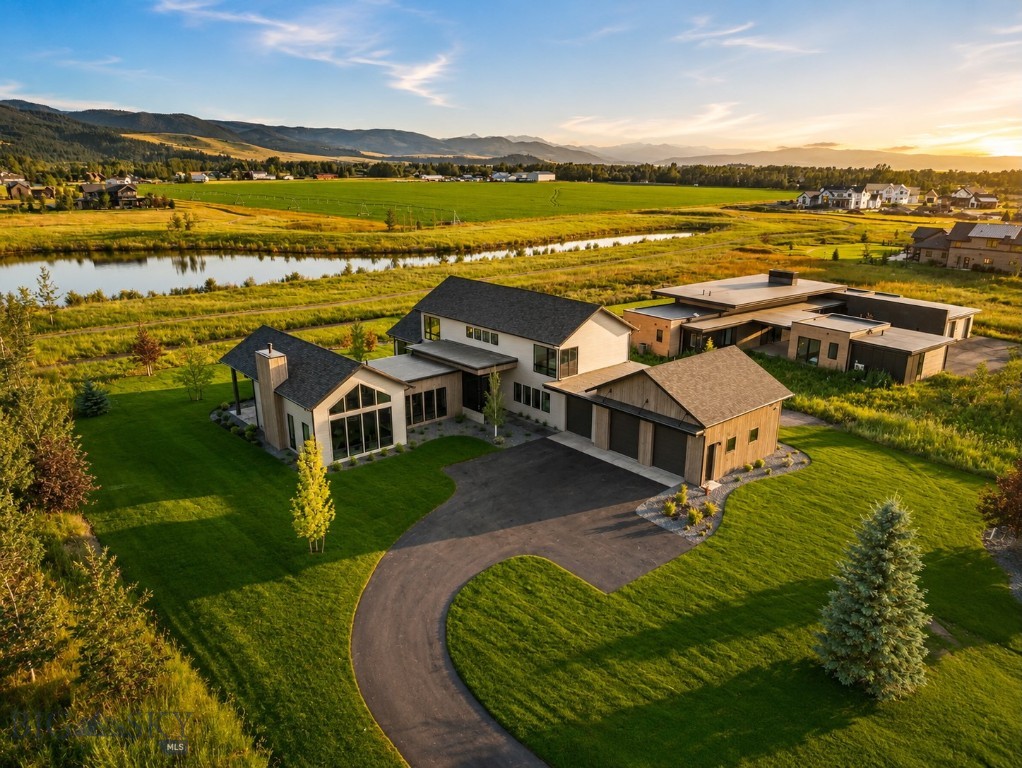
Introducing an exceptional brand-new custom home offering 4,995 square feet of refined design, quality craftsmanship, and Montana living at its finest. Situated on a full acre at the end of a quiet road, this 4-bedroom, 4.5-bath residence features a bonus room, expansive front and rear patios, and sweeping views of the Bridger and Hyalite Mountain ranges. Backing to HOA open space with undeveloped farmland to the left, the property offers a rare sense of privacy and a peaceful setting.

The main-level primary suite captures Hyalite Mountain views and features a spa-inspired bath with heated floors and a striking Bedrosians porcelain slab shower. White oak flooring, quarter-sawn white oak cabinetry with soft-close hardware, exposed knotty alder beams, designer lighting, and premium finishes create a warm, sophisticated aesthetic throughout. The chef’s kitchen is appointed with GE Monogram appliances, including a 48-inch commercial range, separate column refrigerator and freezer, and wine refrigerator.

Quality and ultimate indoor comfort extend throughout, featuring Marvin casement windows and sliding doors, Thermatru exterior doors, Baldwin door hardware, and Kohler plumbing fixtures. A three-zone HVAC system provides individualized climate control, complemented by a whole-house humidification system and an advanced air scrubber designed to eliminate up to 99% of airborne viruses and contaminants. Two Rinnai tankless water heaters deliver efficient, continuous hot water. An oversized attached two-car garage and a separate large single-car garage, both with epoxy-coated floors, offer exceptional flexibility for vehicles, storage, and hobbies. Complete with a one-year builder warranty, this remarkable new home blends elevated finishes, modern comfort, and the beauty of Montana’s mountain landscape. Welcome home!

Agent is related to seller.
#415582

Bozeman

115 Mclure Drive

4 Beds

4 Baths

4,995 Sq.Ft.

$3,250,000

MLS#: 415582

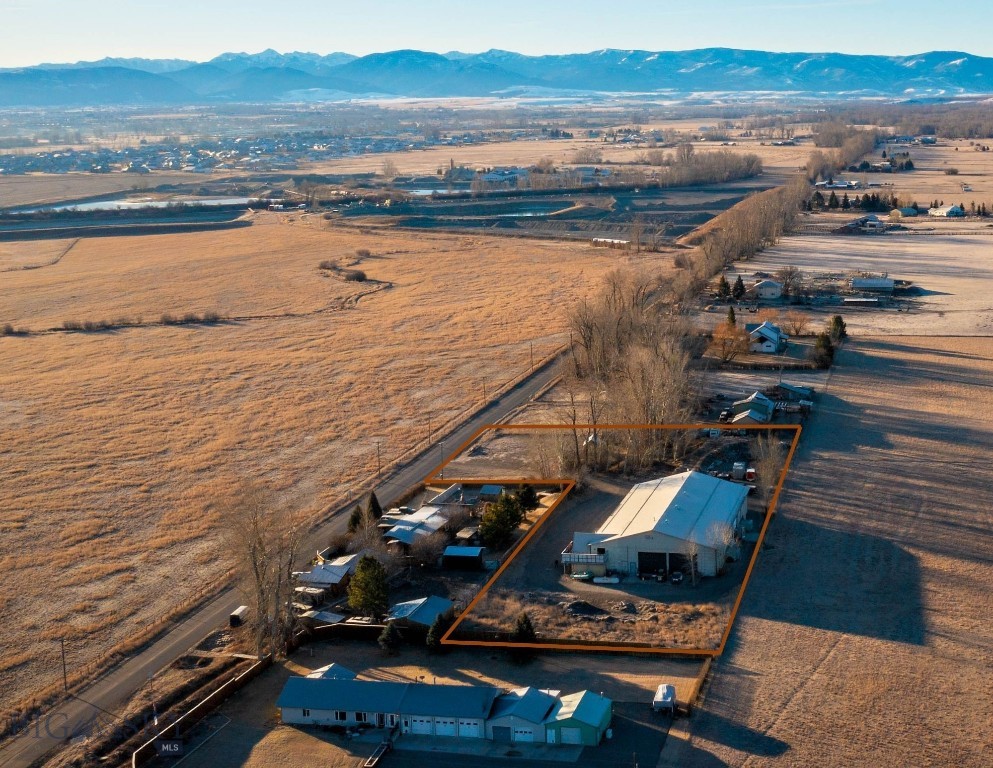
Positioned between Belgrade and Four Corners with convenient access to Interstate 90, this ±13,000 SF industrial facility, including a recently remodeled residential apartment, is unzoned with no covenants, providing flexibility for industrial and operational uses. The building features four 14-foot overhead roll-up doors, ample power capacity, and a functional layout designed to support a variety of needs. The second level includes a living quarters complete with a private bedroom, full kitchen, full bathroom, and private balcony. Sits on 2.4 acres and has Three Phase power.
#408598

Bozeman

7795 Thorpe Road

1 Beds

None Baths

13,000 Sq.Ft.

$3,250,000

MLS#: 408598

Price reduced
Set on 20 acres within the gated Cottonwood Creek Ranch, this exceptional mountain retreat is a collaboration between renowned architect Jonathan Foote and OSM Construction. Surrounded by towering pines, aspens, wildflower meadows, and views of Mount Blackmore, the 3,784± square-foot residence offers five bedrooms, four bathrooms, and a level of custom craftsmanship difficult to replicate.

Designed to feel inseparable from the landscape, the home blends naturally into the hillside beneath pitched rooflines, a dramatic stone chimney, and natural wood siding. Inside, the craftsmanship is evident from the moment you enter, where hand-hewn log walls, traditional wide chinking, peeled-log railings, reclaimed wood details, and wrought-iron accents establish the home’s distinctly hand-built character. Wide-plank hardwood floors, exposed timber framing, and substantial wood surrounds continue throughout the interior.

At the heart of the home, the vaulted great room features an expansive wall of glass that frames the views, while a monumental stone fireplace creates a dramatic focal point. The kitchen provides a refined contrast to the home’s more rustic materials, pairing alder cabinetry with honed soapstone countertops and stainless-steel appliances. Five bedrooms, including two primary suites, offer ample space for family and guests, while deep covered porches, stone terraces, and a private hot tub patio extend the living spaces into the landscape.

Current ownership has invested extensively in preserving the home’s character while thoughtfully enhancing the property. The handcrafted logs and exterior woodwork have been meticulously restored and maintained, and significant improvements include a new standing-seam steel roof, a detached two-car garage, recently updated kitchen, and numerous additional upgrades. A comprehensive list of recent improvements available upon request.

Although remarkably private, the property is 20± minutes from Bozeman’s restaurants, shops, galleries, and cultural amenities. The nearby South Cottonwood Trailhead provides access to thousands of acres of National Forest for hiking, horseback riding, mountain biking, and backcountry exploration, while Hyalite Canyon, blue-ribbon trout streams, Big Sky Resort, and Yellowstone National Park are all within easy reach.

More than a mountain home, this is a legacy property defined by enduring architecture, excellent craftsmanship, and a setting that feels entirely its own.
#413244

Bozeman

4195 Cottonwood Ranch Trail

5 Beds

4 Baths

3,784 Sq.Ft.

$3,250,000

MLS#: 413244

Designed for the discerning buyer, this exceptional custom residence showcases uncompromising craftsmanship, superior construction, & thoughtfully curated luxury finishes throughout. Every detail was carefully considered—from the enhanced structural engineering and fire suppression system to the extensive soundproofing, smooth coat wall finish, solid-core 8-foot doors, Pella windows & doors, & programable Lutron whole-home lighting system with app control. Spanning 4,781± square feet on .623 acres, the home offers four spacious bedrooms-- each with a full bathroom and extra-large walk-in closet, a dedicated office, two generous living areas, and an oversized 1,320-square-foot heated three-car garage with acrylic-coated floors, floor drains, and soaring 12-foot ceilings with 10-foot doors. The chef's kitchen is both beautiful and functional, featuring an exceptional Thermador appliance package, 2¼-inch mitered Dekton countertops, dual Kohler sinks, and a fully appointed butler's pantry. The adjacent living and dining spaces are anchored by a striking two-sided stone gas fireplace & complemented by custom built-ins, a wet bar with beverage fridge, and access to the covered outdoor living area. The primary suite is a private retreat, complete with custom built-ins, dual walk-in closets with custom cabinetry, soaking tub, & heated bidet toilet. Every bathroom throughout the home reflects the same elevated level of design with premium materials, floating vanities, mitered countertops, backlit mirrors, toe-kick lighting, and beautifully executed tile details. The lower level provides an inviting media room, additional bedroom, full bath, & abundant storage, creating ideal separation for guests or multi-generational living. Outdoor living is equally impressive with a covered patio showcasing wood beam ceilings, a gas fireplace, & thoughtful infrastructure for future enhancements. Beyond its striking design, this home delivers peace of mind with premium mechanical systems including dual air conditioning units, dual water heaters with an instant hot water recirc. system, Sonos speaker prewiring, a monitored security system with cameras, & countless custom touches that elevate both everyday living and long-term durability. This is a rare opportunity to own a home where exceptional construction quality and meticulous attention to detail are evident in every square inch. *A $20,000 lighting credit available for buyers to customize their hanging decorative lighting.
#413135

Bozeman

27 Bullseye Place

4 Beds

4 Baths

4,781 Sq.Ft.

$3,199,000

MLS#: 413135

1 ... 4 5 6 7 8 ... 25

properties found. properties found. Page of .

Send a message

Message successfully sent.

Your message

What is 3 + 4 ?

Reason for contacting?

I agree to receive email communication and understand I can unsubscribe at any time.

I agree to be contacted by Carr Montana via call, email, and text for real estate services. To opt out, you can reply 'stop' at any time or reply 'help' for assistance. You can also click the unsubscribe link in the emails. Message and data rates may apply. Message frequency may vary. Privacy Policy

Sign Out

Virtual Assistant

Would you like to take the next step with this property? We can help you schedule a showing or virtual tour, or send you more details.

Yes, I would like more information.

Thank You for Your Reply, One of Our Agents will contact you as soon as possible

No, maybe later.

Thank you, you can always contact me via email, phone number or through the contact form.

Realhub AI

Lucy - Your AI-Powered Realtor

Update Your Temporary Password

Personalize your search

Enter your email and we'll notify you immediately when new listings match what you're looking for.

or enter email address

Already have an account ? Login here

Continue your home search

I agree to receive communications and understand I can unsubscribe at any time.

I agree to be contacted by Carr Montana via call, email, and text for real estate services. To opt out, you can reply 'stop' at any time or reply 'help' for assistance. You can also click the unsubscribe link in the emails. Message and data rates may apply. Message frequency may vary. Privacy Policy

Already have an account ? Login here

We use cookies

We use cookies primarily for analytics to enhance your experience. By accepting, you agree to our use of these cookies. You can manage your preferences or learn more about our cookies policy.