Features & Amenities

Interior

  • Other Interior Features

    Vaulted Ceiling(s), Walk-In Closet(s), Central Vacuum

  • Total Bedrooms

    5

  • Bathrooms

    3

  • 1/2 Bathrooms

    1

  • Above Grade Finished Area

    2625.0

  • Basement YN

    YES

  • Cooling YN

    YES

  • Cooling

    Central Air, Ceiling Fan(s)

  • Fireplace YN

    YES

  • Heating YN

    YES

  • Heating

    Active Solar, Forced Air, Heat Pump, Natural Gas, Passive Solar, Radiant Floor, Radiant Ceiling, Wood

  • Pet friendly

    N/A

Exterior

  • Garage

    Yes

  • Garage spaces

    2

  • Construction Materials

    Log

  • Other Exterior Features

    Balcony

  • Parking

    Gravel, Attached, Garage, Basement, Garage Door Opener

  • Patio and Porch Features

    Covered, Deck, Porch

  • Pool

    No

  • Waterfront YN

    YES

  • View

    Meadow, Mountain(s), River, Creek/Stream, Valley, Trees/Woods

Area & Lot

  • Lot Features

    Landscaped, Waterfront

  • Lot Size(acres)

    20.21

  • Lot Size(square feet)

    880,347

  • Property Type

    Residential

  • Property Sub Type

    Single Family Residence

  • Architectural Style

    Custom

Price

  • Sales Price

    $3,495,000

  • Tax Amount

    $15,707

  • Financing Options

    Cash, 1031 Exchange

  • Zoning

    CR

  • Sq. Footage

    4,497

  • Price/SqFt

    $777

HOA

  • Association

    YES

  • Association Fee

    $600

  • Association Fee Frequency

    Annually

  • Association Fee Includes

    N/A

School District

  • Elementary School

    N/A

  • Middle School

    N/A

  • High School

    N/A

Property Features

  • Stories

    Two

  • New Construction

    NO

  • Sewer

    Septic Tank

  • Water Source

    Well

Property Amenities

  • Fencing

    Partial

Schedule a Showing

Showing scheduled successfully.

<
>
IN PERSON
VIA CHAT

What is 3 + 4 ?


Mortgage calculator

Estimate your monthly mortgage payment, including the principal and interest, property taxes, and HOA. Adjust the values to generate a more accurate rate.

Your payment

Principal and Interest:

$

Property taxes:

$

HOA fees:

$

Total loan payment:

$

Total interest amount:

$

Location

County

Gallatin

Elementary School

Middle School

High School

Listing Courtesy of Jeremy Seglem, The Agency Bozeman

RealHub Information is provided exclusively for consumers' personal, non-commercial use, and it may not be used for any purpose other than to identify prospective properties consumers may be interested in purchasing. All information deemed reliable but not guaranteed and should be independently verified. All properties are subject to prior sale, change or withdrawal. RealHub website owner shall not be responsible for any typographical errors, misinformation, misprints and shall be held totally harmless.

Agent Denise Carr

Founder

Denise Carr

Call Denise today to schedule a private showing.


* Listings on this website come from the FMLS IDX Compilation and may be held by brokerage firms other than the owner of this website. The listing brokerage is identified in any listing details. Information is deemed reliable but is not guaranteed. If you believe any FMLS listing contains material that infringes your copyrighted work please review our DMCA policy and learn how to submit a takedown request.© 2024 FMLS.
Twenty minutes from downtown Bozeman and minutes from Bridger Bowl, this Alpine Log Homes residence commands 20.21 acres of Bridger Canyon with over 1,000 feet of Bridger Creek running through it — wild trout water you can fish before breakfast.

Built by LeClair Builders in 1991 and comprehensively modernized since, the 4,497-square-foot home centers on a great room where a floor-to-ceiling window wall frames the meadow and a fieldstone wood-burning fireplace anchors the vaulted space. Custom-milled red and white oak floors run underfoot, with New Zealand wool carpet in the quiet spaces. The kitchen carries Viking and Wolf appliances, leathered granite, and a farmhouse sink; three remodeled baths add walk-in glass showers, heated floors, and towel warmers.

The main-level primary suite keeps its own wood-burning fireplace and private deck access. Upstairs, two bedrooms share a Jack-and-Jill bath beside an office opening to a Juliet balcony; the walk-out daylight basement adds two more bedrooms, a full bath, family room, and second office — five bedrooms in all.

The infrastructure is done: metal roof, replacement windows including the great-room picture wall, rebuilt decks, two new septic systems, solar with Generac backup, heat pump, central air, and a new furnace.

Across the creek bridge, a private trail network climbs through acres of your own timber and miles of views. And the 48'×36' two-story barndominium changes the math entirely — a 1,728-square-foot heated shop below, and above it an unfinished, vaulted, window-wrapped 1,728 square feet with a 1,300-square-foot wraparound deck and its own new septic, ready to become guest quarters, studio, or whatever you can imagine. Offered furnished. Elk, moose, and the occasional bear will let you know whose canyon it really is.

14200 Flaming Arrow Road

Message successfully sent.

What would you like to know?

What is 3 + 4 ?

I agree to receive email communication and understand I can unsubscribe at any time.

I agree to be contacted by Carr Montana via call, email, and text for real estate services. To opt out, you can reply 'stop' at any time or reply 'help' for assistance. You can also click the unsubscribe link in the emails. Message and data rates may apply. Message frequency may vary. Privacy Policy

Related Properties

Introducing Bozeman Yards — Bozeman’s most exceptional new address and the highest standard of luxury construction available on the market. Perfectly positioned in the heart of the vibrant Mill Arts District on the Northeast side, Bozeman Yards offers an unrivaled living experience where world-class design, premium finishes, and curated amenities come together in a way that no other development in town can match. These architecturally striking condos feature elevated finishes inspired by Montana’s natural beauty, with oversized windows framing panoramic Bridger Mountain views - each interior space is matched with an equally appealing outdoor space designed for year-round enjoyment. Residents enjoy exclusive access to The Yards Club, a one-of-a-kind private spa and wellness retreat featuring a plunge pool, sauna, cold plunge, fitness studio, and owner’s lounge. With thoughtfully designed landscaping, nearby trail systems, and walkability to both downtown Bozeman and Story Mill Park, this is the most connected, design-forward, and amenity-rich living experience available. Reserved parking, private storage, and a community-focused design complete the vision—Bozeman Yards is truly defining a new standard of excellence.
Penthouse-level Unit 502 is a 2-bedroom, 2-bathroom, 1,786-square-foot residence and the highest finish specification at Bozeman Yards, with direct, unobstructed Bridger Range views from the main living area. Full-opening glass doors open the living space to a private balcony. The kitchen includes a Wolf appliance package, a full slab stone backsplash, and Waterworks plumbing fixtures carried through the kitchen and both bathrooms. Radiant in-floor heat runs throughout the residence. Unit 502 offers top-floor privacy and Bridger Range views in Bozeman's Mill Arts District, walking distance to Main Street, the Gallatin Valley trail system, and the breweries and restaurants along North Broadway.
#413658

Bozeman

805 N Ida Avenue 502

2 Beds

2 Baths

1,786 Sq.Ft.

$2,995,000

MLS#: 413658
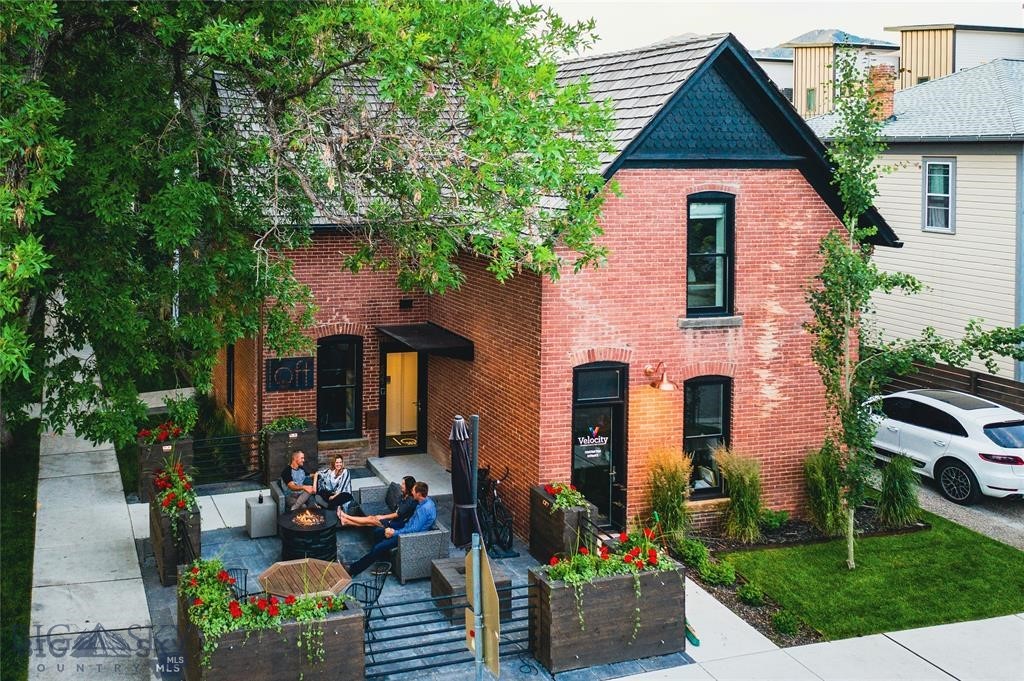
Step into one of Downtown Bozeman’s most iconic properties at 102 North Church. This landmark mixed-use building, originally built in 1889 and meticulously modernized in 2017, blends historic character with refined design and earned a Historic Preservation Award in 2018.

The main level features a beautifully appointed executive office suite with four private offices, conference room, coffee bar, efficiency kitchen, and restroom. Upstairs, Loft503 is a fully furnished two-bedroom luxury residence with a strong history as a successful vacation rental and multiple pathways for continued use.

Three private entrances provide exceptional flexibility, while outdoor spaces including patios, a fire pit, and curated landscaping enhance the experience. Located in the highly desirable B-3 zoning district, this is a rare live/work opportunity in the heart of downtown Bozeman.

Contact listing agent  for additional details on rental opportunities.
#411680

Bozeman

102 N Church Avenue

2 Beds

1 Baths

2,280 Sq.Ft.

$2,999,950

MLS#: 411680
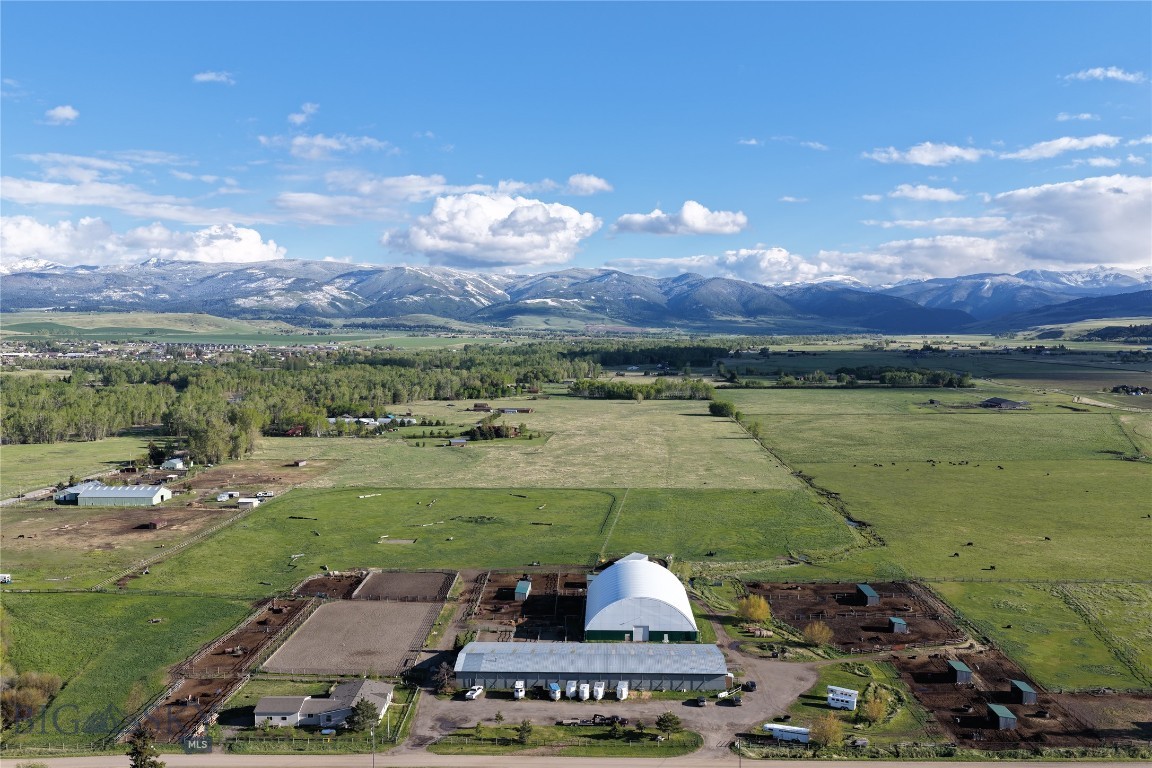
Located twelve miles from downtown Bozeman, this rare ±30-acre horse property offers an ideal lifestyle and premier facilities for equine enthusiasts. At the heart of the property is a comfortable 3-bedroom, 2-bath home featuring a south-facing porch, wood stove, hot tub, and greenhouse, all set against sweeping views of the Spanish Peaks.

Designed for year-round use, the property includes two indoor arenas, a large outdoor arena, a cutting pen, a round pen, cow-working facilities, irrigated pastures, and extensive paddock systems with shelters and automatic waterers. The main barn is equipped with 14 stalls, tack rooms, a wash stall, a heated lounge, vet and shoeing areas, an employee studio apartment, and ample storage.

More than just a residence, this is a thriving equestrian property capable of boarding up to 50 horses. The property boasts an established boarding business with an outstanding reputation, a consistent waitlist, experienced barn management, and knowledgeable resident trainers already in place.

With excellent water rights and extensive irrigation infrastructure, keeping the grass growing will be a breeze. Included equipment such as a tractor and skid steer will make the daily operations efficient and turnkey. This is a unique opportunity to acquire a fully functioning equestrian facility ideally situated between downtown Bozeman and Big Sky, Montana.
#412910

Bozeman

770 McReynolds Road

3 Beds

2 Baths

2,000 Sq.Ft.

$3,875,000

MLS#: 412910
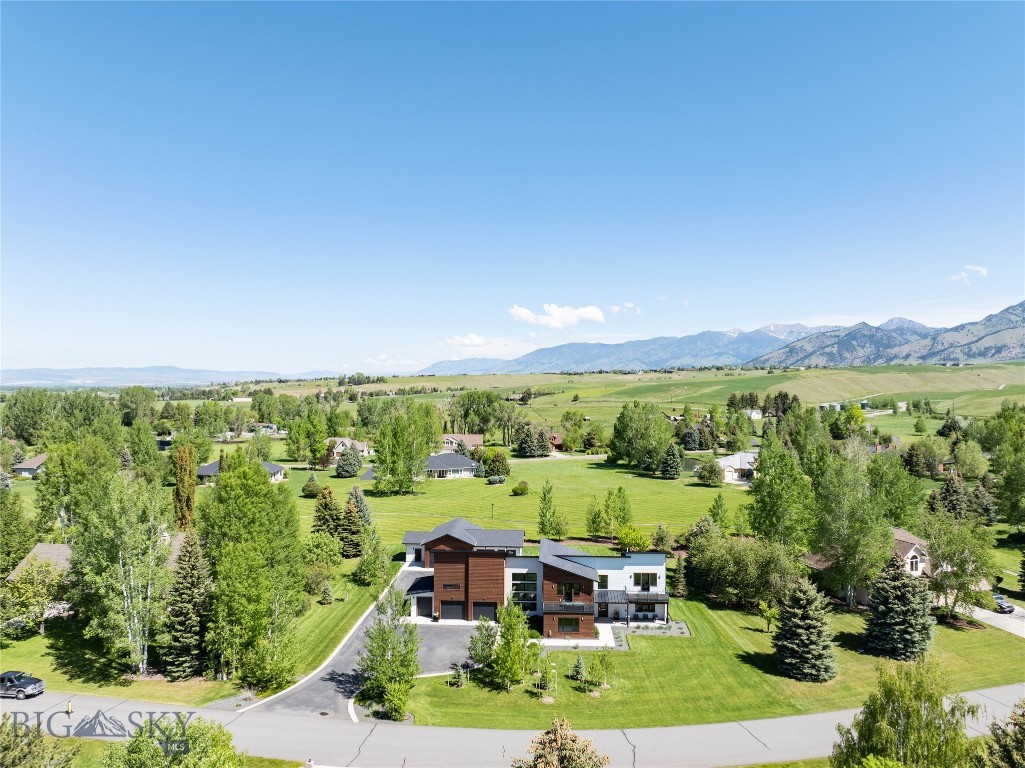
Seven garage bays. Bridger Mountain views. Trail access out your back door.

Welcome to 635 Stonegate Drive, a rare offering in one of Bozeman's most desirable neighborhoods where luxury living, Montana recreation, and exceptional garage space come together on a beautifully landscaped lot backing to open space. Designed for those who appreciate both refined living and room for their passions, this thoughtfully crafted residence features over-the-top garage and shop capacity ideal for collectors, hobbyists, outdoor enthusiasts, or anyone who simply needs space to spread out.

Inside, soaring windows and abundant natural light create an inviting atmosphere throughout the home. The chef's kitchen anchors the main living area and flows seamlessly into spacious dining and gathering spaces designed for everyday living and effortless entertaining. Each bedroom is generously sized with its own en-suite bath, while the primary suite offers a peaceful retreat complete with a private balcony overlooking the surrounding landscape.

A standout bonus room above the garage showcases a dramatic floor-to-ceiling window framing breathtaking Bridger Mountain views, an inspiring space for a home office, studio, gym, or guest retreat.

Step outside to enjoy mature landscaping, multiple outdoor living areas, a hot tub, and direct access to trails and open space. Just minutes from Riverside Country Club, downtown Bozeman, and endless outdoor recreation, this exceptional property offers the rare combination of luxury, privacy, flexibility, and Montana lifestyle that buyers wait years to find.
#411137

Bozeman

635 Stonegate Drive

3 Beds

1 Baths

3,810 Sq.Ft.

$2,850,000

MLS#: 411137

This is a once-in-a-lifetime opportunity to own a USDA-licensed wolf sanctuary in one of Montana most beautiful settings. With a total square footage of 5,684 included between the residence & guest house that is situated on 42 acres, and home to seven majestic grey wolves. Surrounded by three mountain ranges with amazing views in all directions, the location is spectacular—roughly halfway between the historic town of Livingston and the vibrant college town of Bozeman. Yellowstone National Park is a 75-minute drive south. Bridger Bowl Ski area is 15 minutes north.

Because of the grandfathered commercial status of the inn, the property could serve as a small headquarters for a wolf-related group or organization, or continue as a wolf sanctuary.

The spacious log and stone main residence has 7 bedrooms, 6 full bathrooms, 2 half baths, loft with spiral staircase, rec room, sauna, hot tub, radiant heat, and a fireplace.

The attached guest house, which sits atop the 3 car garage, has a full kitchen, wood-burning fireplace, and gas force-air heat.

The numerous upper-level decks offer spectacular views of the surrounding mountains and wolf enclosure. The four-plus-acre enclosures contain mature trees, large boulders, sheltered dens, open fields, and safety gates.
#415618

Bozeman

3185 Jackson Creek Rd.

8 Beds

6 Baths

4,848 Sq.Ft.

$3,750,000

MLS#: 415618
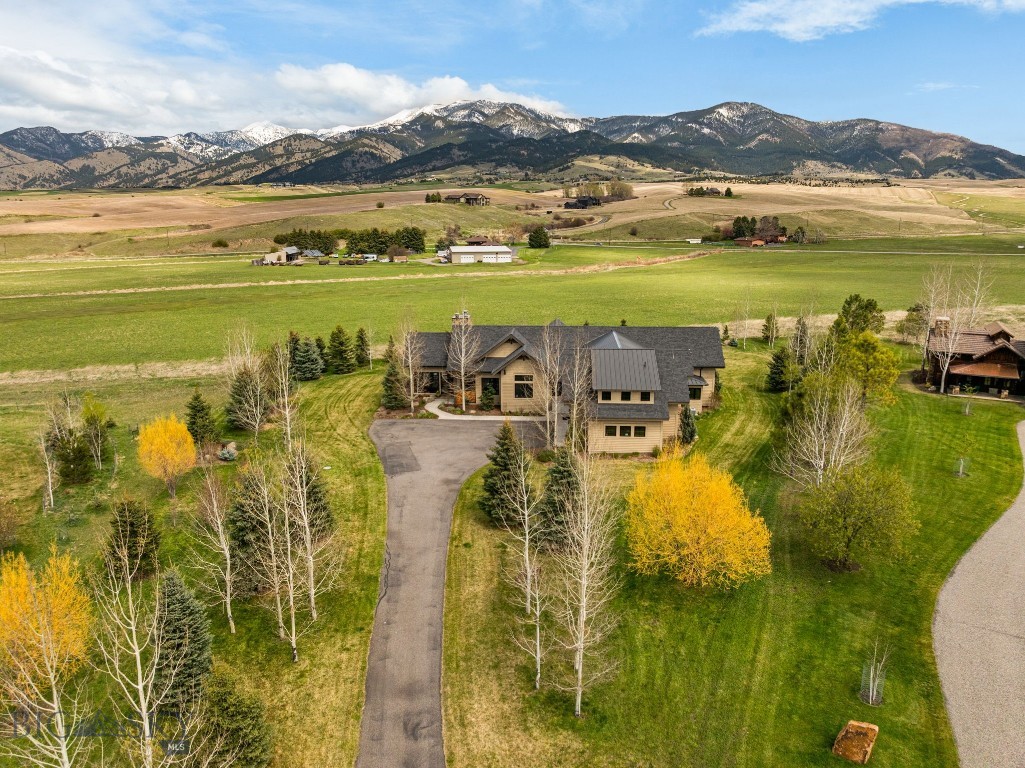
This stunning custom home, designed by Locati Architects, sits on a beautiful 1.17-acre lot in the highly desirable Manley Meadows subdivision. Recently refreshed with a fresh exterior stain, this home shows better than ever.
At approximately 4,720 square feet, this six-bedroom, four-bath residence offers an abundance of light and an inviting open floor plan that seamlessly connects indoor living with spectacular outdoor spaces. The gourmet kitchen is perfect for both everyday family meals and entertaining. The thoughtfully designed layout lives comfortably on the main level with spacious primary suite, while the four spacious upstairs bedrooms are ideal for families, guests, and multigenerational living.
Highlighting the home’s spectacular outdoor living is an expansive deck and covered outdoor dining area set within a beautifully landscaped yard. A highlight is the glassed-in deck featuring ceiling heat and a stone fireplace, creating a comfortable three-season experience perfect for enjoying breathtaking Bridger Mountain views while dining, relaxing, or entertaining. A spacious attached garage provides excellent storage for vehicles and all your Montana toys.
Located in one of Bozeman’s premier neighborhoods, Manley Meadows offers easy access to Riverside Country Club, Bridger Creek Golf Course, MAP Brewery, Bridger Bowl Ski Area and the famed downtown Bozeman — all via paved streets. This is a rare opportunity to own a high-quality custom home in one of Bozeman’s most sought-after communities
#411822

Bozeman

190 Jeana Lei Court

5 Beds

4 Baths

4,747 Sq.Ft.

$3,250,000

MLS#: 411822

Introducing an exceptional brand-new custom home offering 4,995 square feet of refined design, quality craftsmanship, and Montana living at its finest. Situated on a full acre at the end of a quiet road, this 4-bedroom, 4.5-bath residence features a bonus room, expansive front and rear patios, and sweeping views of the Bridger and Hyalite Mountain ranges. Backing to HOA open space with undeveloped farmland to the left, the property offers a rare sense of privacy and a peaceful setting.

The main-level primary suite captures Hyalite Mountain views and features a spa-inspired bath with heated floors and a striking Bedrosians porcelain slab shower. White oak flooring, quarter-sawn white oak cabinetry with soft-close hardware, exposed knotty alder beams, designer lighting, and premium finishes create a warm, sophisticated aesthetic throughout. The chef’s kitchen is appointed with GE Monogram appliances, including a 48-inch commercial range, separate column refrigerator and freezer, and wine refrigerator.

Quality and ultimate indoor comfort extend throughout, featuring Marvin casement windows and sliding doors, Thermatru exterior doors, Baldwin door hardware, and Kohler plumbing fixtures. A three-zone HVAC system provides individualized climate control, complemented by a whole-house humidification system and an advanced air scrubber designed to eliminate up to 99% of airborne viruses and contaminants. Two Rinnai tankless water heaters deliver efficient, continuous hot water. An oversized attached two-car garage and a separate large single-car garage, both with epoxy-coated floors, offer exceptional flexibility for vehicles, storage, and hobbies. Complete with a one-year builder warranty, this remarkable new home blends elevated finishes, modern comfort, and the beauty of Montana’s mountain landscape. Welcome home!

Agent is related to seller.
#415582

Bozeman

115 Mclure Drive

4 Beds

4 Baths

4,995 Sq.Ft.

$3,250,000

MLS#: 415582

Set on 20 acres of rolling meadow on Bozeman’s coveted south side, this property commands sweeping 360-degree views of the city, the Gallatin Valley, and the surrounding mountain ranges. A 1,832 sq ft one-bedroom shop residence with an attached 2,080 sq ft six-car garage offers comfortable living today, while the land provides ample room for a primary home and additional outbuildings, with a septic system already designed for a four-bedroom residence beside the pond. 

Seasonal wildflower fields bring color and character to the landscape, and the elevated setting offers a remarkable sense of privacy. With no covenants and AR zoning, the property gives you the flexibility to shape your Montana lifestyle. Designed for comfort and adventure, the residence features radiant heat, a sauna, and Sonos sound throughout the interior and outdoor spaces. 

The garage’s dedicated workspace and separate 200-amp electrical service accommodate projects, collections, and recreational gear. Two RV hookups, automatic sprinklers, and a well-fed pond add further functionality. Reached by a private dead-end road, the property feels worlds away while remaining close to Bozeman’s dining, culture, and amenities. The Gallatin River, Cottonwood and Hyalite Canyons, and Big Sky Resort offer fly fishing, mountain exploration, and year-round recreation, and nearby conservation easements help preserve important view corridors. 

A compelling blend of panoramic scenery, thoughtful amenities, and open space, this property invites you to experience the Montana lifestyle on your own terms. No drive-bys, please.
#415529

Bozeman

346 Lumine Lane

1 Beds

1 Baths

1,832 Sq.Ft.

$2,850,000

MLS#: 415529

Private Hyalite Foothills Retreat | 3.27 Acres | 360-Degree Mountain Views. 

Set quietly on 3.27 gated acres, this property pairs privacy, usable land and mountain views in every direction, approx. 20 minutes to Bozeman and 45 to Big Sky. Originally built in 1978, the home has undergone a seven-figure transformation: new oak floors, custom cabinetry, marble baths, new heating/AC, new windows/sliders in major areas, extensive electrical upgrades, renewed outbuilding siding and a property-wide sprinkler replacement.

Light-filled living centers on vaulted timber ceilings and a black stone wood-burning fireplace, with sliding doors to two patios. Chef’s kitchen: quartz waterfall island, mosaic backsplash, 48-inch Wolf double-oven range/griddle, Wolf convection steam oven and microwave, Viking fridge/freezer, Cove dishwasher and Zephyr hood. Dual Galley workstations, a wine/coffee area with hot/cold/sparkling water, glass rinser, beverage fridge and dual-zone wine cooler, plus a walk-in pantry with extra fridge space.

Three ensuite bedrooms include two primary suites, one on each level. Main-level primary: walk-in closet, outdoor access, soaking tub and RH vanity. Two bright main-level offices, both prepped for radiant floor heat, support a true work-from-home lifestyle. Dedicated laundry; mechanical room with water treatment.

Upstairs primary: Bridger views, dressing area, marble bath, RH double vanity and glass shower. The third ensuite has a shower bench and extra-wide sink. An additional living area with a galley kitchenette and wine/fridge unit, originally a bedroom, is ideal for guests, a media lounge or future conversion.

Outdoor living is integrated, not added on: a covered, glass-screened garden patio with ceiling heaters, open firepit patio, hot tub, panoramic Bridger-view sauna, gazebo, enclosed garden and pond with waterfall. A gardener’s dream custom greenhouse adds planting benches, water and lighting.

A fully functional compound: new four-car garage with four 9x8 doors, 28.5-ft depth, nearly 10-ft ceilings, storage loft and gas-heater prep, with extensive paved parking. Heated, insulated workshop with worktops and refrigeration; enclosed storage. A separate outbuilding offers guest, music or art studio potential.

HOA approval obtained for a horse barn and a primary-suite extension; drawings available. A finished, fully realized property, ready to live in from day one.
#415761

Bozeman

1589 Cougar Drive

4 Beds

1 Baths

3,053 Sq.Ft.

$3,750,000

MLS#: 415761

Send a message

Message successfully sent.

Your message

What is 3 + 4 ?

Reason for contacting?

I agree to receive email communication and understand I can unsubscribe at any time.

I agree to be contacted by Carr Montana via call, email, and text for real estate services. To opt out, you can reply 'stop' at any time or reply 'help' for assistance. You can also click the unsubscribe link in the emails. Message and data rates may apply. Message frequency may vary. Privacy Policy

Sign Out

Virtual Assistant

Would you like to take the next step with this property? We can help you schedule a showing or virtual tour, or send you more details.

Yes, I would like more information.

Thank You for Your Reply, One of Our Agents will contact you as soon as possible

No, maybe later.

Thank you, you can always contact me via email, phone number or through the contact form.

Realhub AI

Lucy - Your AI-Powered Realtor

Update Your Temporary Password

Personalize your search

Enter your email and we'll notify you immediately when new listings match what you're looking for.

or enter email address

Already have an account ? Login here

Continue your home search

I agree to receive communications and understand I can unsubscribe at any time.

I agree to be contacted by Carr Montana via call, email, and text for real estate services. To opt out, you can reply 'stop' at any time or reply 'help' for assistance. You can also click the unsubscribe link in the emails. Message and data rates may apply. Message frequency may vary. Privacy Policy

Already have an account ? Login here

We use cookies

We use cookies primarily for analytics to enhance your experience. By accepting, you agree to our use of these cookies. You can manage your preferences or learn more about our cookies policy.