


Property
Beds
4
Full Baths
1
1/2 Baths
1
3/4 Baths
2
Year Built
1978
Sq.Footage
3,053
Private Hyalite Foothills Retreat | 3.27 Acres | 360-Degree Mountain Views. Set quietly on 3.27 gated acres, this property pairs privacy, usable land and mountain views in every direction, approx. 20 minutes to Bozeman and 45 to Big Sky. Originally built in 1978, the home has undergone a seven-figure transformation: new oak floors, custom cabinetry, marble baths, new heating/AC, new windows/sliders in major areas, extensive electrical upgrades, renewed outbuilding siding and a property-wide sprinkler replacement. Light-filled living centers on vaulted timber ceilings and a black stone wood-burning fireplace, with sliding doors to two patios. Chef’s kitchen: quartz waterfall island, mosaic backsplash, 48-inch Wolf double-oven range/griddle, Wolf convection steam oven and microwave, Viking fridge/freezer, Cove dishwasher and Zephyr hood. Dual Galley workstations, a wine/coffee area with hot/cold/sparkling water, glass rinser, beverage fridge and dual-zone wine cooler, plus a walk-in pantry with extra fridge space. Three ensuite bedrooms include two primary suites, one on each level. Main-level primary: walk-in closet, outdoor access, soaking tub and RH vanity. Two bright main-level offices, both prepped for radiant floor heat, support a true work-from-home lifestyle. Dedicated laundry; mechanical room with water treatment. Upstairs primary: Bridger views, dressing area, marble bath, RH double vanity and glass shower. The third ensuite has a shower bench and extra-wide sink. An additional living area with a galley kitchenette and wine/fridge unit, originally a bedroom, is ideal for guests, a media lounge or future conversion. Outdoor living is integrated, not added on: a covered, glass-screened garden patio with ceiling heaters, open firepit patio, hot tub, panoramic Bridger-view sauna, gazebo, enclosed garden and pond with waterfall. A gardener’s dream custom greenhouse adds planting benches, water and lighting. A fully functional compound: new four-car garage with four 9x8 doors, 28.5-ft depth, nearly 10-ft ceilings, storage loft and gas-heater prep, with extensive paved parking. Heated, insulated workshop with worktops and refrigeration; enclosed storage. A separate outbuilding offers guest, music or art studio potential. HOA approval obtained for a horse barn and a primary-suite extension; drawings available. A finished, fully realized property, ready to live in from day one.
Features & Amenities
Interior
-
Other Interior Features
Wet Bar, Vaulted Ceiling(s), Walk-In Closet(s)
-
Total Bedrooms
4
-
Bathrooms
1
-
1/2 Bathrooms
1
-
3/4 Bathrooms
2
-
Above Grade Finished Area
3053.0
-
Cooling YN
YES
-
Cooling
Central Air, Ceiling Fan(s)
-
Fireplace YN
YES
-
Heating YN
YES
-
Heating
Forced Air, Natural Gas
-
Pet friendly
Yes
Exterior
-
Garage
Yes
-
Garage spaces
4
-
Construction Materials
Log, Wood Siding
-
Other Exterior Features
Garden
-
Parking
Gravel, Detached, Garage, Garage Door Opener
-
Patio and Porch Features
Covered, Patio, Porch
-
Pool
No
-
Waterfront YN
YES
-
View
Meadow, Mountain(s), Rural, Valley, Trees/Woods
Area & Lot
-
Lot Features
Landscaped, Waterfront
-
Lot Size(acres)
3.275
-
Lot Size(square feet)
142,659
-
Property Type
Residential
-
Property Sub Type
Single Family Residence
-
Architectural Style
Contemporary, Custom
Price
-
Sales Price
$3,750,000
-
Tax Amount
$10,844
-
Financing Options
Cash
-
Zoning
None/Unknown
-
Sq. Footage
3,053
-
Price/SqFt
$1,228
HOA
-
Association
YES
-
Association Fee
$100
-
Association Fee Frequency
Annually
-
Association Fee Includes
N/A
School District
-
Elementary School
N/A
-
Middle School
N/A
-
High School
N/A
Property Features
-
Stories
Two
-
New Construction
NO
-
Association Amenities
Park, Trail(s)
-
Ownership
Full
-
Sewer
Septic Tank
-
Water Source
Well
Schedule a Showing
Showing scheduled successfully.
Mortgage calculator
Estimate your monthly mortgage payment, including the principal and interest, property taxes, and HOA. Adjust the values to generate a more accurate rate.
Your payment
Principal and Interest:
$
Property taxes:
$
HOA fees:
$
Total loan payment:
$
Total interest amount:
$
Location
County
Gallatin
Elementary School
Middle School
High School
Listing Courtesy of Tamara Williams, Tamara Williams and Company
RealHub Information is provided exclusively for consumers' personal, non-commercial use, and it may not be used for any purpose other than to identify prospective properties consumers may be interested in purchasing. All information deemed reliable but not guaranteed and should be independently verified. All properties are subject to prior sale, change or withdrawal. RealHub website owner shall not be responsible for any typographical errors, misinformation, misprints and shall be held totally harmless.


* Listings on this website come from the FMLS IDX Compilation and may be held by brokerage firms other than the owner of this website. The listing brokerage is identified in any listing details. Information is deemed reliable but is not guaranteed. If you believe any FMLS listing contains material that infringes your copyrighted work please review our DMCA policy and learn how to submit a takedown request.© 2024 FMLS.
Related Properties
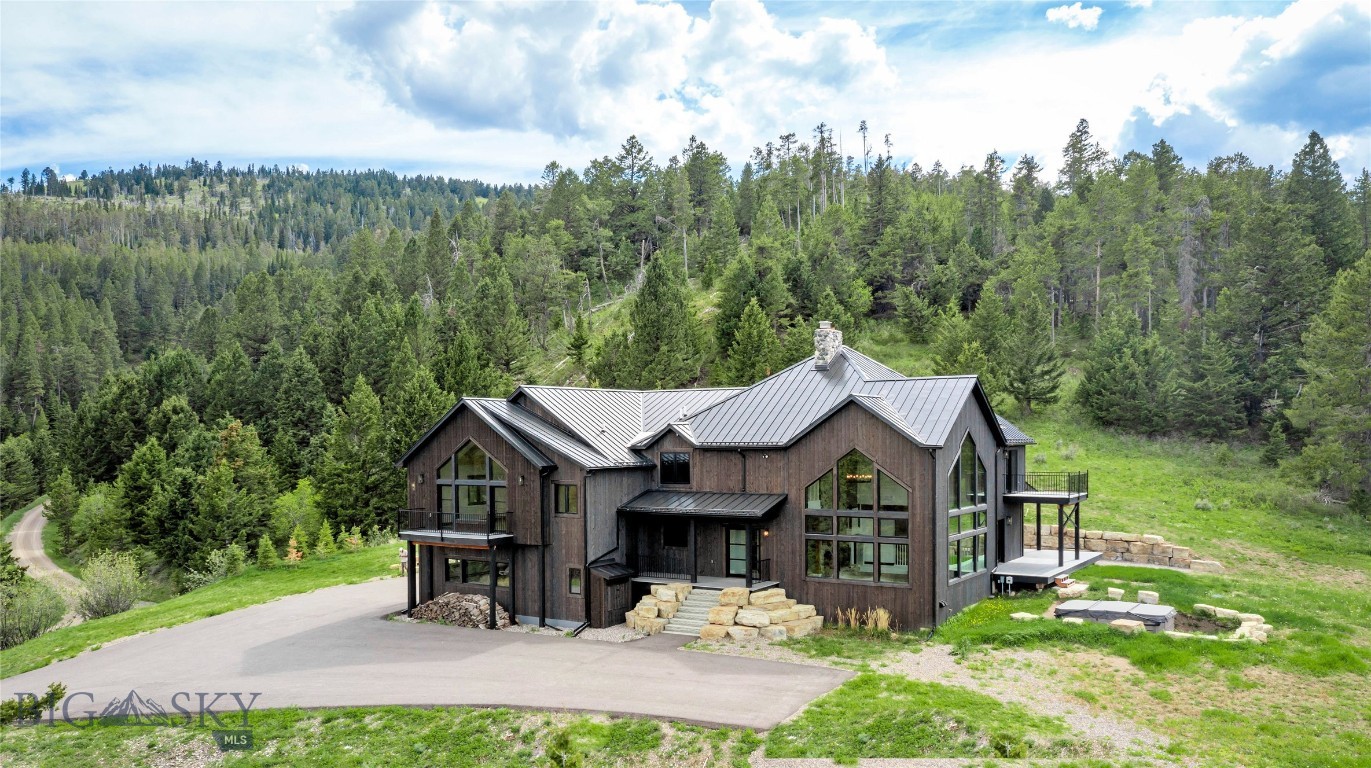
Bozeman
280 High Ridge Road
4 Beds
2 Baths
5,915 Sq.Ft.
$4,299,000
MLS#: 410448
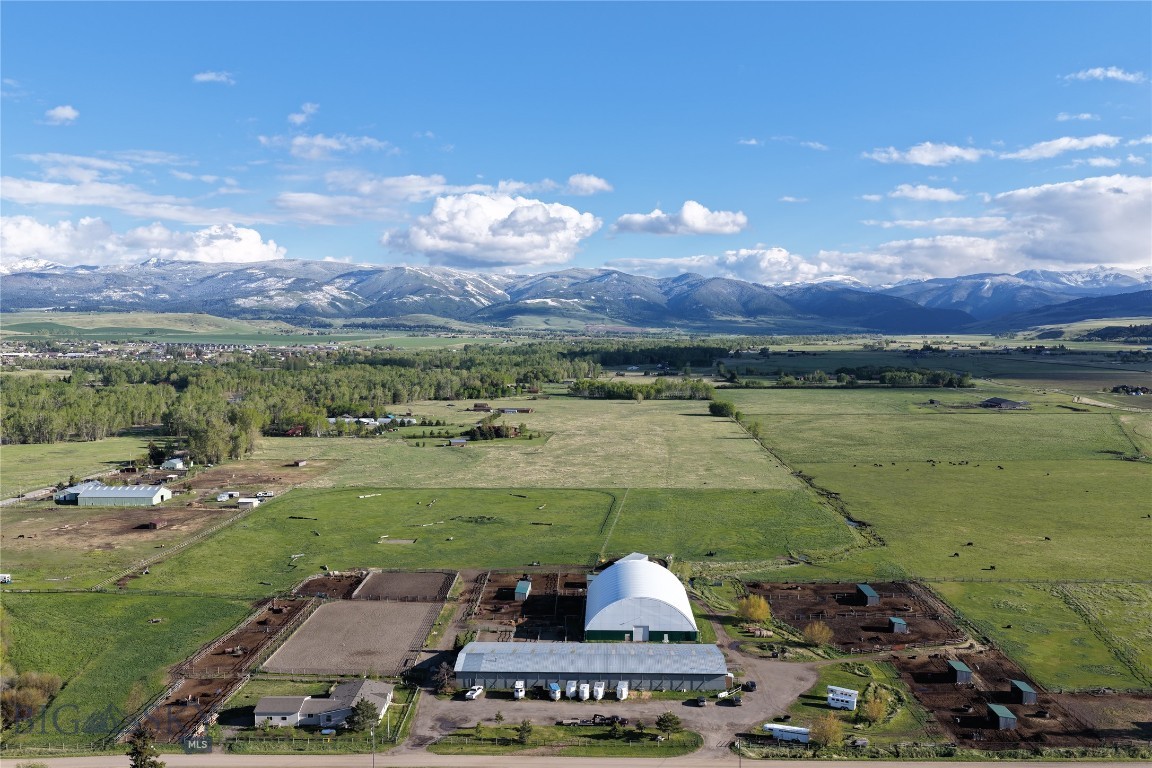
Bozeman
770 McReynolds Road
3 Beds
2 Baths
2,000 Sq.Ft.
$3,875,000
MLS#: 412910

Bozeman
3185 Jackson Creek Rd.
8 Beds
6 Baths
4,848 Sq.Ft.
$3,750,000
MLS#: 415618
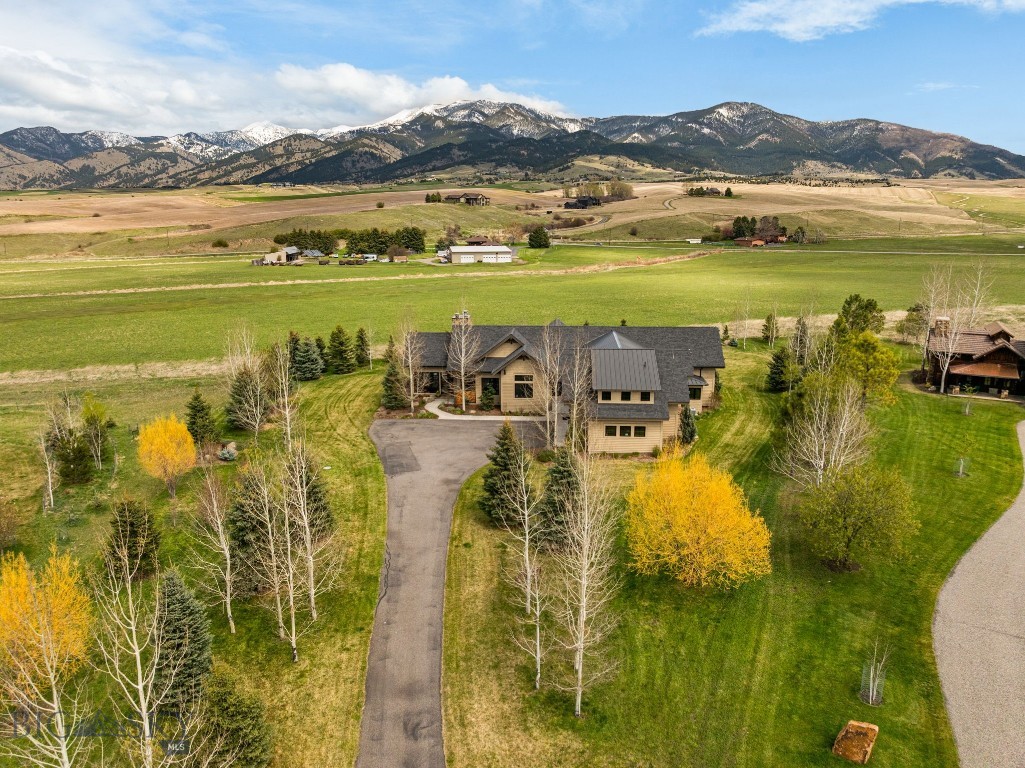
Bozeman
190 Jeana Lei Court
5 Beds
4 Baths
4,747 Sq.Ft.
$3,250,000
MLS#: 411822

Bozeman
115 Mclure Drive
4 Beds
4 Baths
4,995 Sq.Ft.
$3,250,000
MLS#: 415582

Bozeman
14200 Flaming Arrow Road
5 Beds
3 Baths
4,497 Sq.Ft.
$3,495,000
MLS#: 414829
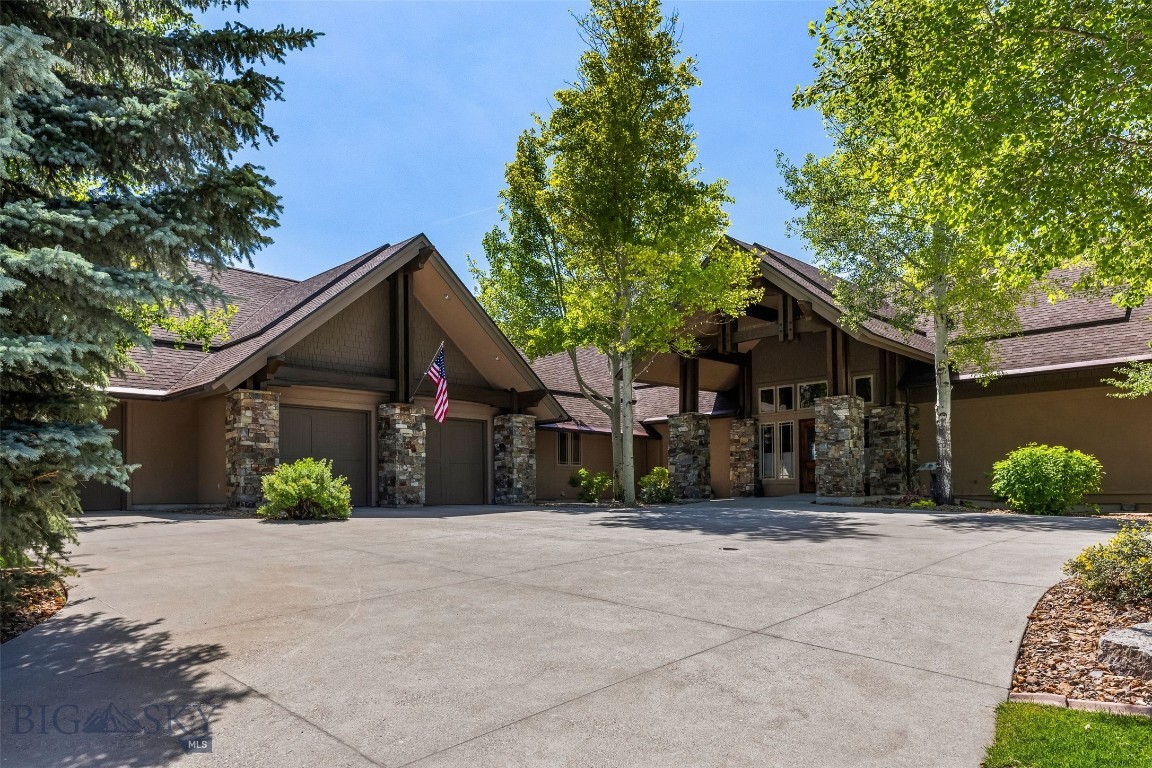
Bozeman
802 Turnberry Court
5 Beds
4 Baths
6,282 Sq.Ft.
$3,490,000
MLS#: 412569

Bozeman
27 Bullseye Place
4 Beds
4 Baths
4,781 Sq.Ft.
$3,199,000
MLS#: 413135
Bozeman
3697 Bridger Canyon Road
3 Beds
3 Baths
4,122 Sq.Ft.
$4,395,000
MLS#: 414952
