.webp?size=346x80)
Property
Beds
3
Full Baths
2
1/2 Baths
1
Year Built
2014
Sq.Footage
1,841
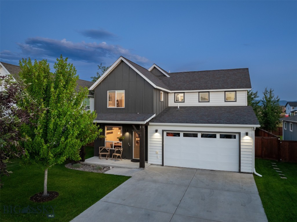
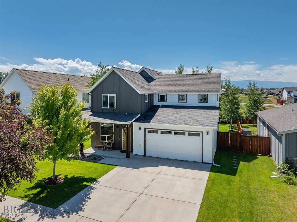
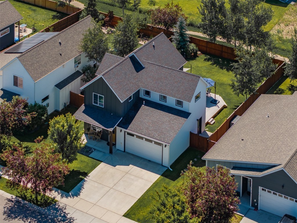
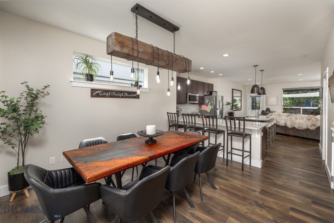
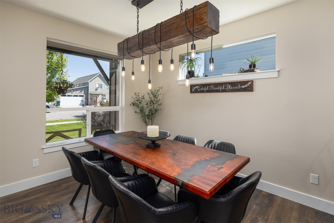
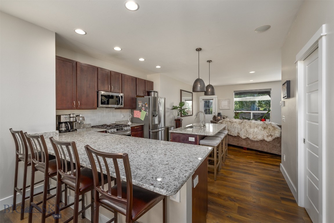
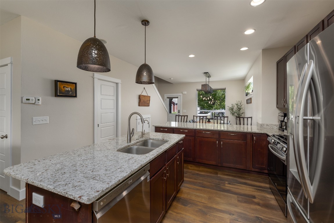
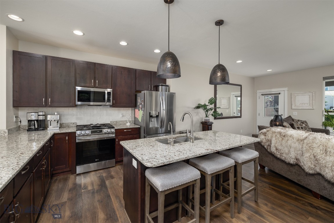
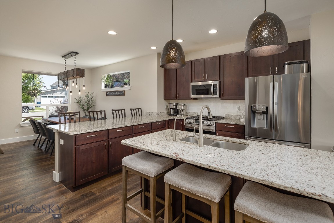
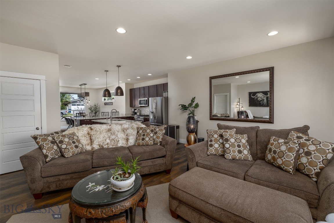
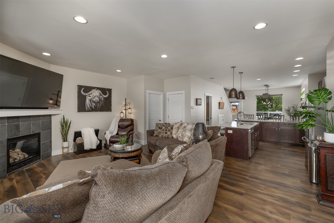
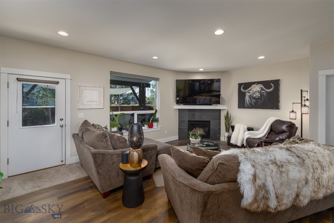
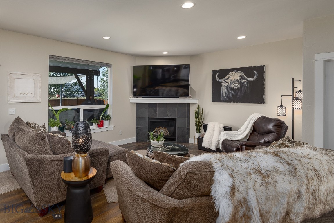
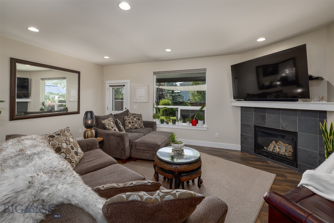
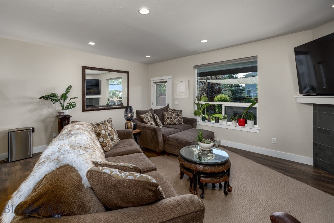
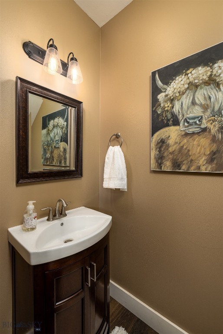
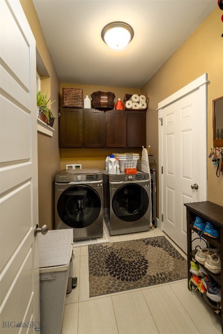
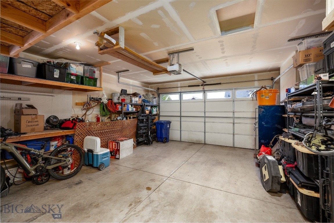
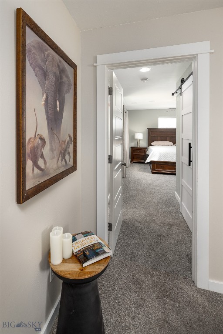
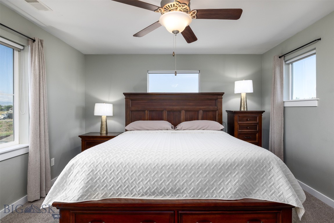
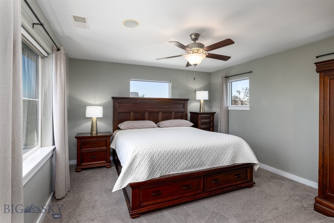
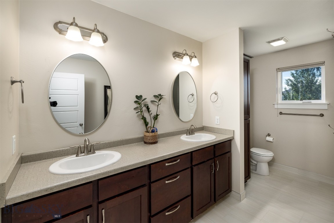
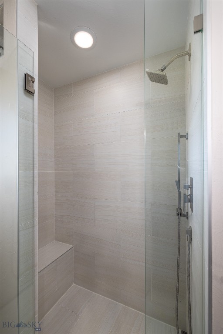
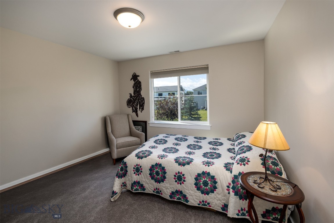
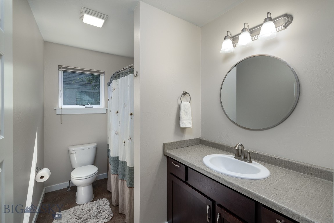
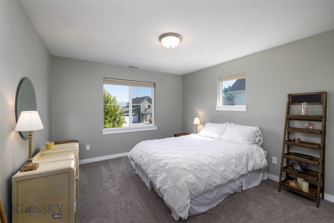
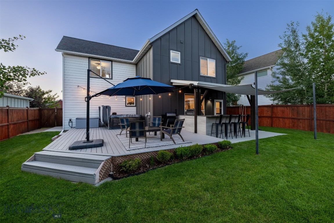
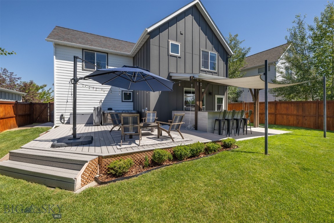
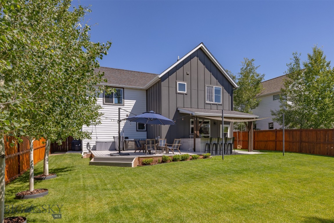
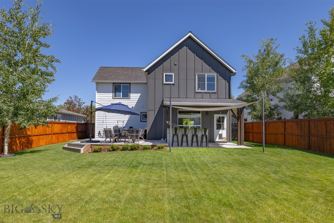
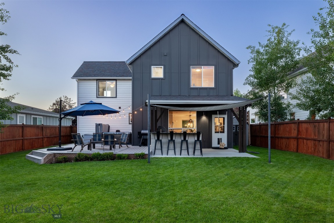
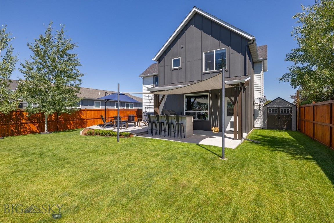
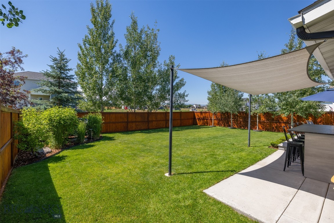
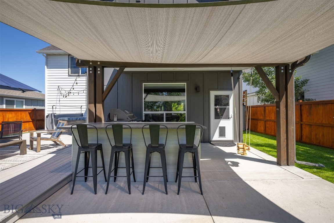
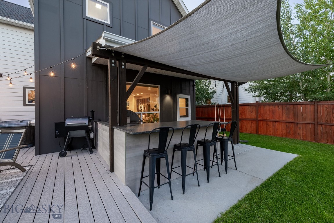
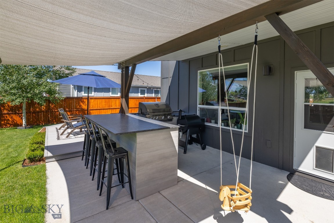
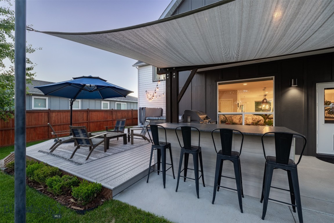
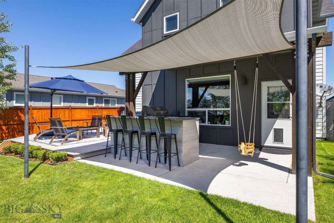
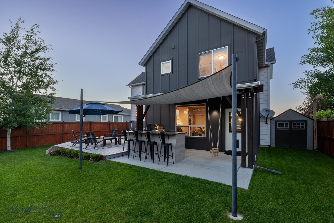
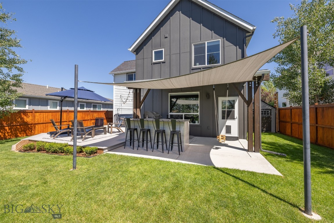
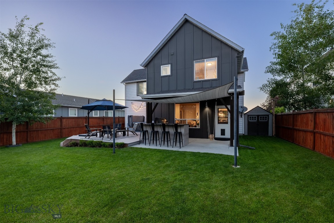
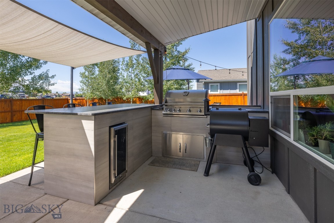
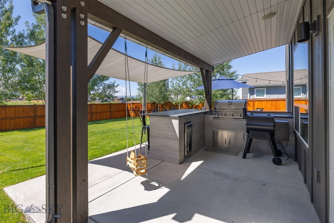
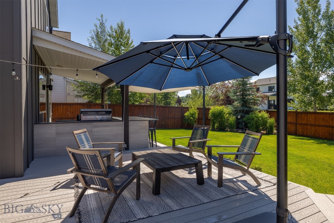
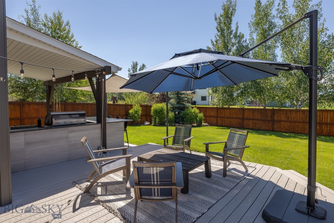
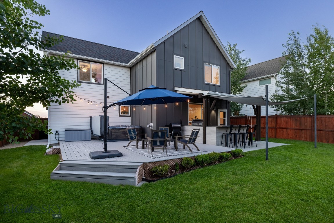
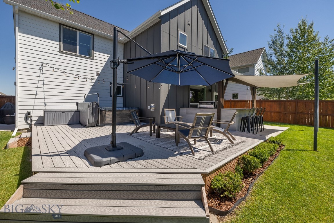
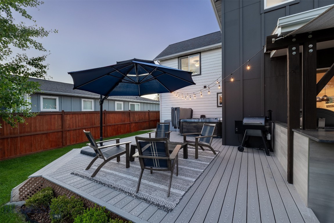
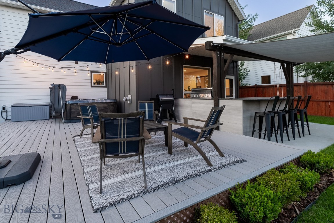
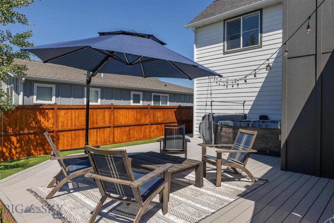
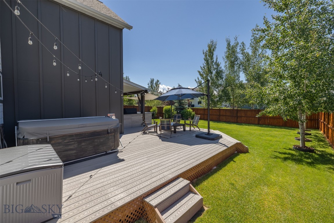
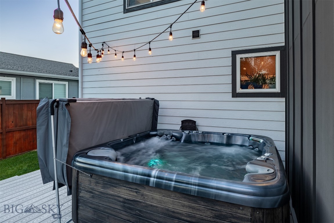
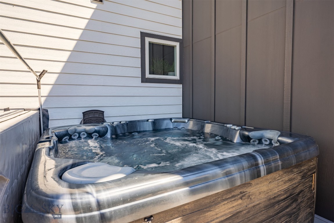
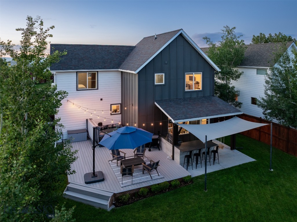
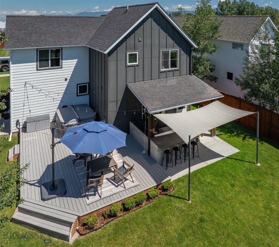
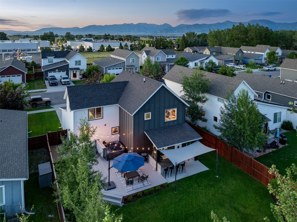
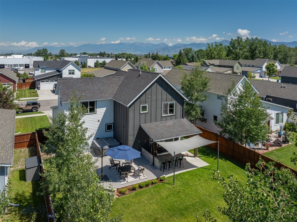
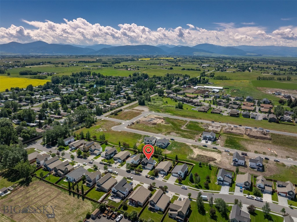
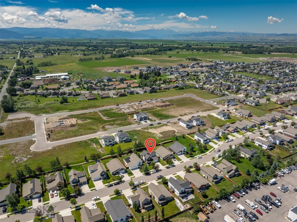
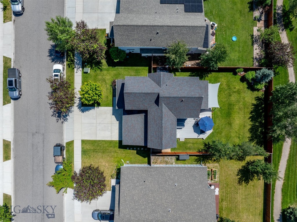
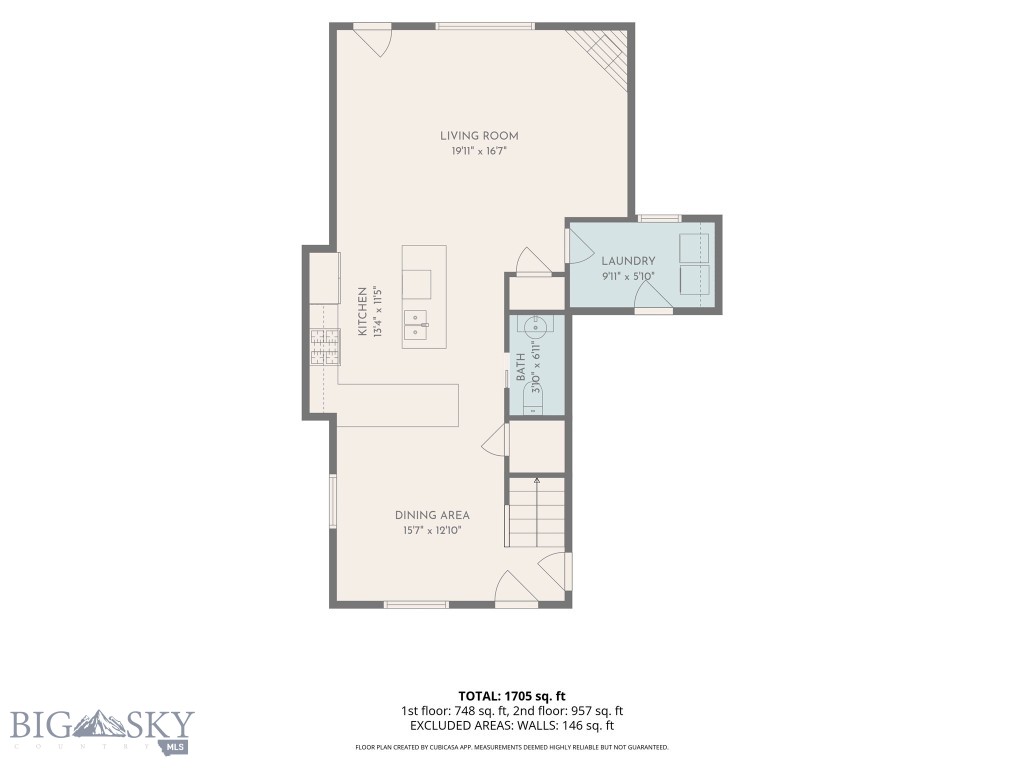
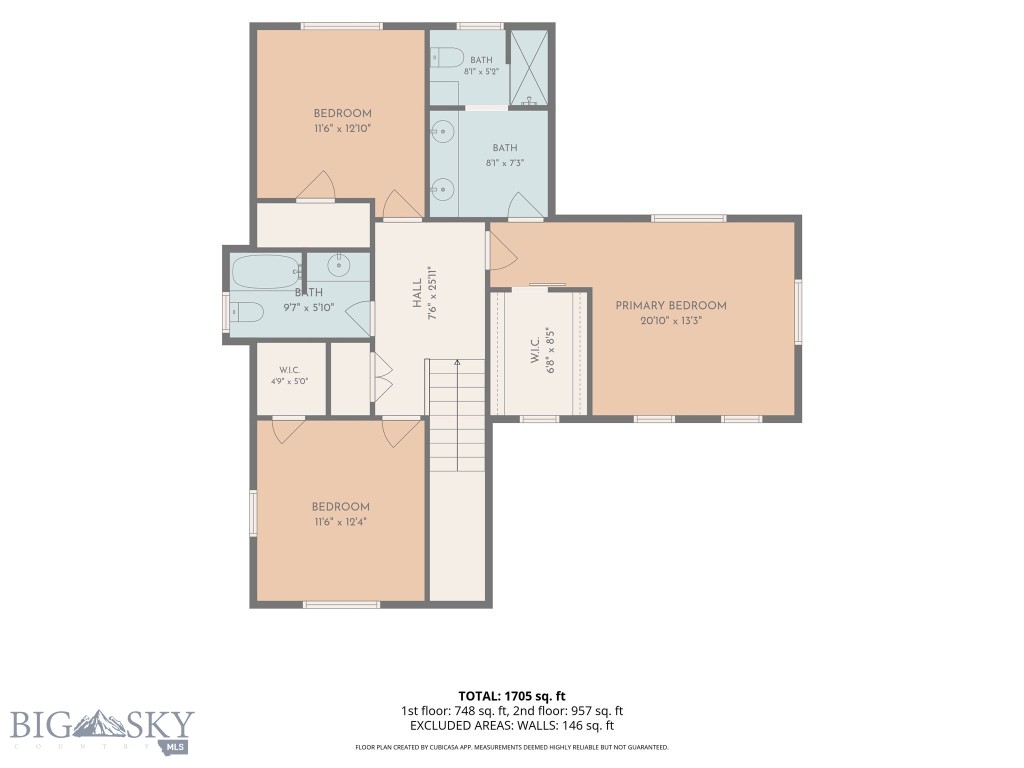
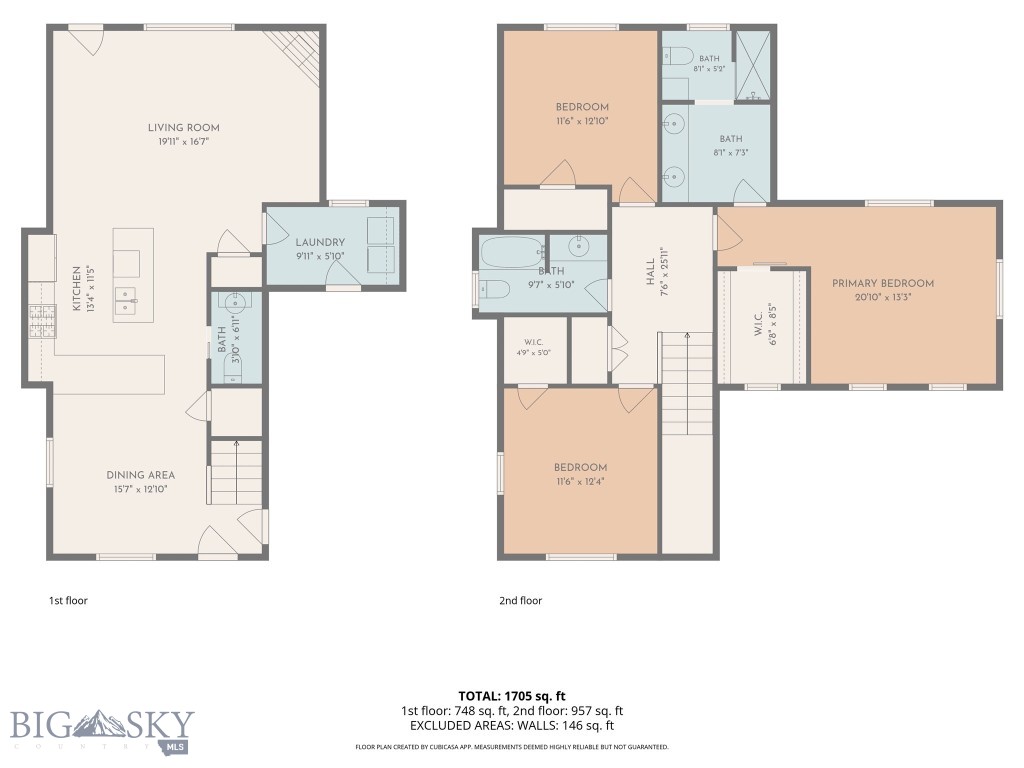
Located on the west side of Bozeman, this impeccably maintained and thoughtfully upgraded 3-bedroom, 2.5-bath home comes with an attached 2-car garage and 1,841 sq. ft. of open floor plan that has been refreshed with new flooring and paint throughout. The primary bedroom features a walk-in closet and a spa-inspired ensuite complete with radiant heated tile floors and a walk-in sauna shower with built-in wireless speakers creating the perfect retreat to relax and unwind. The gourmet kitchen is equipped with all new stainless steel appliances, granite countertops, and bar-seating. Additional upgrades include central air conditioning, a whole-home water softener and filtration system, and indoor/outdoor Bluetooth wireless speakers. The true showstopper is the backyard oasis. Designed for entertaining, this incredible outdoor space features a fully equipped kitchen and BBQ with a spacious bar-top that has plenty of seating. Just beyond the patio is the large Trex deck with a relaxing hot tub. The beautifully landscaped yard has underground sprinklers and a freshly stained fence. This layout works perfectly for an outdoor movie night, as well. This home truly has it all, an incredible location, thoughtful upgrades and an outdoor living space. This home comes with a HomeHandoff, including a digital Home Handbook that gives buyers clarity and confidence from day one, paired with a Transition Guide that makes their home transition smoother.
Features & Amenities
Interior
-
Other Interior Features
Walk-In Closet(s)
-
Total Bedrooms
3
-
Bathrooms
2
-
1/2 Bathrooms
1
-
Above Grade Finished Area
1841.0
-
Cooling YN
YES
-
Cooling
Central Air
-
Fireplace YN
YES
-
Heating YN
YES
-
Heating
Forced Air, Natural Gas
-
Pet friendly
N/A
Exterior
-
Garage
Yes
-
Garage spaces
2
-
Parking
Concrete, Attached, Garage, Garage Door Opener
-
Patio and Porch Features
Covered, Deck, Patio, Porch
-
Pool
No
-
Waterfront YN
NO
-
View
Mountain(s), Valley
Area & Lot
-
Lot Features
Landscaped
-
Lot Size(acres)
0.16
-
Lot Size(square feet)
6,969
-
Property Type
Residential
-
Property Sub Type
Single Family Residence
Price
-
Sales Price
$749,900
-
Tax Amount
$2,560
-
Zoning
None/Unknown
-
Sq. Footage
1,841
-
Price/SqFt
$407
HOA
-
Association
YES
-
Association Fee
$125
-
Association Fee Frequency
Quarterly
-
Association Fee Includes
N/A
School District
-
Elementary School
N/A
-
Middle School
N/A
-
High School
N/A
Property Features
-
Stories
Two
-
New Construction
NO
-
Association Amenities
Park, Trail(s)
-
Ownership
Full
-
Sewer
Public Sewer
-
Water Source
Public
Property Amenities
-
Fencing
Fenced, Perimeter
Schedule a Showing
Showing scheduled successfully.
Mortgage calculator
Estimate your monthly mortgage payment, including the principal and interest, property taxes, and HOA. Adjust the values to generate a more accurate rate.
Your payment
Principal and Interest:
$
Property taxes:
$
HOA fees:
$
Total loan payment:
$
Total interest amount:
$
Location
County
Gallatin
Elementary School
Middle School
High School
Listing Courtesy of Jennifer Kelly , eXp Realty, LLC
RealHub Information is provided exclusively for consumers' personal, non-commercial use, and it may not be used for any purpose other than to identify prospective properties consumers may be interested in purchasing. All information deemed reliable but not guaranteed and should be independently verified. All properties are subject to prior sale, change or withdrawal. RealHub website owner shall not be responsible for any typographical errors, misinformation, misprints and shall be held totally harmless.

Founder
Denise Carr
Call Denise today to schedule a private showing.

* Listings on this website come from the FMLS IDX Compilation and may be held by brokerage firms other than the owner of this website. The listing brokerage is identified in any listing details. Information is deemed reliable but is not guaranteed. If you believe any FMLS listing contains material that infringes your copyrighted work please click here to review our DMCA policy and learn how to submit a takedown request.© 2024 FMLS.
Related Properties

Bozeman
51 E Kimberly Court
3 Beds
2 Baths
2,072 Sq.Ft.
$775,000
MLS#: 411327

Bozeman
2915 W Graf Street
3 Beds
2 Baths
2,067 Sq.Ft.
$749,000
MLS#: 410847

Bozeman
1353 Windrow
3 Beds
2 Baths
1,872 Sq.Ft.
$699,900
MLS#: 414238

Bozeman
111 S 20th
4 Beds
2 Baths
3,008 Sq.Ft.
$750,000
MLS#: 413359

Bozeman
138 Albrey Trail B
3 Beds
2 Baths
1,746 Sq.Ft.
$685,000
MLS#: 413707

Bozeman
1757 Highland Boulevard 15
3 Beds
2 Baths
1,960 Sq.Ft.
$835,000
MLS#: 414118

Bozeman
3039 Lori Lane
4 Beds
2 Baths
2,370 Sq.Ft.
$630,000
MLS#: 414029
Bozeman
135 Bison Trail
4 Beds
3 Baths
2,002 Sq.Ft.
$699,900
MLS#: 412196

Bozeman
30 Ridge Line Lane
3 Beds
2 Baths
1,602 Sq.Ft.
$628,888
MLS#: 412698

Bozeman
144 Valleyfire Lane
3 Beds
2 Baths
1,569 Sq.Ft.
$625,000
MLS#: 413160
