.webp?size=346x80)


Property
Beds
4
Full Baths
2
1/2 Baths
1
Year Built
2018
Sq.Footage
2,370
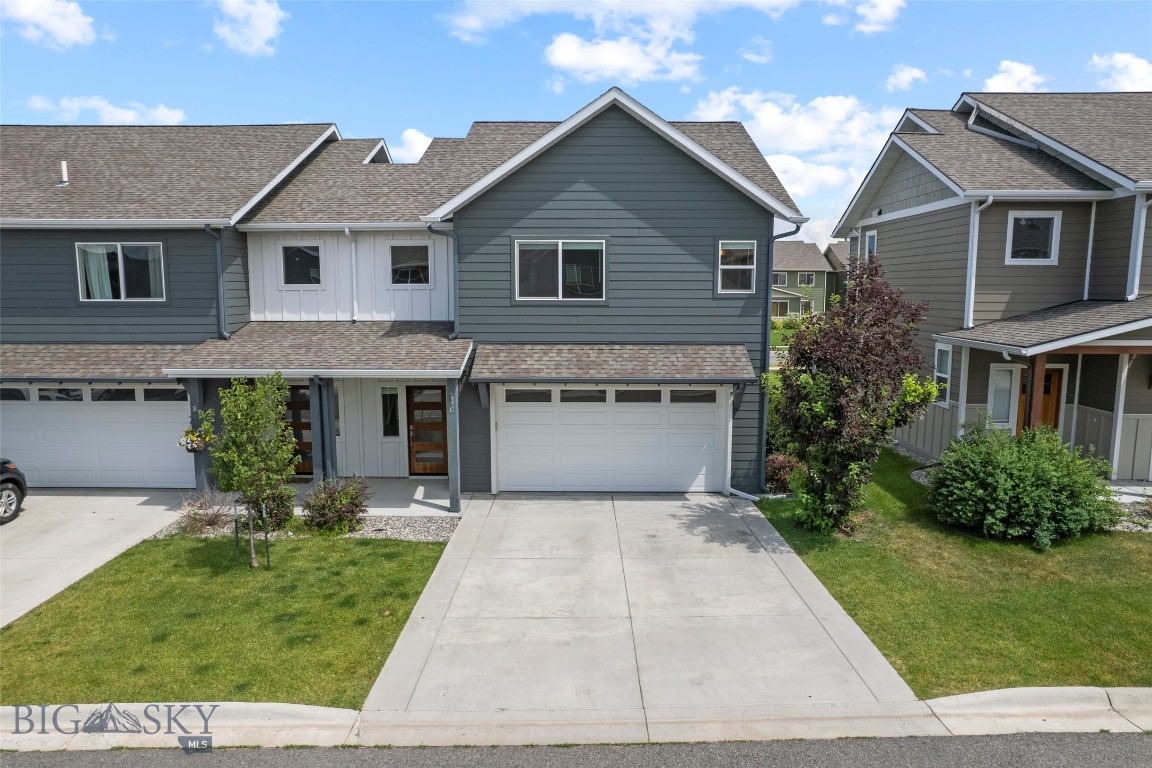
RARE 4-Bedroom, 2.5-Bath Townhome with Mountain Views! Enjoy comfortable living and beautiful mountain views in this spacious 4-bedroom, 2.5-bath townhome in North Bozeman's desirable Cattail Creek neighborhood. The primary suite is conveniently located on the main level and features a large bathroom with a walk-in tiled shower and walk-in closet. Upstairs, you'll find three additional bedrooms and a full bathroom. The largest bedroom offers two closets and flexible space that can function as a fourth bedroom with a dedicated office area or as a spacious family/bonus room. The well-appointed kitchen features quality cabinetry and quartz countertops. A patio door off the living area opens to a small, open park corridor, adding a pleasant sense of space and connection to the neighborhood. Cattail Creek is a peaceful, family-friendly community with an extensive trail system winding throughout the neighborhood, connecting residents to ponds, basketball courts, parks, and a children's playground. Conveniently located behind Target and Costco, you'll have easy access to shopping, dining, North 19th Avenue, and I-90 for convenient commuting around Bozeman and beyond. With an active HOA and thoughtful design guidelines that encourage a variety of quality home styles, Cattail Creek offers a well-maintained neighborhood with a welcoming community feel. Don't miss this rare opportunity to own a spacious 4-bedroom townhome in one of North Bozeman's sought-after neighborhoods!
Features & Amenities
Interior
-
Other Interior Features
Vaulted Ceiling(s)
-
Total Bedrooms
4
-
Bathrooms
2
-
1/2 Bathrooms
1
-
Above Grade Finished Area
2370.0
-
Cooling YN
YES
-
Cooling
Ceiling Fan(s)
-
Fireplace YN
YES
-
Heating YN
YES
-
Heating
Forced Air, Natural Gas
-
Pet friendly
N/A
Exterior
-
Garage
Yes
-
Garage spaces
2
-
Parking
Attached, Garage, Garage Door Opener
-
Patio and Porch Features
Patio
-
Pool
No
-
Waterfront YN
NO
-
View
Mountain(s), Trees/Woods
Area & Lot
-
Lot Size(acres)
0.069
-
Lot Size(square feet)
3,005
-
Property Type
Residential
-
Property Sub Type
Townhouse
-
Architectural Style
Craftsman
Price
-
Sales Price
$620,000
-
Tax Amount
$3,588.95
-
Financing Options
Cash, 1031 Exchange
-
Zoning
RB
-
Sq. Footage
2,370
-
Price/SqFt
$261
HOA
-
Association
YES
-
Association Fee 2
$95
-
Association Fee
$225
-
Association Fee Frequency
Annually
-
Association Fee 2 Frequency
Monthly
-
Association Fee Includes
N/A
School District
-
Elementary School
N/A
-
Middle School
N/A
-
High School
N/A
Property Features
-
Stories
Two
-
New Construction
NO
-
Association Amenities
Park, Trail(s)
-
Sewer
Public Sewer
-
Water Source
Public
Schedule a Showing
Showing scheduled successfully.
Mortgage calculator
Estimate your monthly mortgage payment, including the principal and interest, property taxes, and HOA. Adjust the values to generate a more accurate rate.
Your payment
Principal and Interest:
$
Property taxes:
$
HOA fees:
$
Total loan payment:
$
Total interest amount:
$
Location
County
Gallatin
Elementary School
Middle School
High School
Listing Courtesy of Sue Henning, Keller Williams Montana Realty
RealHub Information is provided exclusively for consumers' personal, non-commercial use, and it may not be used for any purpose other than to identify prospective properties consumers may be interested in purchasing. All information deemed reliable but not guaranteed and should be independently verified. All properties are subject to prior sale, change or withdrawal. RealHub website owner shall not be responsible for any typographical errors, misinformation, misprints and shall be held totally harmless.

Founder
Denise Carr
Call Denise today to schedule a private showing.

* Listings on this website come from the FMLS IDX Compilation and may be held by brokerage firms other than the owner of this website. The listing brokerage is identified in any listing details. Information is deemed reliable but is not guaranteed. If you believe any FMLS listing contains material that infringes your copyrighted work please click here to review our DMCA policy and learn how to submit a takedown request.© 2024 FMLS.
Related Properties

Bozeman
2915 W Graf Street
3 Beds
2 Baths
2,067 Sq.Ft.
$725,000
MLS#: 410847

Bozeman
51 E Kimberly Court
3 Beds
2 Baths
2,072 Sq.Ft.
$740,000
MLS#: 414658

Bozeman
3783 Laduke
4 Beds
3 Baths
1,650 Sq.Ft.
$499,900
MLS#: 415379

Bozeman
138 Albrey Trail B
3 Beds
2 Baths
1,746 Sq.Ft.
$675,000
MLS#: 413707
Bozeman
4830 Flanders Way C
3 Beds
2 Baths
1,717 Sq.Ft.
$499,000
MLS#: 413271

Bozeman
2789 Hedgerow Court
4 Beds
2 Baths
1,417 Sq.Ft.
$499,900
MLS#: 414881
Bozeman
30 Ridge Line Lane
3 Beds
2 Baths
1,602 Sq.Ft.
$597,000
MLS#: 412698

Bozeman
144 Valleyfire Lane
3 Beds
2 Baths
1,569 Sq.Ft.
$600,000
MLS#: 413160
Bozeman
107 Westgate Ave
4 Beds
2 Baths
2,334 Sq.Ft.
$733,058
MLS#: 409090
