Features & Amenities

Interior

  • Other Interior Features

    Wet Bar

  • Total Bedrooms

    3

  • Bathrooms

    2

  • Above Grade Finished Area

    2072.0

  • Cooling YN

    YES

  • Cooling

    Ceiling Fan(s)

  • Fireplace YN

    YES

  • Heating YN

    YES

  • Heating

    Wood Stove, Radiant Floor

  • Pet friendly

    Yes

Exterior

  • Garage

    Yes

  • Garage spaces

    2

  • Parking

    Concrete, Attached, Garage, Garage Door Opener

  • Patio and Porch Features

    Covered, Patio, Porch

  • Pool

    No

  • View

    Mountain(s)

Area & Lot

  • Lot Features

    Landscaped

  • Lot Size(acres)

    0.265

  • Lot Size(square feet)

    11,543

  • Property Type

    Residential

  • Property Sub Type

    Single Family Residence

  • Architectural Style

    Ranch

Price

  • Sales Price

    $775,000

  • Tax Amount

    $3,032

  • Zoning

    RRA

  • Sq. Footage

    2,072

  • Price/SqFt

    $374

HOA

  • Association

    YES

  • Association Fee

    $816

  • Association Fee Frequency

    Annually

  • Association Fee Includes

    N/A

School District

  • Elementary School

    N/A

  • Middle School

    N/A

  • High School

    N/A

Property Features

  • Stories

    One

  • New Construction

    NO

  • Association Amenities

    Playground, Park, Trail(s), Water

  • Ownership

    Full

Property Amenities

  • Fencing

    Partial

Schedule a Showing

Showing scheduled successfully.

<
>
IN PERSON
VIA CHAT

What is 3 + 4 ?


Change time

Mortgage calculator

Estimate your monthly mortgage payment, including the principal and interest, property taxes, and HOA. Adjust the values to generate a more accurate rate.

Your payment

Principal and Interest:

$

Property taxes:

$

HOA fees:

$

Total loan payment:

$

Total interest amount:

$

Location

County

Gallatin

Elementary School

Middle School

High School

Listing Courtesy of Julia Murnane , Keller Williams Montana Realty

RealHub Information is provided exclusively for consumers' personal, non-commercial use, and it may not be used for any purpose other than to identify prospective properties consumers may be interested in purchasing. All information deemed reliable but not guaranteed and should be independently verified. All properties are subject to prior sale, change or withdrawal. RealHub website owner shall not be responsible for any typographical errors, misinformation, misprints and shall be held totally harmless.

Agent Denise Carr

Founder

Denise Carr

Call Denise today to schedule a private showing.


* Listings on this website come from the FMLS IDX Compilation and may be held by brokerage firms other than the owner of this website. The listing brokerage is identified in any listing details. Information is deemed reliable but is not guaranteed. If you believe any FMLS listing contains material that infringes your copyrighted work please click here to review our DMCA policy and learn how to submit a takedown request.© 2024 FMLS.
Nestled in the picturesque neighborhood of Elk Grove, this stunning single level home offers the perfect blend of peaceful cul-de-sac living and convenient access to town. Surrounded by wide open space with a true country feel, this spacious 3-bedroom, 2-bath residence is filled with charm and thoughtful design. Beautiful archways, striking pillars on both the front porch and back patio, and a cozy gas fireplace create a warm and inviting atmosphere throughout the home. The thoughtfully designed floor plan offers privacy and functionality, with the primary suite tucked away from the additional bedrooms and featuring a massive walk-in closet with built-in drawers and ample shelving, a luxurious steam shower, large soaking tub, and double vanity. On the opposite side of the home, two additional bedrooms and a full bathroom provide comfortable accommodations for family or guests. Step outside to a fully landscaped backyard complete with underground sprinklers and an irrigation system, making outdoor maintenance effortless and summer enjoyment a breeze. This home also has a brand new roof July 2026 and is freshly painted inside and out! Elk Grove is more than a neighborhood, it’s a lifestyle, offering beautiful parks, a neighborhood pond and playground, scenic walking trails, and fun community events year round.

51 E Kimberly Court

Message successfully sent.

What would you like to know?

What is 3 + 4 ?

I agree to receive email communication and understand I can unsubscribe at any time.

I agree to be contacted by Montana Sandbox via call, email, and text for real estate services. To opt out, you can reply 'stop' at any time or reply 'help' for assistance. You can also click the unsubscribe link in the emails. Message and data rates may apply. Message frequency may vary. Privacy Policy

Related Properties

Step into refined comfort and effortless style in this stunning, fully furnished contemporary condo located in the highly desirable KUL Condos at Gran Cielo. Perfectly positioned as a corner/end unit, this home is filled with natural light and showcases stunning mountain views along with picturesque outlooks over Gran Cielo Park. Thoughtfully designed with top-tier construction and Scandinavian-inspired finishes, the residence features air conditioning, a gas fireplace, LVP flooring, high-quality carpeting, modern lighting, and custom blinds that can be adjusted from the top down or bottom up for optimal light and privacy.

This spacious condo offers 3 bedrooms, 2.5 bathrooms, and an additional family room on the second floor, along with generous storage and an oversized one-car garage complete with heating and carpeting. The open-concept living area is bright and inviting, with large, strategically placed tilt-and-turn Innotech windows and doors that provide an ideal balance of light and airflow. The kitchen is beautifully appointed with premium KitchenAid appliances, quartz countertops, and a stylish tile backsplash, making it both functional and elegant.

Designed for comfort and convenience, the home includes a dedicated laundry area with washer, dryer, and countertop workspace, as well as EV charging readiness. Solar panels convey at no cost to the buyer, offering impressive energy efficiency and long-term savings. This truly turnkey property includes all furnishings and décor, making it move-in ready from day one (furnishings can be removed if Buyer prefers).

Enjoy a lock-and-leave lifestyle with HOA-maintained snow removal and lawn care, all within a quiet neighborhood just under four miles from downtown Bozeman and only 2.5 miles from Montana State University. The nearby neighborhood park is exceptional, featuring rock climbing elements, a fountain, ping pong tables, an expansive playground, open green space for recreation, and even winter sledding opportunities. This is a rare opportunity to own a refined, low-maintenance home in a prime location with unmatched access to outdoor amenities and vibrant city life.
#410847

Bozeman

2915 W Graf Street

3 Beds

2 Baths

2,067 Sq.Ft.

$779,000

MLS#: 410847
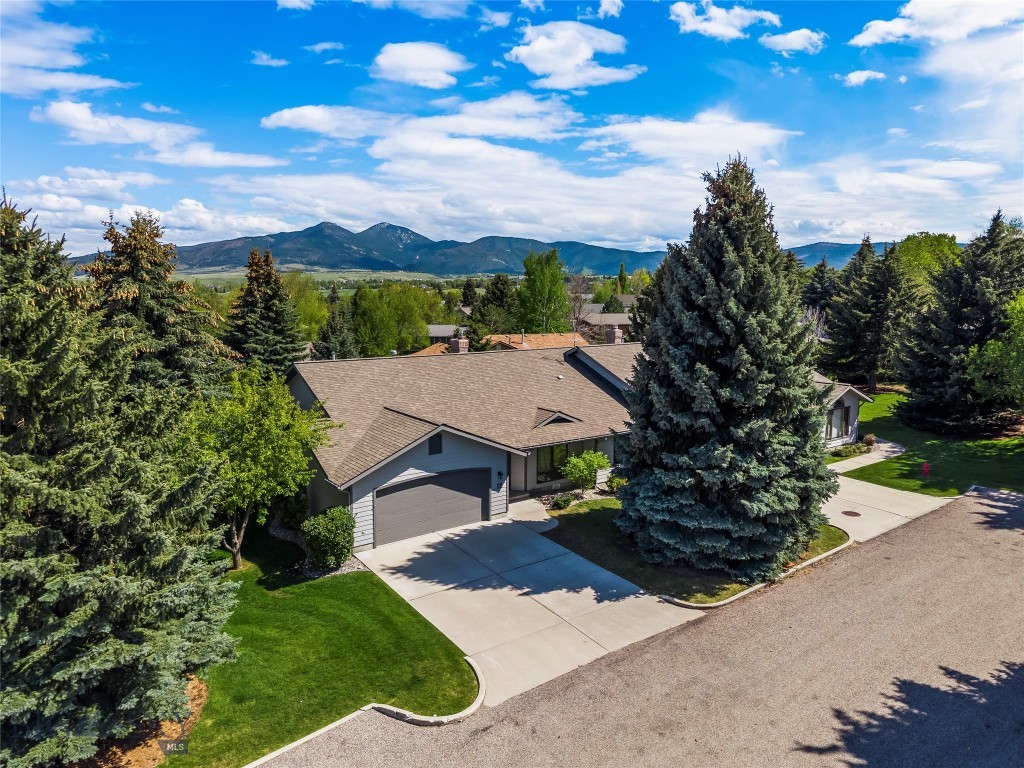
Welcome to Bozeman's lovely Highwood Estates. This highly desirable, single-level condo offers 1,960 square feet of thoughtfully upgraded living space. The heart of the home is a beautifully remodeled kitchen, complete with granite countertops, an elegant tile backsplash, and stainless steel appliances. Flowing seamlessly into the freshly painted main living areas, the home boasts crown molding and durable engineered hardwood floors centered around a statement brick fireplace. In the living room, an impressive picture window showcases the outdoors and floods the space with natural light, while the front entry features stylish built-in glass shelving. Central AC ensures comfort throughout the warmer Montana seasons. The premium layout features a spacious primary suite, complete with a walk-in closet and a stylish bathroom equipped with a walk-in tile shower and dual shower heads. Offering flexible functionality, a unique third bedroom showcases vaulted ceilings, a large sunlit window, and elegant French doors. Ample storage solutions continue into the attached two-car garage, which is fully outfitted with built-in cabinetry and shelving. Stepping outside, you will find two new decks built with low-maintenance composite decking and Trex railing systems. The landscaped yard opens to stunning mountain views and mature trees, frequently hosting local wildlife. Situated in a prime Bozeman location, this exceptional property offers unmatched convenience with close proximity to downtown Bozeman, Montana State University, Bozeman Health, and premier outdoor recreation at Peets Hill, Lindley Park, and the expansive nearby trail system.
#410883

Bozeman

1757 Highland Boulevard 15

3 Beds

1 Baths

1,960 Sq.Ft.

$855,000

MLS#: 410883

Perfectly positioned in the heart of Bozeman, this versatile residence offers the ideal combination of space, flexibility, and an unbeatable location just minutes from Montana State University, downtown, parks, restaurants, shopping, and everyday conveniences. Thoughtfully designed with multiple living areas, the home presents exceptional opportunities for multi-generational living, rental income, or simply room to spread out. The spacious main level has 2 bedrooms, a full bathroom, plenty of natural light and deck access off the kitchen. The large upper-level room has a wood stove, built in cabinetry and lots of closets and another bathroom and the laundry room. The lower level offers a separate living area complete with a kitchen, 2 bedrooms, and a bathroom, creating outstanding potential for guests, extended family, or supplemental income. The lower level utility room has a washer and dryer. The oversized garage has an extra area in the back and cabinetry for storage. Outside, mature trees provide shade and privacy for the generous backyard, where a large deck invites summer barbecues, entertaining, or quiet evenings outdoors. Whether you're searching for a primary residence with flexible living arrangements or an investment in one of Bozeman's most desirable central neighborhoods, this property delivers location, versatility, and long-term value.
#413359

Bozeman

111 S 20th

4 Beds

2 Baths

3,008 Sq.Ft.

$750,000

MLS#: 413359
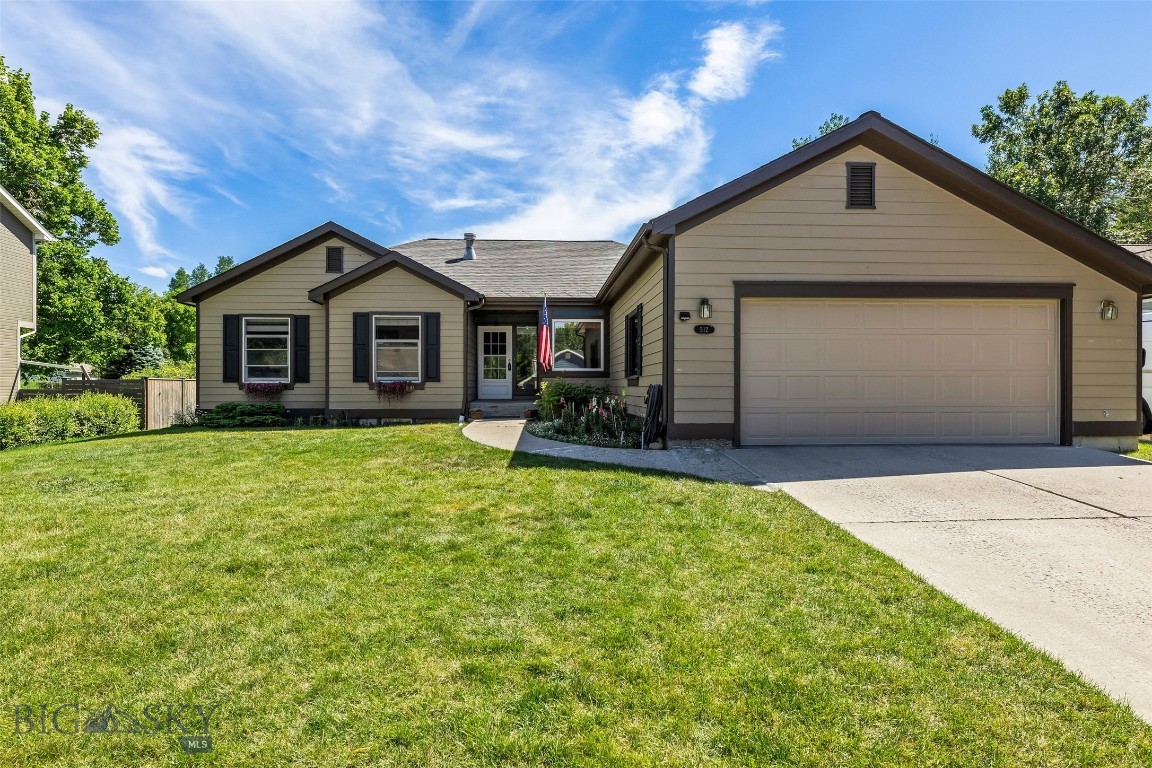
For the first time, this lovingly maintained, original-owner home is hitting the market. Perfectly situated in Westfield Park, one of South Bozeman’s desirable neighborhoods, this property blends a premier location with interior updates and a private, established backyard retreat. Stepping inside, the main level welcomes you with exceptional natural light pouring through an elegant bay window. The heart of the home features a delightfully updated kitchen complete with sleek quartz countertops, crown molding, and a large pantry with superb storage. Transition seamlessly into the adjacent living room, where a wood-burning stove adds a cozy touch. Luxury vinyl plank floors guide you into the family room and the adjoining dining room with statement ceiling detail that adds warmth and architectural character. The main-floor primary suite serves as a peaceful haven, boasting a vaulted ceiling, spacious walk-in closet, and primary bath with walk-in shower. Two additional bedrooms and guest bath on the main level offer flexibility to fit your lifestyle. Downstairs, the functional basement expands your living options with two more comfortable bedrooms—ideal for guests, a home office, or a workout space. An unfinished workshop/storage space offers incredible utility for gear organization or hobby room. An easy-to-access crawl space also provides ample storage options. Outside, the quarter-acre lot is a gardener’s dream with window boxes to show off your green thumb. The back patio, surrounded by mature landscaping and established perennial flower beds, bursts with summer color. The location is unmatched for convenience and lifestyle. You are just minutes away from Montana State University, Bozeman Health, the Museum of the Rockies, and elementary and middle schools. For outdoor enthusiasts, the extensive Sourdough trail system and the iconic views from Peet's Hill are easily accessible. A local grocery store is close by as well. When you want to experience the city's vibrant dining and shopping scene, take a scenic drive or bike ride down historic, tree-lined Willson Avenue straight into downtown Bozeman. This is an outstanding opportunity to own the ideal Bozeman home base.
#412722

Bozeman

512 Fieldstone Drive

5 Beds

2 Baths

2,466 Sq.Ft.

$900,000

MLS#: 412722

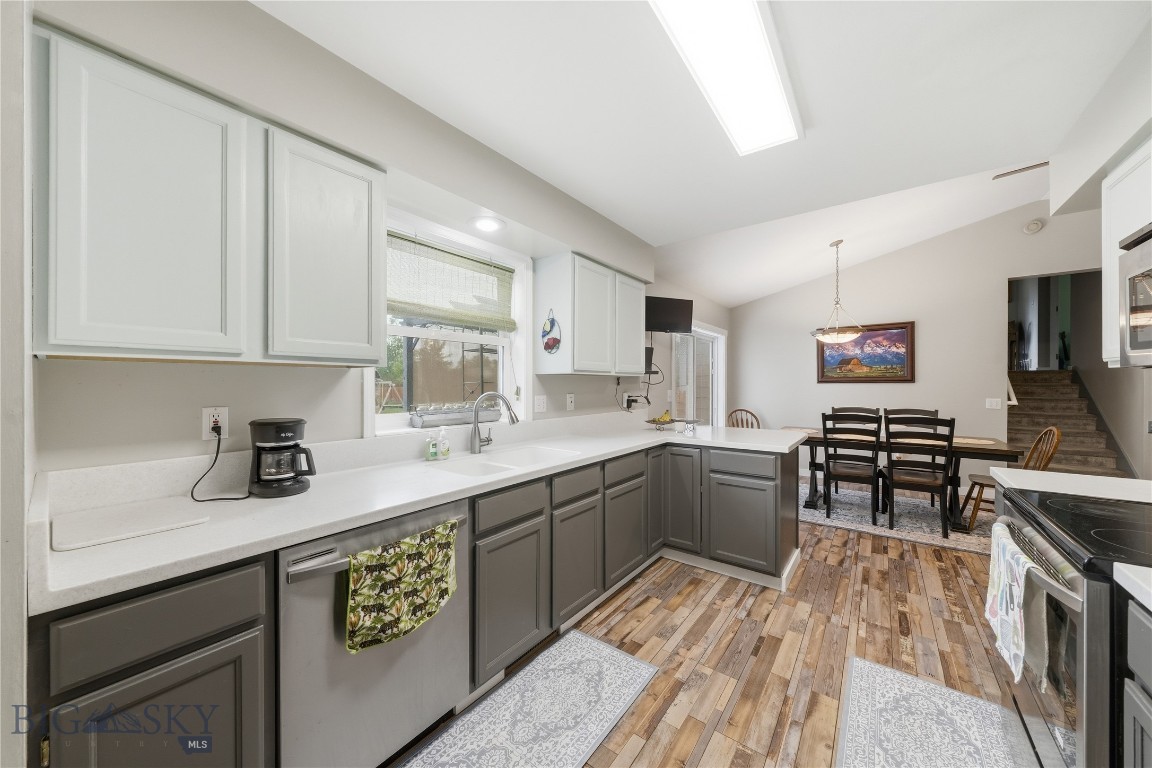
Welcome to this beautifully maintained single level 3 bedroom, 2 bath home offering just over 1,600 sq ft of comfortable, thoughtfully designed living space in Bozeman's desirable North Star subdivision. Featuring an open concept floor plan this home is perfect for both everyday living and entertaining! 
Located near parks, trails, and convenient access to shopping, dining, schools, and downtown Bozeman! Whether you are looking for your first home, a place to downsize, or your next investment, this move in ready property is one you won't want to miss!
#412698

Bozeman

30 Ridge Line Lane

3 Beds

2 Baths

1,602 Sq.Ft.

$628,888

MLS#: 412698
Price reduced
Welcome to 135 Bison Trail in Bozeman! Situated on a spacious 0.464-acre lot, this 4-bedroom, 3-bath home offers the perfect blend of comfort, functionality, and outdoor space. The property features a large, fully fenced backyard—ideal for a variety of outdoor uses including entertaining, recreation, or simply enjoying Montana’s open skies.

Inside, the home offers a well-designed layout with ample living space, generous bedroom sizes, and natural light throughout. The property provides flexibility for a range of living needs with multiple bedrooms and bathrooms.

Conveniently located with close proximity to shopping, dining, and everyday amenities, this home offers both space and accessibility. Whether you're looking for room to spread out or a property with a sizable yard, 135 Bison Trail is a great opportunity to enjoy all that Bozeman has to offer.
#412196

Bozeman

135 Bison Trail

4 Beds

3 Baths

2,002 Sq.Ft.

$699,900

MLS#: 412196

Welcome to 144 Valleyfire Lane! This move-in ready single-level home offers comfort, privacy, and easy living on one of the most private streets in Norton Ranch, with no neighbors directly behind the home. Offering 3 bedrooms, 2 full bathrooms, and 1,569 square feet on one level, the home pairs a functional, open layout with quality updates throughout, including a full Ring security and home monitoring system for peace of mind whether you're home or away. Interior highlights include a gas fireplace, granite counters, slate tile flooring in the kitchen and dining areas, stainless steel appliances, and central air conditioning for warm Montana summers. Vaulted ceilings open up the living room, and the private primary suite features a dual-vanity bathroom and two oversized closets. Outside, the fully fenced backyard is the standout: an extended rock patio and pergola anchor the space, surrounded by mature trees, established flower beds, and landscaping designed to be your oasis without demanding your weekends. An additional gravel parking space behind the yard adds flexibility for guests or a second vehicle. The Norton Ranch location puts Westside Bozeman amenities within easy reach: Norton Ranch Park is just 1-block away, Ferguson Farm's shops and restaurants are just minutes away, Gallatin High School and other local schools are 5 minutes away, Montana State University is 4 miles away, and downtown Bozeman just 5 miles. Perfect whether you're looking for a low-maintenance single-level primary residence or a well-located and well-appointed entry into the Bozeman market. 144 Valleyfire is ready to welcome you home!
#413160

Bozeman

144 Valleyfire Lane

3 Beds

2 Baths

1,569 Sq.Ft.

$640,000

MLS#: 413160
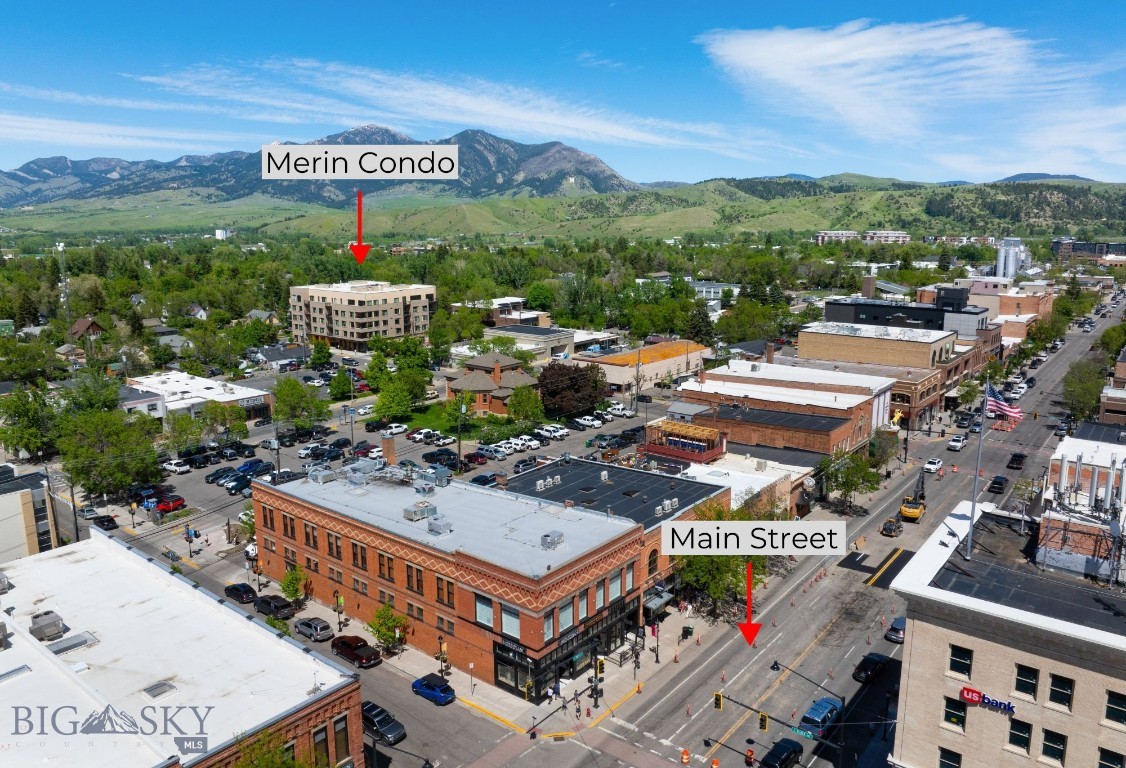
Welcome to modern living in the heart of Bozeman! This sleek 1 bed, 1 bath condo located in the desirable Merin building offers contemporary finishes and an open-concept layout perfect for comfortable living. The kitchen features sleek cabinetry, stainless steel appliances, and a spacious island, ideal for entertaining or enjoying your morning coffee. Natural light floods the living space through large windows, creating a warm and inviting atmosphere. The bedroom provides ample space and storage, while the bathroom boasts elegant fixtures and a clean design. Enjoy the convenience of a dedicated heated garage stall. Located in downtown Bozeman, this condo offers the perfect blend of convenience and the tranquility of mountain living. Don't miss this opportunity to own a piece of city living in this beautiful modern space.
#409865

Bozeman

116 N Bozeman 305

1 Beds

1 Baths

963 Sq.Ft.

$640,000

MLS#: 409865
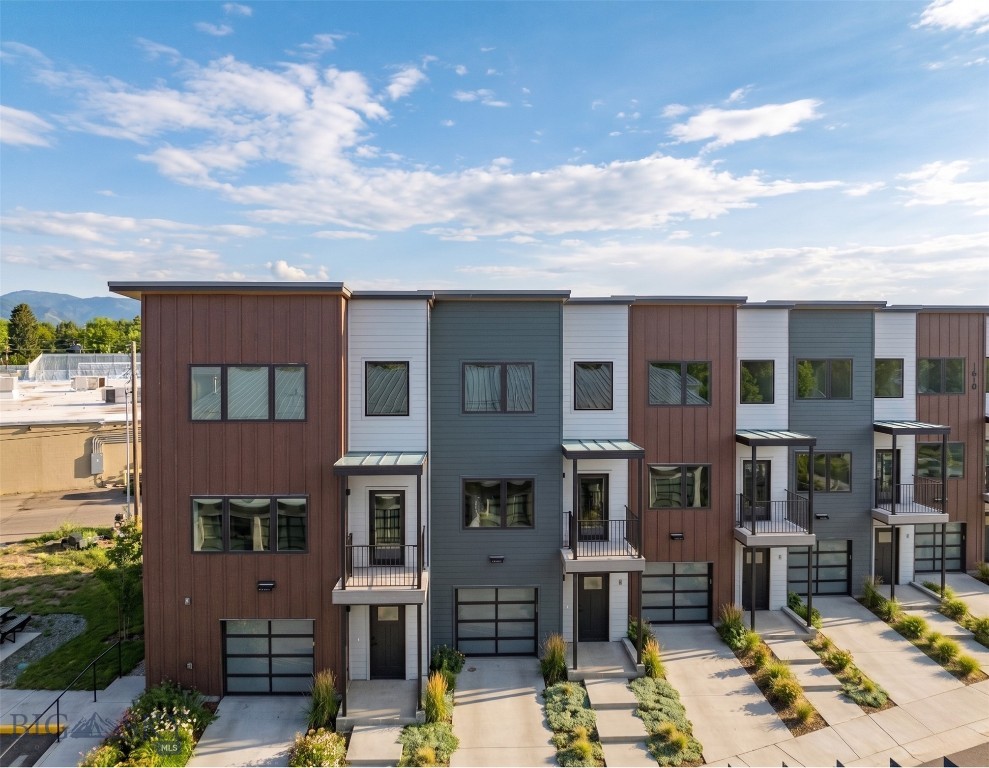
Introducing The Lofts on Beall, a newly constructed 11-unit condo development offering high-end, modern design and eco-conscious living just one mile from Historic Downtown Bozeman and Main Street. 1610 W Beall Unit C is a premier three-level, middle-unit residence with sweeping views of the Bridger Mountains and beautiful, light-filled spaces. With 3 bedrooms, 2.5 bathrooms, and a dedicated den, the layout offers flexibility for an office or fitness space, a second living room or guest space. The spacious main-level is designed to maximize light and flow, with expansive windows and high ceilings. The kitchen features upgraded custom cabinetry, quartz countertops, and Café appliances, blending elevated design with everyday functionality. A modern aesthetic, functional flow and high-end materials are designed for daily living and entertaining. A private second-floor balcony extends the living area outdoors, perfect for enjoying the Mountain views. The primary bedroom features a large ensuite bath with a tiled shower and dual vanities. Two additional bedrooms and a second full bathroom with high-end fixtures and finishes provide space for family and guests. A heated garage and dedicated laundry room offer ample storage. Defined by contemporary design, elevated finishes, eco-conscious construction, The Lofts on Beall introduce a brand-new condo offering to the Bozeman market. Low-maintenance ownership and lock-and-leave convenience support second-home use, investment potential, or simplified full-time living. Combined with an unbeatable location just one mile from Downtown Bozeman, the Lofts on Beall stand apart for both finish quality and proximity. Reach out today for a private showing!
#412431

Bozeman

1610 W Beall Street C

3 Beds

2 Baths

1,892 Sq.Ft.

$829,000

MLS#: 412431

 - property

Send a message

Message successfully sent.

Your message

What is 3 + 4 ?

Reason for contacting?

I agree to receive email communication and understand I can unsubscribe at any time.

I agree to be contacted by Montana Sandbox via call, email, and text for real estate services. To opt out, you can reply 'stop' at any time or reply 'help' for assistance. You can also click the unsubscribe link in the emails. Message and data rates may apply. Message frequency may vary. Privacy Policy

Sign Out

Virtual Assistant

Would you like to take the next step with this property? We can help you schedule a showing or virtual tour, or send you more details.

Yes, I would like more information.

Thank You for Your Reply, One of Our Agents will contact you as soon as possible

No, maybe later.

Thank you, you can always contact me via email, phone number or through the contact form.

Realhub AI

Lucy - Your AI-Powered Realtor

Update Your Temporary Password

Personalize your search

Enter your email and we'll notify you immediately when new listings match what you're looking for.

or enter email address

Already have an account ? Login here

Continue your home search

I agree to receive communications and understand I can unsubscribe at any time.

I agree to be contacted by Montana Sandbox via call, email, and text for real estate services. To opt out, you can reply 'stop' at any time or reply 'help' for assistance. You can also click the unsubscribe link in the emails. Message and data rates may apply. Message frequency may vary. Privacy Policy

Already have an account ? Login here

We use cookies

We use cookies primarily for analytics to enhance your experience. By accepting, you agree to our use of these cookies. You can manage your preferences or learn more about our cookies policy.
