.webp?size=346x80)


Property
Beds
6
Full Baths
3
1/2 Baths
1
Year Built
2010
Sq.Footage
4,016
2.25% ASSUMABLE LOAN! Located in Helena's coveted Westside and just minutes from downtown and Broadwater Hot Springs, this impressive 6-bedroom, 3.5-bath home is designed for comfortable living as well as entertaining. A grand feel when you walk in the door, there is a dedicated dining area, open-concept living room/kitchen, fireplace, and a massive covered deck with gorgeous mountain views. The main level of the home boasts a private primary suite that has a gorgeous en-suite, large tub, and a massive walk-in closet with organizers. The owners have spent over $30K in landscaping to make the backyard fun for the whole family! There is now a beautiful rock wall to a lower level that has power/lights to the built-in trampoline, play structure, and if that wasn't enough, a batting cage! The spacious walkout basement is another area to entertain. There is gas supply for grilling to both the deck and the lower patio, along with a gas line to the fire pit. The basement also has a designated built-in bar area, plenty of cabinetry and a kegerator to add to the fun! Newly installed high-end carpeting downstairs, new roof in 2026, heated garage, underground fencing, stamped concrete, whole-home speaker system, and a built-in dog kennel are just a few of the other qualities of this fine home. Contact your agent today for a private tour!
Features & Amenities
Interior
-
Other Interior Features
Vaulted Ceiling(s), Walk-In Closet(s)
-
Total Bedrooms
6
-
Bathrooms
3
-
1/2 Bathrooms
1
-
Above Grade Finished Area
2008.0
-
Basement YN
YES
-
Cooling YN
YES
-
Cooling
Central Air
-
Fireplace YN
YES
-
Heating YN
YES
-
Heating
Forced Air, Natural Gas
-
Pet friendly
Yes
Exterior
-
Garage
Yes
-
Garage spaces
3
-
Other Exterior Features
Balcony
-
Parking
Attached, Garage, Garage Door Opener
-
Patio and Porch Features
Covered, Deck
-
Pool
No
-
View
Meadow, Rural
Area & Lot
-
Lot Size(acres)
1.2
-
Lot Size(square feet)
52,272
-
Property Type
Residential
-
Property Sub Type
Single Family Residence
-
Architectural Style
Ranch
Price
-
Sales Price
$1,275,000
-
Tax Amount
$6,650.72
-
Zoning
Call Listing Agent for Details
-
Sq. Footage
4,016
-
Price/SqFt
$317
HOA
-
Association
YES
-
Association Fee
$110
-
Association Fee Frequency
Monthly
-
Association Fee Includes
N/A
School District
-
Elementary School
N/A
-
Middle School
N/A
-
High School
N/A
Property Features
-
Stories
One
-
New Construction
NO
-
Ownership
Full
Property Amenities
-
Fencing
Invisible
Schedule a Showing
Showing scheduled successfully.
Mortgage calculator
Estimate your monthly mortgage payment, including the principal and interest, property taxes, and HOA. Adjust the values to generate a more accurate rate.
Your payment
Principal and Interest:
$
Property taxes:
$
HOA fees:
$
Total loan payment:
$
Total interest amount:
$
Location
County
Lewis and Clark
Elementary School
Middle School
High School
Listing Courtesy of June Trevor , Augustine Properties
RealHub Information is provided exclusively for consumers' personal, non-commercial use, and it may not be used for any purpose other than to identify prospective properties consumers may be interested in purchasing. All information deemed reliable but not guaranteed and should be independently verified. All properties are subject to prior sale, change or withdrawal. RealHub website owner shall not be responsible for any typographical errors, misinformation, misprints and shall be held totally harmless.

Founder
Denise Carr
Call Denise today to schedule a private showing.

* Listings on this website come from the FMLS IDX Compilation and may be held by brokerage firms other than the owner of this website. The listing brokerage is identified in any listing details. Information is deemed reliable but is not guaranteed. If you believe any FMLS listing contains material that infringes your copyrighted work please click here to review our DMCA policy and learn how to submit a takedown request.© 2024 FMLS.
Related Properties

Helena
2217 Hauser Boulevard
4 Beds
3 Baths
3,585 Sq.Ft.
$1,125,000
MLS#: 413517

Helena
2211 Hauser Boulevard
4 Beds
3 Baths
3,585 Sq.Ft.
$1,125,000
MLS#: 413506
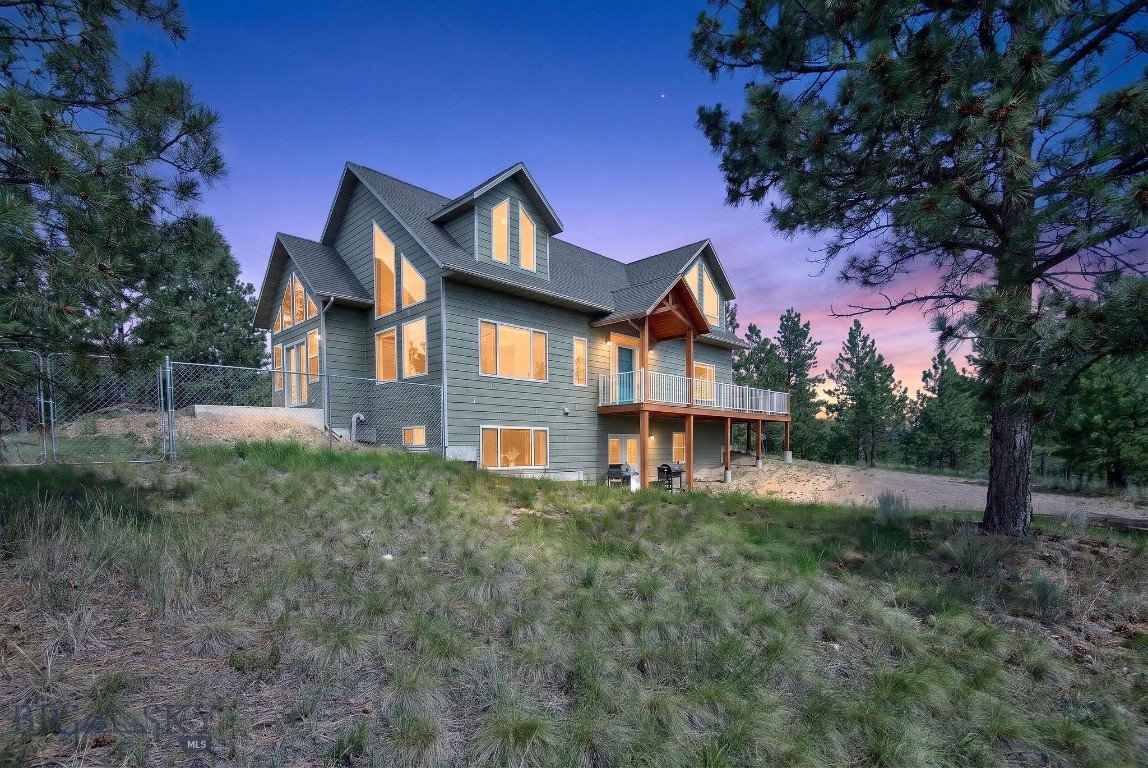
Helena
6190 Hauser Dam road
5 Beds
3 Baths
3,295 Sq.Ft.
$1,100,000
MLS#: 412357

Helena
2215 Hauser Boulevard
4 Beds
3 Baths
3,532 Sq.Ft.
$1,095,000
MLS#: 413515
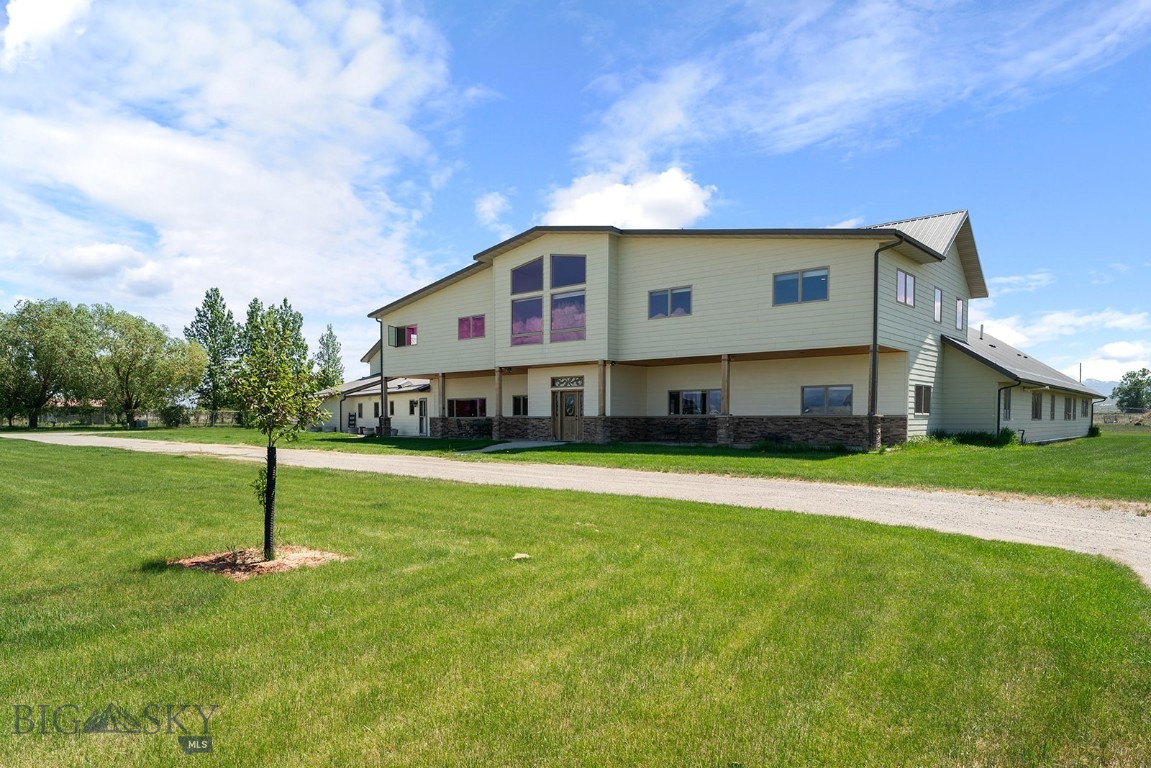
Helena
3140 Emily Lane
7 Beds
5 Baths
8,970 Sq.Ft.
$1,195,000
MLS#: 410015
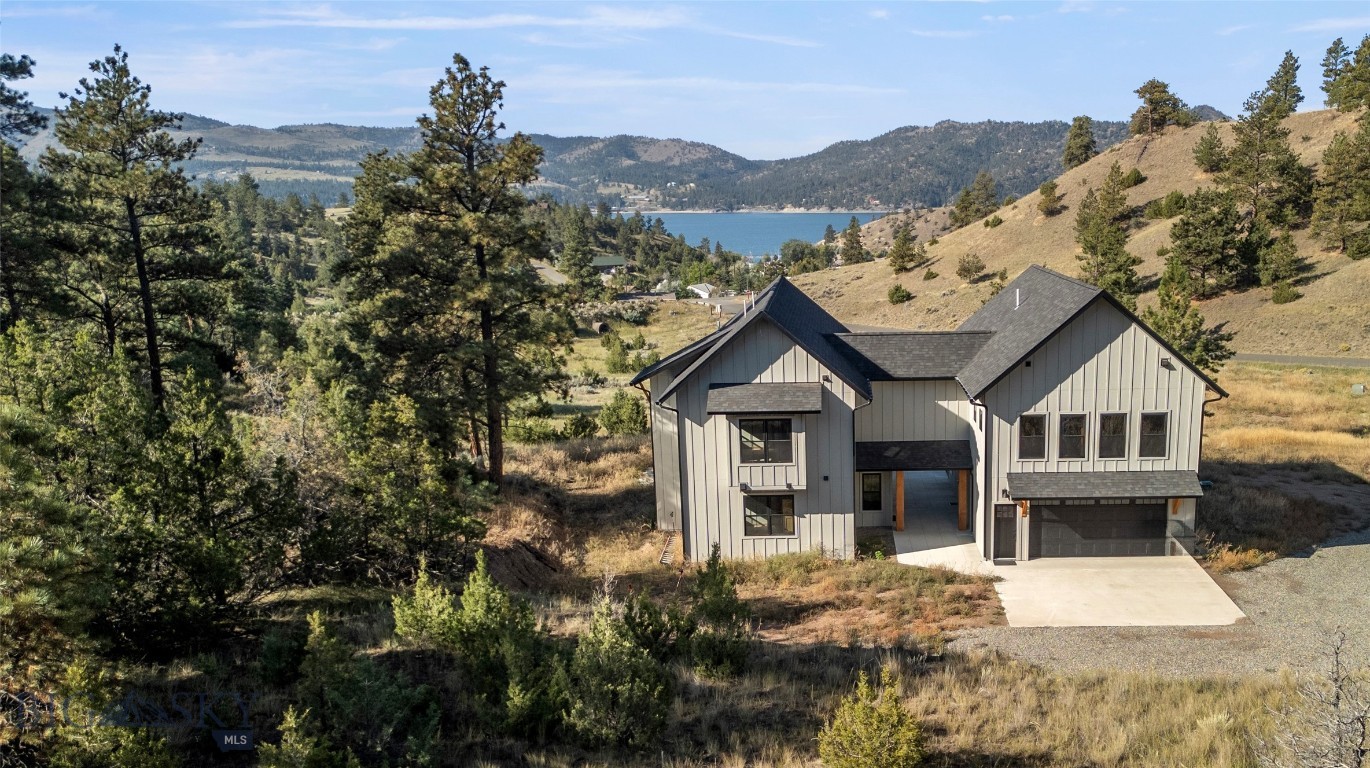
Helena
4115 Sawmill Gulch Drive
4 Beds
4 Baths
3,208 Sq.Ft.
$1,325,000
MLS#: 413124

Helena
2213 Hauser Boulevard
4 Beds
3 Baths
3,532 Sq.Ft.
$1,095,000
MLS#: 413507
