.webp?size=346x80)

Property
Beds
4
Full Baths
4
1/2 Baths
1
Year Built
2023
Sq.Footage
3,208
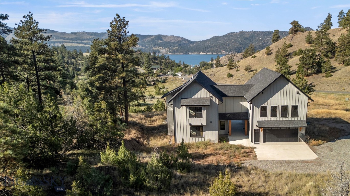
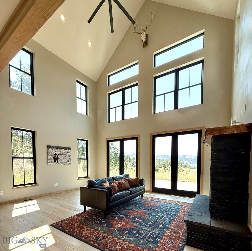
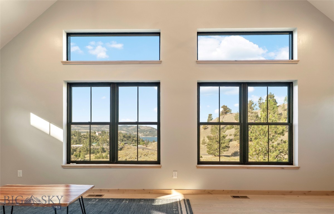
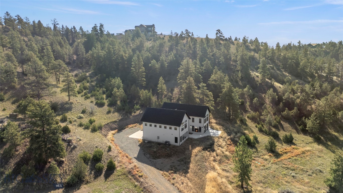
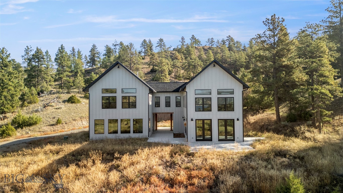
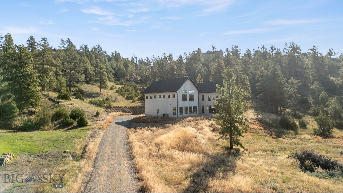
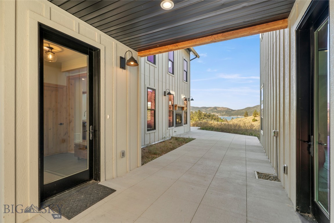
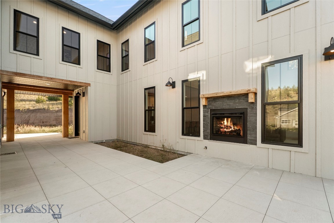
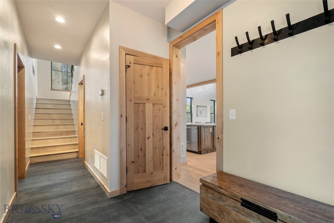
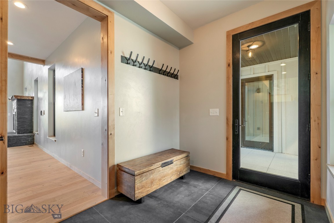
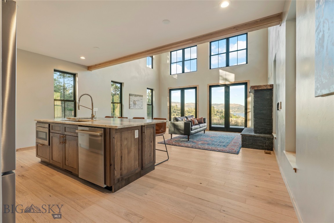
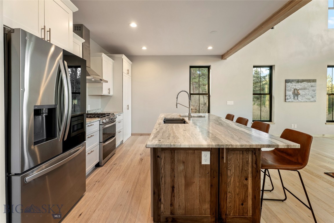
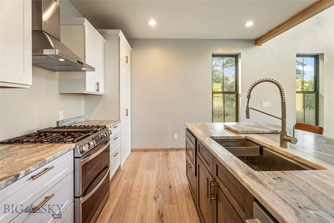
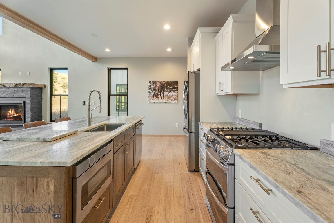
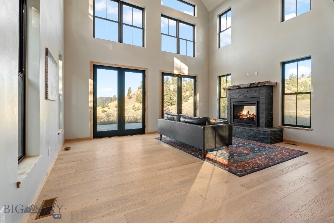
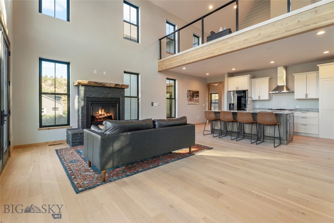
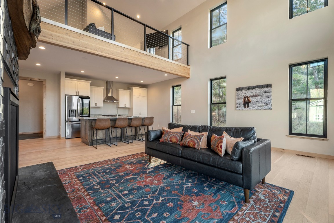
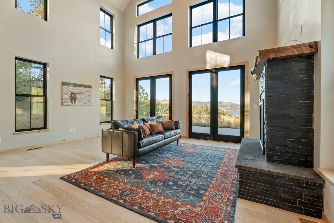
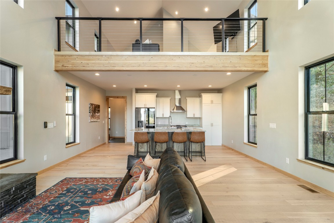
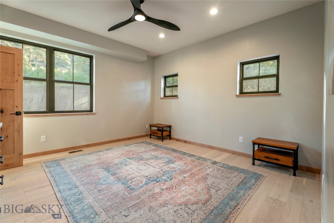
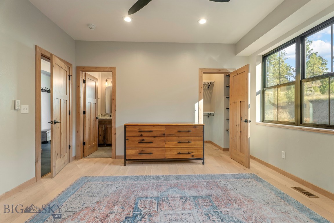
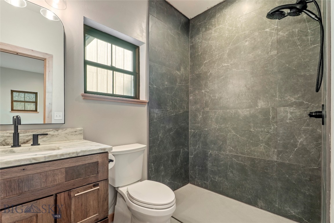
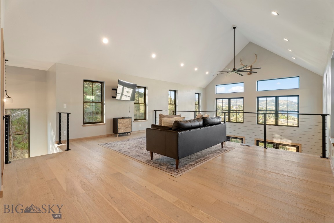
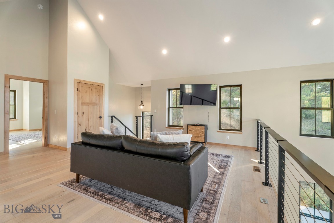
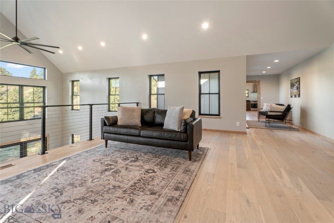
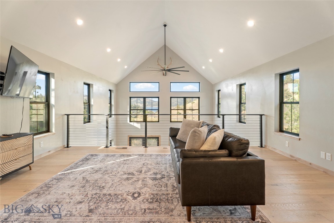
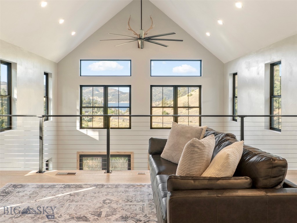
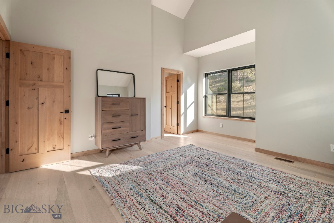
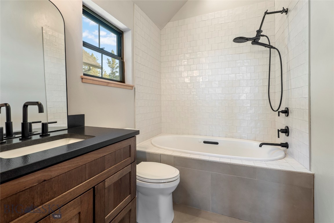
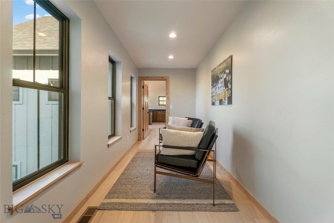
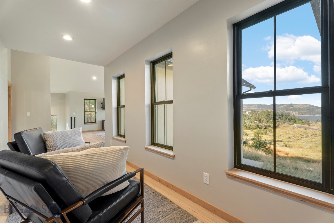
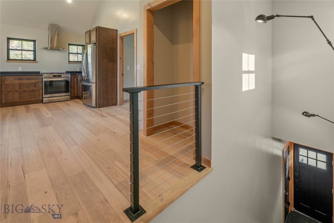
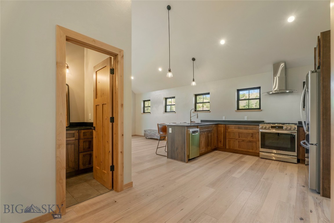
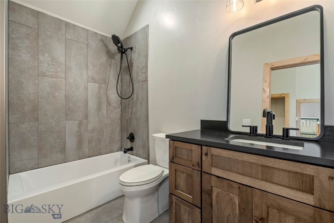
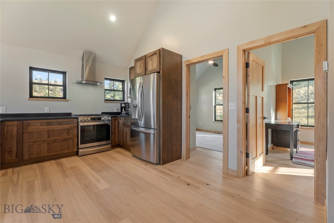
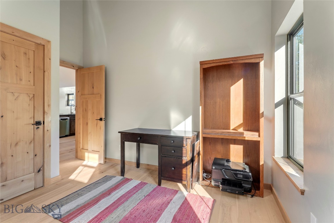
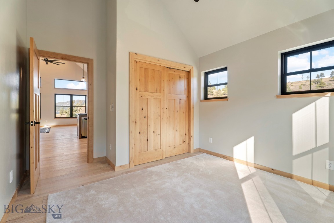
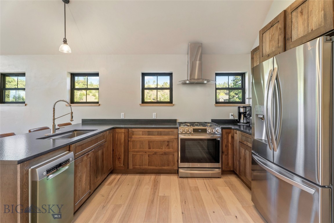
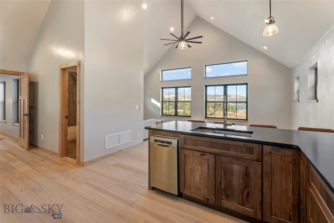
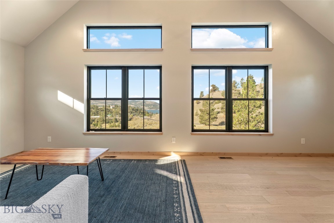
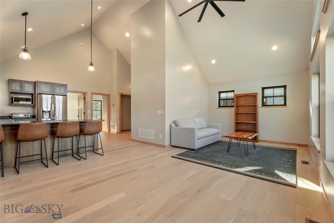
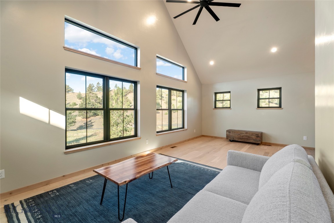
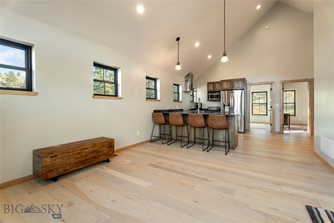
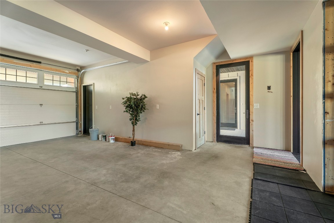
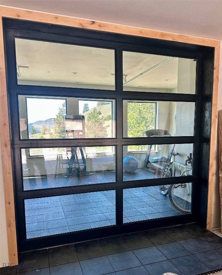
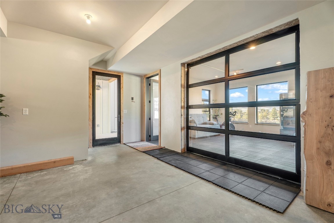
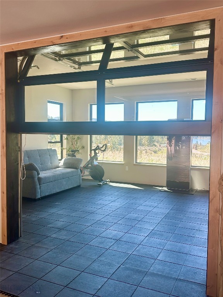
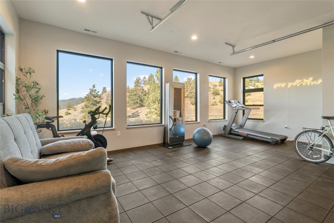
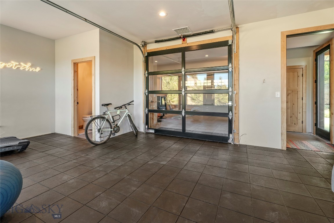
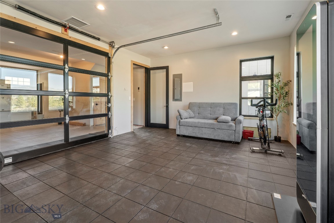
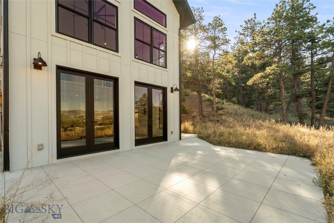
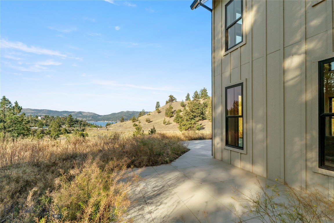
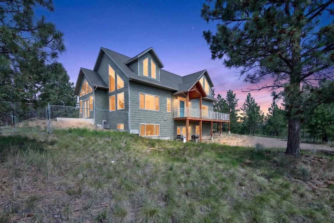
THE HOUSE OF 64 WINDOWS | NEW PRICE $1,300,000 | CANYON FERRY LAKE VIEWS What if your Montana home gave you more than beautiful views? Set on approximately 4 private acres near Canyon Ferry Lake, this custom 3,208 sq ft home was designed around light, views, flexibility, and the Montana lifestyle. And it may be closer to Helena than you think. Located approximately 17 miles from Helena and about a 22-minute drive to Home Depot, you can have acreage, privacy, lake and mountain views, and year-round recreation without giving up convenient access to town. Known as The House of 64 Windows, nearly every major room was positioned to capture Canyon Ferry Lake, surrounding mountains, sunsets, stars, and natural light. The unique 3-zone design creates possibilities rarely found in one property. ZONE 1 | MAIN RESIDENCE A dramatic great room with soaring ceilings, White Oak floors, Alderwood trim, walls of glass, custom kitchen with granite countertops and Showplace cabinetry, loft/game area, indoor/outdoor fireplace, and a beautiful primary suite. ZONE 2 | PRIVATE GUEST RESIDENCE A separate living space with its own kitchen, living area, bedrooms, bath, and private entrance. Ideal for extended family, guests, multigenerational living, or potential rental use. ZONE 3 | FLEX SUITE Approximately 16x24 with 10-ft ceilings and its own full bath. Currently used as a gym, but imagine a home office, studio, theater, workshop, sports lounge, golf simulator, hobby room, or additional entertaining space. Additional features include 8-ft Pella glass doors, zero-entry design, high-efficiency dual-fuel heat pumps with A/C, on-demand hot water, finished garage space, horses allowed, and usable acreage. The property also carries a rare commercial lot designation that may provide additional flexibility. Buyer to independently verify zoning, permitted uses, and requirements. Boating, fishing, biking, skiing, hiking, and the Canyon Ferry lifestyle are all within easy reach. Pre-inspected and now offered at $1,300,000. 4115 Sawmill Gulch Rd isn't just another Montana house. It's a property designed around the way you want to live.
Features & Amenities
Interior
-
Other Interior Features
Wet Bar, Vaulted Ceiling(s), Walk-In Closet(s)
-
Total Bedrooms
4
-
Bathrooms
4
-
1/2 Bathrooms
1
-
Above Grade Finished Area
3208.0
-
Cooling YN
YES
-
Cooling
Central Air, Ceiling Fan(s)
-
Fireplace YN
YES
-
Heating YN
YES
-
Heating
Forced Air, Heat Pump
-
Pet friendly
N/A
Exterior
-
Garage
Yes
-
Garage spaces
2
-
Parking
Gravel, Attached, Garage, Garage Door Opener
-
Patio and Porch Features
Patio
-
Pool
No
-
View
Lake, Mountain(s), Pond, Trees/Woods
Area & Lot
-
Lot Size(acres)
4.0
-
Lot Size(square feet)
174,240
-
Property Type
Residential
-
Property Sub Type
Single Family Residence
-
Architectural Style
Custom
Price
-
Sales Price
$1,300,000
-
Tax Amount
$3,600
-
Financing Options
Cash, Contract, 1031 Exchange
-
Zoning
RR
-
Sq. Footage
3,208
-
Price/SqFt
$405
HOA
-
Association
YES
-
Association Fee
$600
-
Association Fee Frequency
Annually
-
Association Fee Includes
N/A
School District
-
Elementary School
N/A
-
Middle School
N/A
-
High School
N/A
Property Features
-
Stories
Two
-
New Construction
NO
-
Accessibility Features
Therapeutic Whirlpool
-
Association Amenities
Trail(s)
-
Ownership
Full
-
Sewer
Septic Tank
-
Water Source
Well
Schedule a Showing
Showing scheduled successfully.
Mortgage calculator
Estimate your monthly mortgage payment, including the principal and interest, property taxes, and HOA. Adjust the values to generate a more accurate rate.
Your payment
Principal and Interest:
$
Property taxes:
$
HOA fees:
$
Total loan payment:
$
Total interest amount:
$
Location
County
Lewis and Clark
Elementary School
Middle School
High School
Listing Courtesy of Cheri St. Pierre, Berkshire Hathaway HomeService
RealHub Information is provided exclusively for consumers' personal, non-commercial use, and it may not be used for any purpose other than to identify prospective properties consumers may be interested in purchasing. All information deemed reliable but not guaranteed and should be independently verified. All properties are subject to prior sale, change or withdrawal. RealHub website owner shall not be responsible for any typographical errors, misinformation, misprints and shall be held totally harmless.

Founder
Denise Carr
Call Denise today to schedule a private showing.

* Listings on this website come from the FMLS IDX Compilation and may be held by brokerage firms other than the owner of this website. The listing brokerage is identified in any listing details. Information is deemed reliable but is not guaranteed. If you believe any FMLS listing contains material that infringes your copyrighted work please click here to review our DMCA policy and learn how to submit a takedown request.© 2024 FMLS.
Related Properties

Helena
6958 Black Sandy Loop
6 Beds
3 Baths
4,594 Sq.Ft.
$1,300,000
MLS#: 415185
Helena
6190 Hauser Dam road
5 Beds
3 Baths
3,295 Sq.Ft.
$1,100,000
MLS#: 412357
