Features & Amenities

Interior

  • Total Bedrooms

    4

  • Bathrooms

    3

  • Above Grade Finished Area

    2855.0

  • Cooling YN

    YES

  • Cooling

    Central Air

  • Heating YN

    YES

  • Heating

    Forced Air

  • Pet friendly

    Yes

Exterior

  • Garage

    Yes

  • Garage spaces

    2

  • Parking

    Attached, Garage

  • Patio and Porch Features

    Deck, Patio

  • Pool

    No

  • Waterfront YN

    NO

  • View

    Mountain(s)

Area & Lot

  • Property Type

    Residential

  • Property Sub Type

    Condominium

  • Architectural Style

    Contemporary

Price

  • Sales Price

    $1,125,000

  • Tax Amount

    $1,728.71

  • Zoning

    Call Listing Agent for Details

  • Sq. Footage

    3,585

  • Price/SqFt

    $313

HOA

  • Association

    YES

  • Association Fee Includes

    N/A

School District

  • Elementary School

    N/A

  • Middle School

    N/A

  • High School

    N/A

Property Features

  • Stories

    Three Or More

  • New Construction

    YES

  • Sewer

    Public Sewer

  • Water Source

    Public

Schedule a Showing

Showing scheduled successfully.

<
>
IN PERSON
VIA CHAT

What is 3 + 4 ?


Change time

Mortgage calculator

Estimate your monthly mortgage payment, including the principal and interest, property taxes, and HOA. Adjust the values to generate a more accurate rate.

Your payment

Principal and Interest:

$

Property taxes:

$

HOA fees:

$

Total loan payment:

$

Total interest amount:

$

Location

County

Lewis and Clark

Elementary School

Middle School

High School

Listing Courtesy of Didi Peccia , Augustine Properties

RealHub Information is provided exclusively for consumers' personal, non-commercial use, and it may not be used for any purpose other than to identify prospective properties consumers may be interested in purchasing. All information deemed reliable but not guaranteed and should be independently verified. All properties are subject to prior sale, change or withdrawal. RealHub website owner shall not be responsible for any typographical errors, misinformation, misprints and shall be held totally harmless.

Agent Denise Carr

Founder

Denise Carr

Call Denise today to schedule a private showing.


* Listings on this website come from the FMLS IDX Compilation and may be held by brokerage firms other than the owner of this website. The listing brokerage is identified in any listing details. Information is deemed reliable but is not guaranteed. If you believe any FMLS listing contains material that infringes your copyrighted work please click here to review our DMCA policy and learn how to submit a takedown request.© 2024 FMLS.
OWNER FINANCING OPTION AVAILABLE at 4.75%!! Experience a property that blends contemporary architecture with functional spaces. Every detail has been thoughtfully planned to provide comfort, convenience, and timeless style for you and your family. These large, beautifully designed 4-bedroom, 3-bath condos have high-end finishes throughout. Their expansive primary suites feature a private deck with breathtaking views. Additionally, they also have an outdoor recreational space in the backyard—a fantastic bonus for owners to enjoy. The Upper-West side of Helena is a prestigious, highly desirable neighborhood with tree-lined streets, and immediate access to Mount Helena's trailheads (nearly 80 miles of trails to explore). Locals appreciate the quiet, close-knit, and dog-friendly community feel, all while being just a short walk or drive from downtown and local businesses. These condos allow you to enjoy all of what Helena has to offer, without the hassle of yard work or snow removal. The owner has fully paid for city services to reach the property, allowing the new owner the convenience of not having an SID on their taxes year after year. Most of these photos are of 2211 Hauser, but there are also photos of the interior colors of 2213, 2215 and 2217 Hauser Blvd at the end of the photo reel. Please call your agent today for more information.

2217 Hauser Boulevard

Message successfully sent.

What would you like to know?

What is 3 + 4 ?

I agree to receive email communication and understand I can unsubscribe at any time.

I agree to be contacted by Montana Sandbox via call, email, and text for real estate services. To opt out, you can reply 'stop' at any time or reply 'help' for assistance. You can also click the unsubscribe link in the emails. Message and data rates may apply. Message frequency may vary. Privacy Policy

Related Properties

OWNER FINANCING OPTION AVAILABLE at 4.75%!! Experience a property that blends contemporary architecture with functional spaces. Every detail has been thoughtfully planned to provide comfort, convenience, and timeless style for you and your family. These large, beautifully designed 4-bedroom, 3-bath condos have high-end finishes throughout. Their expansive primary suites feature a private deck with breathtaking views. Additionally, they also have an outdoor recreational space in the backyard—a fantastic bonus for owners to enjoy. The Upper-West side of Helena is a prestigious, highly desirable neighborhood with tree-lined streets, and immediate access to Mount Helena's trailheads (nearly 80 miles of trails to explore). Locals appreciate the quiet, close-knit, and dog-friendly community feel, all while being just a short walk or drive from downtown and local businesses. These condos allow you to enjoy all of what Helena has to offer, without the hassle of yard work or snow removal. The owner has fully paid for city services to reach the property, allowing the new owner the convenience of not having an SID on their taxes year after year. Most of these photos are of 2211 Hauser, but there are also photos of the interior colors of 2213, 2215 and 2217 Hauser Blvd at the end of the photo reel. Please call your agent today for more information.
#413506

Helena

2211 Hauser Boulevard

4 Beds

3 Baths

3,585 Sq.Ft.

$1,125,000

MLS#: 413506
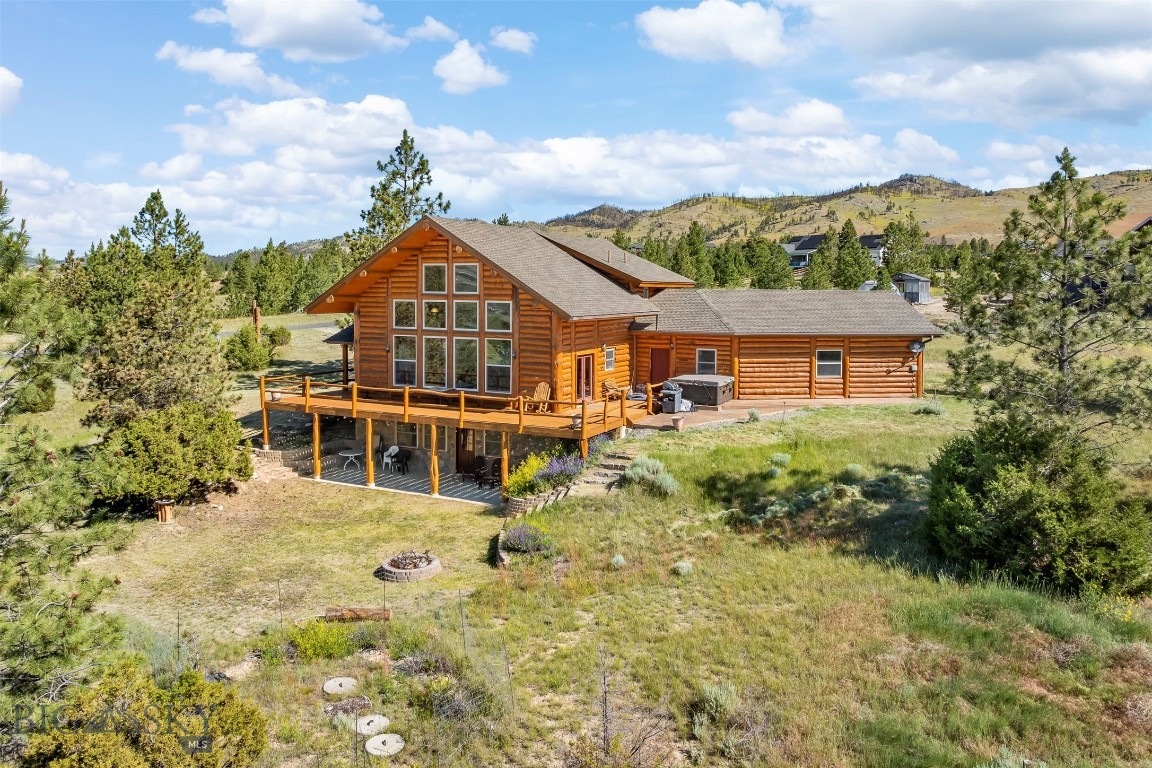
Enjoy spectacular views of Canyon Ferry Lake from this custom-built log home in the desirable Canyon Ferry Crossing Subdivision. Offered fully furnished, this exceptional home is designed for convenient main-level living, featuring the Great Room, kitchen, primary suite, full bathroom, and laundry room all on the main floor.  The spacious Great Room showcases expansive windows that perfectly frame the lake and a stunning floor-to-ceiling gas fireplace, creating a warm and inviting gathering space.  Upstairs, the open loft overlooks the Great Room below and provides the perfect space for a home office, reading nook, or sitting area while taking in the incredible lake views. Two additional bedrooms and a 3/4 bathroom complete the upper level.  The walkout lower level is ideal for guests or entertaining, offering a spacious family room with a kitchenette featuring a refrigerator and sink, a fourth bedroom, and another 3/4l bathroom.  In-floor radiant heat provides efficient, comfortable warmth throughout the home (not in the utility room).  An oversized two-car garage includes a dedicated workshop area, offering plenty of space for storage, hobbies, or projects. With paved roads all the way from Helena, this beautifully crafted log home combines rustic elegance, modern comfort, and breathtaking lake views, making it the perfect year round residence or mountain retreat.
#412319

Helena

4085 Sunset Ridge Drive

4 Beds

1 Baths

3,567 Sq.Ft.

$950,000

MLS#: 412319

OWNER FINANCING OPTION AVAILABLE at 4.75%!! Experience a property that blends contemporary architecture with functional spaces. Every detail has been thoughtfully planned to provide comfort, convenience, and timeless style for you and your family. These large, beautifully designed 4-bedroom, 3-bath condos have high-end finishes throughout. Their expansive primary suites feature a private deck with breathtaking views. Additionally, they also have an outdoor recreational space in the backyard—a fantastic bonus for owners to enjoy. The Upper-West side of Helena is a prestigious, highly desirable neighborhood with tree-lined streets, and immediate access to Mount Helena's trailheads (nearly 80 miles of trails to explore). Locals appreciate the quiet, close-knit, and dog-friendly community feel, all while being just a short walk or drive from downtown and local businesses. These condos allow you to enjoy all of what Helena has to offer, without the hassle of yard work or snow removal. The owner has fully paid for city services to reach the property, allowing the new owner the convenience of not having an SID on their taxes year after year. Most of these photos are of 2211 Hauser, but there are also photos of the interior colors of 2213, 2215 and 2217 Hauser Blvd at the end of the photo reel. Please call your agent today for more information.
#413515

Helena

2215 Hauser Boulevard

4 Beds

3 Baths

3,532 Sq.Ft.

$1,095,000

MLS#: 413515
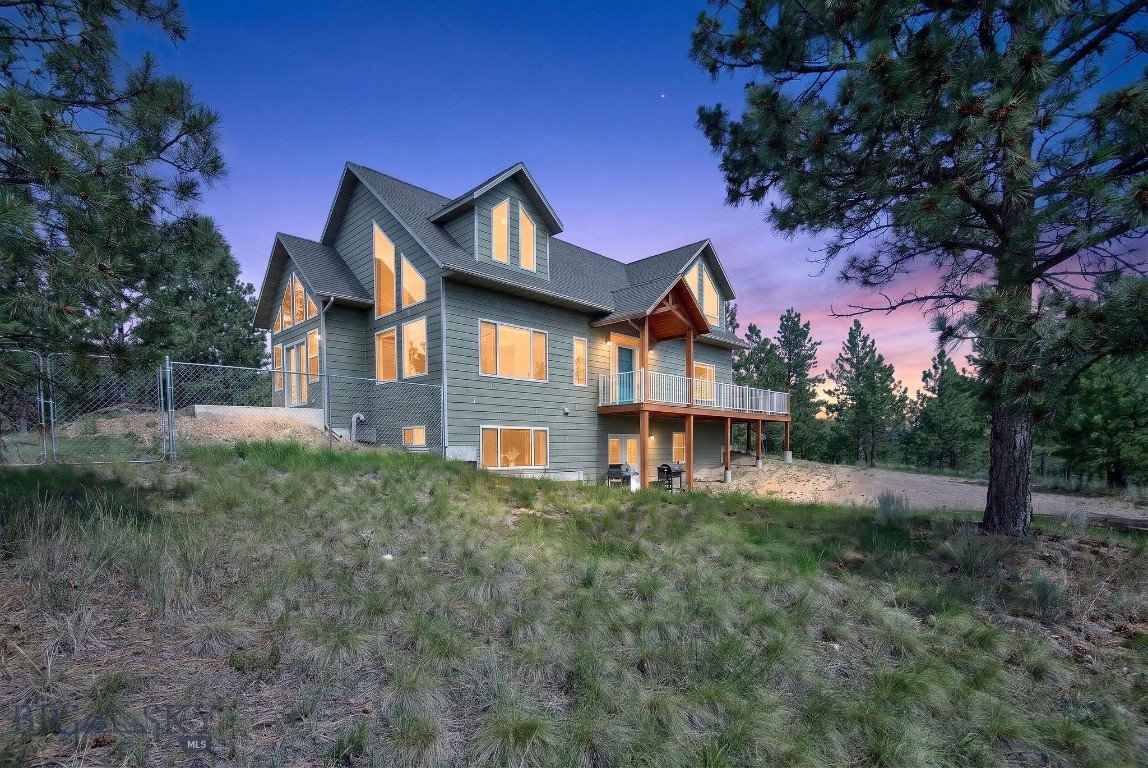
Discover a rare Montana lifestyle opportunity at 6190 Hauser Dam Road outside of Helena—where space, craftsmanship, and privacy come together on over 10 plus acres of beautifully landscaped land. This custom-built 2005 residence offers approximately 3,295 square feet of thoughtfully designed living space, blending functionality with warm, inviting character throughout. Step inside to find rich cherry wood that flows seamlessly across the home, adding timeless elegance and cohesion. The spacious G-shaped kitchen is designed for both everyday living and entertaining, featuring a double oven, peninsula seating, and generous workspace. With five bedrooms and multiple living areas, this home offers exceptional flexibility—perfect for hosting, working from home, or simply giving everyone their own private retreat. The walk-out basement is ideally configured for in-law quarters or a second living space, enhancing the home’s versatility. A dedicated laundry room and abundant storage add to the home’s practical appeal. The primary bathroom creates a spa-like escape with a jetted tub, walk-in shower, and double vanity. Throughout the home, you’ll find a variety of rooms and spaces designed to support both comfort and functionality. Outdoor living is just as impressive, with a newly built deck constructed on proper footings for long-term durability, along with a deck, patio, and additional patio space—perfect for enjoying Montana’s natural beauty in every season. Mature landscaping enhances the setting, creating a sense of privacy and serenity. The 40x40 heated shop, complete with two Connex boxes set on footings for structural stability—offering exceptional storage and workspace options. The attached two-car oversized garage includes a dog kennel. This property is more than a home—it’s a private, functional retreat designed for comfort, versatility, and lasting quality.
#412357

Helena

6190 Hauser Dam road

5 Beds

3 Baths

3,295 Sq.Ft.

$1,100,000

MLS#: 412357
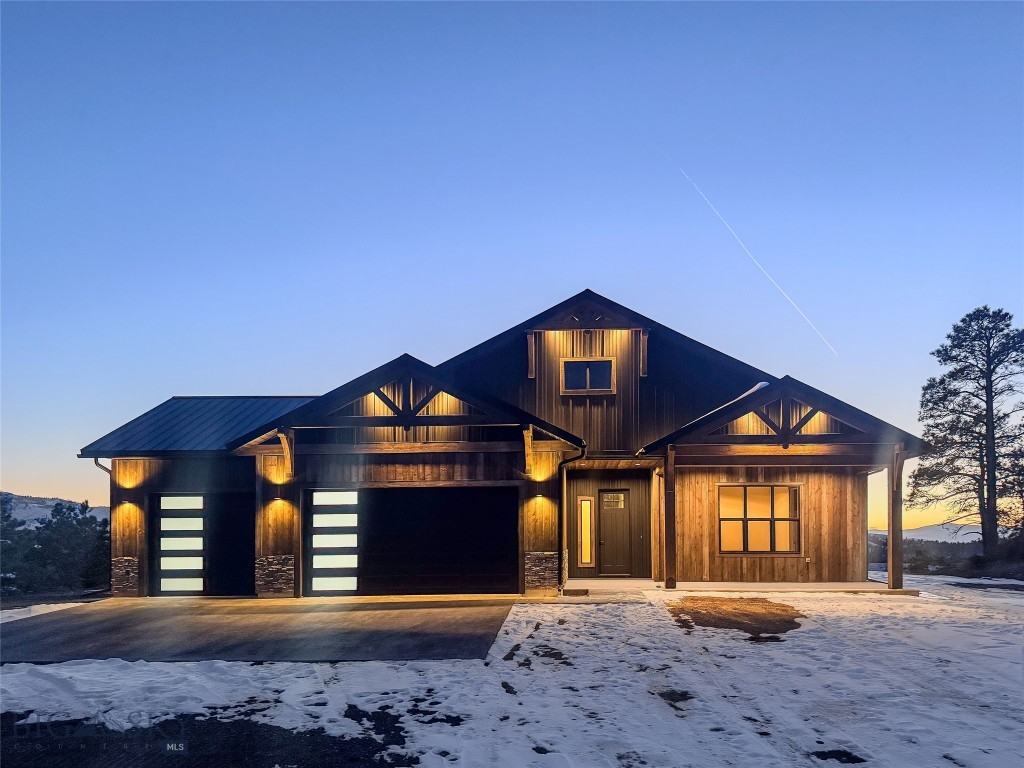
Brand New Custom Construction on 2.72 private acres in Canyon Ferry Crossing with panoramic mountain and valley views. This stunning 2,107 sq ft home offers 4 bedrooms, 3.5 baths, including 2 primary suites, all bedrooms have walk in closets!  Exceptional craftsmanship including Amish hewn beams and exposed timber trusses.The gourmet kitchen features a massive granite island, with seating, extensive granite counters, shaker cabinetry, GE Profile stainless appliances with oven-microwave combo, gas cooktop, beverage/wine fridge, standalone ice maker, and wet bar sink, walk in pantry, kitchen open to the vaulted great room with dramatic black accent wall and modern fireplace. Spa-like master bath includes a frameless glass tiled shower, separate tub, dual granite vanities. Oversized custom walk-in closet with built-ins. 2 master suites provide flexible living options. Additional highlights: barn wood-like exterior with exposed timber trusses, 8' doors throughout, metal roof, granite counters in all bathrooms & and laundry sink. Detached 24x32 finished shop/garage with matching exterior — ideal for storage, hobbies, or toys plus Attached heated 3 car garage. Large concrete slab wired for spa outside primary bedroom exterior door.
Easy access to Canyon Ferry Lake recreation.
#409848

Helena

4080 Water Dance

4 Beds

3 Baths

2,107 Sq.Ft.

$939,000

MLS#: 409848
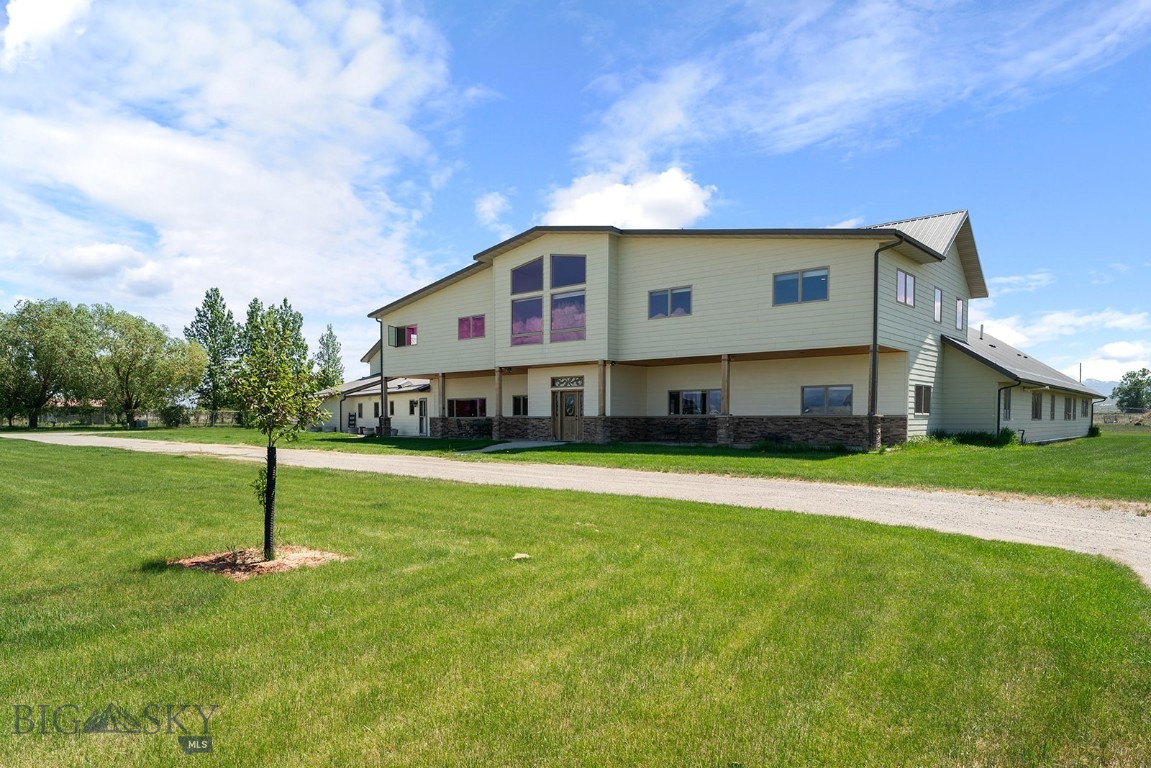
Perfect multi-generational, move-in ready home offers tons of natural light and mountain views across the valley on over 4 acres. The expansive floorplan has room for everyone to have their own space and large living areas when you want to be together. Enter into the thoughtful spaces that include a formal living room with impressive stacked stone, gas fireplace, then a massive great room perfect for entertaining with large cook's kitchen including a 6-burner gas range, griddle, and three ovens for the chef in the family. A large primary suite includes gas fireplace and ensuite, with steam shower and soaking tub. Two additional ensuite bedrooms on main floor. Upstairs you'll find a living area with big mountain views plus a game room, four bedrooms and two full baths. The upstairs is accessible with electronic stair chair. Tons of extras including multi-zone radiant floor heating throughout, hot tub room, and gym area. Huge multi-car garage, heated & insulated, with a shop area for all your projects and toys. Above the garage is over 2000 sqft of unfinished space for your own vision. Large level lot with underground sprinklers and views of the Big Belts. Quick access to Helena and shopping. For complete list of this expansive home's extras, contact your agent.
#410015

Helena

3140 Emily Lane

7 Beds

5 Baths

8,970 Sq.Ft.

$1,195,000

MLS#: 410015
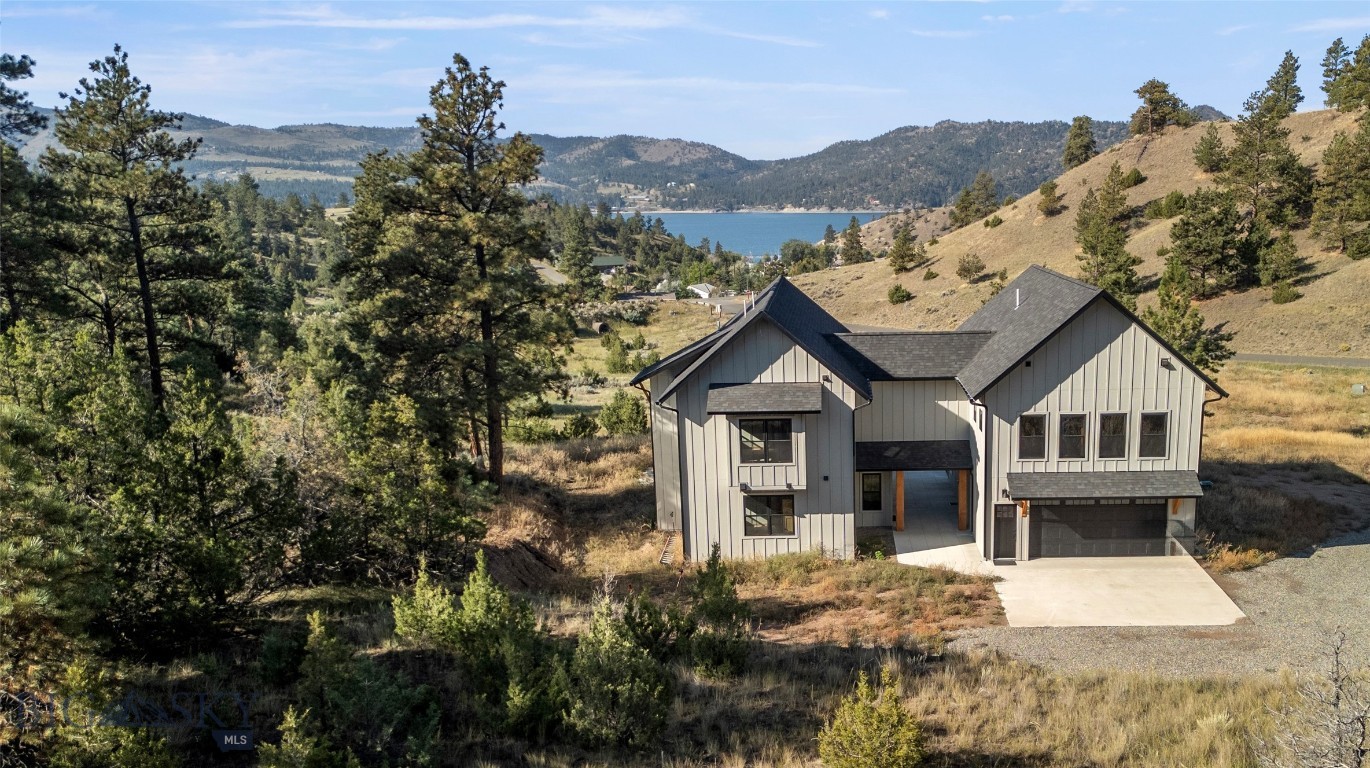
The House of 64 Windows | Canyon Ferry Lake Views | Approx. 22 Min to Helena Experience architectural design, flexibility, and Montana living in this custom 3,208 sq ft retreat on 4 acres near Canyon Ferry Lake. Designed around light, views, and functionality, the home features soaring ceilings, White Oak floors, Alderwood trim, 8-ft Pella glass doors, and nearly every major room oriented toward the lake, mountains, sunsets, and stars. Located just 17 miles from Helena and approximately 22 minutes to Home Depot, the drive is significantly shorter and more convenient than many buyers expect while still offering privacy, acreage, and easy access to boating, fishing, biking, skiing, and year-round recreation. Seller may consider a structured 3-2-1 rate buydown program or additional concessions for qualified buyers with acceptable offers and terms. Buyer must qualify through lender. This is a huge value and if rates drop and you refinance you can use the unused portion as a credit toward your closing costs or down payment etc.. This is approximately a $50,000 value that you can use however you choose. The thoughtfully designed 3-zone layout offers exceptional versatility: ZONE 1 | The Main Residence Dramatic great room with walls of glass, custom kitchen with granite countertops and Showplace cabinetry, loft/game area, indoor/outdoor fireplace, and a stunning primary suite designed to capture the surrounding views and natural light. ZONE 2 | Private Guest Residence Separate living area with second kitchen ideal for guests, multi-generational living, extended stays, or potential rental flexibility. ZONE 3 | The Flex Suite 16x24 private gym with dedicated bathroom that could also function as a studio, theater, workshop, lounge, golf simulator, hobby space, or additional entertaining area. Additional features include zero-entry design, high-efficiency dual-fuel heat pumps with A/C, on-demand hot water, finished garage space, and usable acreage with horses allowed. The property also carries a rare commercial lot designation that may offer additional flexibility for future use. Buyer to independently verify all intended uses, zoning, and applicable requirements. 4115 Sawmill Gulch Rd is more than a home. It’s a Montana lifestyle property designed to be experienced.
#413124

Helena

4115 Sawmill Gulch Drive

4 Beds

4 Baths

3,208 Sq.Ft.

$1,325,000

MLS#: 413124

OWNER FINANCING OPTION AVAILABLE at 4.75%!! Experience a property that blends contemporary architecture with functional spaces. Every detail has been thoughtfully planned to provide comfort, convenience, and timeless style for you and your family. These large, beautifully designed 4-bedroom, 3-bath condos have high-end finishes throughout. Their expansive primary suites feature a private deck with breathtaking views. Additionally, they also have an outdoor recreational space in the backyard—a fantastic bonus for owners to enjoy. The Upper-West side of Helena is a prestigious, highly desirable neighborhood with tree-lined streets, and immediate access to Mount Helena's trailheads (nearly 80 miles of trails to explore). Locals appreciate the quiet, close-knit, and dog-friendly community feel, all while being just a short walk or drive from downtown and local businesses. These condos allow you to enjoy all of what Helena has to offer, without the hassle of yard work or snow removal. The owner has fully paid for city services to reach the property, allowing the new owner the convenience of not having an SID on their taxes year after year. Most of these photos are of 2211 Hauser, but there are also photos of the interior colors of 2213, 2215 and 2217 Hauser Blvd at the end of the photo reel. Please call your agent today for more information.
#413507

Helena

2213 Hauser Boulevard

4 Beds

3 Baths

3,532 Sq.Ft.

$1,095,000

MLS#: 413507

 - property

Send a message

Message successfully sent.

Your message

What is 3 + 4 ?

Reason for contacting?

I agree to receive email communication and understand I can unsubscribe at any time.

I agree to be contacted by Montana Sandbox via call, email, and text for real estate services. To opt out, you can reply 'stop' at any time or reply 'help' for assistance. You can also click the unsubscribe link in the emails. Message and data rates may apply. Message frequency may vary. Privacy Policy

Sign Out

Virtual Assistant

Would you like to take the next step with this property? We can help you schedule a showing or virtual tour, or send you more details.

Yes, I would like more information.

Thank You for Your Reply, One of Our Agents will contact you as soon as possible

No, maybe later.

Thank you, you can always contact me via email, phone number or through the contact form.

Realhub AI

Lucy - Your AI-Powered Realtor

Update Your Temporary Password

Personalize your search

Enter your email and we'll notify you immediately when new listings match what you're looking for.

or enter email address

Already have an account ? Login here

Continue your home search

I agree to receive communications and understand I can unsubscribe at any time.

I agree to be contacted by Montana Sandbox via call, email, and text for real estate services. To opt out, you can reply 'stop' at any time or reply 'help' for assistance. You can also click the unsubscribe link in the emails. Message and data rates may apply. Message frequency may vary. Privacy Policy

Already have an account ? Login here

We use cookies

We use cookies primarily for analytics to enhance your experience. By accepting, you agree to our use of these cookies. You can manage your preferences or learn more about our cookies policy.