.webp?size=346x80)
Property
Beds
4
Full Baths
2
1/2 Baths
1
Year Built
2023
Sq.Footage
2,370
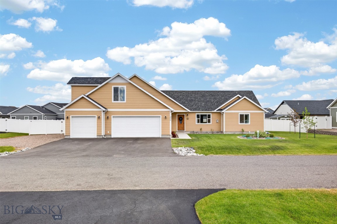
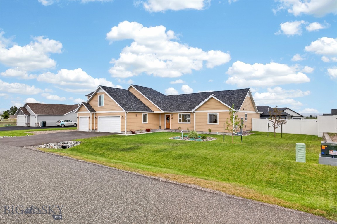
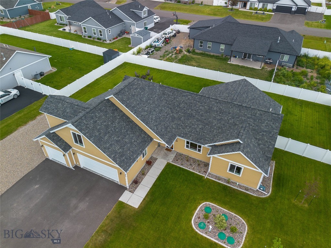
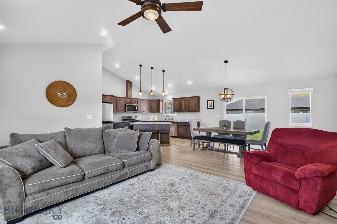
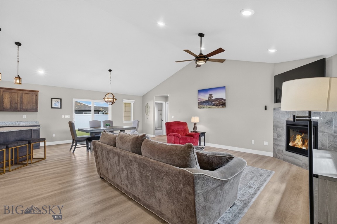
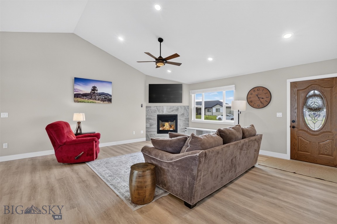
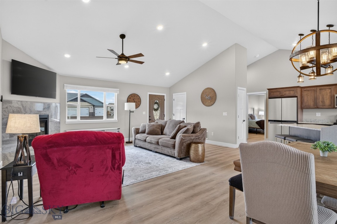
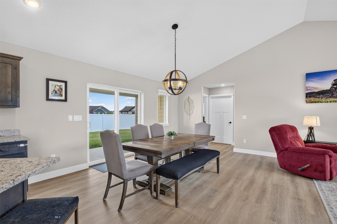
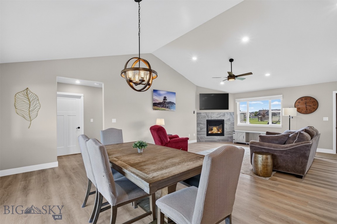
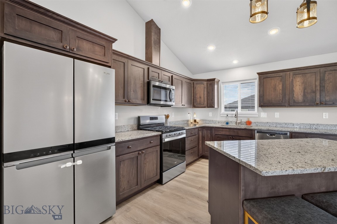
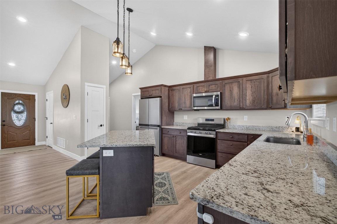
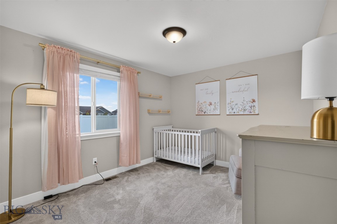
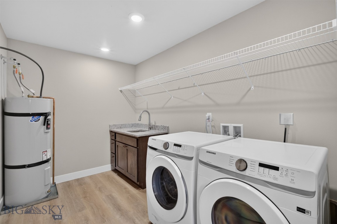
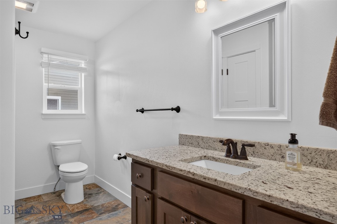
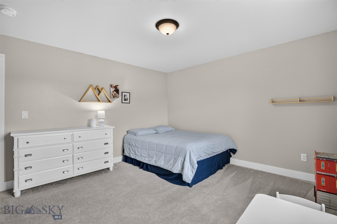
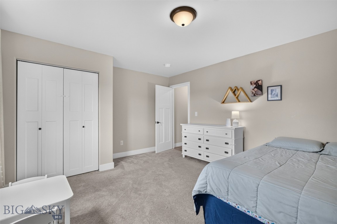
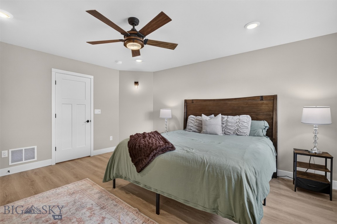
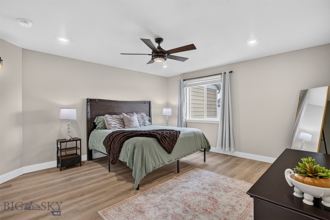
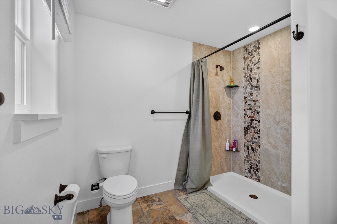
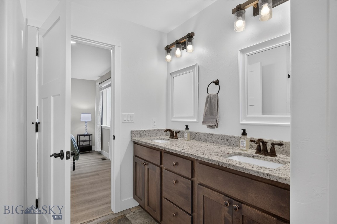
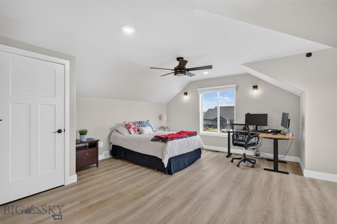
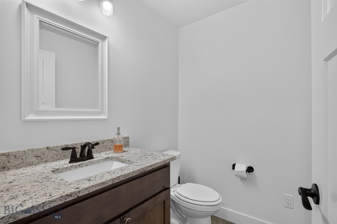
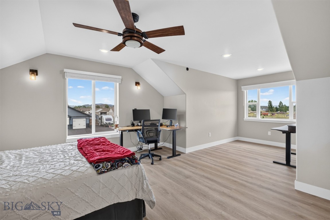
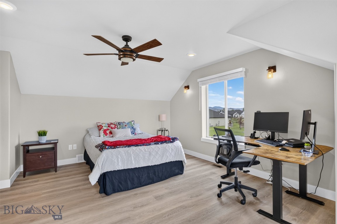
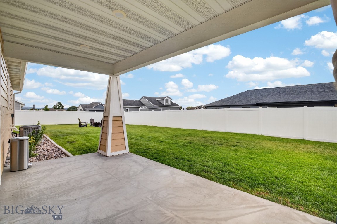
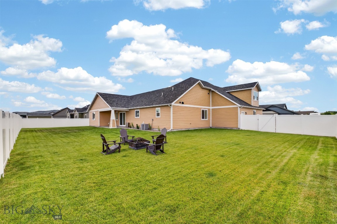
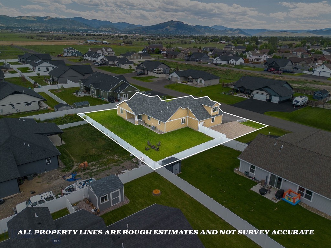
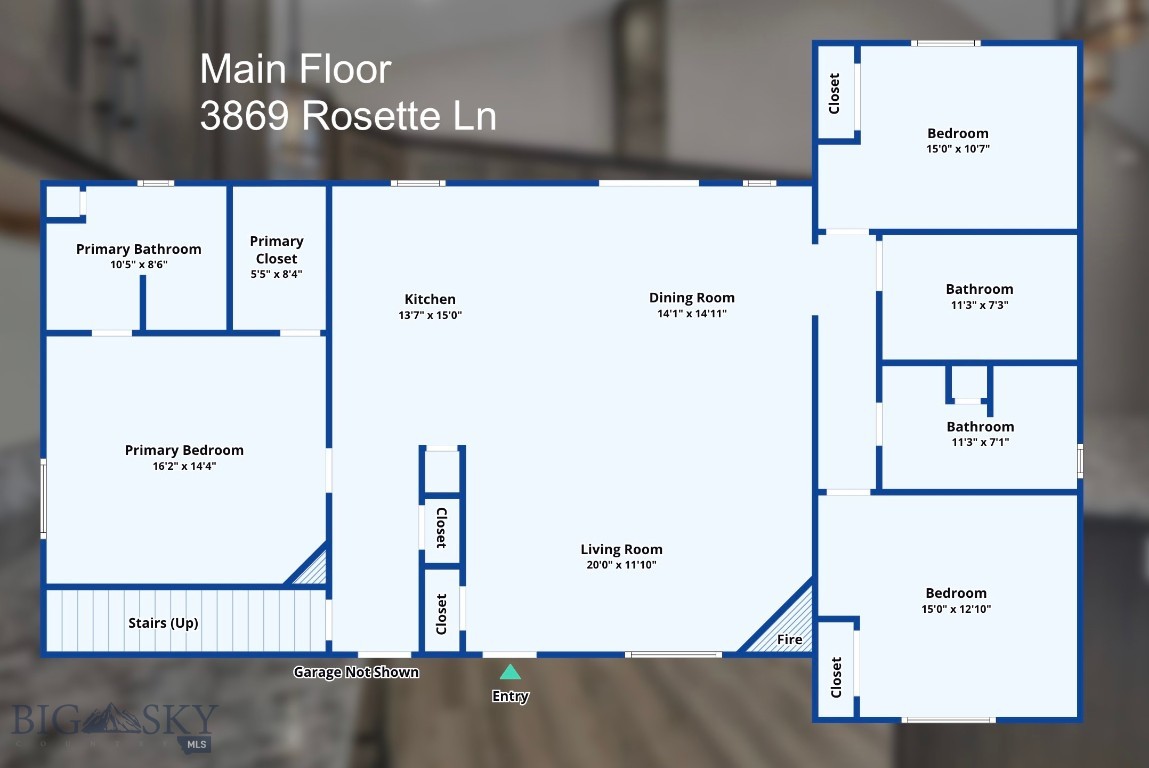
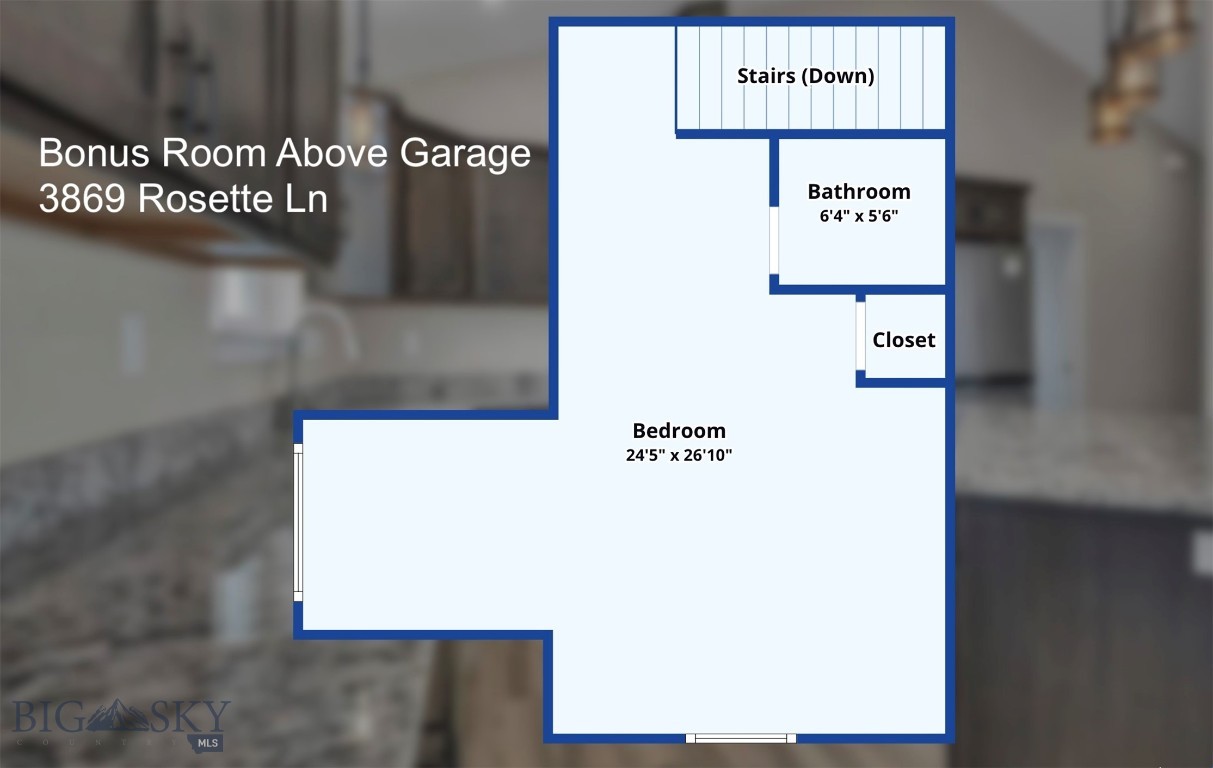
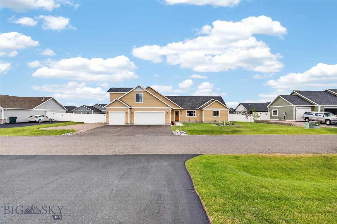
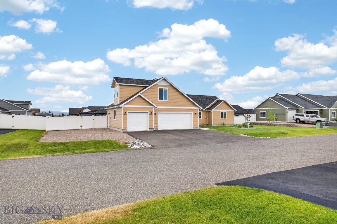
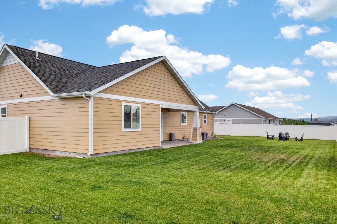
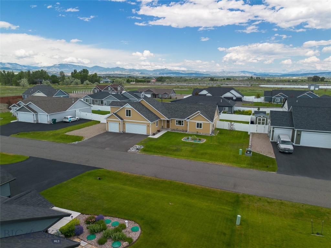
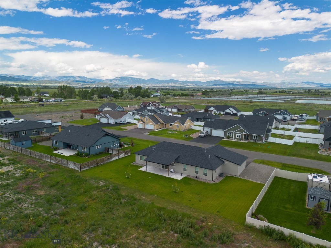
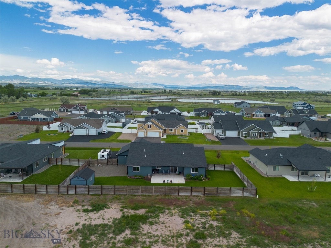
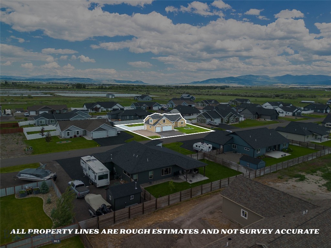
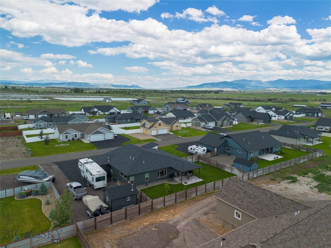
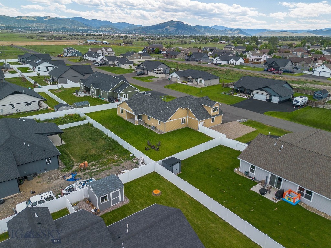
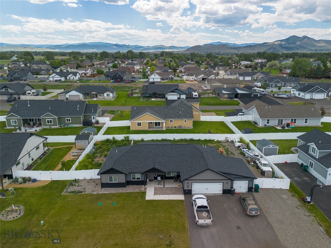
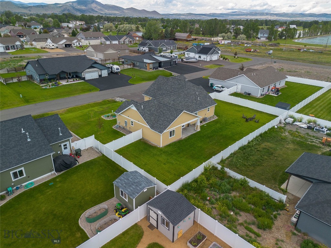
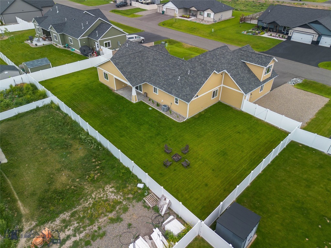
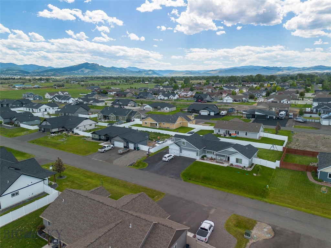
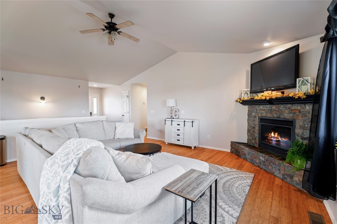
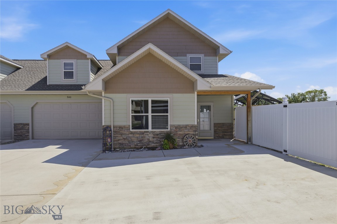
Welcome home to one of Grassland Estates' finest — a thoughtfully designed 2023-built home where quality craftsmanship meets everyday livability. From the moment you step inside, the open floor plan invites you in, offering a natural flow between living spaces that feels both spacious and connected. The smart split-bedroom layout places two generously sized secondary bedrooms on one side of the home, while the private master suite enjoys its own retreat — complete with vaulted ceilings, abundant closet storage, and a large ensuite bathroom designed with everyone in mind. The oversized laundry room goes beyond the basics, featuring a utility sink and room to spare — because after a great day out, coming home should be easy. The real showstopper? Head upstairs and discover the bonus room that lives up to its name. Equipped with a half bath and thoughtfully divided spaces, it's the perfect setting for a home office, playroom, media lounge, or all three. Outside, the fully fenced backyard is ready for whatever you have planned — whether that's entertaining, gardening, or simply unwinding. With professional landscaping already in place, this one is truly move-in ready. Don't miss your chance to own a home where every detail was done right. Schedule your private showing today.
Features & Amenities
Interior
-
Other Interior Features
Vaulted Ceiling(s)
-
Total Bedrooms
4
-
Bathrooms
2
-
1/2 Bathrooms
1
-
Above Grade Finished Area
2370.0
-
Cooling YN
YES
-
Cooling
Central Air
-
Fireplace YN
YES
-
Heating YN
YES
-
Heating
Natural Gas
-
Pet friendly
N/A
Exterior
-
Garage
Yes
-
Garage spaces
3
-
Parking
Attached, Garage, Garage Door Opener
-
Patio and Porch Features
Covered, Patio
-
Pool
No
-
Waterfront YN
NO
-
View
Mountain(s)
Area & Lot
-
Lot Size(acres)
0.38
-
Lot Size(square feet)
16,552
-
Property Type
Residential
-
Property Sub Type
Single Family Residence
-
Architectural Style
Custom
Price
-
Sales Price
$625,000
-
Tax Amount
$4,403.26
-
Zoning
R
-
Sq. Footage
2,370
-
Price/SqFt
$263
HOA
-
Association
YES
-
Association Fee
$120
-
Association Fee Frequency
Monthly
-
Association Fee Includes
N/A
School District
-
Elementary School
N/A
-
Middle School
N/A
-
High School
N/A
Property Features
-
Stories
Two
-
New Construction
NO
-
Association Amenities
Park, Trail(s)
-
Ownership
Full
-
Sewer
Septic Tank
Property Amenities
-
Fencing
Partial
Schedule a Showing
Showing scheduled successfully.
Mortgage calculator
Estimate your monthly mortgage payment, including the principal and interest, property taxes, and HOA. Adjust the values to generate a more accurate rate.
Your payment
Principal and Interest:
$
Property taxes:
$
HOA fees:
$
Total loan payment:
$
Total interest amount:
$
Location
County
Lewis and Clark
Elementary School
Middle School
High School
Listing Courtesy of Stephen Youde , Keller Williams Capital Realty
RealHub Information is provided exclusively for consumers' personal, non-commercial use, and it may not be used for any purpose other than to identify prospective properties consumers may be interested in purchasing. All information deemed reliable but not guaranteed and should be independently verified. All properties are subject to prior sale, change or withdrawal. RealHub website owner shall not be responsible for any typographical errors, misinformation, misprints and shall be held totally harmless.

Founder
Denise Carr
Call Denise today to schedule a private showing.

* Listings on this website come from the FMLS IDX Compilation and may be held by brokerage firms other than the owner of this website. The listing brokerage is identified in any listing details. Information is deemed reliable but is not guaranteed. If you believe any FMLS listing contains material that infringes your copyrighted work please click here to review our DMCA policy and learn how to submit a takedown request.© 2024 FMLS.
Related Properties
Helena
2650 Knight St
3 Beds
2 Baths
2,754 Sq.Ft.
$594,900
MLS#: 410838
Helena
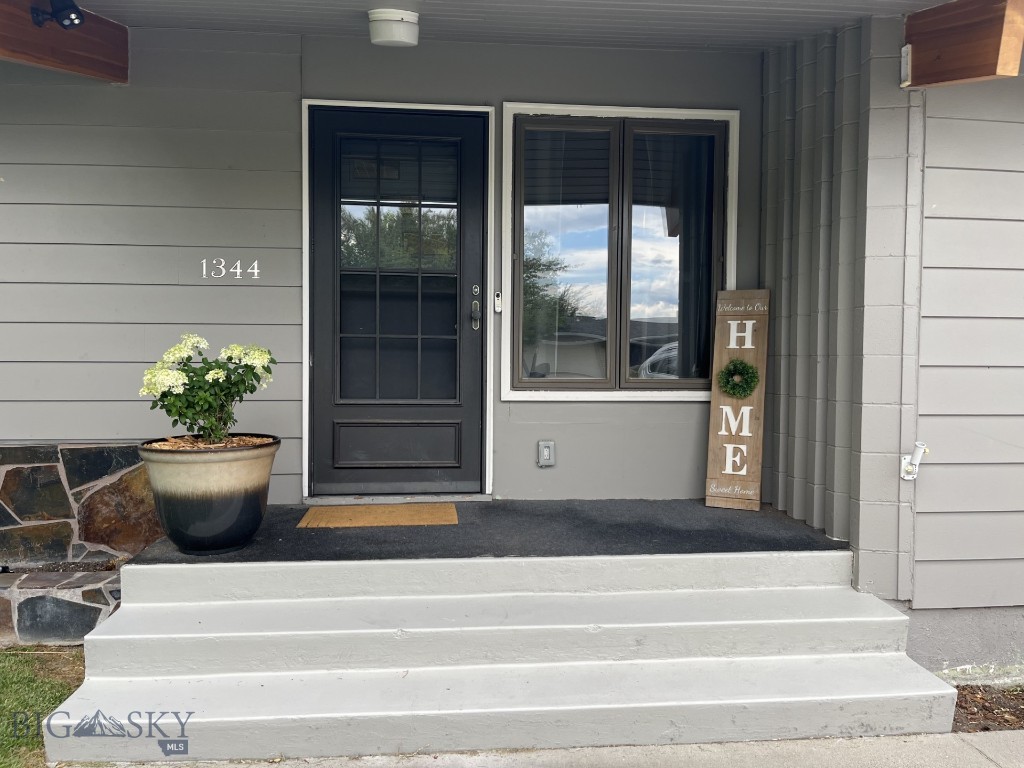
1344 Beaverhead Road
5 Beds
3 Baths
3,200 Sq.Ft.
$579,000
MLS#: 404745

Helena
2600 Shaman Drive
4 Beds
2 Baths
3,184 Sq.Ft.
$699,000
MLS#: 414039

Helena
1904 Gold Rush Avenue
3 Beds
3 Baths
3,444 Sq.Ft.
$625,000
MLS#: 413472

Helena
3708 Juliet Dr
4 Beds
2 Baths
1,869 Sq.Ft.
$660,000
MLS#: 413696
Helena
940 Expedition
3 Beds
2 Baths
1,794 Sq.Ft.
$508,000
MLS#: 412902
