.webp?size=346x80)


Property
Beds
4
Full Baths
2
1/2 Baths
1
Year Built
1983
Sq.Footage
3,184
Don't worry about power bills. This entire property is powered by a top notch solar system that is paid in full. Nestled on 10 usable, animal-ready acres with a corral and stalls, this custom-built 1983 ranch home offers over 3,100 square feet of spacious living and sweeping views of the forest and Boulder Mountains. A welcoming grand foyer introduces the main level, featuring a roomy primary suite, a chef-friendly kitchen, formal and informal dining areas, and a bright living space opening directly onto a broad wraparound deck. Downstairs, an expansive basement living room and exceptionally large secondary bedrooms provide endless room to spread out, supplemented by abundant storage throughout. Mechanics and hobbyists will love the attached three-car garage, the matching lower-level shop space accessible via a rear overhead door, and the addition of a separate metal shop building. High-value big-ticket updates—including a new metal roof, paid-off solar system, and new central A/C—are already complete, leaving the cosmetic interior refreshes as an incredible opportunity to build instant sweat equity in a truly unique mountain-view retreat. The home was appraised in December, 2025 for $775,000.
Features & Amenities
Interior
-
Total Bedrooms
4
-
Bathrooms
2
-
1/2 Bathrooms
1
-
Above Grade Finished Area
1600.0
-
Cooling YN
YES
-
Cooling
Central Air
-
Heating YN
YES
-
Heating
Electric, Forced Air
-
Pet friendly
N/A
Exterior
-
Garage
Yes
-
Garage spaces
9
-
Construction Materials
Stucco
-
Other Exterior Features
Garden
-
Parking
Attached, Detached, Garage, Garage Door Opener
-
Patio and Porch Features
Deck, Patio
-
Pool
No
-
Waterfront YN
NO
-
View
Mountain(s), Valley, Trees/Woods
Area & Lot
-
Lot Size(acres)
10.1
-
Lot Size(square feet)
439,956
-
Property Type
Residential
-
Property Sub Type
Single Family Residence
-
Architectural Style
Custom
Price
-
Sales Price
$699,000
-
Tax Amount
$4,365.18
-
Financing Options
Cash
-
Zoning
R
-
Sq. Footage
3,184
-
Price/SqFt
$219
HOA
-
Association
No
School District
-
Elementary School
N/A
-
Middle School
N/A
-
High School
N/A
Property Features
-
Stories
One
-
New Construction
NO
-
Ownership
Full
-
Sewer
Septic Tank
-
Water Source
Well
Property Amenities
-
Fencing
Partial, Wire
Schedule a Showing
Showing scheduled successfully.
Mortgage calculator
Estimate your monthly mortgage payment, including the principal and interest, property taxes, and HOA. Adjust the values to generate a more accurate rate.
Your payment
Principal and Interest:
$
Property taxes:
$
HOA fees:
$
Total loan payment:
$
Total interest amount:
$
Location
County
Lewis and Clark
Elementary School
Middle School
High School
Listing Courtesy of Stephen Youde, Keller Williams Capital Realty
RealHub Information is provided exclusively for consumers' personal, non-commercial use, and it may not be used for any purpose other than to identify prospective properties consumers may be interested in purchasing. All information deemed reliable but not guaranteed and should be independently verified. All properties are subject to prior sale, change or withdrawal. RealHub website owner shall not be responsible for any typographical errors, misinformation, misprints and shall be held totally harmless.

Founder
Denise Carr
Call Denise today to schedule a private showing.

* Listings on this website come from the FMLS IDX Compilation and may be held by brokerage firms other than the owner of this website. The listing brokerage is identified in any listing details. Information is deemed reliable but is not guaranteed. If you believe any FMLS listing contains material that infringes your copyrighted work please click here to review our DMCA policy and learn how to submit a takedown request.© 2024 FMLS.
Related Properties
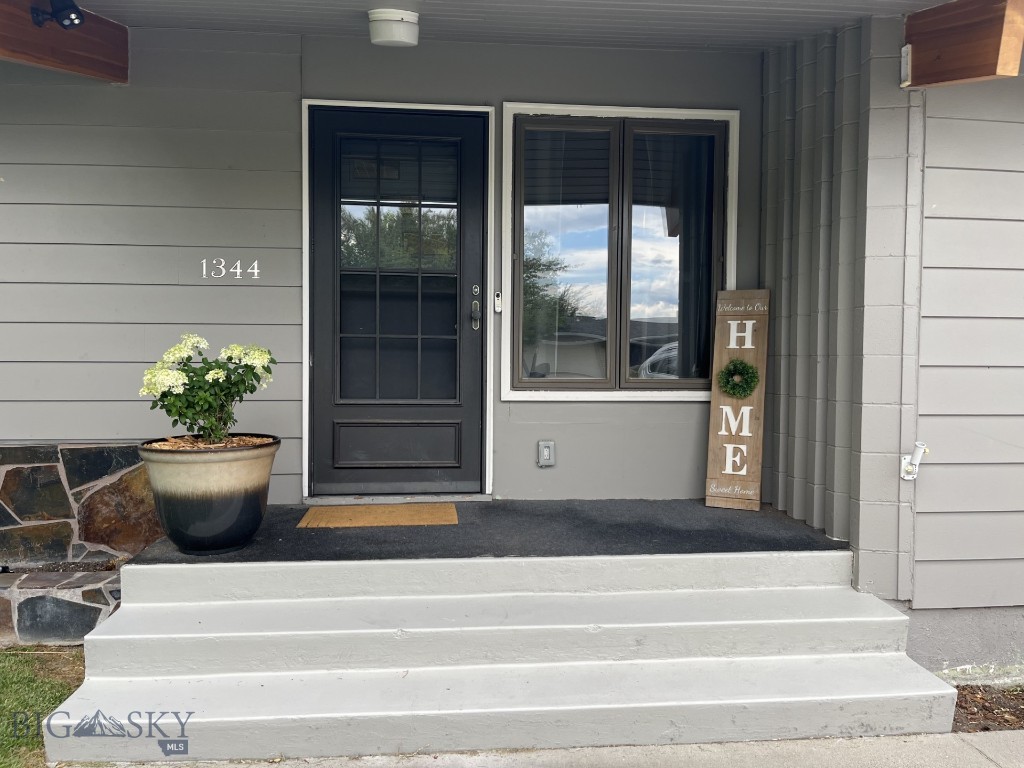
Helena
1344 Beaverhead Road
5 Beds
3 Baths
3,200 Sq.Ft.
$579,000
MLS#: 404745
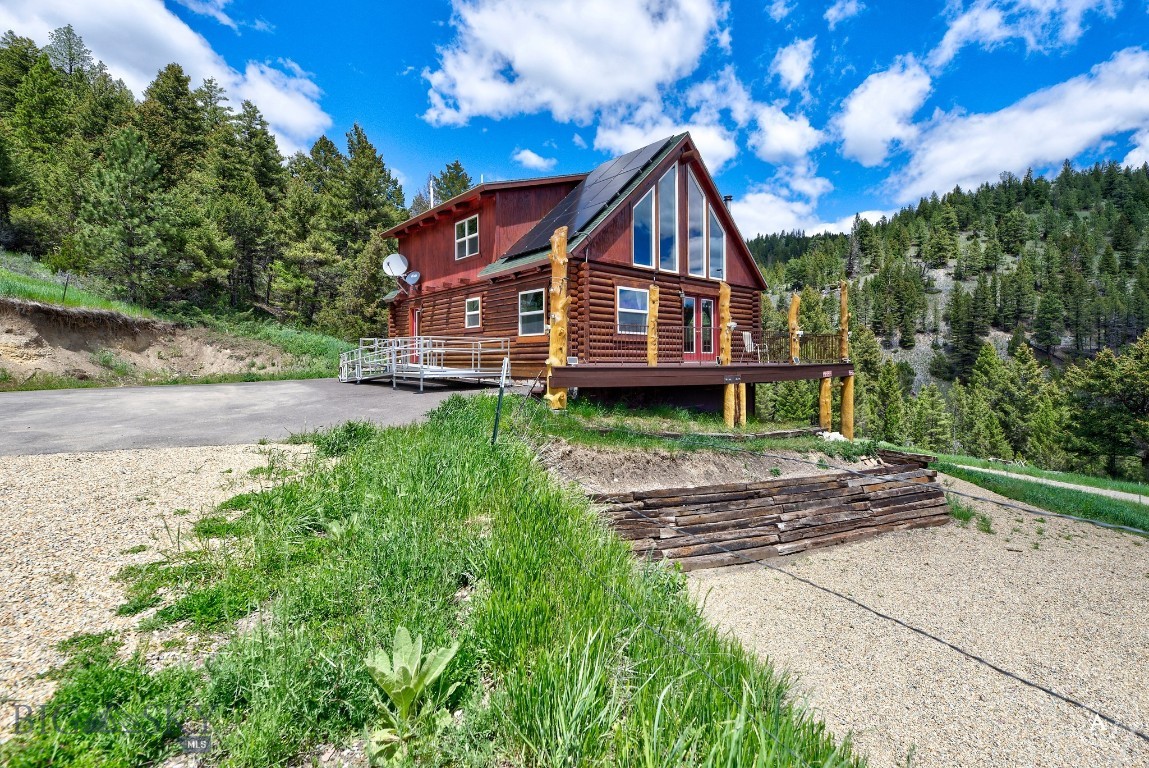
Helena
7210 Spring Creek Trail
3 Beds
3 Baths
2,600 Sq.Ft.
$749,000
MLS#: 412292

Helena
105 Clearview Court
5 Beds
3 Baths
3,648 Sq.Ft.
$689,900
MLS#: 415436

Helena
5289 Stallion Ridge
4 Beds
2 Baths
2,864 Sq.Ft.
$659,000
MLS#: 415488

Helena
1311 Mustang
4 Beds
2 Baths
2,420 Sq.Ft.
$589,000
MLS#: 415343

Helena
1187 Hunter Road
3 Beds
2 Baths
1,680 Sq.Ft.
$585,000
MLS#: 415425

Helena
3523 Woodridge
5 Beds
2 Baths
3,595 Sq.Ft.
$679,900
MLS#: 414411
