Features & Amenities

Interior

  • Other Interior Features

    Walk-In Closet(s)

  • Total Bedrooms

    4

  • Bathrooms

    3

  • Above Grade Finished Area

    2070.0

  • Cooling YN

    YES

  • Cooling

    Central Air

  • Fireplace YN

    YES

  • Heating YN

    YES

  • Heating

    Forced Air

  • Pet friendly

    N/A

Exterior

  • Garage

    Yes

  • Garage spaces

    2

  • Construction Materials

    Brick

  • Other Exterior Features

    Garden

  • Parking

    Concrete, Attached, Garage, Basement, Garage Door Opener

  • Patio and Porch Features

    Deck, Porch

  • Pool

    No

  • View

    Mountain(s), Trees/Woods

Area & Lot

  • Lot Features

    Landscaped

  • Lot Size(acres)

    0.3557

  • Lot Size(square feet)

    15,496

  • Property Type

    Residential

  • Property Sub Type

    Single Family Residence

Price

  • Sales Price

    $625,000

  • Tax Amount

    $5,079.86

  • Zoning

    Call Listing Agent for Details

  • Sq. Footage

    3,444

  • Price/SqFt

    $181

HOA

  • Association

    YES

  • Association Fee

    $50

  • Association Fee Frequency

    Annually

  • Association Fee Includes

    N/A

School District

  • Elementary School

    N/A

  • Middle School

    N/A

  • High School

    N/A

Property Features

  • Stories

    Multi/Split

  • New Construction

    NO

  • Ownership

    Full

  • Sewer

    Public Sewer

  • Water Source

    Public

Property Amenities

  • Fencing

    Partial

Schedule a Showing

Showing scheduled successfully.

<
>
IN PERSON
VIA CHAT

What is 3 + 4 ?


Change time

Mortgage calculator

Estimate your monthly mortgage payment, including the principal and interest, property taxes, and HOA. Adjust the values to generate a more accurate rate.

Your payment

Principal and Interest:

$

Property taxes:

$

HOA fees:

$

Total loan payment:

$

Total interest amount:

$

Location

County

Lewis and Clark

Elementary School

Middle School

High School

Listing Courtesy of Amy Swanson , Windermere Great Divide-Bozeman

RealHub Information is provided exclusively for consumers' personal, non-commercial use, and it may not be used for any purpose other than to identify prospective properties consumers may be interested in purchasing. All information deemed reliable but not guaranteed and should be independently verified. All properties are subject to prior sale, change or withdrawal. RealHub website owner shall not be responsible for any typographical errors, misinformation, misprints and shall be held totally harmless.

Agent Don Carr

Founder

Don Carr

Call Don today to schedule a private showing.


* Listings on this website come from the FMLS IDX Compilation and may be held by brokerage firms other than the owner of this website. The listing brokerage is identified in any listing details. Information is deemed reliable but is not guaranteed. If you believe any FMLS listing contains material that infringes your copyrighted work please click here to review our DMCA policy and learn how to submit a takedown request.© 2024 FMLS.
Nestled among mature pine trees along the Monarch butterfly migration path, this 1975 charmer offers a peaceful setting with incredible gardens and multiple deck spaces designed for relaxing, entertaining, and enjoying nature. Inside, you'll find a thoughtfully designed floor plan featuring hardwood floors on the main level, a formal dining room for special gatherings, and an inviting eat-in kitchen perfect for everyday living. With three bedrooms, three full bathrooms, and a dedicated office space, there's plenty of space to accommodate today's lifestyle. The finished basement includes a spacious family room centered around a cozy fireplace. From lush outdoor spaces to a warm, inviting interior, this is a property you'll love coming home to.

1904 Gold Rush Avenue

Message successfully sent.

What would you like to know?

What is 3 + 4 ?

I agree to receive email communication and understand I can unsubscribe at any time.

I agree to be contacted by Montana Sandbox via call, email, and text for real estate services. To opt out, you can reply 'stop' at any time or reply 'help' for assistance. You can also click the unsubscribe link in the emails. Message and data rates may apply. Message frequency may vary. Privacy Policy

Related Properties

Welcome to 2650 Knight Street, a thoughtfully designed home that blends comfort, efficiency, and access to some of Helena’s best outdoor amenities.

This Green Built property showcases energy efficient materials and construction, offering long term savings and a more sustainable lifestyle without compromising style or functionality.

Inside, you’ll find a bright and inviting layout with modern finishes and the added comfort of air conditioning for year-round livability. Every detail has been considered to create a space that feels both elevated and easy to maintain.

Location is where this home truly shines. Just minutes from Mount Helena and Spring Meadow Lake State Park, you’ll have hiking, biking, and recreation right at your fingertips. Plus, a brand-new school is set to begin construction this summer nearby, adding even more value and convenience to the area.

Motivated sellers make this an exciting opportunity for buyers looking to secure a modern, energy-efficient home with room to grow. 

The unfinished basement offers incredible sweat equity potential and the flexibility to create additional living space tailored to your needs while adding future value. 

Whether you’re looking for outdoor access, future potential, or everyday comfort, 2650 Knight Street delivers on all fronts.
#410838

Helena

2650 Knight St

3 Beds

2 Baths

2,754 Sq.Ft.

$594,900

MLS#: 410838

Hugh price reduction: 

This beautiful midcentury modern five-bedroom, three-bath home is located in Treasure State acres. Tongue-and-groove vaulted ceilings, and large windows overlook the mature yard, a large deck, and a pergola-covered patio for entertaining. This home has two living spaces, a fireplace, hot-water heat, and a laundry room with two full sets of appliances. The main bedroom has an ensuite bathroom. An attached two-car garage and large storage shed will accommodate all your storage needs. The raised-bed gardens contain drip lines to make gardening easy. You will find raspberries, blackberries, apple, and cherry trees on the property along with underground sprinklers for the lawn. Water softener is leased.
#404745

Helena

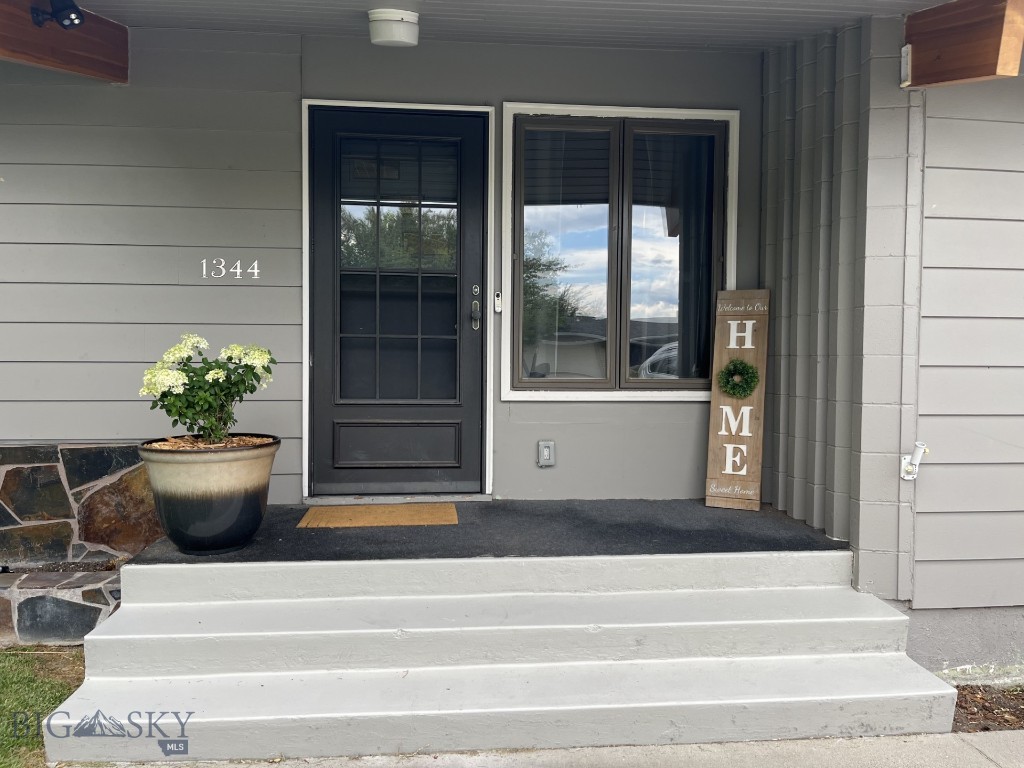
1344 Beaverhead Road

5 Beds

3 Baths

3,200 Sq.Ft.

$579,000

MLS#: 404745

Don't worry about power bills. This entire property is powered by a top notch solar system that is paid in full.  Nestled on 10 usable, animal-ready acres with a corral and stalls, this custom-built 1983 ranch home offers over 3,100 square feet of spacious living and sweeping views of the forest and Boulder Mountains. A welcoming grand foyer introduces the main level, featuring a roomy primary suite, a chef-friendly kitchen, formal and informal dining areas, and a bright living space opening directly onto a broad wraparound deck. Downstairs, an expansive basement living room and exceptionally large secondary bedrooms provide endless room to spread out, supplemented by abundant storage throughout. Mechanics and hobbyists will love the attached three-car garage, the matching lower-level shop space accessible via a rear overhead door, and the addition of a separate metal shop building. High-value big-ticket updates—including a new metal roof, paid-off solar system, and new central A/C—are already complete, leaving the cosmetic interior refreshes as an incredible opportunity to build instant sweat equity in a truly unique mountain-view retreat. The home was appraised in December, 2025 for $775,000.
#414039

Helena

2600 Shaman Drive

4 Beds

2 Baths

3,184 Sq.Ft.

$699,000

MLS#: 414039

Price reduced
PRICE REDUCED + $10,000 SELLER CREDIT AT CLOSING! Seller is offering a $10,000 credit at closing that buyers can use toward home improvements, closing costs or interest rate buy-downs.

This beautiful East Valley home truly offers the best of Montana living with 1.39 landscaped acres, stunning mountain views, and a location that gives you both privacy and convenience. Just minutes from Helena, schools, golf courses, trails, and several nearby lakes, this home is perfectly situated for enjoying everything the area has to offer.

From the moment you walk in, the home feels warm and inviting with its open-concept layout, hardwood floors, granite countertops, spacious island, pantry, and large living and dining areas that are perfect for gathering with family and friends. The gas fireplace adds the perfect cozy touch for Montana evenings.

The home features four spacious bedrooms, including a front bedroom that would make a great office, guest room, or flex space. The primary suite is a true retreat with dual vanities, a large tiled walk-in shower, and thoughtful upgrades throughout, including a hot water booster for added comfort.

The beautifully landscaped, easy-to-maintain yard and fully fenced backyard create a private setting perfect for relaxing, entertaining, and enjoying Montana evenings. Unwind on the pergola-covered deck, already wired for a hot tub, or spend time in the separately fenced garden area featuring raised garden beds and its own storage shed for tools and supplies. 

One of the standout features of this property is the impressive 25’x40’ heated and insulated shop with concrete floors, 220V power, and 50-amp service. Whether you need space for projects, hobbies, recreational vehicles, or a workshop, this shop offers endless possibilities. The property also includes a two-car garage, RV parking with hookups, and plenty of room for your camper, boat, and toys.
#413696

Helena

3708 Juliet Dr

4 Beds

2 Baths

1,869 Sq.Ft.

$660,000

MLS#: 413696

Price reduced
Welcome to 940 Expedition Trail in Helena, Montana! This immaculate 1,794 sq. ft. end unit 3 bedroom, 2.5 bathroom townhome has been meticulously maintained and is ideally situated on a quiet cul-de-sac, offering comfort, privacy, and convenience. Designed for easy main floor living, the home features a spacious primary suite and laundry room on the main level. Upstairs, you'll find two additional bedrooms, a full bathroom, and a generous bonus flex space perfect for a second living room, home office, playroom, fitness area, or hobby room. The kitchen is equipped with stainless steel appliances and offers a functional layout for everyday living. Thoughtful upgrades throughout include a stunning floor to ceiling tiled gas fireplace with floating shelving, fresh interior paint, a beautifully remodeled half bathroom, new light fixtures, and an oversized concrete driveway with additional parking for a camper, boat, or extra vehicles. Step outside to a spacious, fully fenced backyard designed for relaxation. Enjoy the Trex patio with a gazebo, lush lawn with underground sprinklers, and a storage shed for all your outdoor equipment. There's plenty of room for kids, pets, and summer gatherings. The townhome's exterior has also been recently repainted, providing peace of mind with minimal exterior maintenance needed in the coming years. Best of all, there is no HOA and no monthly dues, giving you greater flexibility and lower ownership costs. Conveniently located just minutes from Skelton Park, shopping, Carroll College, and schools, this move in ready home truly offers the perfect combination of space, functionality, and value. Don't miss your opportunity to make this exceptional property your next home. Schedule your private showing today!
#412902

Helena

940 Expedition

3 Beds

2 Baths

1,794 Sq.Ft.

$508,000

MLS#: 412902

 - property

Send a message

Message successfully sent.

Your message

What is 3 + 4 ?

Reason for contacting?

I agree to receive email communication and understand I can unsubscribe at any time.

I agree to be contacted by Montana Sandbox via call, email, and text for real estate services. To opt out, you can reply 'stop' at any time or reply 'help' for assistance. You can also click the unsubscribe link in the emails. Message and data rates may apply. Message frequency may vary. Privacy Policy

Sign Out

Virtual Assistant

Would you like to take the next step with this property? We can help you schedule a showing or virtual tour, or send you more details.

Yes, I would like more information.

Thank You for Your Reply, One of Our Agents will contact you as soon as possible

No, maybe later.

Thank you, you can always contact me via email, phone number or through the contact form.

Realhub AI

Lucy - Your AI-Powered Realtor

Update Your Temporary Password

Personalize your search

Enter your email and we'll notify you immediately when new listings match what you're looking for.

or enter email address

Already have an account ? Login here

Continue your home search

I agree to receive communications and understand I can unsubscribe at any time.

I agree to be contacted by Montana Sandbox via call, email, and text for real estate services. To opt out, you can reply 'stop' at any time or reply 'help' for assistance. You can also click the unsubscribe link in the emails. Message and data rates may apply. Message frequency may vary. Privacy Policy

Already have an account ? Login here

We use cookies

We use cookies primarily for analytics to enhance your experience. By accepting, you agree to our use of these cookies. You can manage your preferences or learn more about our cookies policy.