Features & Amenities

Interior

  • Other Interior Features

    Vaulted Ceiling(s), Walk-In Closet(s)

  • Total Bedrooms

    4

  • Bathrooms

    4

  • 1/2 Bathrooms

    1

  • Above Grade Finished Area

    3588.0

  • Cooling YN

    YES

  • Cooling

    Central Air

  • Fireplace YN

    YES

  • Heating YN

    YES

  • Heating

    Forced Air

  • Pet friendly

    N/A

Exterior

  • Garage

    Yes

  • Garage spaces

    3

  • Parking

    Attached, Garage

  • Patio and Porch Features

    Covered, Patio

  • Pool

    Yes

  • Pool Features

    Association

  • View

    Lake, Mountain(s), Pond, River, Creek/Stream

Area & Lot

  • Lot Size(acres)

    1.0

  • Lot Size(square feet)

    43,560

  • Property Type

    Residential

  • Property Sub Type

    Single Family Residence

  • Architectural Style

    Custom

Price

  • Sales Price

    $3,900,000

  • Zoning

    AS

  • Sq. Footage

    3,588

  • Price/SqFt

    $1,086

HOA

  • Association

    YES

  • Association Fee

    $250

  • Association Fee Frequency

    Quarterly

  • Association Fee Includes

    N/A

School District

  • Elementary School

    N/A

  • Middle School

    N/A

  • High School

    N/A

Property Features

  • Stories

    Two

  • New Construction

    YES

  • Association Amenities

    Pool, Clubhouse, Trail(s), Water

  • Ownership

    Full

  • Sewer

    Septic Tank

Schedule a Showing

Showing scheduled successfully.

<
>
IN PERSON
VIA CHAT

What is 3 + 4 ?


Change time

Mortgage calculator

Estimate your monthly mortgage payment, including the principal and interest, property taxes, and HOA. Adjust the values to generate a more accurate rate.

Your payment

Principal and Interest:

$

Property taxes:

$

HOA fees:

$

Total loan payment:

$

Total interest amount:

$

Location

County

Gallatin

Elementary School

Middle School

High School

Listing Courtesy of Kade Embry, Coldwell Banker Distinctive Properties

RealHub Information is provided exclusively for consumers' personal, non-commercial use, and it may not be used for any purpose other than to identify prospective properties consumers may be interested in purchasing. All information deemed reliable but not guaranteed and should be independently verified. All properties are subject to prior sale, change or withdrawal. RealHub website owner shall not be responsible for any typographical errors, misinformation, misprints and shall be held totally harmless.

Agent Denise Carr

Founder

Denise Carr

Call Denise today to schedule a private showing.


* Listings on this website come from the FMLS IDX Compilation and may be held by brokerage firms other than the owner of this website. The listing brokerage is identified in any listing details. Information is deemed reliable but is not guaranteed. If you believe any FMLS listing contains material that infringes your copyrighted work please click here to review our DMCA policy and learn how to submit a takedown request.© 2024 FMLS.
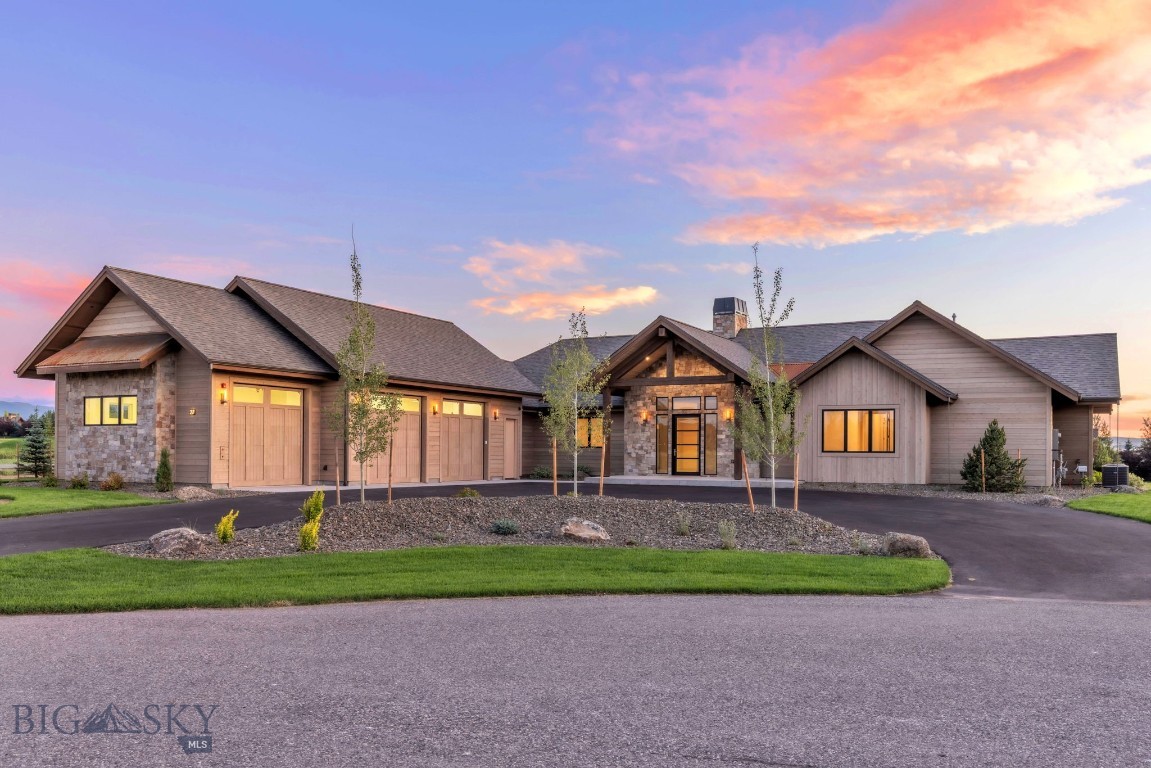
Welcome to 313 Glendale Loop—an exceptional custom residence in The Summits, Bozeman’s premier luxury community, where distinctive architecture, refined amenities, and dramatic Montana scenery come together in an unmatched South Side setting. This 3,588± square foot home offers four bedrooms and four-and-a-half bathrooms and was designed by NVS Architecture, built by Blackstone Builders, and finished with carefully curated selections by Sarah Reilley Interiors. Every detail reflects a consistent commitment to quality, character, and livability. Set on a full acre, the home is designed for both everyday living and entertaining. The main level features an open-concept kitchen that flows seamlessly into the living room, a formal dining room for gathering, and an inviting outdoor living space with a covered patio and gas fireplace—an ideal setting for enjoying Montana’s changing seasons and expansive mountain views. A mudroom connects directly to the heated three-car garage, adding practical convenience to the home’s thoughtful design. The primary suite is privately positioned on the main level, offering a comfortable retreat and effortless single-level living. A second main-floor bedroom is well suited for guests or multigenerational living, while three additional bedrooms upstairs provide flexible space for family, visitors, or a home office. Framed by views of the Bridger Mountains and the surrounding valley, the property is part of a community defined by exceptional architecture, thoughtful planning, and resort-inspired amenities. Every home in The Summits is individually designed and carefully reviewed to create a neighborhood with lasting architectural character and a cohesive sense of place. Residents enjoy an interconnected trail system, four scenic ponds, and a private owners’ clubhouse featuring a 25-yard lap pool, golf simulator, fitness center, and saunas—an amenity offering that few Montana communities can rival. Located just ten minutes from Main Street Bozeman, Montana State University, and Bozeman Health, with convenient access to Hyalite Canyon and miles of nearby recreation, 313 Glendale Loop offers a rare combination of privacy, design, and convenience. It is an opportunity to own a custom home that reflects the same uncompromising standard as the community around it.

313 Glendale Loop

Message successfully sent.

What would you like to know?

What is 3 + 4 ?

I agree to receive email communication and understand I can unsubscribe at any time.

I agree to be contacted by Montana Sandbox via call, email, and text for real estate services. To opt out, you can reply 'stop' at any time or reply 'help' for assistance. You can also click the unsubscribe link in the emails. Message and data rates may apply. Message frequency may vary. Privacy Policy

Related Properties

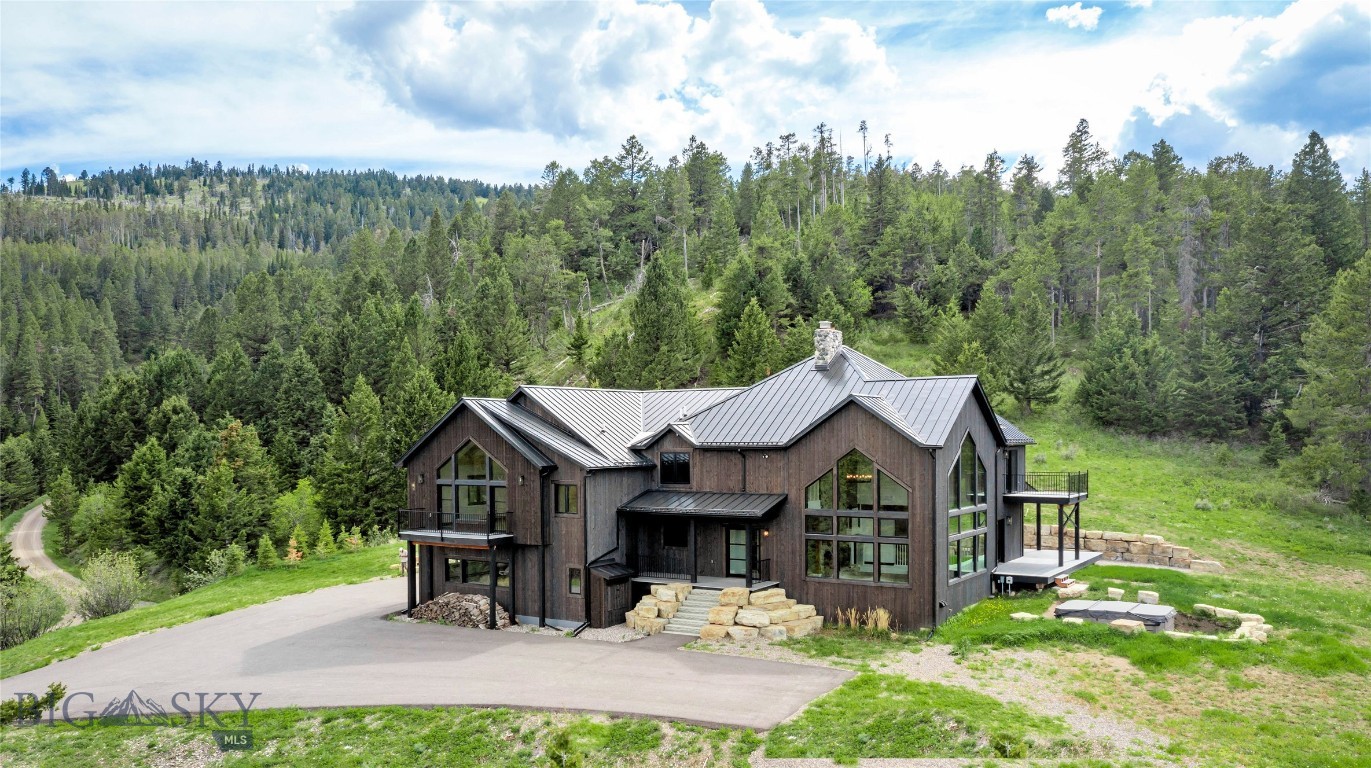
Experience the Feeling of Coming Home to Your Own Private Montana Mountain Retreat at 280 High Ridge Road. This Extraordinary Custom Residence Offers Over 5,900± Sq ft of Refined Mountain Living, a True Sanctuary Where Privacy, Comfort & Natural Beauty Come Together.
From the Moment You Arrive, There Is an Undeniable Sense of Calm. Wake Each Morning to Sweeping Mountain Vistas, Breathe in the Fresh Alpine Air & Enjoy the Peaceful Stillness of Nature From a Home Designed to Make Everyday Life Feel Both Grounded & Inspired. Whether You Are Watching the Seasons Change Through Walls of Glass, Gathering Around the Dramatic Stone Fireplace, or Unwinding Beneath the Open Montana Sky, This is a Place That Invites You to Slow Down, Reconnect & Truly Savor Where You Live.
At The Heart of the Home, the Chef’s Kitchen is Both Beautiful & Welcoming, Featuring Custom Cabinetry, Premium Appliances & a Seamless Layout Designed for Effortless Entertaining. Indoor & Outdoor Surround Sound Speakers Create the Perfect Atmosphere, Whether Hosting Memorable Gatherings or Enjoying Quiet Evenings at Home.
Designed For Both Everyday Comfort & Grand Entertaining, The Home Offers Two Private Bedroom Suites, Dual Offices for Work or Creative Pursuits, a Stunning Great Room with Vaulted Ceilings, Floor-To-Ceiling Windows & a Commanding Stone Fireplace That Fills the Space with Warmth, Character & a Sense of Montana Grandeur. Every Room Was Thoughtfully Designed to Capture the Surrounding Landscape, Drawing the Outdoors In & Reminding You Daily of The Beauty Just Beyond Your Door.
Step Outside & Embrace Montana Living at Its Finest. A Year-Round Bullfrog Swim Series Spa Is Perfectly Positioned to Take in Panoramic Views Through Every Season. For Added Comfort & Confidence, the Property Includes Impressive Off-Grid Capabilities with Solar Power, a Battery Backup System & a Generac Generator—Offering Peace of Mind in Every Season.
The Expansive Five-Car Garage Provides Abundant Room for Vehicles, Outdoor Gear & Every Montana Adventure Toy Imaginable
280 High Ridge Road is More Than a Home—It is a Feeling. A Feeling of Privacy, Peace, Freedom & Connection to the Montana Landscape. It is the Quintessential Montana Experience, Where Mountain Majesty, Modern Comfort & Everyday Serenity Come Together in Unforgettable Fashion.
#410448

Bozeman

280 High Ridge Road

4 Beds

2 Baths

5,915 Sq.Ft.

$4,299,000

MLS#: 410448
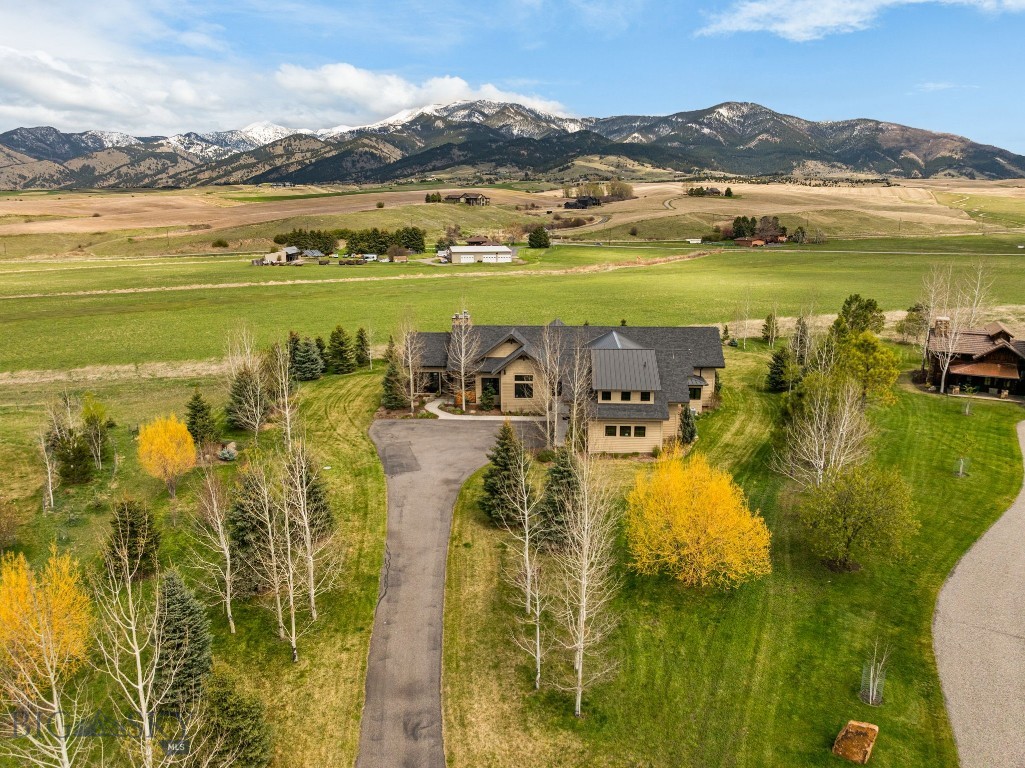
This stunning custom home, designed by Locati Architects, sits on a beautiful 1.17-acre lot in the highly desirable Manley Meadows subdivision. Recently refreshed with a fresh exterior stain, this home shows better than ever.
At approximately 4,720 square feet, this six-bedroom, four-bath residence offers an abundance of light and an inviting open floor plan that seamlessly connects indoor living with spectacular outdoor spaces. The gourmet kitchen is perfect for both everyday family meals and entertaining. The thoughtfully designed layout lives comfortably on the main level with spacious primary suite, while the four spacious upstairs bedrooms are ideal for families, guests, and multigenerational living.
Highlighting the home’s spectacular outdoor living is an expansive deck and covered outdoor dining area set within a beautifully landscaped yard. A highlight is the glassed-in deck featuring ceiling heat and a stone fireplace, creating a comfortable three-season experience perfect for enjoying breathtaking Bridger Mountain views while dining, relaxing, or entertaining. A spacious attached garage provides excellent storage for vehicles and all your Montana toys.
Located in one of Bozeman’s premier neighborhoods, Manley Meadows offers easy access to Riverside Country Club, Bridger Creek Golf Course, MAP Brewery, Bridger Bowl Ski Area and the famed downtown Bozeman — all via paved streets. This is a rare opportunity to own a high-quality custom home in one of Bozeman’s most sought-after communities
#411822

Bozeman

190 Jeana Lei Court

5 Beds

4 Baths

4,747 Sq.Ft.

$3,250,000

MLS#: 411822
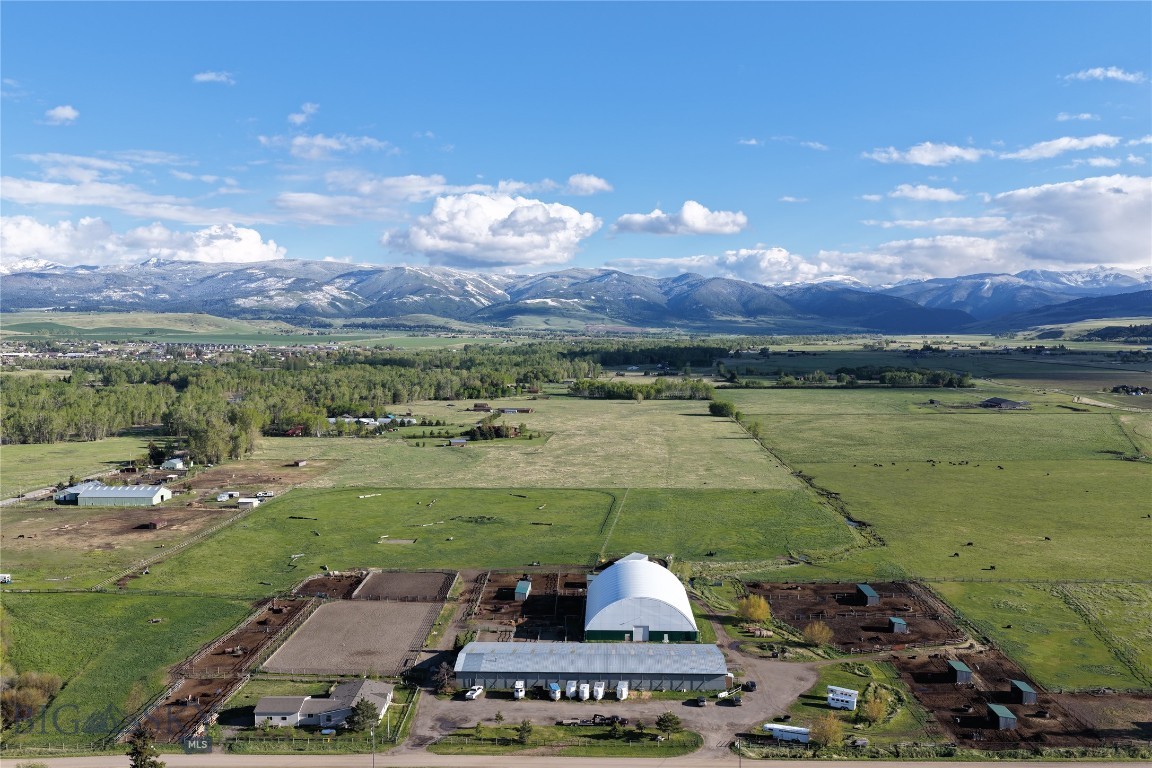
Located twelve miles from downtown Bozeman, this rare ±30-acre horse property offers an ideal lifestyle and premier facilities for equine enthusiasts. At the heart of the property is a comfortable 3-bedroom, 2-bath home featuring a south-facing porch, wood stove, hot tub, and greenhouse, all set against sweeping views of the Spanish Peaks.

Designed for year-round use, the property includes two indoor arenas, a large outdoor arena, a cutting pen, a round pen, cow-working facilities, irrigated pastures, and extensive paddock systems with shelters and automatic waterers. The main barn is equipped with 14 stalls, tack rooms, a wash stall, a heated lounge, vet and shoeing areas, an employee studio apartment, and ample storage.

More than just a residence, this is a thriving equestrian property capable of boarding up to 50 horses. The property boasts an established boarding business with an outstanding reputation, a consistent waitlist, experienced barn management, and knowledgeable resident trainers already in place.

With excellent water rights and extensive irrigation infrastructure, keeping the grass growing will be a breeze. Included equipment such as a tractor and skid steer will make the daily operations efficient and turnkey. This is a unique opportunity to acquire a fully functioning equestrian facility ideally situated between downtown Bozeman and Big Sky, Montana.
#412910

Bozeman

770 McReynolds Road

3 Beds

2 Baths

2,000 Sq.Ft.

$3,875,000

MLS#: 412910
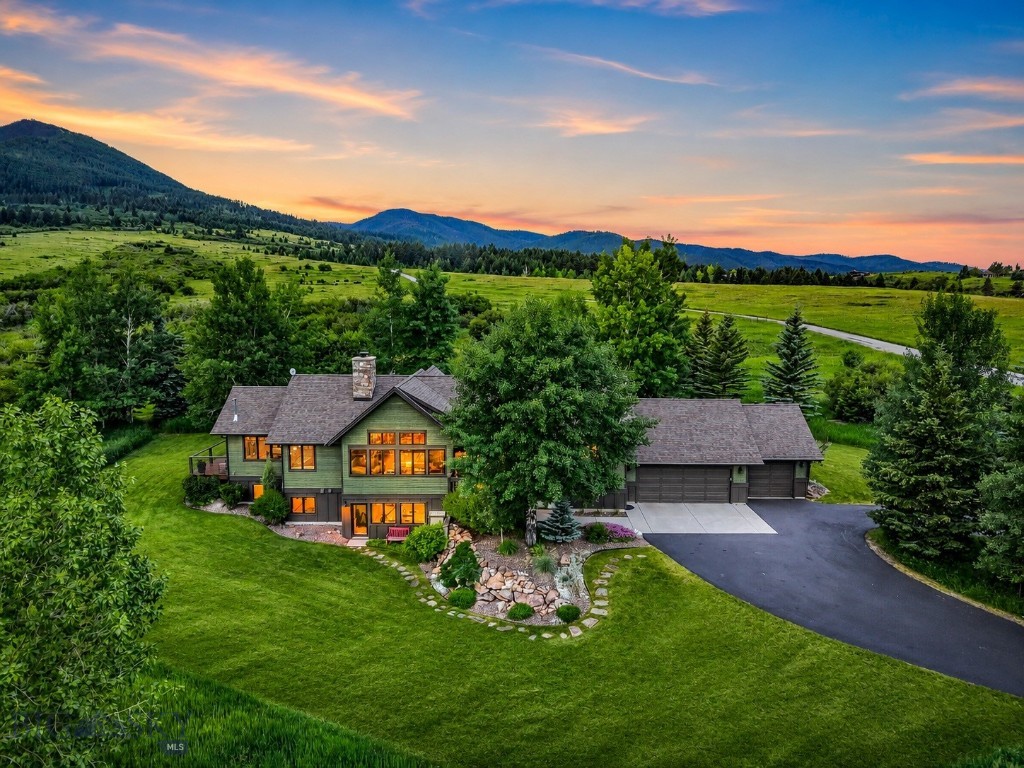
Discover refined Montana living in this beautifully updated custom home, ideally located in Eagle Rock Reserve, a private ranch community just south of Bozeman. Set near the end of a quiet private road, this exceptional property offers unmatched privacy, abundant wildlife, and direct access to thousands of acres of adjacent public land for HORSEBACK riding, hiking, and year-round outdoor recreation. Residents also enjoy exclusive access to approximately 750 acres of private shared land, featuring scenic trails, a horse facility, trout-stocked subdivision ponds, and breathtaking panoramic views of the surrounding mountains and forest. Inside, you’ll find three spacious bedrooms and five updated bathrooms, each showcasing meticulous attention to detail. The heart of the home is an expansive great room anchored by a dramatic stone wood-burning fireplace. Soaring ceilings with handcrafted beams, circle-sawn wood flooring, and in-floor radiant heat add warmth and character to the main level. The newly remodeled gourmet kitchen is a chef’s dream, featuring caesarstone counters, Wolf range beneath a beautifully crafted custom wood vent hood, a spacious walk-in pantry, and refined finishing touches including toe-kick lighting. Just off the kitchen, a sun-drenched four-season room with a cozy gas fireplace provides the perfect retreat to enjoy Montana’s changing seasons and wildlife viewing. Also on the main level, you'll find a generous home office, a ¾ bath and a well-appointed laundry room designed for everyday convenience. The luxurious primary suite is a private sanctuary, offering walk-out deck access, a gas fireplace, and a spa-inspired bathroom complete with a soaking tub and modern finishes. The walk-out lower level features a spacious family room, a dedicated theater/media room, and two additional bedrooms, including one with an en-suite bath. All three lower-level bathrooms have been tastefully renovated with custom cabinetry, designer tile, toe-kick lighting, and two baths have heated floors for added comfort. A dedicated hobby shop and steam shower room are also located on this level. Additional highlights include a heated three-car garage, new windows, new cedar siding, new roof shingles, and a long list of premium upgrades completed within the last four years. Every element of this home reflects exceptional craftsmanship and a deep appreciation for quality. This is a rare opportunity to own a truly distinctive property in Eagle Rock Reserve.
#412277

Bozeman

2594 Star Ridge Road

3 Beds

2 Baths

4,766 Sq.Ft.

$3,750,000

MLS#: 412277

Set quietly on 3.27 acres in the Hyalite Foothills of Bozeman, this property offers a rare combination of privacy, usable land, and unobstructed mountain views, just minutes from town. 

Originally built in 1978, the home has undergone a complete, seven-figure transformation. This is not a cosmetic update, but a full structural and spatial reconfiguration designed for modern living, natural light, and long-term functionality.

Inside, expanded sightlines and large sliding doors bring the surrounding landscape into the home, creating a seamless indoor-outdoor connection throughout the seasons. The main living area is anchored by a black limestone wood fireplace beneath vaulted ceilings, balancing scale with warmth.

The kitchen is built to perform, featuring Wolf, Viking, and Cove appliances, dual Galley workstations, a walk-in pantry, and custom cabinetry designed for both efficiency and clean design.

The main level includes one dedicated offices, guest bedroom (non-conforming no closet)  supporting a true work-from-home lifestyle. A third primary bedroom, features large sliding doors and functions easily as a main-level suite.

Upstairs, the owner’s suite is positioned for privacy, alongside a junior suite and an additional living area with a built-in kitchenette, ideal for guests, extended family, or flexible use. Bathrooms are finished in marble with Restoration Hardware vanities, reinforcing the level of quality throughout.

Beyond the home, the property expands into a fully functional compound. A newly constructed oversized four-car garage is complemented by a multizone workshop, greenhouse, sauna, gazebo, and additional utility structures—offering space for projects, storage, or future adaptation.

Outdoor living is integrated, not added on. A glass-framed, four-season extension with ceiling-mounted heaters creates a year-round gathering space. A sauna, hot tub, and pond introduce moments of privacy and restoration across the landscape, while mature plantings provide natural screening without compromising openness.

Every major system, structure, and finish has already been addressed, eliminating the time, cost, and uncertainty most buyers face when improving rural properties.

Recreating this property today, with land, construction, and improvements, would require significantly more capital, extended timelines, and complex coordination. (4th bedroom is non-conforming no closet)
#410865

Bozeman

1589 Cougar Drive

4 Beds

1 Baths

3,053 Sq.Ft.

$3,850,000

MLS#: 410865

Price reduced
Experience Montana living at its most breathtaking. Set on nearly 40 acres in the heart of Bridger Canyon, the John B Scholz designed home is truly remarkable Castle in the Woods.  This truly unique space has been thoughtfully positioned to take in some of the most remarkable views from nearly every window.

Built by a longtime commercial developer, using many of the techniques and processes that we see in commercial construction.  The primarily steel and concrete construction with fireproof German stucco provides peace of mind while living in the wildfire urban interface and creating an incredible canvas to suit your plans for decades to come.  The largely freespan design allows for interior modification without be encumbered by load bearing walls.  The residence has in-floor heating, triple-pane windows, and soaring ceilings that invite in natural light.  Over engineered and designed mechanicals provide redundant heating options as well suitable backup.

A great year round road leads up this incredibly sought after homesite.  Boasting an abundance of wildlife, from elk, fox, deer, bear, eagles, turkey, you'll find you are never lonely while in superb seclusion just a short drive from downtown Bozeman and Bridger Bowl ski area.  Trails wind through the meadows and timberstands of this amazing and rare property so you can enjoy every bit of what it has to offer.

This is more than a home — it’s a sanctuary of privacy and Montana beauty and ready for both your and its next chapter.
#406792

Bozeman

303 Sled Run Road

6 Beds

7 Baths

10,478 Sq.Ft.

$3,299,000

MLS#: 406792

Set on 20 acres within the gated Cottonwood Creek Ranch, this exceptional mountain retreat is a collaboration between renowned architect Jonathan Foote and OSM Construction. Surrounded by towering pines, aspens, wildflower meadows, and views of Mount Blackmore, the 3,784± square-foot residence offers five bedrooms, four bathrooms, and a level of custom craftsmanship difficult to replicate.

Designed to feel inseparable from the landscape, the home blends naturally into the hillside beneath pitched rooflines, a dramatic stone chimney, and natural wood siding. Inside, the craftsmanship is evident from the moment you enter, where hand-hewn log walls, traditional wide chinking, peeled-log railings, reclaimed wood details, and wrought-iron accents establish the home’s distinctly hand-built character. Wide-plank hardwood floors, exposed timber framing, and substantial wood surrounds continue throughout the interior.

At the heart of the home, the vaulted great room features an expansive wall of glass that frames the views, while a monumental stone fireplace creates a dramatic focal point. The kitchen provides a refined contrast to the home’s more rustic materials, pairing alder cabinetry with honed soapstone countertops and stainless-steel appliances. Five bedrooms, including two primary suites, offer ample space for family and guests, while deep covered porches, stone terraces, and a private hot tub patio extend the living spaces into the landscape.

Current ownership has invested extensively in preserving the home’s character while thoughtfully enhancing the property. The handcrafted logs and exterior woodwork have been meticulously restored and maintained, and significant improvements include a new standing-seam steel roof, a detached two-car garage, recently updated kitchen, and numerous additional upgrades. A comprehensive list of recent improvements available upon request.

Although remarkably private, the property is 20± minutes from Bozeman’s restaurants, shops, galleries, and cultural amenities. The nearby South Cottonwood Trailhead provides access to thousands of acres of National Forest for hiking, horseback riding, mountain biking, and backcountry exploration, while Hyalite Canyon, blue-ribbon trout streams, Big Sky Resort, and Yellowstone National Park are all within easy reach.

More than a mountain home, this is a legacy property defined by enduring architecture, excellent craftsmanship, and a setting that feels entirely its own.
#413244

Bozeman

4195 Cottonwood Ranch Trail

5 Beds

4 Baths

3,784 Sq.Ft.

$3,395,000

MLS#: 413244

Price reduced
Dream Home with Breathtaking Views & Designer Touches. Welcome to your mountain-modern retreat! This stunning, fully remodeled home blends rustic charm with elegant finishes in every corner. Step inside to discover a spacious open floor plan flooded with natural light from walls of windows. The heart of the home is a chef’s kitchen designed to impress—with top-of-the-line appliances, custom cabinetry, a generous island, & plenty of built-in storage for a clean, effortless look. Whether you're entertaining guests or enjoying a cozy night in, the south facing wall of windows will grace you with a stunning view of the Spanish Peaks making this space perfect for every occasion. Rustic wood beams, high-end finishes, & thoughtful details throughout create a warm inviting ambiance. The oversized fireplace with stone hearth in the living room beckons for you to sit & warm yourself while enjoying a cocktail made at the wet bar. Additional interior features include a true office, all ensuite bedrooms, basement theatre room & gym space. Multiple decks & outdoor living spaces, complete with hot tub, offer the ideal spots to take in the sunrise, host gatherings, or simply relax & enjoy the views. The yard is surrounded by hedges for privacy, a mature lawn, with towering pines that create an alpine feel. The sprinkler system was installed last fall and gorgeous landscaping was added this spring. The guest home is the charming original ranch home that was recently moved to a new foundation, provided with it’s own well (100 GPM) & 3 bedroom septic. The 2 bed, 2 bath home with attached garage could provide a place for additional family, a caretaker, or produce income as a rental. Set on 12 pristine acres,  this property has been meticulously maintained as horse pasture—sprayed annually & carefully under-grazed to preserve its health & productivity. It's ready for your livestock, with a versatile barn already designed with horse stalls in the back & a workshop up front. Whether you’re an equestrian, hobby farmer, or just seeking wide-open space, the possibilities here are endless. With no covenants, and no HOA, you're free to expand, or reimagine the property entirely to suit your vision. This home is a rare find—move-in ready, beautifully finished & designed for comfort & style, all within 10 minutes of downtown Bozeman. Don’t miss your chance to own a one-of-a-kind property that truly has it all!
#414233

Bozeman

749/745 Rocky Road

3 Beds

3 Baths

5,579 Sq.Ft.

$3,250,000

MLS#: 414233

Twenty minutes from downtown Bozeman and minutes from Bridger Bowl, this Alpine Log Homes residence commands 20.21 acres of Bridger Canyon with over 1,000 feet of Bridger Creek running through it — wild trout water you can fish before breakfast.

Built by LeClair Builders in 1991 and comprehensively modernized since, the 4,497-square-foot home centers on a great room where a floor-to-ceiling window wall frames the meadow and a fieldstone wood-burning fireplace anchors the vaulted space. Custom-milled red and white oak floors run underfoot, with New Zealand wool carpet in the quiet spaces. The kitchen carries Viking and Wolf appliances, leathered granite, and a farmhouse sink; three remodeled baths add walk-in glass showers, heated floors, and towel warmers.

The main-level primary suite keeps its own wood-burning fireplace and private deck access. Upstairs, two bedrooms share a Jack-and-Jill bath beside an office opening to a Juliet balcony; the walk-out daylight basement adds two more bedrooms, a full bath, family room, and second office — five bedrooms in all.

The infrastructure is done: metal roof, replacement windows including the great-room picture wall, rebuilt decks, two new septic systems, solar with Generac backup, heat pump, central air, and a new furnace.

Across the creek bridge, a private trail network climbs through acres of your own timber and miles of views. And the 48'×36' two-story barndominium changes the math entirely — a 1,728-square-foot heated shop below, and above it an unfinished, vaulted, window-wrapped 1,728 square feet with a 1,300-square-foot wraparound deck and its own new septic, ready to become guest quarters, studio, or whatever you can imagine. Offered furnished. Elk, moose, and the occasional bear will let you know whose canyon it really is.
#414829

Bozeman

14200 Flaming Arrow Road

5 Beds

3 Baths

4,497 Sq.Ft.

$3,495,000

MLS#: 414829
Designed for the discerning buyer, this exceptional custom residence showcases uncompromising craftsmanship, superior construction, & thoughtfully curated luxury finishes throughout. Every detail was carefully considered—from the enhanced structural engineering and fire suppression system to the extensive soundproofing, smooth coat wall finish, solid-core 8-foot doors, Pella windows & doors, & programable Lutron whole-home lighting system with app control. Spanning 4,781± square feet on .623 acres, the home offers four spacious bedrooms-- each with a full bathroom and extra-large walk-in closet, a dedicated office, two generous living areas, and an oversized 1,320-square-foot heated three-car garage with acrylic-coated floors, floor drains, and soaring 12-foot ceilings with 10-foot doors. The chef's kitchen is both beautiful and functional, featuring an exceptional Thermador appliance package, 2¼-inch mitered Dekton countertops, dual Kohler sinks, and a fully appointed butler's pantry. The adjacent living and dining spaces are anchored by a striking two-sided stone gas fireplace & complemented by custom built-ins, a wet bar with beverage fridge, and access to the covered outdoor living area. The primary suite is a private retreat, complete with custom built-ins, dual walk-in closets with custom cabinetry, soaking tub, & heated bidet toilet. Every bathroom throughout the home reflects the same elevated level of design with premium materials, floating vanities, mitered countertops, backlit mirrors, toe-kick lighting, and beautifully executed tile details. The lower level provides an inviting media room, additional bedroom, full bath, & abundant storage, creating ideal separation for guests or multi-generational living. Outdoor living is equally impressive with a covered patio showcasing wood beam ceilings, a gas fireplace, & thoughtful infrastructure for future enhancements. Beyond its striking design, this home delivers peace of mind with premium mechanical systems including dual air conditioning units, dual water heaters with an instant hot water recirc. system, Sonos speaker prewiring, a monitored security system with cameras, & countless custom touches that elevate both everyday living and long-term durability. This is a rare opportunity to own a home where exceptional construction quality and meticulous attention to detail are evident in every square inch. *A $20,000 lighting credit available for buyers to customize their hanging decorative lighting.
#413135

Bozeman

27 Bullseye Place

4 Beds

4 Baths

4,781 Sq.Ft.

$3,199,000

MLS#: 413135

 - property

Send a message

Message successfully sent.

Your message

What is 3 + 4 ?

Reason for contacting?

I agree to receive email communication and understand I can unsubscribe at any time.

I agree to be contacted by Montana Sandbox via call, email, and text for real estate services. To opt out, you can reply 'stop' at any time or reply 'help' for assistance. You can also click the unsubscribe link in the emails. Message and data rates may apply. Message frequency may vary. Privacy Policy

Sign Out

Virtual Assistant

Would you like to take the next step with this property? We can help you schedule a showing or virtual tour, or send you more details.

Yes, I would like more information.

Thank You for Your Reply, One of Our Agents will contact you as soon as possible

No, maybe later.

Thank you, you can always contact me via email, phone number or through the contact form.

Realhub AI

Lucy - Your AI-Powered Realtor

Update Your Temporary Password

Personalize your search

Enter your email and we'll notify you immediately when new listings match what you're looking for.

or enter email address

Already have an account ? Login here

Continue your home search

I agree to receive communications and understand I can unsubscribe at any time.

I agree to be contacted by Montana Sandbox via call, email, and text for real estate services. To opt out, you can reply 'stop' at any time or reply 'help' for assistance. You can also click the unsubscribe link in the emails. Message and data rates may apply. Message frequency may vary. Privacy Policy

Already have an account ? Login here

We use cookies

We use cookies primarily for analytics to enhance your experience. By accepting, you agree to our use of these cookies. You can manage your preferences or learn more about our cookies policy.