
Features & Amenities

Interior

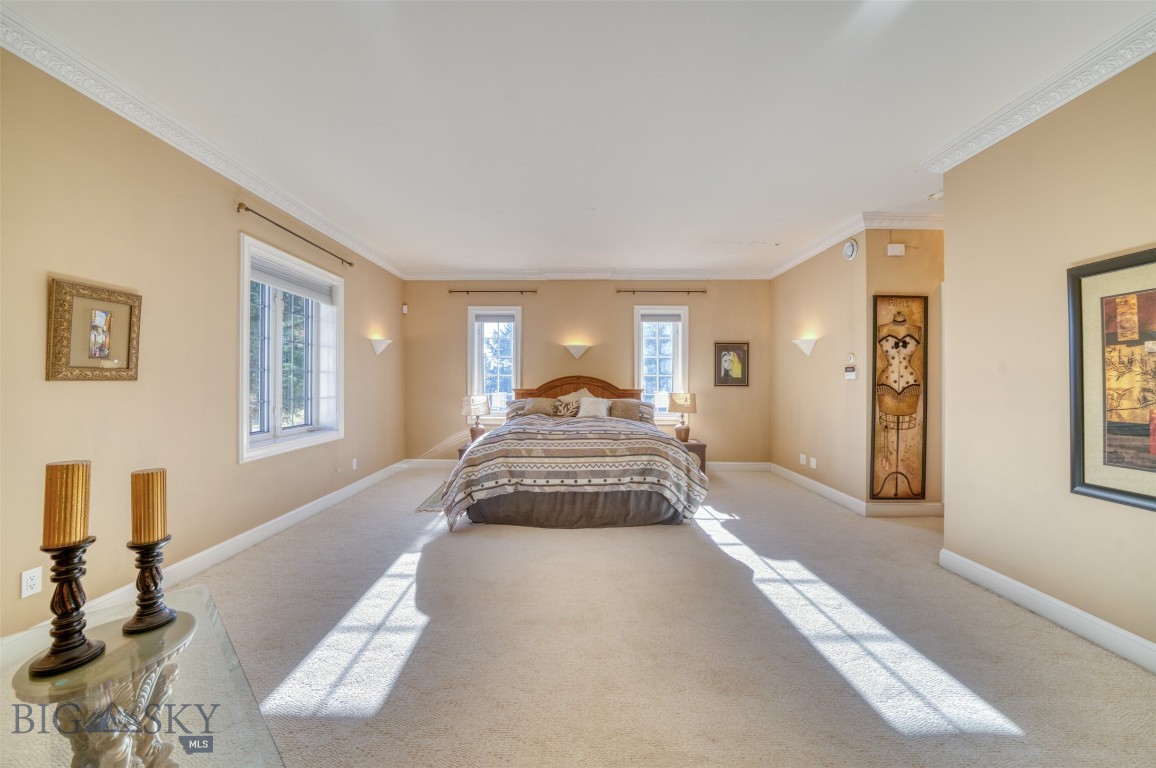
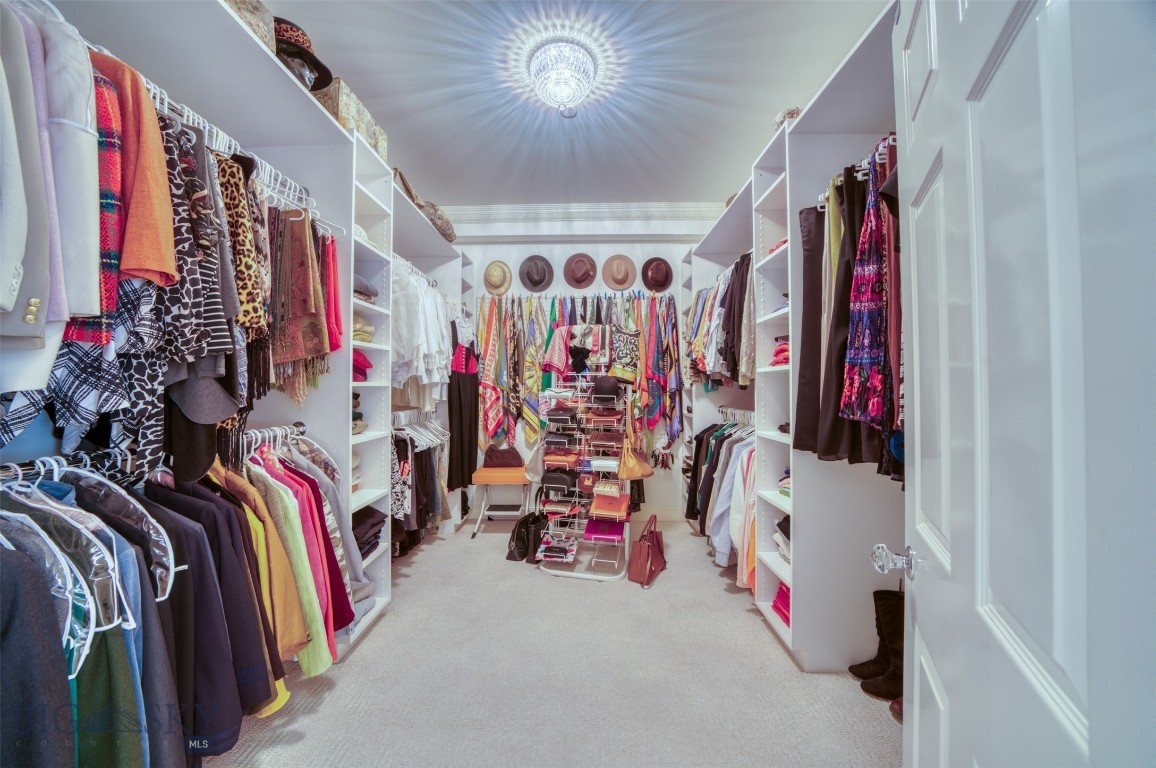
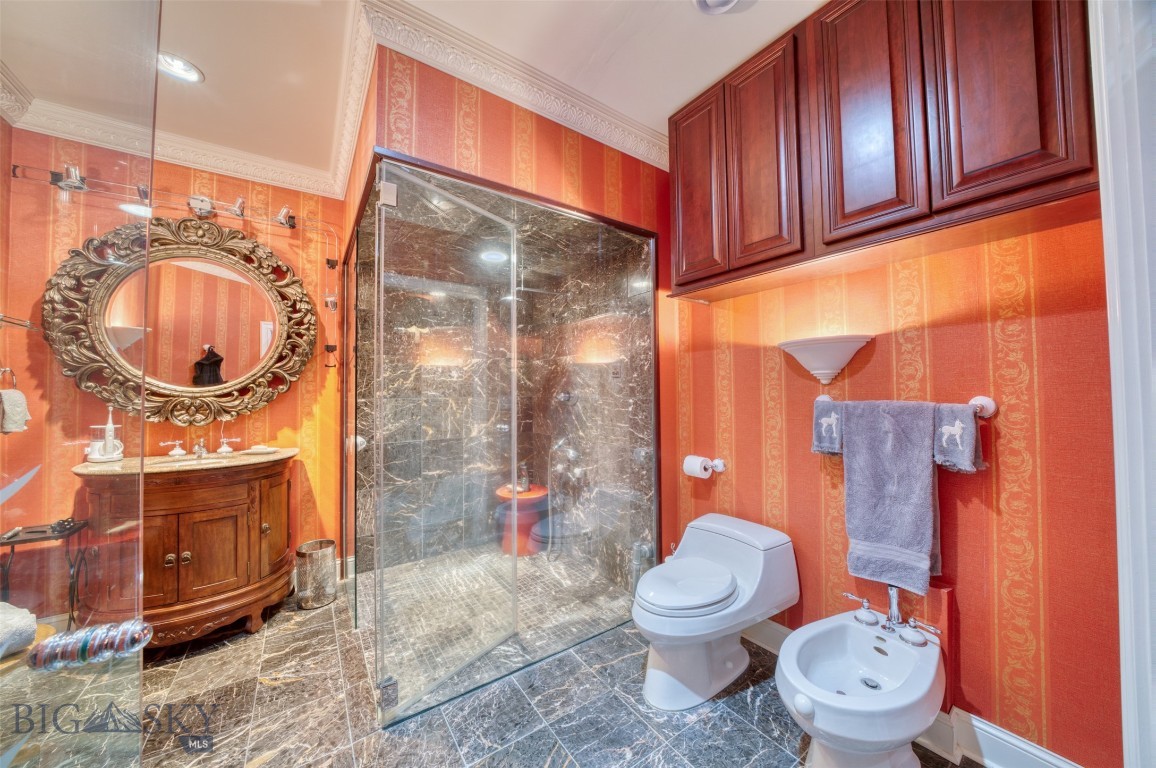
  • Other Interior Features

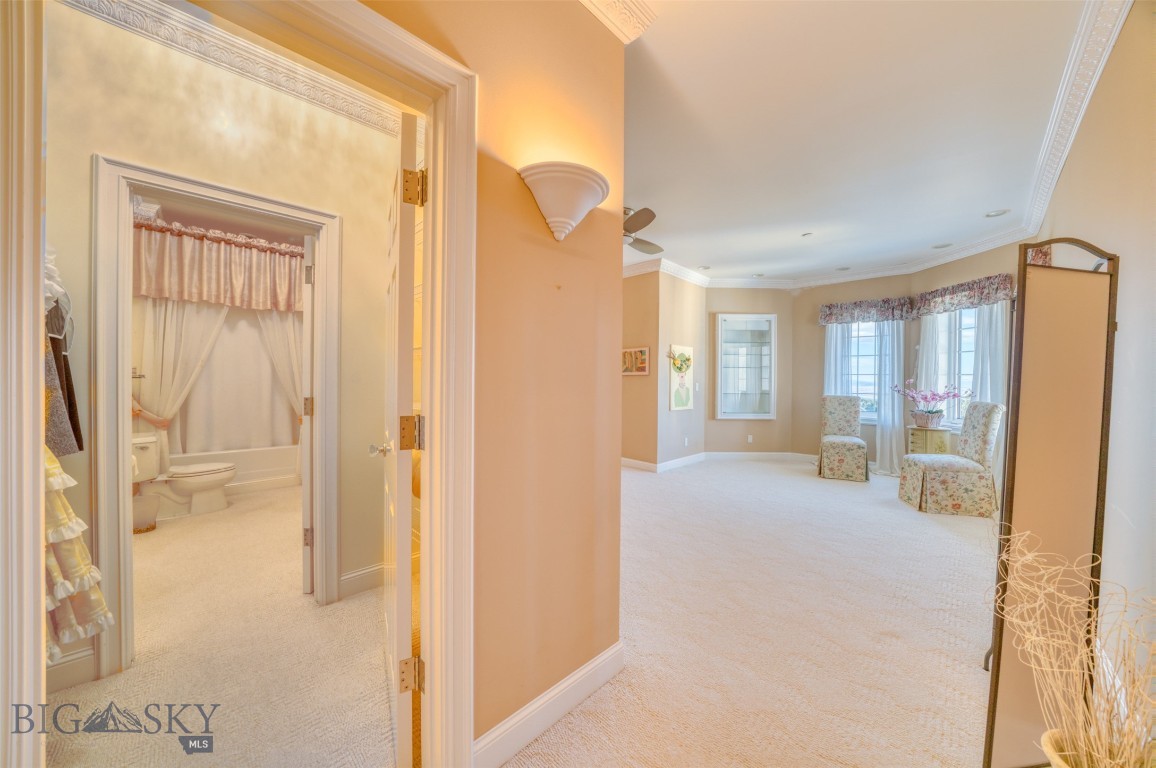
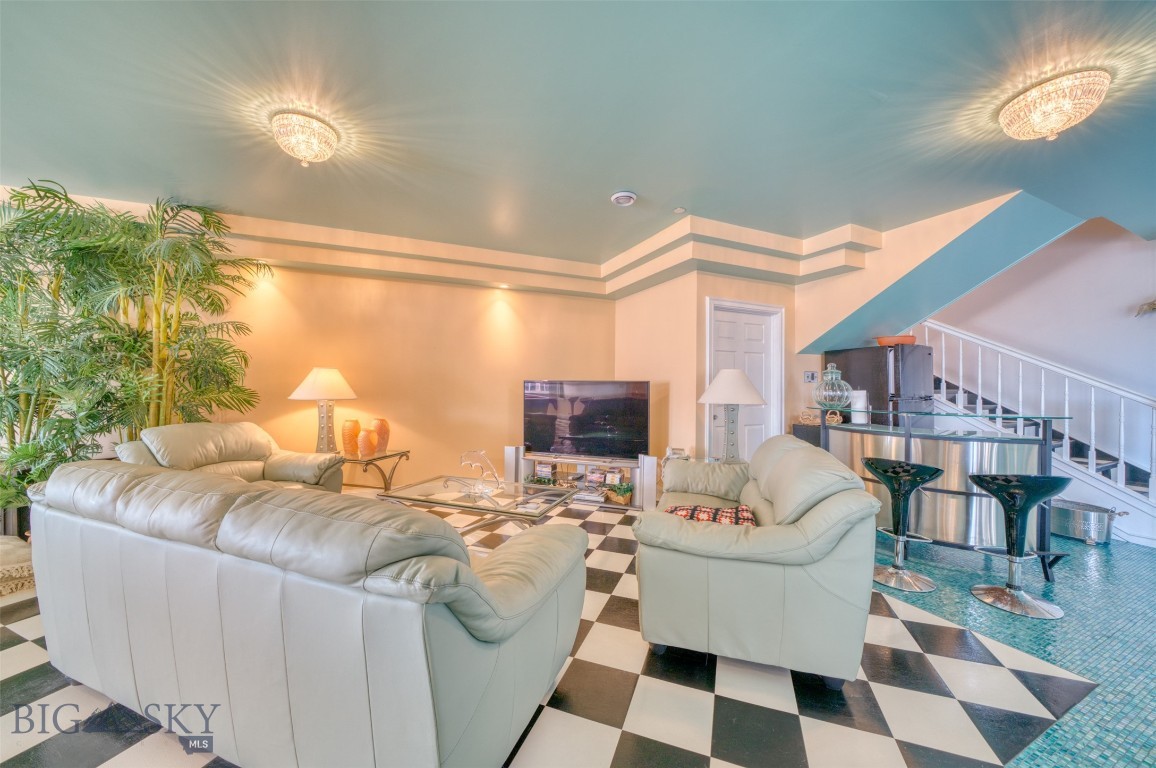
    Wet Bar, Vaulted Ceiling(s), Walk-In Closet(s)

  • Total Bedrooms

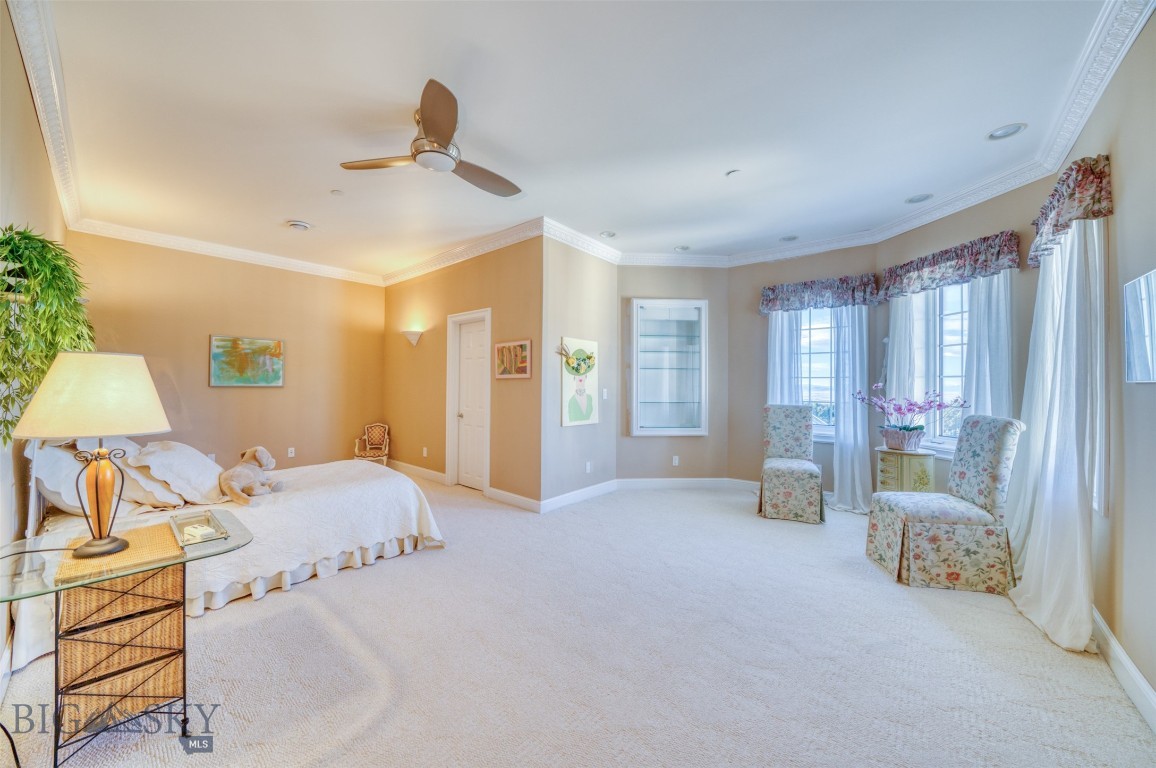
    6

  • Bathrooms

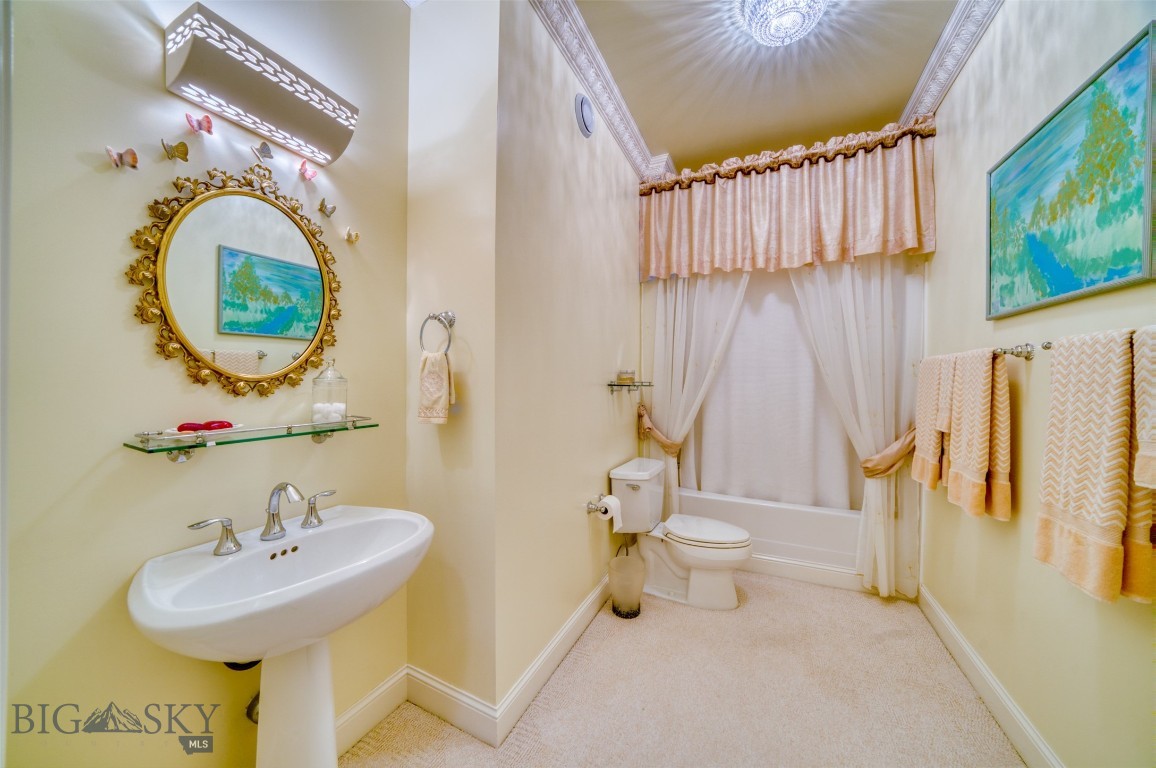
    7

  • 1/2 Bathrooms

    2

  • Above Grade Finished Area

    10478.0

  • Cooling YN

    YES

  • Cooling

    Ceiling Fan(s)

  • Fireplace YN

    YES

  • Heating YN

    YES

  • Heating

    Propane, Radiant Floor, Wood

  • Pet friendly

    N/A

Exterior

  • Garage

    Yes

  • Garage spaces

    3

  • Construction Materials

    Stucco

  • Other Exterior Features

    Balcony

  • Parking

    Attached, Garage, Garage Door Opener

  • Patio and Porch Features

    Covered, Patio

  • Pool

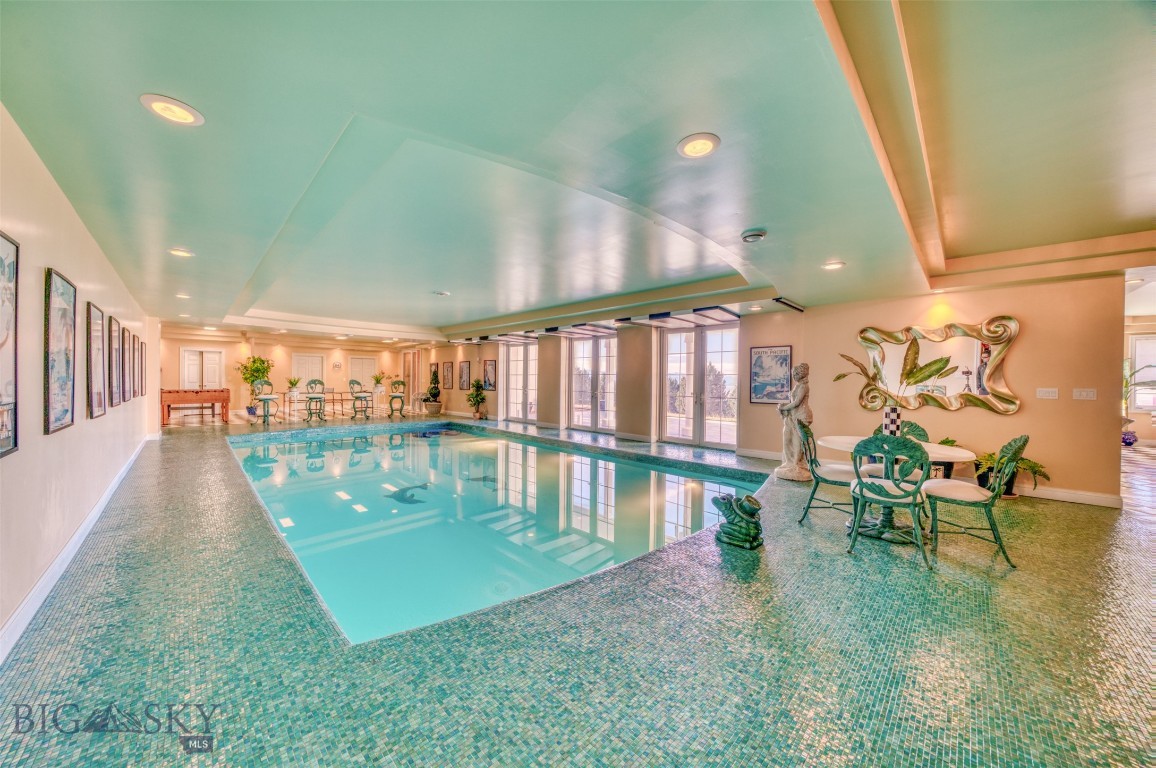
    No

  • Waterfront YN

    YES

Area & Lot

  • Lot Features

    Waterfront

  • Lot Size(acres)

    38.6

  • Lot Size(square feet)

    1,681,416

  • Property Type

    Residential

  • Property Sub Type

    Single Family Residence

  • Architectural Style

    Custom

Price

  • Sales Price

    $3,499,000

  • Tax Amount

    $49,275

  • Zoning

    None/Unknown

  • Sq. Footage

    10,478

  • Price/SqFt

    $333

HOA

  • Association

    No

School District

  • Elementary School

    N/A

  • Middle School

    N/A

  • High School

    N/A

Property Features

  • Stories

    Three Or More

  • New Construction

    NO

  • Accessibility Features

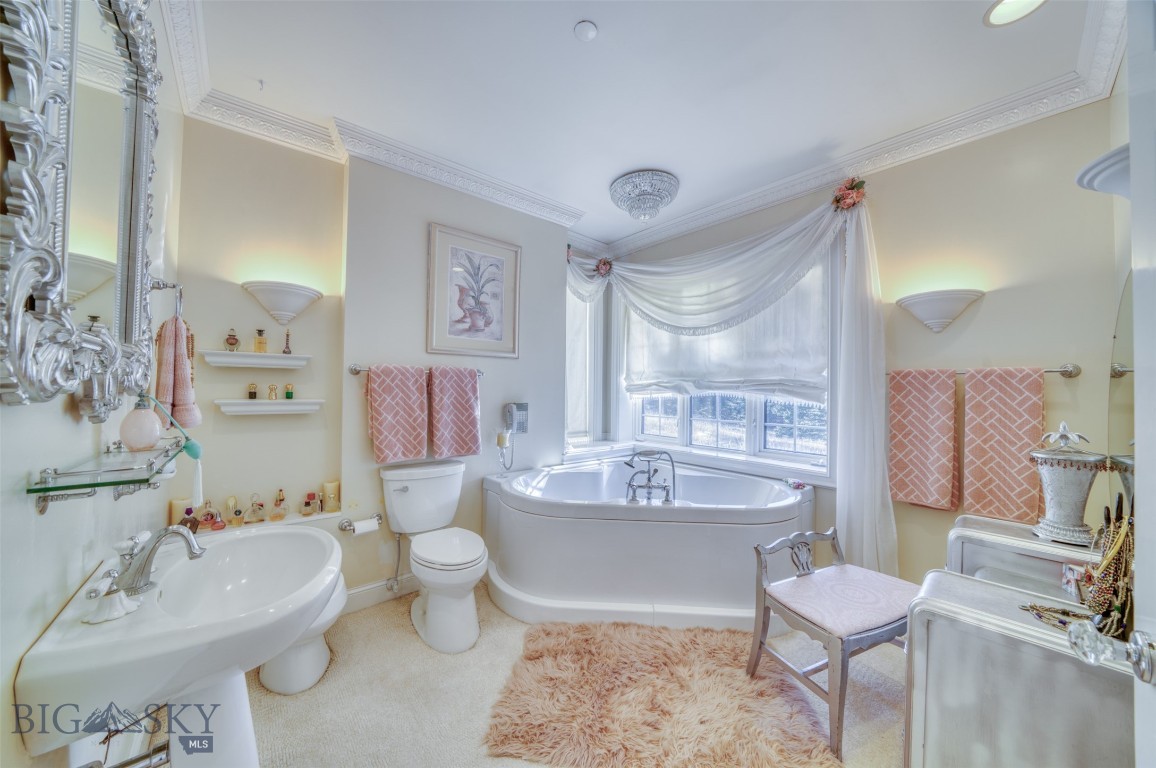
    Therapeutic Whirlpool

  • Sewer

    Septic Tank

  • Water Source

    Well

Schedule a Showing

Showing scheduled successfully.

<
>
IN PERSON
VIA CHAT

What is 3 + 4 ?


Change time

Mortgage calculator

Estimate your monthly mortgage payment, including the principal and interest, property taxes, and HOA. Adjust the values to generate a more accurate rate.

Your payment

Principal and Interest:

$

Property taxes:

$

HOA fees:

$

Total loan payment:

$

Total interest amount:

$

Location

County

Gallatin

Elementary School

Middle School

High School

Listing Courtesy of Andrew Hurlburt , Bozeman Real Estate Group

RealHub Information is provided exclusively for consumers' personal, non-commercial use, and it may not be used for any purpose other than to identify prospective properties consumers may be interested in purchasing. All information deemed reliable but not guaranteed and should be independently verified. All properties are subject to prior sale, change or withdrawal. RealHub website owner shall not be responsible for any typographical errors, misinformation, misprints and shall be held totally harmless.

Agent Don Carr

Founder

Don Carr

Call Don today to schedule a private showing.


* Listings on this website come from the FMLS IDX Compilation and may be held by brokerage firms other than the owner of this website. The listing brokerage is identified in any listing details. Information is deemed reliable but is not guaranteed. If you believe any FMLS listing contains material that infringes your copyrighted work please click here to review our DMCA policy and learn how to submit a takedown request.© 2024 FMLS.
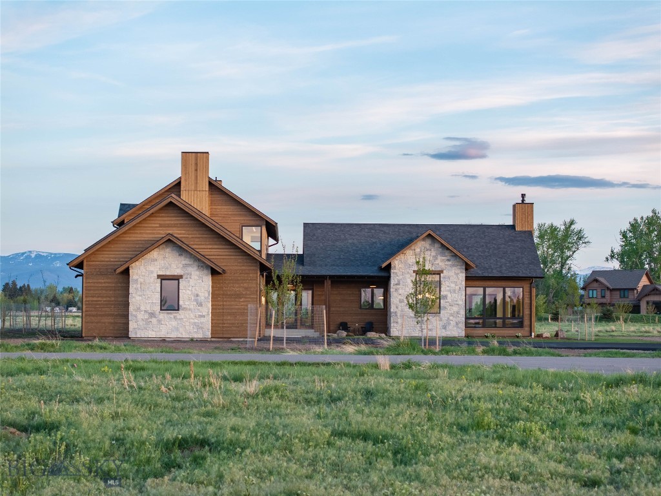
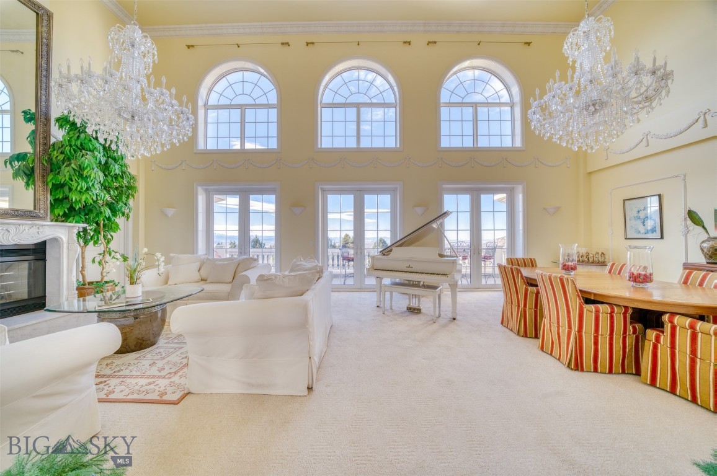
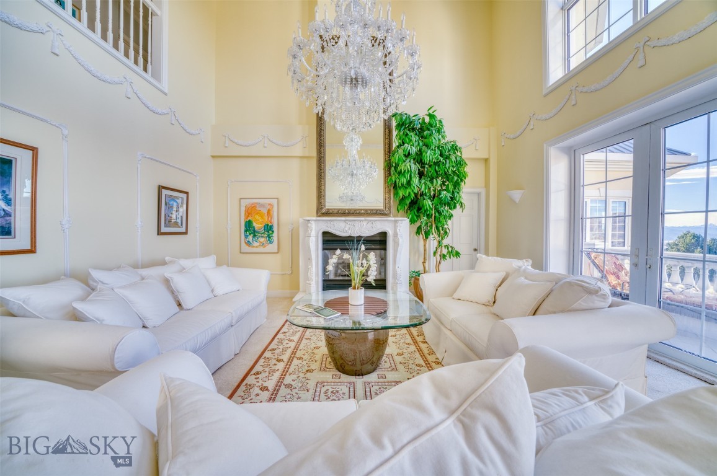
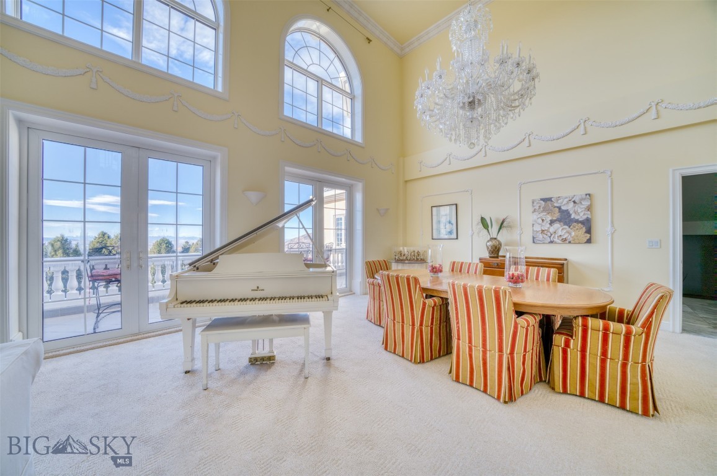
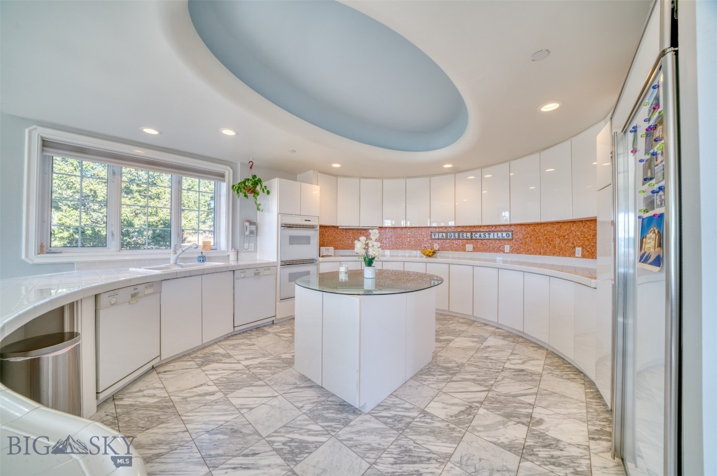
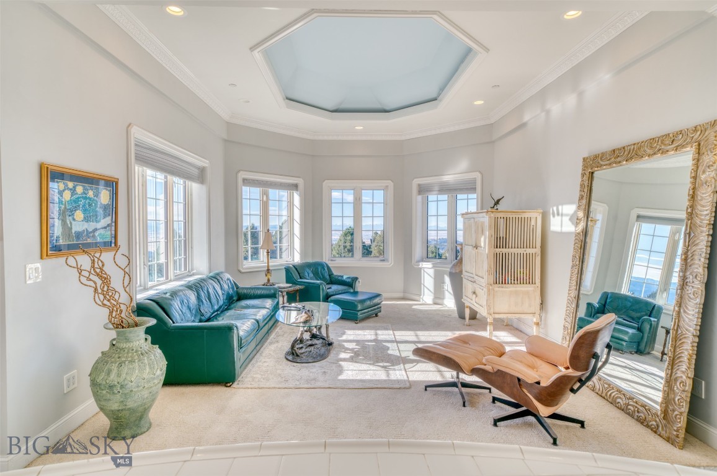
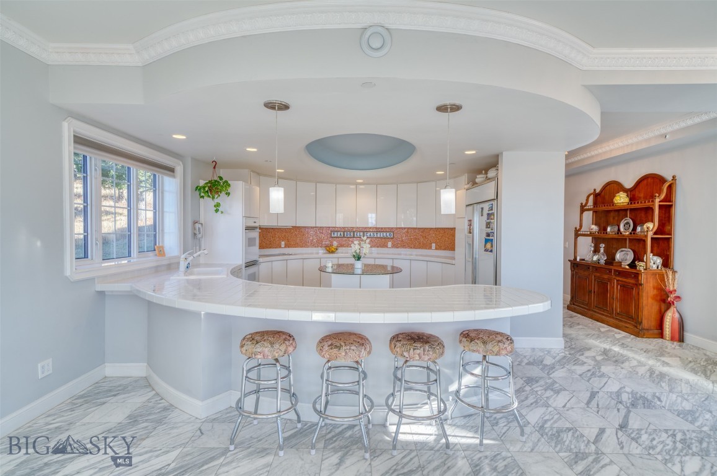
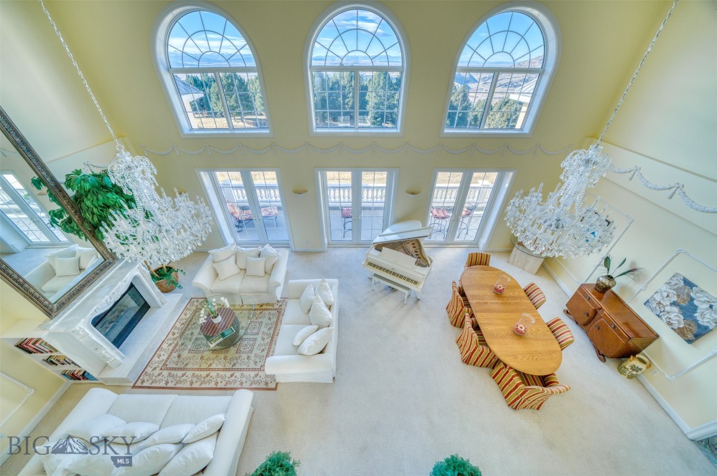
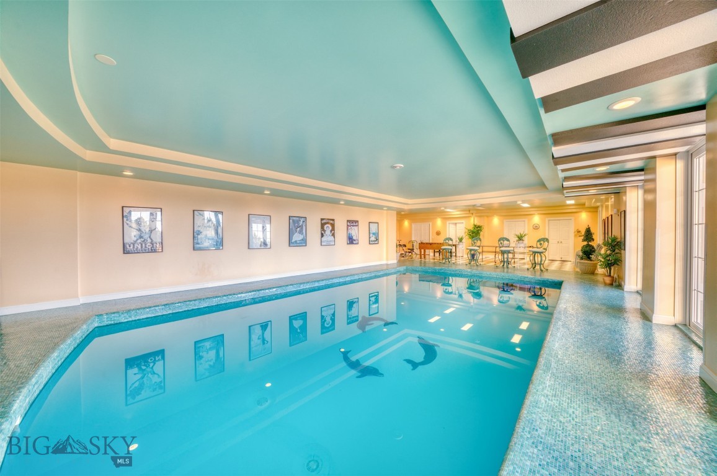
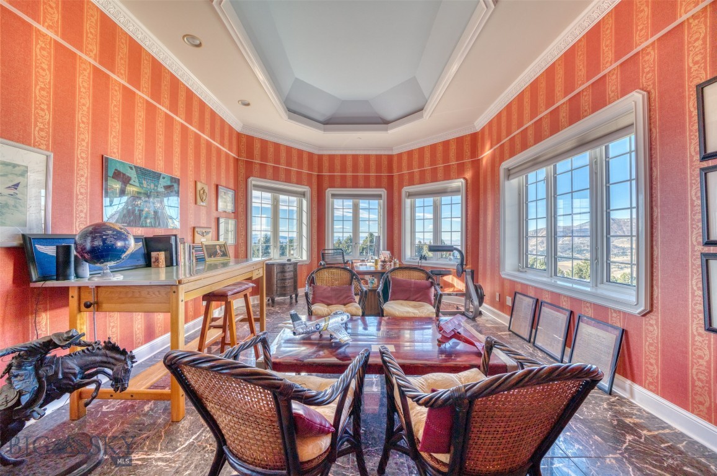
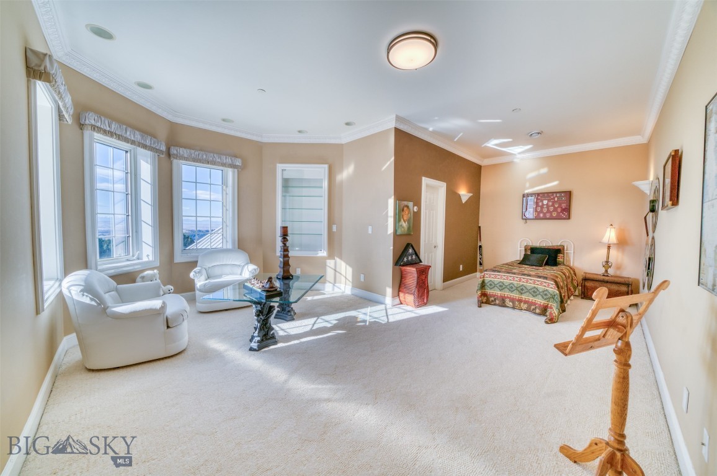
Experience Montana living at its most breathtaking. Set on nearly 40 acres in the heart of Bridger Canyon, the John B Scholz designed home is truly remarkable Castle in the Woods.  This truly unique space has been thoughtfully positioned to take in some of the most remarkable views from nearly every window.

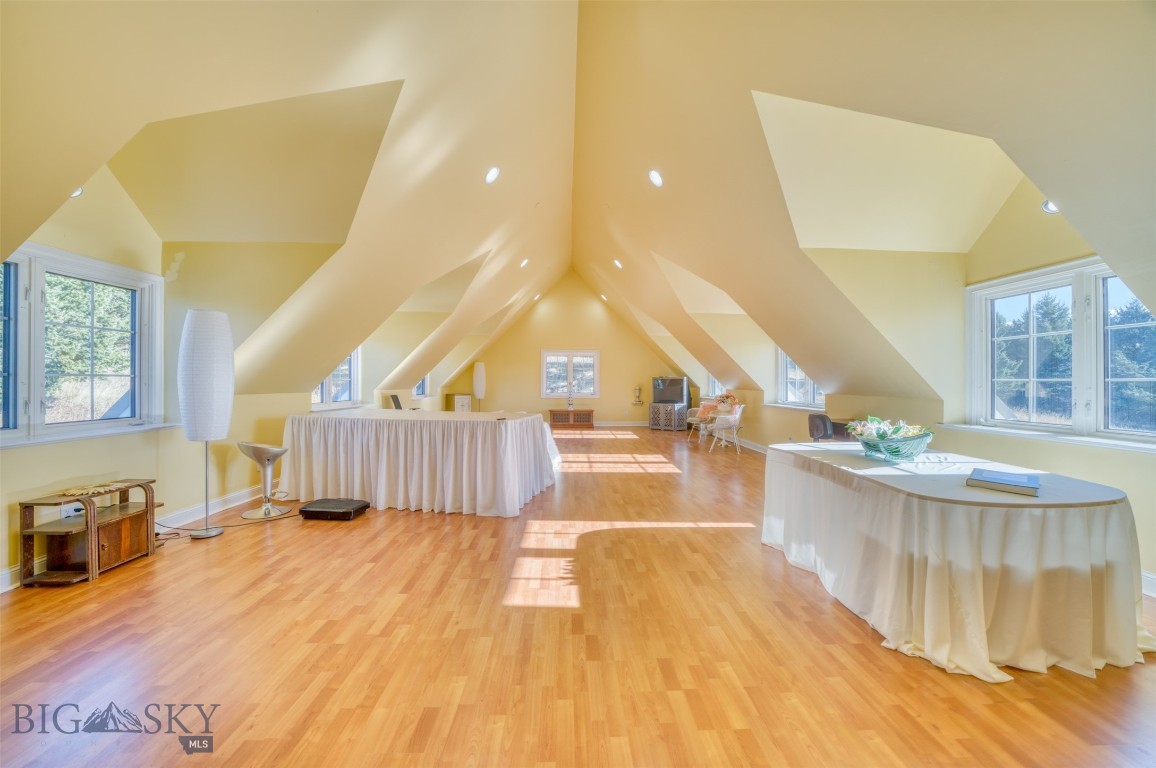
Built by a longtime commercial developer, using many of the techniques and processes that we see in commercial construction.  The primarily steel and concrete construction with fireproof German stucco provides peace of mind while living in the wildfire urban interface and creating an incredible canvas to suit your plans for decades to come.  The largely freespan design allows for interior modification without be encumbered by load bearing walls.  The residence has in-floor heating, triple-pane windows, and soaring ceilings that invite in natural light.  Over engineered and designed mechanicals provide redundant heating options as well suitable backup.

A great year round road leads up this incredibly sought after homesite.  Boasting an abundance of wildlife, from elk, fox, deer, bear, eagles, turkey, you'll find you are never lonely while in superb seclusion just a short drive from downtown Bozeman and Bridger Bowl ski area.  Trails wind through the meadows and timberstands of this amazing and rare property so you can enjoy every bit of what it has to offer.

This is more than a home — it’s a sanctuary of privacy and Montana beauty and ready for both your and its next chapter.

303 Sled Run Road

Message successfully sent.

What would you like to know?

What is 3 + 4 ?

I agree to receive email communication and understand I can unsubscribe at any time.

I agree to be contacted by Montana Sandbox via call, email, and text for real estate services. To opt out, you can reply 'stop' at any time or reply 'help' for assistance. You can also click the unsubscribe link in the emails. Message and data rates may apply. Message frequency may vary. Privacy Policy

Related Properties

Price reduced
Set on 2.4 private acres at the end of a quiet cul-de-sac in Coolwater, this newly constructed mountain-modern home offers sweeping Bridger and Hyalite Mountain views, a desirable south-facing backyard, and thoughtfully designed covered outdoor living spaces. Located within the sought-after Monforton School District, the property also offers the potential for an accessory dwelling unit (ADU), providing additional flexibility and long-term value.
Designed for both everyday living and entertaining, the open-concept floor plan features 10-foot ceilings throughout the main level with vaulted ceilings in the living room and primary suite, European oak engineered hardwood flooring, architectural arches, expansive windows, and a custom stone fireplace. The chef's kitchen showcases custom cabinetry, a panel-ready Thermador appliance package, Kohler fixtures and sinks, under-cabinet and toe-kick lighting, a built-in reverse osmosis water filtration system, a spacious walk-in pantry with a secondary refrigerator, and an adjacent beverage bar with a wine refrigerator.
The home offers four bedrooms, a dedicated office that can serve as a fifth bedroom, three full bathrooms, a powder bath, and an upper-level bonus room, providing flexible living space for family and guests. The primary suite features vaulted ceilings, wood beam accents, direct access to a covered patio, and a spa-inspired bath. An integrated Sonos sound system. 
Built with quality, comfort, and energy efficiency in mind, the home includes an oversized heated three-car garage, a four-zone natural gas HVAC system with a built-in humidifier, two furnaces, two air conditioning units, spray foam roof insulation, upgraded ZIP Wall System exterior sheathing, and 8-foot, five-panel solid-core interior doors. Every detail was thoughtfully selected to create a home that is both timeless and built to last.
#411199

Bozeman

246 McGoo Way

5 Beds

3 Baths

4,450 Sq.Ft.

$3,099,550

MLS#: 411199
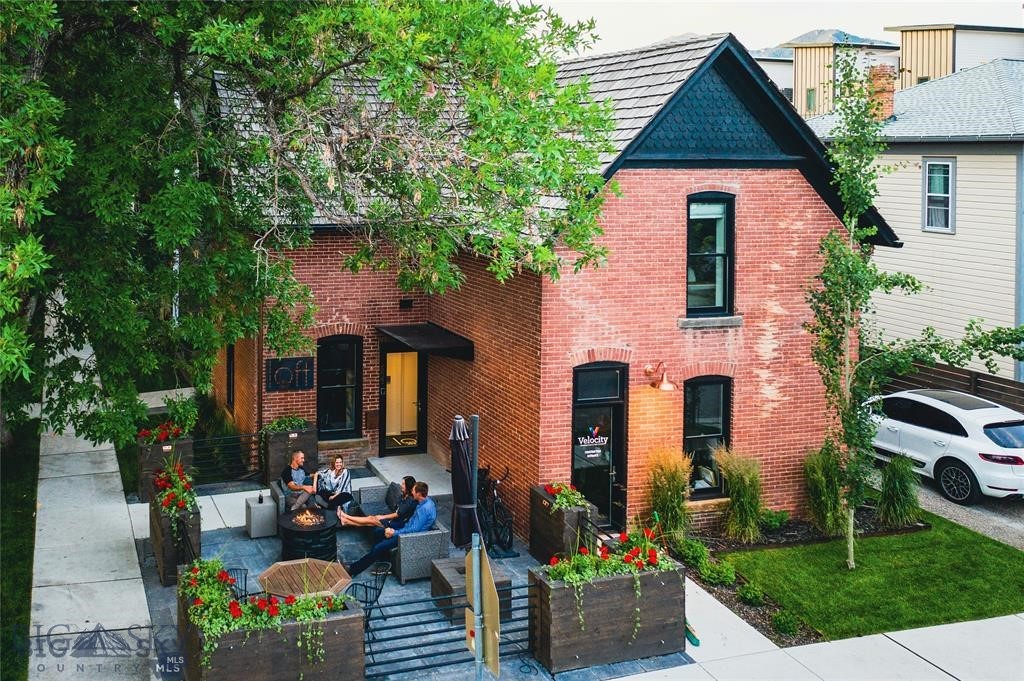
Step into one of Downtown Bozeman’s most iconic properties at 102 North Church. This landmark mixed-use building, originally built in 1889 and meticulously modernized in 2017, blends historic character with refined design and earned a Historic Preservation Award in 2018.

The main level features a beautifully appointed executive office suite with four private offices, conference room, coffee bar, efficiency kitchen, and restroom. Upstairs, Loft503 is a fully furnished two-bedroom luxury residence with a strong history as a successful vacation rental and multiple pathways for continued use.

Three private entrances provide exceptional flexibility, while outdoor spaces including patios, a fire pit, and curated landscaping enhance the experience. Located in the highly desirable B-3 zoning district, this is a rare live/work opportunity in the heart of downtown Bozeman.

Contact listing agent  for additional details on rental opportunities.
#411680

Bozeman

102 N Church Avenue

2 Beds

1 Baths

2,280 Sq.Ft.

$2,999,950

MLS#: 411680
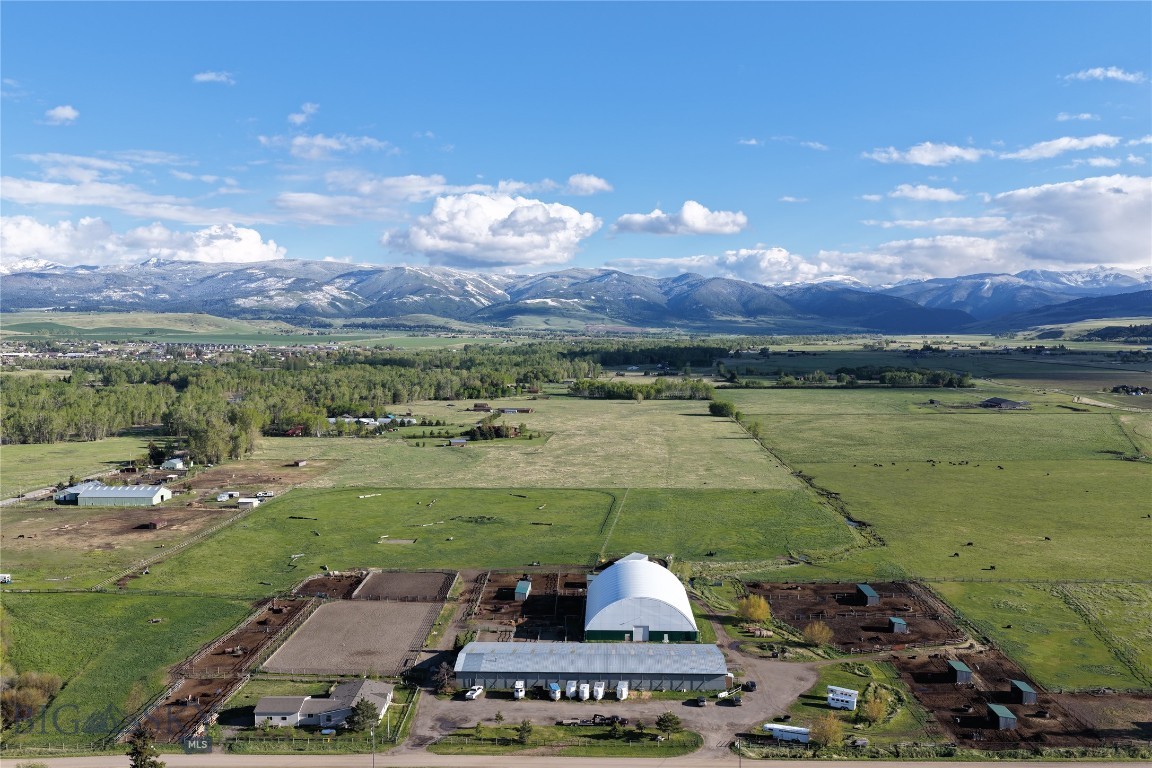
Located twelve miles from downtown Bozeman, this rare ±30-acre horse property offers an ideal lifestyle and premier facilities for equine enthusiasts. At the heart of the property is a comfortable 3-bedroom, 2-bath home featuring a south-facing porch, wood stove, hot tub, and greenhouse, all set against sweeping views of the Spanish Peaks.

Designed for year-round use, the property includes two indoor arenas, a large outdoor arena, a cutting pen, a round pen, cow-working facilities, irrigated pastures, and extensive paddock systems with shelters and automatic waterers. The main barn is equipped with 14 stalls, tack rooms, a wash stall, a heated lounge, vet and shoeing areas, an employee studio apartment, and ample storage.

More than just a residence, this is a thriving equestrian property capable of boarding up to 50 horses. The property boasts an established boarding business with an outstanding reputation, a consistent waitlist, experienced barn management, and knowledgeable resident trainers already in place.

With excellent water rights and extensive irrigation infrastructure, keeping the grass growing will be a breeze. Included equipment such as a tractor and skid steer will make the daily operations efficient and turnkey. This is a unique opportunity to acquire a fully functioning equestrian facility ideally situated between downtown Bozeman and Big Sky, Montana.
#412910

Bozeman

770 McReynolds Road

3 Beds

2 Baths

2,000 Sq.Ft.

$3,875,000

MLS#: 412910
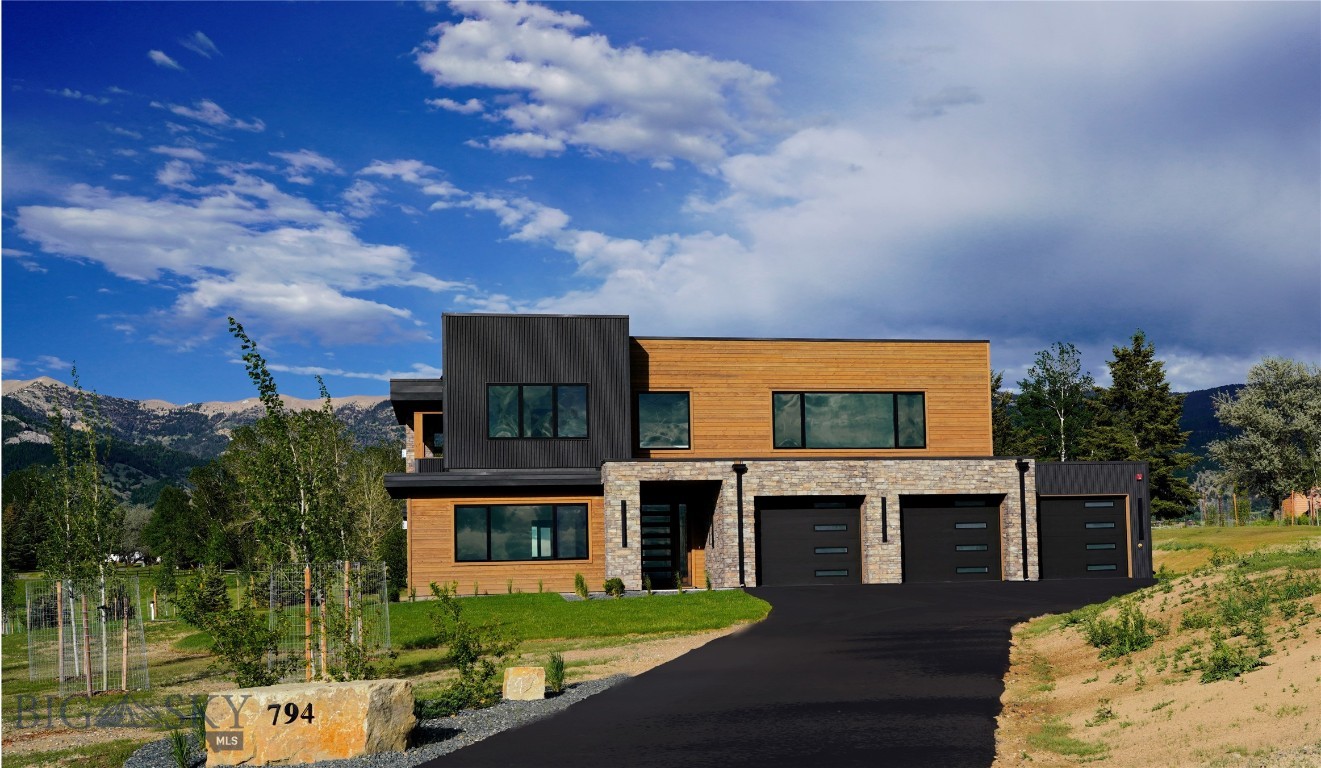
This brand-new contemporary home located in Springhill Reserve captures the essence of elevated mountain living with uninterrupted 360-degree views of the Gallatin Valley that stretches as far as the eye can see! Thoughtfully designed to blend modern architecture with the natural landscape, the home is filled with light, clean lines, and an effortless sense of openness.
Inside, every detail reflects quality and sophistication—from the beautiful high-end tile finishes in all 4.5 bathrooms to the seamless single panel wood doors that enter and exit every room. The kitchen is outfitted with premium Thermador appliances, sleek cabinetry, and refined surfaces that make it equally suited for everyday living and/or entertaining.
Expansive windows frame the surrounding mountains from every angle, creating a constant connection to the outdoors, while generous indoor and outdoor living spaces invite you to relax, gather, and take in the views year-round.  A large covered upper deck invites you to gather anytime with a gas fireplace, entertainment hook-ups, and is wired for electrical outdoor heat lamp. This exceptional property is waiting for you to call it HOME!
#409378

Bozeman

794 Naya Nuki Drive

4 Beds

4 Baths

4,162 Sq.Ft.

$2,995,000

MLS#: 409378
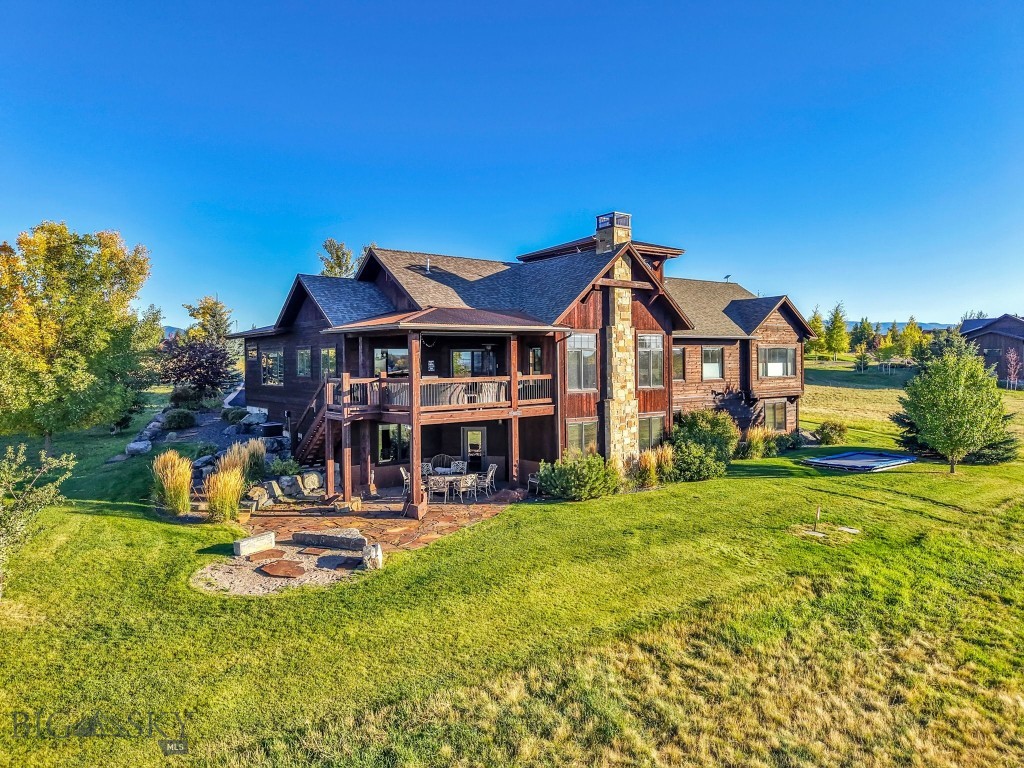
Located on Hole #2 of Black Bull Golf Community, this 6-bedroom, 4.5-bath home combines rustic wood finishes with luxury living on a 0.39-acre lot. Built in 2013, the home features a gourmet kitchen with a built-in coffee and espresso station, a large walk-in pantry, and open living areas that lead to the covered back patio with spectacular sunset views. The main level includes a private guest suite with a separate entrance, while the second floor offers an office with 360-degree panoramic views. The primary suite features heated bathroom floors, a steam shower, a jetted tub, and an oversized walk-in closet. The walk-out basement has heated floors and includes four bedrooms, two bathrooms, and a private theater room. Additional features include a Sonos sound system throughout, an oversized 3-car garage, and a large storage area above it. All of this, within one of Bozeman’s premier golf communities!
#411101

Bozeman

209 Black Bull Trail

6 Beds

4 Baths

6,101 Sq.Ft.

$3,250,000

MLS#: 411101
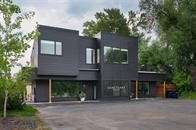
Great opportunity to own a beautiful residence combined with a revenue generating commercial property.  The apartment on the second level has immaculate finishes with three bedrooms and two bathrooms.  The spacious layout features an open kitchen/living room area and dining nook.  The private patio on the second floor overlooks Bozeman Creek for a tranquil outdoor space.  The first floor commercial space is a primarily open floorplan that lends itself well towards a retail setting, collaborative office or great creative space.  There is also a kitchenette and a room in the rear for private meetings.  Convenient location on the corner of Peach and Rouse allow for easy access to Downtown and the quaint Northeast Bozeman district.
#410943

Bozeman

401 E Peach Street

3 Beds

2 Baths

3,452 Sq.Ft.

$2,800,000

MLS#: 410943

Introducing Bozeman Yards — Bozeman’s most exceptional new address and the highest standard of luxury construction available on the market. Perfectly positioned in the heart of the vibrant Mill Arts District on the Northeast side, Bozeman Yards offers an unrivaled living experience where world-class design, premium finishes, and curated amenities come together in a way that no other development in town can match. These architecturally striking condos feature elevated finishes inspired by Montana’s natural beauty, with oversized windows framing panoramic Bridger Mountain views - each interior space is matched with an equally appealing outdoor space designed for year-round enjoyment. Residents enjoy exclusive access to The Yards Club, a one-of-a-kind private spa and wellness retreat featuring a plunge pool, sauna, cold plunge, fitness studio, and owner’s lounge. With thoughtfully designed landscaping, nearby trail systems, and walkability to both downtown Bozeman and Story Mill Park, this is the most connected, design-forward, and amenity-rich living experience available. Reserved parking, private storage, and a community-focused design complete the vision—Bozeman Yards is truly defining a new standard of excellence.
Penthouse-level Unit 502 is a 2-bedroom, 2-bathroom, 1,786-square-foot residence and the highest finish specification at Bozeman Yards, with direct, unobstructed Bridger Range views from the main living area. Full-opening glass doors open the living space to a private balcony. The kitchen includes a Wolf appliance package, a full slab stone backsplash, and Waterworks plumbing fixtures carried through the kitchen and both bathrooms. Radiant in-floor heat runs throughout the residence. Unit 502 offers top-floor privacy and Bridger Range views in Bozeman's Mill Arts District, walking distance to Main Street, the Gallatin Valley trail system, and the breweries and restaurants along North Broadway.
#413658

Bozeman

805 N Ida Avenue 502

2 Beds

2 Baths

1,786 Sq.Ft.

$2,995,000

MLS#: 413658

JOIN US FOR AN OPEN HOUSE - Sunday, August 2rd, 1pm-3pm

Custom-built 4,819 sq ft award winning home with 5 bedrooms and 4 baths in one of Bozeman's desirable Northeast Neighborhood. Quality craftsmanship and efficiency throughout offers ample space, flexibility, and comfort for every stage of life.

A standout features includes a private ADU above the garage with alley access — ideal for rental income, a guest suite, home office, or multigenerational living, while keeping the main home's curb appeal clean.
The fully landscaped, fenced backyard offers privacy and low-maintenance beauty, perfect for entertaining or letting kids and pets roam safely.  A non-thru street ensures quiet enjoyment.

Located in Northeast Bozeman, you're minutes from downtown, the Main Street to Mountains Trail system, and quick access to Bridger Bowl and the outdoor recreation Bozeman is known for.

A rare opportunity to own a custom home with income-producing flexibility in a sought-after Bozeman location.
#412464

Bozeman

710 N Montana Avenue

5 Beds

3 Baths

4,820 Sq.Ft.

$2,899,000

MLS#: 412464

Set on 1.27 acres in Springhill Reserve, 46 Moon Shadow is a home that feels as though it was built into the view itself. While construction originally began in 2021, the home was only recently completed, offering the rare opportunity to own a residence that lives like brand new. Designed to fully capture one of Montana’s most extraordinary landscapes, the mountain views don’t simply surround the property, they become part of the experience inside the home. From nearly every room and every corner of the property, sweeping vistas stretch across the Bridger Mountains, Hyalite, the Spanish Peaks, and the Tobacco Root Range. To have this level of immersive mountain presence, while being just minutes from downtown Bozeman, is an offering rarely found. The moment you step inside, the outdoors become part of the experience. Vaulted ceilings, beautiful beam work, white oak flooring, and walls of glass create the warmth and character of a luxury mountain retreat while filling the home with natural light. At the heart of the residence, the open-concept kitchen and great room invite gathering, anchored by a wood-burning fireplace and an oversized island designed for everything from casual mornings to holiday celebrations. Outdoor living is equally remarkable. The northeast covered deck offers a front-row seat to sunrise over the Bridgers, while the expansive southern deck provides the perfect setting to watch summer storms roll through the valley, fireworks light the horizon, and sunsets settle across three iconic mountain ranges. The 6,090 square-foot main residence offers six bedrooms, including a bonus room above the garage, along with multiple living spaces designed for both entertaining and everyday comfort. A detached 1,584 square-foot guest residence adds exceptional flexibility, complete with its own two-car garage, full kitchen, laundry, spacious bedroom suite, walk-in closet, and private outdoor living spaces. This property combines the privacy and beauty of Montana living with the convenience of being just minutes from Bozeman. Enjoy the open space, trails, and natural beauty that define Springhill Reserve, all while coming home to a setting where every window frames a view worth pausing for. 46 Moon Shadow is more than a home, it’s a place to gather, unwind, and experience Montana at its finest. Some photos are AI staged.
#413806

Bozeman

46 Moon Shadow Drive

6 Beds

2 Baths

6,090 Sq.Ft.

$3,650,000

MLS#: 413806

 - property

Send a message

Message successfully sent.

Your message

What is 3 + 4 ?

Reason for contacting?

I agree to receive email communication and understand I can unsubscribe at any time.

I agree to be contacted by Montana Sandbox via call, email, and text for real estate services. To opt out, you can reply 'stop' at any time or reply 'help' for assistance. You can also click the unsubscribe link in the emails. Message and data rates may apply. Message frequency may vary. Privacy Policy

Sign Out

Virtual Assistant

Would you like to take the next step with this property? We can help you schedule a showing or virtual tour, or send you more details.

Yes, I would like more information.

Thank You for Your Reply, One of Our Agents will contact you as soon as possible

No, maybe later.

Thank you, you can always contact me via email, phone number or through the contact form.

Realhub AI

Lucy - Your AI-Powered Realtor

Update Your Temporary Password

Personalize your search

Enter your email and we'll notify you immediately when new listings match what you're looking for.

or enter email address

Already have an account ? Login here

Continue your home search

I agree to receive communications and understand I can unsubscribe at any time.

I agree to be contacted by Montana Sandbox via call, email, and text for real estate services. To opt out, you can reply 'stop' at any time or reply 'help' for assistance. You can also click the unsubscribe link in the emails. Message and data rates may apply. Message frequency may vary. Privacy Policy

Already have an account ? Login here

We use cookies

We use cookies primarily for analytics to enhance your experience. By accepting, you agree to our use of these cookies. You can manage your preferences or learn more about our cookies policy.