REALHUB is on fire today

Properties

Browse or get in touch to schedule a walkthrough.

  • Nearby me
Price range

Popular features

Community features

Association

Property features

Waterfront

View

Exterior Features

Interior Features

Style

3977 properties match your criteria

Updated 1 minute ago

E-Alert name

Welcome to the desirable and well-kept Bronzeleaf Condos! Located on the 2nd floor, this nice unit features 2 bedrooms and 2 baths, a spacious living room with a gas fireplace and tile surround, stainless steel appliances, eat-in bar top, deck off of the living room and a large single car garage. All appliances convey including the washer and dryer. Enjoy the onsite gym! There's added security as a code is needed to get into the common door entrance. Excellent location near multiple parks, trails, and schools.
#407885

Bozeman

4665 Bembrick Street 2D

2 Beds

1 Baths

1,022 Sq.Ft.

$330,000

MLS#: 407885

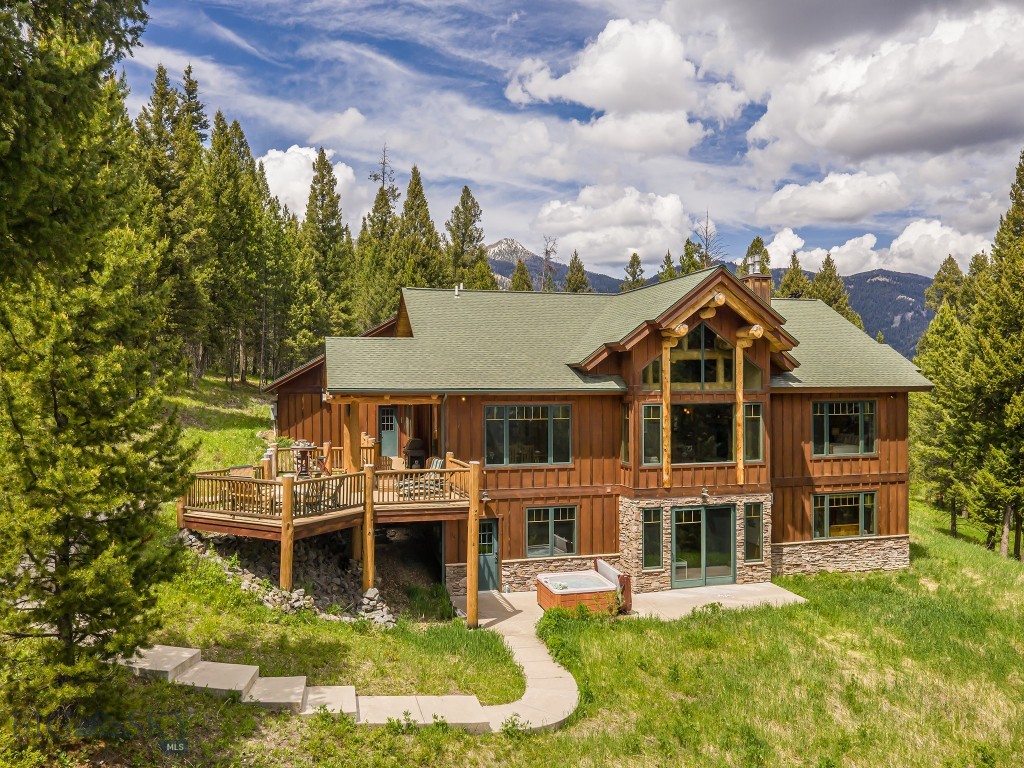
Nestled in a pristine, private meadow along the banks of the Jefferson River, this exceptional 142-acre property offers the perfect blend of tranquility, recreation, and rustic elegance. The 2,027 sq ft custom cedar home features 2 primary bedroom suites with full baths, highlighted by circular-sawn wood floors, a striking river rock fireplace, and an open-concept living and kitchen area designed for entertaining. Wraparound screened porches and a covered front deck provide the perfect setting to enjoy abundant wildlife and sweeping views, while air conditioning ensures comfort during the warmer months. An office area and cozy sleeping loft add flexible space for family and guests. Connected to the main home, the charming 896 sq ft log guest cabin is ideal for hosting, featuring a spacious primary bedroom with a full bath, along with an additional bedroom complete with six built-in bunks and a ¾ bath—perfect for gatherings with family or for friends that prefer an extended stat. Outdoors, the property truly shines with over half a mile of Jefferson River frontage, complemented by natural sloughs and spring- and river-fed ponds. This is a rare haven for bird hunters, anglers, and outdoor enthusiasts alike. Irrigated meadows, mature brush, and diverse habitat support abundant wildlife, including deer and moose. Additional improvements include a 30x50 shop/garage, offering ample space for equipment and storage. Whether you’re seeking a sportsman’s paradise, a private family retreat, or a classic Montana gentleman’s ranch, this remarkable property delivers it all.
#410651

Whitehall

359 Waterloo Road

3 Beds

2 Baths

2,027 Sq.Ft.

$3,499,500

MLS#: 410651

Price reduced
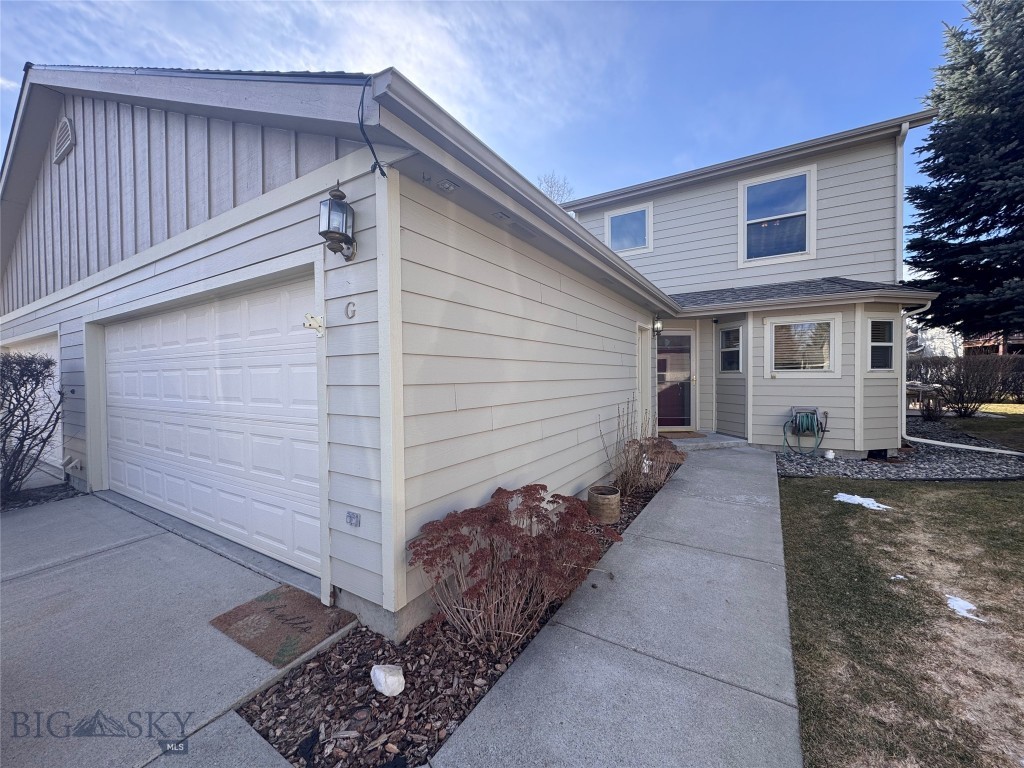
Looking for your next home or a great investment property? Check out this 3-bedroom, 2 1/2-bath townhome offering 1,524 sq ft of living space across two stories. Providing a comfortable and functional layout, the main floor offers a living room, dining area, kitchen, laundry and half bath. While the second floor includes a spacious master suite with walk-in closet, 2 additional bedrooms, and a full bath. The attached single car garage allows for parking or additional storage space. Enjoy mountain views and the outdoor community space. Conveniently located on the edge of town, close to amenities, and within walking distance of Dornix Park. Don’t miss this opportunity, call to schedule your showing!
#410249

Big Timber

1004 Sheep Herder Lane

3 Beds

2 Baths

1,524 Sq.Ft.

$275,000

MLS#: 410249

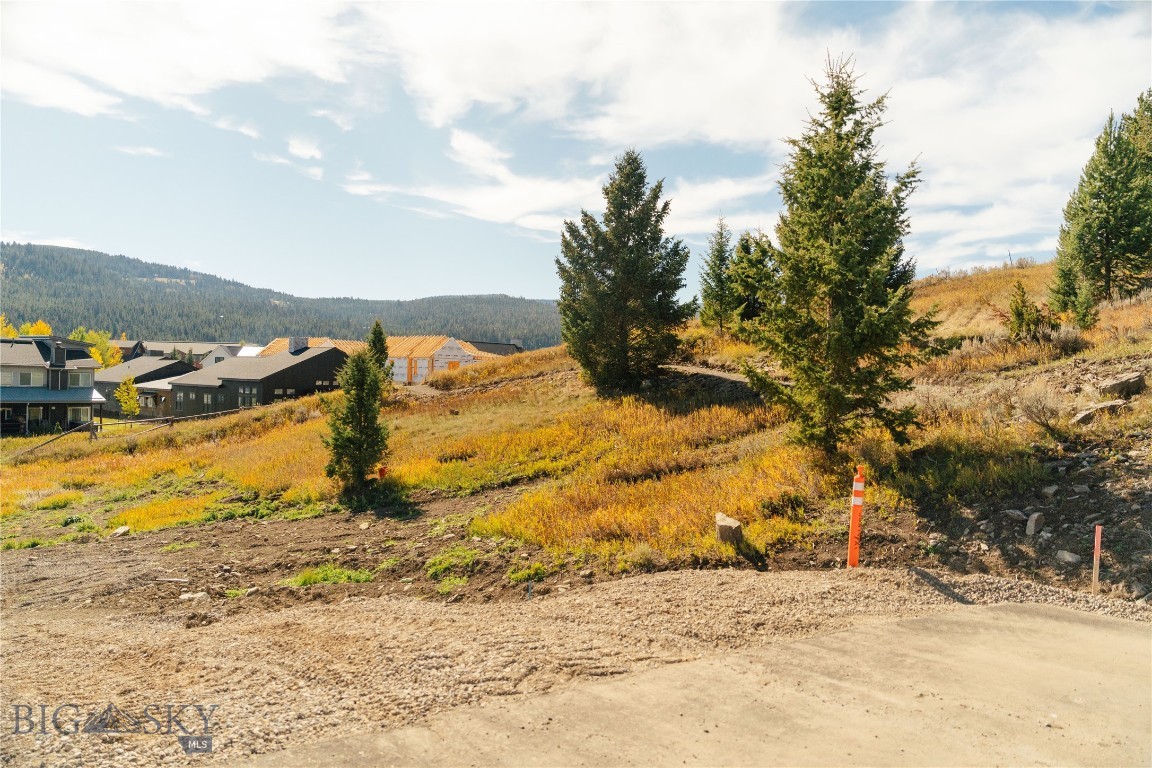
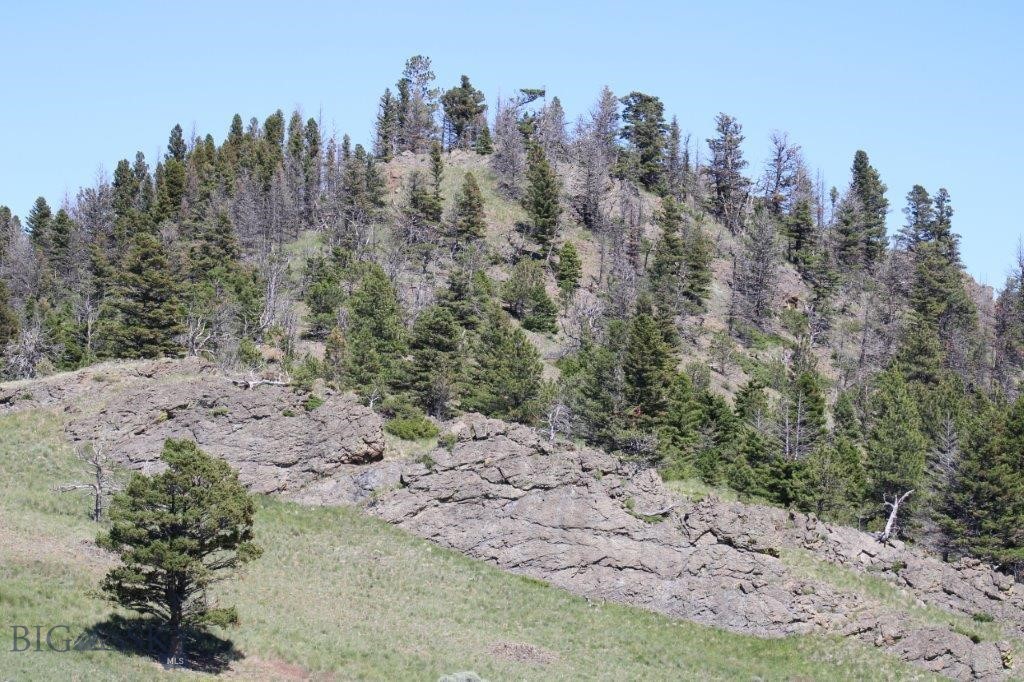
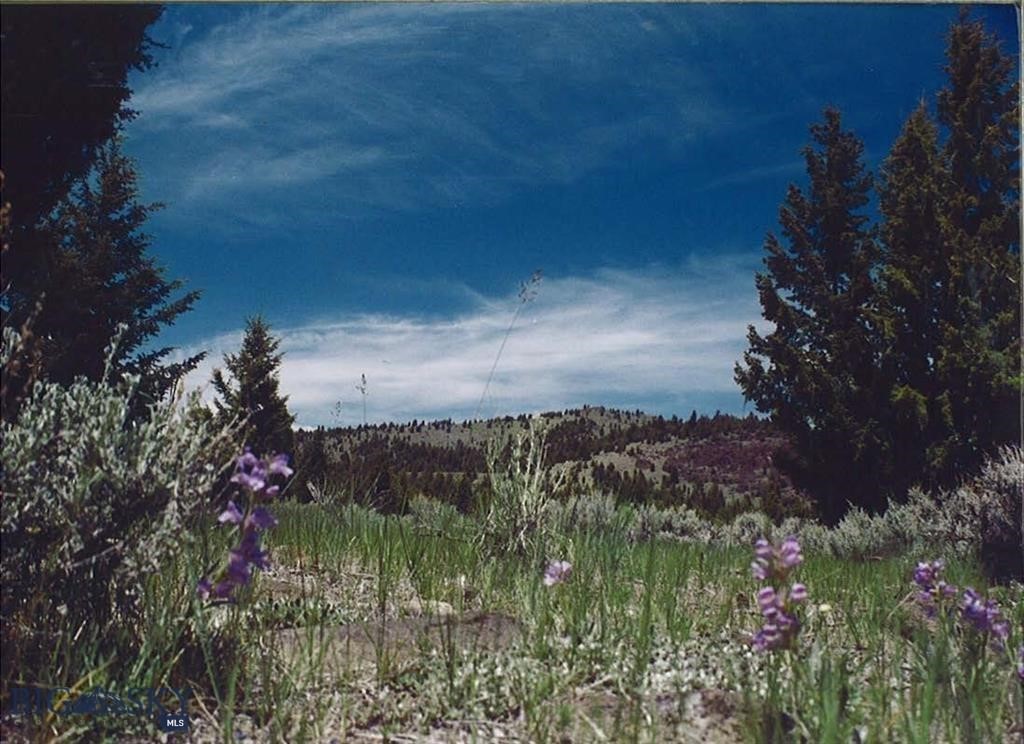
One acre lot (AND the adjoining lot) available! Modular & manufactured homes are allowed. A shared domestic well is in place. Conveniently located between Sheridan and Twin Bridges, this parcel provides the feel of country living, but with amenities just minutes away. 360 degree mountain views of the Ruby Valley greet you in all directions. Bring the plans for your dream home and enjoy the beautiful views and lifestyle of Southwest Montana. The adjoining lot that shares the well is also available.
#411428

Sheridan

Lot 17 Ruby Rock Drive

None Beds

None Baths

1.03 acres

$119,000

MLS#: 411428

Discover a rare mixed-use investment opportunity at 113 W. Legion in the heart of Whitehall. This versatile commercial property offers multiple streams of income with loads of future potential. The main floor is currently occupied by a well-established liquor store, a pawn shop, and a gym that provides steady monthly rental income. The pawn shop is owner-operated, giving a buyer the flexibility to continue the business, expand the liquor store, or convert the space into an additional income-producing rental. Upstairs features four residential apartments, with three currently occupied and one undergoing renovations to prepare for future rental income. Outside, a detached garage offers additional income potential or storage opportunities. The property also includes ample parking, adding convenience for both tenants and customers.  Whether you are looking for a strong investment property, a business opportunity, or a building with value-add potential, this downtown Whitehall property offers flexibility, visibility, and long-term upside. Ideal for a 1031 exchange, investor portfolio, or entrepreneur seeking a prime location.
#411287

Whitehall

113 W Legion Avenue

None Beds

None Baths

6,000 Sq.Ft.

$649,999

MLS#: 411287

FRESH LOOK - Ready to move in!!!
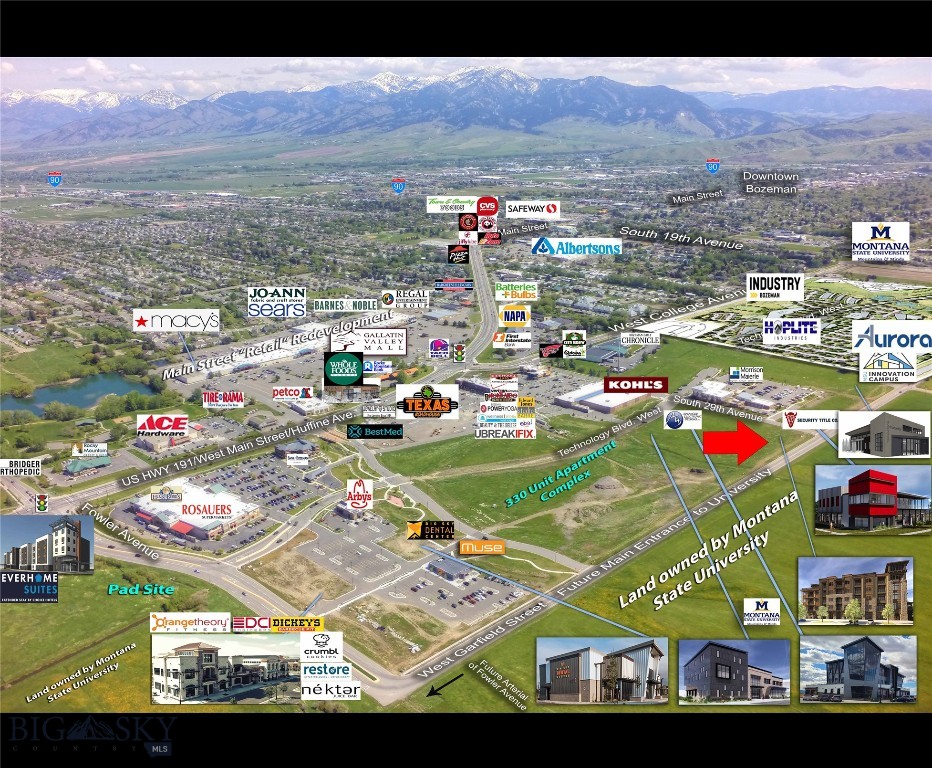
Unique Opportunity in Prime Central Bozeman Location!

This B2-zoned property offers exceptional flexibility and investment potential in the heart of Bozeman. The building consists of approximately 3,904 square feet (per tax records) and can be divided into two separate spaces, each with independent gas and electric meters, making it ideal for multiple tenants or mixed-use concepts.

The property features dual-zone hydronic heating, two bathrooms, a kitchen area, and an additional bonus room. The rear of the property is fully fenced, providing added functionality and privacy.

Located within the B2 Community Business District, this property supports a wide range of retail, commercial, and office uses. Residential units are permitted on upper floors only, while development of a standalone multi-household residential building would require special approval from the City Commission.

Recent city zoning updates further enhance the value and development potential of this site, positioning it as a strong candidate for a multistory mixed-use project and a compelling long-term investment.

Some renovation has been done including new paint and flooring.

Contact the listing agent or your favorite REALTOR® to schedule a showing and explore the possibilities this unique property has to offer.
#407744

Bozeman

1602 W Beall

None Beds

None Baths

3,904 Sq.Ft.

$1,350,000

MLS#: 407744

Price reduced
Welcome HOME to 40 Ramrod Place, a beautifully crafted custom home designed by Sandholm Architects and built by Alpenglow Custom Home Builders offering a seamless blend of Montana character and modern comfort, seated on a quiet cul-de-sac in the highly sought-after Black Bull Golf Community, and backing to Montana State University open, agricultural land, holding sweeping views of multiple mountain ranges.

Designed with approximately 2,700± square feet of living space, this home features 4 bedrooms and 3.5 bathrooms, including a well-appointed main-level primary suite that provides a private retreat at each day's end. The thoughtfully laid out, open-concept main level living area is filled with natural light and anchored by a striking 2-sided stone fireplace, creating a warm and inviting atmosphere for everyday living and for hosting family and friends. The home is equipped with central air conditioning and speakers for sound inside and out.

The home's kitchen flows effortlessly into the dining and living spaces, while rustic hardwood floors, reclaimed wood accents, and vaulted ceilings add texture and charm throughout. A wet bar enhances the home’s entertaining appeal, and multiple access points lead to the covered patio and outdoor living area with an elevated circular, stone fire pit where you can enjoy Montana’s expansive skies and peaceful surroundings.

This thoughtful floor plan places the guest bedrooms on the opposing end of the residence from the primary suite for added privacy. The homes second level provides a private guest suite complete with its own kitchen, bathroom, and living space offers flexibility for guests, extended stays, or an incredible flex space to use as you desire.

Set on over half an acre, the property is beautifully landscaped and includes a spacious three-car attached garage, providing ample room for vehicles, gear, and storage. Located within Black Bull, residents enjoy access to community amenities including a golf course, pool, fitness center, and clubhouse, all just minutes from Bozeman and Bozeman Yellowstone International Airport and only a short drive from Big Sky Resort, Bridger Bowl, the Gallatin, Madison and Yellowstone Rivers.

This property offers a rare opportunity to enjoy refined living in one of Bozeman’s premier communities, with the perfect balance of privacy, views, and convenience to extensive outdoor recreation and all things Bozeman.
#409139

Bozeman

40 Ramrod Place

4 Beds

3 Baths

2,700 Sq.Ft.

$2,596,000

MLS#: 409139

Price reduced
Welcome to this exceptional estate in the prestigious Home 40 Subdivision—Bozeman’s premier south side community, known for its sweeping mountain views, expansive open space, and unparalleled amenities. Situated on just over an acre, this 4,487 sq ft custom home offers timeless design, luxurious finishes, and functional elegance throughout. Step inside to an open-concept floor plan that perfectly blends modern comfort with refined style. The heart of the home is a gourmet kitchen featuring top-of-the-line Thermador appliances, a custom island, walk-in pantry, and a stylish bar area—perfect for entertaining. Gather around the floor-to-ceiling fireplace in the great room, or open the doors to the covered patio and take in the unobstructed Bridger Mountain views. The main-floor primary suite is a private retreat, complete with a spa-inspired bathroom, expansive walk-in closet, and its own dedicated patio where you can enjoy your morning coffee or evening sunsets. A separate main-floor guest bedroom and ¾ bathroom offer comfort and privacy, ideally located near a dedicated office with picturesque mountain views. Upstairs, discover two versatile loft spaces, three spacious bedrooms—one with a private ensuite—and an additional full bathroom, offering flexible living and hosting options. Additional features include a heated 3-car garage with abundant storage, central A/C, a fire suppression system, whole-house water softener, and a state-of-the-art security system. Enjoy luxury living year-round with access to Home 40’s exclusive community amenities: a fully equipped fitness center, outdoor pool, scenic trails, tranquil pond, and over 40 acres of preserved open space. Nestled in the heart of the Gallatin Valley, this exquisite residence offers easy access to Hyalite Reservoir, Montana State University, downtown Bozeman, and world-class skiing at Big Sky and Bridger Bowl. Don’t miss this rare opportunity to own a remarkable home in one of Bozeman’s most sought-after neighborhoods—where luxury, lifestyle, and location converge.
#411025

Bozeman

151 Clancy Way

5 Beds

4 Baths

4,487 Sq.Ft.

$2,500,000

MLS#: 411025

Designed for seamless indoor-outdoor living, 676 Tillyfour Road offers a rare & exceptional vantage point with sweeping views across the 5th & 6th fairways, the shimmering waters of the lake & the iconic Gallatin Mountain range beyond. From the moment you step through the front entry into the spacious foyer, panoramic views & thoughtful architectural design set an immediate tone of refined Montana luxury. The open-concept living, dining, & kitchen spaces flow effortlessly together, perfectly suited for both intimate evenings at home & elevated entertaining. At the heart of it all is a true chef's kitchen, appointed with stunning marble countertops, professional-grade Thermador appliances, dual sinks, a generously sized butler's pantry & custom cabinetry accented with character-rich reclaimed wood. Vaulted ceilings, exposed hickory beams & a striking Stuv wood-burning fireplace anchor the great room with warmth & architectural presence, while a fully equipped wet bar complete with a dedicated glassware dishwasher makes hosting effortless. The private primary suite has been thoughtfully separated for ultimate retreat & includes a spa-inspired bath, an expansive walk-in closet & direct patio access for quiet morning moments outdoors. Two additional bedrooms share a beautifully tiled bath, while a separate guest suite offers its own ensuite bathroom, custom tile work, a built-in Murphy bed & a private patio, ideal for visiting family or extended stays. A dedicated office with custom built-ins, patio access & tranquil water views provides a serene & inspiring workspace. Outdoor living truly takes center stage here, with the home backing directly to the golf course & an expansive covered patio featuring a custom gas fireplace, a built-in hot tub & unobstructed views that stretch toward the mountains. Additional highlights include a heated three-car garage, a beautifully appointed laundry room, a functional mudroom & a powder room, each thoughtfully finished with custom design details that reflect the home's overall craftsmanship. Ideally situated within the exclusive Black Bull Golf Community, residents enjoy access to a wealth of private amenities including the member restaurant, swimming pool, fitness center, cross country ski trails & championship golf course. Please inquire for a complete list of custom features or to schedule a private tour of this extraordinary residence. Some photos depict club amenities.
#411011

Bozeman

676 Tillyfour Road

4 Beds

3 Baths

3,643 Sq.Ft.

$2,899,000

MLS#: 411011

Welcome to 1115 Sweetgrass Lane on Livingston's north side. From the moment you enter into this airy and inviting floor plan, you will feel right at home. Built in 2021, this 3 bedroom, 2.5 bath (plus spacious bonus room!) home has been lightly lived in and well cared for. The main living area promises a very functional layout, one that lends itself to intimate gatherings, or larger parties that can spill onto the covered back patio and into the fenced in backyard. The underground sprinklers and central air will keep your grass green and your home cool all summer long. Two bedrooms, one full bath for kids/guests, a laundry room, and the primary suite round out the first floor. The primary suite has a walk-in closet, tile and glass shower, linen closet, double vanity and additional storage closet for off season items. The bonus room above the garage can serve a many different uses, from family room, home gym or office, and even an extra room for guests as it has a half bath. Through the back gate, enjoy acres of common area to explore. Come find out what makes this property so special!
#410921

Livingston

1115 Sweetgrass

3 Beds

2 Baths

2,190 Sq.Ft.

$649,000

MLS#: 410921

Meticulously built by Bob Pentecost Construction, this new build sits on a .21 acre lot. Thoughtfully built with meaningful upgrades, it is truly move in ready. Expansive windows frame the landscape and flood the home with natural light, while soaring ceilings create an open, airy feel. The main level flows seamlessly between the kitchen, dining, and living spaces. The kitchen features a generous island, soft close custom cabinetry, designer lighting, and a full appliance package. Upstairs, the spacious primary suite is complemented by two additional bedrooms, a full bath, and a conveniently located laundry room. The unfinished daylight basement offers potential for future additional living space, or bedrooms. Step outside to a covered back patio positioned to capture stunning sunrises. The seller will upgrade the kitchen countertops to solid surface material for an additional cost of $5,000. Home appraised for $510,000. Info deemed reliable but not guaranteed. Buyer and buyer agent to verify.
#408656

Billings

476 Montecito Avenue

3 Beds

2 Baths

2,274 Sq.Ft.

$480,000

MLS#: 408656

Unlock the potential of this exceptional 5-acre parcel located at a highly visible, well-traveled intersection in rapidly growing East Helena. Positioned along a primary route to area lakes and abundant outdoor recreation throughout the East Helena Valley, this property offers outstanding exposure with an average annual daily traffic count exceeding 6,000 vehicles. Zoned Suburban Residential Mixed Use, the possibilities are extensive for future development or investment. As East Helena continues to experience significant growth — including new schools, expanding neighborhoods, and increasing commercial activity — this property presents a rare opportunity to secure a prime location in one of the region’s fastest-growing communities.
#411458

Helena

3815 Canyon Ferry

None Beds

None Baths

5.247 acres

$899,000

MLS#: 411458

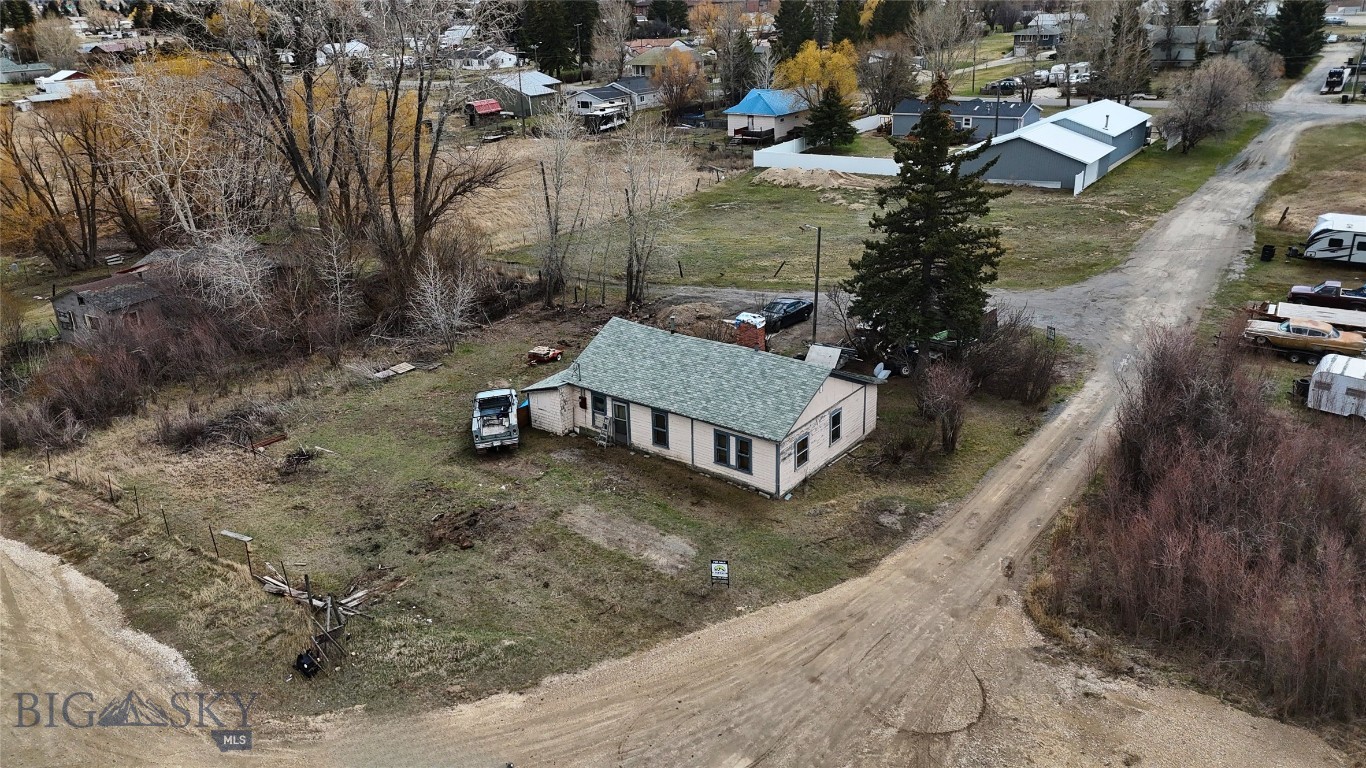
Charming West Side Rancher with Modern Potential
Discover the perfect blend of small-town charm and spacious living in this well-maintained ranch-style home, situated on the desirable west side of Big Timber. Offering an expansive layout and a generous lot, this property is an ideal canvas for those looking to plant roots in one of Montana’s most scenic communities.

Key Property Highlights

Spacious Living: Approximately 2,376 sq. ft. of total living space across two levels.

Flexible Layout: * Main Level: 3 comfortable bedrooms and 2 baths featuring an inviting, open floor plan that flows naturally from the living area to the kitchen.

Lower Level: A finished basement adding 2 additional (non-egress) bedrooms and another 1/2 bath—perfect for a home office, hobby room, or guest quarters.

Expansive Lot: Situated on a large 10,360 sq. ft. lot, providing plenty of room for gardening, outdoor entertaining, or potential shop space.  

Convenient Parking: Includes a garage for secure parking and additional storage for your Montana gear.  

Interior & Comfort

Built in 1977, this home has been thoughtfully cared for and retains a solid foundation for modern updates. The large windows on the main level invite natural light, while the finished basement offers a cozy secondary family room or recreation area.  

The Location

Walkability: Just a short stroll to local schools (Big Timber 7-8 and Sweet Grass County High) and the Lions Club Park.  

Outdoor Adventure: You are minutes away from world-class fly fishing on the Yellowstone and Boulder Rivers, and a short drive to the majestic Crazy Mountains.

Community: Enjoy the quiet, safe streets of a town known for its authentic Montana spirit and friendly neighbors.

Agent Note: This property represents a fantastic value in the Big Timber market, offering more square footage and lot size than typical listings in this price range.

Schedule your private showing today and see the potential for yourself!
#411047

Big Timber

212 W 9th

4 Beds

1 Baths

2,376 Sq.Ft.

$350,000

MLS#: 411047

Price reduced
Great opportunity to own a well-appointed duplex featuring two units, each comprised of 3 bedrooms and 2.5 bathrooms. Thoughtfully designed for both comfort and functionality, this property is ideal for full-time living, a vacation retreat, or an income-producing investment. Ideally located within walking distance to the charming shops and restaurants of Ennis, and just steps from Madison Foods, convenience meets small-town charm. Enjoy easy access to everyday essentials while being surrounded by the natural beauty that makes Ennis so special—renowned for its proximity to the Madison River and breathtaking views of the Madison Range. With a strong rental history and flexible use potential, this property offers a rare combination of location, lifestyle, and investment appeal.
#410129

Ennis

438 Vujo Lane

None Beds

None Baths

N/A

$825,000

MLS#: 410129

Come see this fabulous home located just outside of Three Forks, MT in the great Village at Elk Ridge Subdivision. This 4-bedroom, 3-bathroom home sitting on 1+ acres is a showstopper! On the main level, you'll find an open concept living room, double sided fireplace. kitchen, dining area with vaulted ceilings. Top shelf kitchen appliances, granite counters, sliding glass doors to a large, covered, outdoor patio area make the space comfortably flow. Just off the living room is a SPACIOUS master bedroom with large bathroom and walk-in closet. Two additional bedrooms, a full bath, and a mud room/laundry area complete the well-designed layout on the main level. Upstairs is a nice loft area, a full bath, and a large bedroom that could also be used as additional bonus room area. The two-car garage comes complete with heated concrete floor, drain in floor and plenty of space for extra storage. Outside you will find a large, landscaped yard, incredible views, and a fully finished "shed" with heat that can be used equipment, storage, art studio, playhouse, or anything you can think up. In addition to the great floorplan, finishes, views, and yard; this home also contains a reverse osmosis water treatment system, full security system with cameras, water softener, Mini splits also for AC for those warm summer days complete the home. Driveway was also recently paved. Don't miss out on this amazing opportunity in rural Montana! Call your favorite agent today to schedule a showing!
#408253

Three Forks

19 Sharptail Place

4 Beds

3 Baths

2,195 Sq.Ft.

$699,900

MLS#: 408253

1 ... 239 240 241 242 243 ... 266
* Listings identified with the FMLS IDX logo come from FMLS and are held by brokerage firms other than the owner of this website. The listing brokerage is identified in any listing details. Information is deemed reliable but is not guaranteed. If you believe any FMLS listing contains material that infringes your copyrighted work please click here to review our DMCA policy and learn how to submit a takedown request. © 2024. First Multiple Listing Service, Inc.
 - property

Send a message

Message successfully sent.

Your message

What is 3 + 4 ?

Reason for contacting?

I agree to receive email communication and understand I can unsubscribe at any time.

I agree to be contacted by Montana Sandbox via call, email, and text for real estate services. To opt out, you can reply 'stop' at any time or reply 'help' for assistance. You can also click the unsubscribe link in the emails. Message and data rates may apply. Message frequency may vary. Privacy Policy

Sign Out

Virtual Assistant

Would you like to take the next step with this property? We can help you schedule a showing or virtual tour, or send you more details.

Yes, I would like more information.

Thank You for Your Reply, One of Our Agents will contact you as soon as possible

No, maybe later.

Thank you, you can always contact me via email, phone number or through the contact form.

Realhub AI

Lucy - Your AI-Powered Realtor

Update Your Temporary Password

Personalize your search

Enter your email and we'll notify you immediately when new listings match what you're looking for.

or enter email address

Already have an account ? Login here

Continue your home search

I agree to receive communications and understand I can unsubscribe at any time.

I agree to be contacted by Montana Sandbox via call, email, and text for real estate services. To opt out, you can reply 'stop' at any time or reply 'help' for assistance. You can also click the unsubscribe link in the emails. Message and data rates may apply. Message frequency may vary. Privacy Policy

Already have an account ? Login here

We use cookies

We use cookies primarily for analytics to enhance your experience. By accepting, you agree to our use of these cookies. You can manage your preferences or learn more about our cookies policy.