.webp?size=346x80)


Property
Beds
4
Full Baths
2
1/2 Baths
1
Year Built
2021
Sq.Footage
2,808
Welcome to this custom built and designed home by Blueridge Homes Inc. and is the builders personal home. This spacious 4 bedroom, 2.5 bath, oversized 3 car garage modern farmhouse is situated on a 1/4 acre, which is one of the biggest homesites in Flanders Mill. The wrap around covered porch has a southern exposure and an expansive view of the park. A gorgeous perennial garden finishes off the front yard. The first level has 10' coffered ceilings and consist of the kitchen, dining area, living area with a linear gas fireplace, a half bath, laundry area and pantry, a 3 car heated garage that has a roll up door to the back yard and a secure sportsman room. The primary suite is also on the first level with a full bath, vaulted ceilings and a walkin closet. The second level has 3 more bedrooms with vaulted ceilings, a full bath, and a large bonus room. Large windows through out face the park and mountain views. The huge backyard has a covered patio. The yard is landscaped with a variety of fruit trees, raised beds for a garden and a berry patch. This home is surrounded by parks, trail systems and views of the mountains. All buyers and buyers agents to verify all information herein. Owner is a licensed Real Estate Broker in Montana.
Features & Amenities
Interior
-
Other Interior Features
Vaulted Ceiling(s), Walk-In Closet(s)
-
Total Bedrooms
4
-
Bathrooms
2
-
1/2 Bathrooms
1
-
Above Grade Finished Area
2808.0
-
Cooling YN
YES
-
Cooling
Central Air
-
Fireplace YN
YES
-
Heating YN
YES
-
Heating
Forced Air, Natural Gas
-
Pet friendly
Yes
Exterior
-
Garage
Yes
-
Garage spaces
3
-
Construction Materials
Cedar, Lap Siding
-
Parking
Concrete, Attached, Garage, Garage Door Opener
-
Patio and Porch Features
Covered, Porch
-
Pool
No
-
Waterfront YN
NO
-
View
Mountain(s), Trees/Woods
Area & Lot
-
Lot Features
Landscaped
-
Lot Size(acres)
0.2836
-
Lot Size(square feet)
12,355
-
Property Type
Residential
-
Property Sub Type
Single Family Residence
-
Architectural Style
Contemporary
Price
-
Sales Price
$1,350,000
-
Tax Amount
$8,986
-
Financing Options
Cash
-
Zoning
R3
-
Sq. Footage
2,808
-
Price/SqFt
$480
HOA
-
Association
YES
-
Association Fee
$144
-
Association Fee Frequency
Quarterly
-
Association Fee Includes
N/A
School District
-
Elementary School
N/A
-
Middle School
N/A
-
High School
N/A
Property Features
-
Stories
Two
-
New Construction
NO
-
Association Amenities
Playground, Park, Trail(s)
-
Sewer
Public Sewer
-
Water Source
Public
Property Amenities
-
Fencing
Fenced, Perimeter
Schedule a Showing
Showing scheduled successfully.
Mortgage calculator
Estimate your monthly mortgage payment, including the principal and interest, property taxes, and HOA. Adjust the values to generate a more accurate rate.
Your payment
Principal and Interest:
$
Property taxes:
$
HOA fees:
$
Total loan payment:
$
Total interest amount:
$
Location
County
Gallatin
Elementary School
Middle School
High School
Listing Courtesy of Carolyn Campbell, Worldwide Realty Professionals
RealHub Information is provided exclusively for consumers' personal, non-commercial use, and it may not be used for any purpose other than to identify prospective properties consumers may be interested in purchasing. All information deemed reliable but not guaranteed and should be independently verified. All properties are subject to prior sale, change or withdrawal. RealHub website owner shall not be responsible for any typographical errors, misinformation, misprints and shall be held totally harmless.

Founder
Denise Carr
Call Denise today to schedule a private showing.

* Listings on this website come from the FMLS IDX Compilation and may be held by brokerage firms other than the owner of this website. The listing brokerage is identified in any listing details. Information is deemed reliable but is not guaranteed. If you believe any FMLS listing contains material that infringes your copyrighted work please click here to review our DMCA policy and learn how to submit a takedown request.© 2024 FMLS.
Related Properties
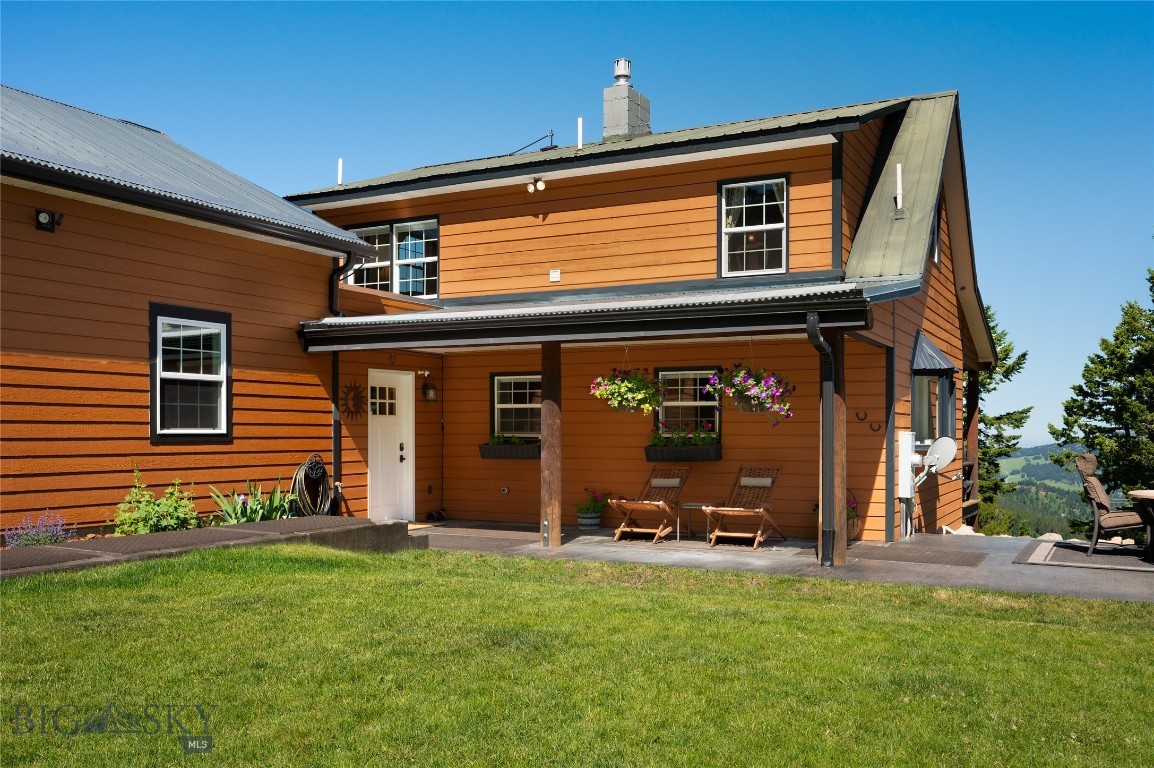
Bozeman
185 Peak Road
3 Beds
1 Baths
1,870 Sq.Ft.
$1,350,000
MLS#: 411252

Bozeman
2923 S 31st Avenue
3 Beds
2 Baths
2,770 Sq.Ft.
$1,250,000
MLS#: 413932

Bozeman
87 Mare Lane
3 Beds
1 Baths
2,333 Sq.Ft.
$1,150,000
MLS#: 415050
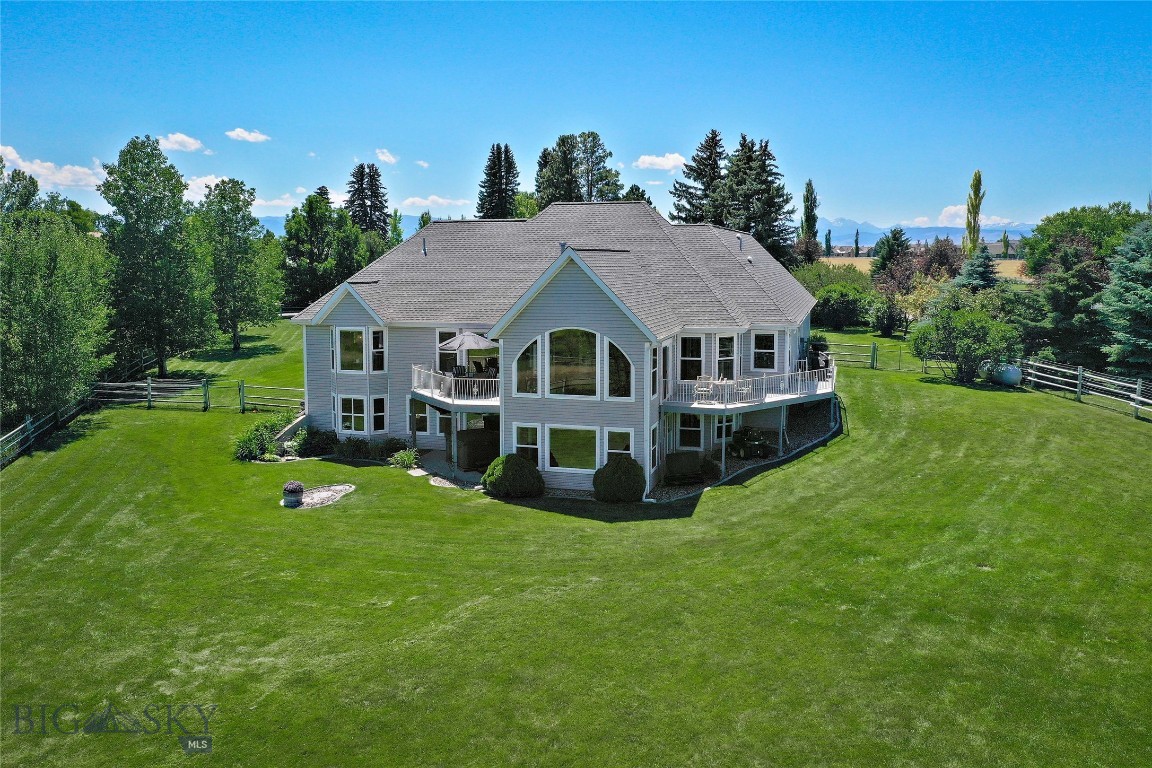
Bozeman
1343 Candlelight Drive
4 Beds
2 Baths
4,509 Sq.Ft.
$1,585,000
MLS#: 413112

Bozeman
101 King Meadow Ln
4 Beds
3 Baths
3,107 Sq.Ft.
$1,400,000
MLS#: 412997

Bozeman
2869 S 31st Avenue
3 Beds
2 Baths
2,577 Sq.Ft.
$1,225,000
MLS#: 414753

Bozeman
100 Peacemaker Road
5 Beds
2 Baths
4,300 Sq.Ft.
$1,495,000
MLS#: 409316

Bozeman
155 Balmoral Trail A
2 Beds
1 Baths
1,823 Sq.Ft.
$1,419,000
MLS#: 413459

Bozeman
7020 Jade Street
3 Beds
3 Baths
2,733 Sq.Ft.
$1,160,000
MLS#: 415143

Bozeman
525 Colt Road
3 Beds
2 Baths
3,150 Sq.Ft.
$1,499,000
MLS#: 415065
