.webp?size=346x80)


Property
Beds
2
Full Baths
1
1/2 Baths
1
Year Built
1912
Sq.Footage
2,016
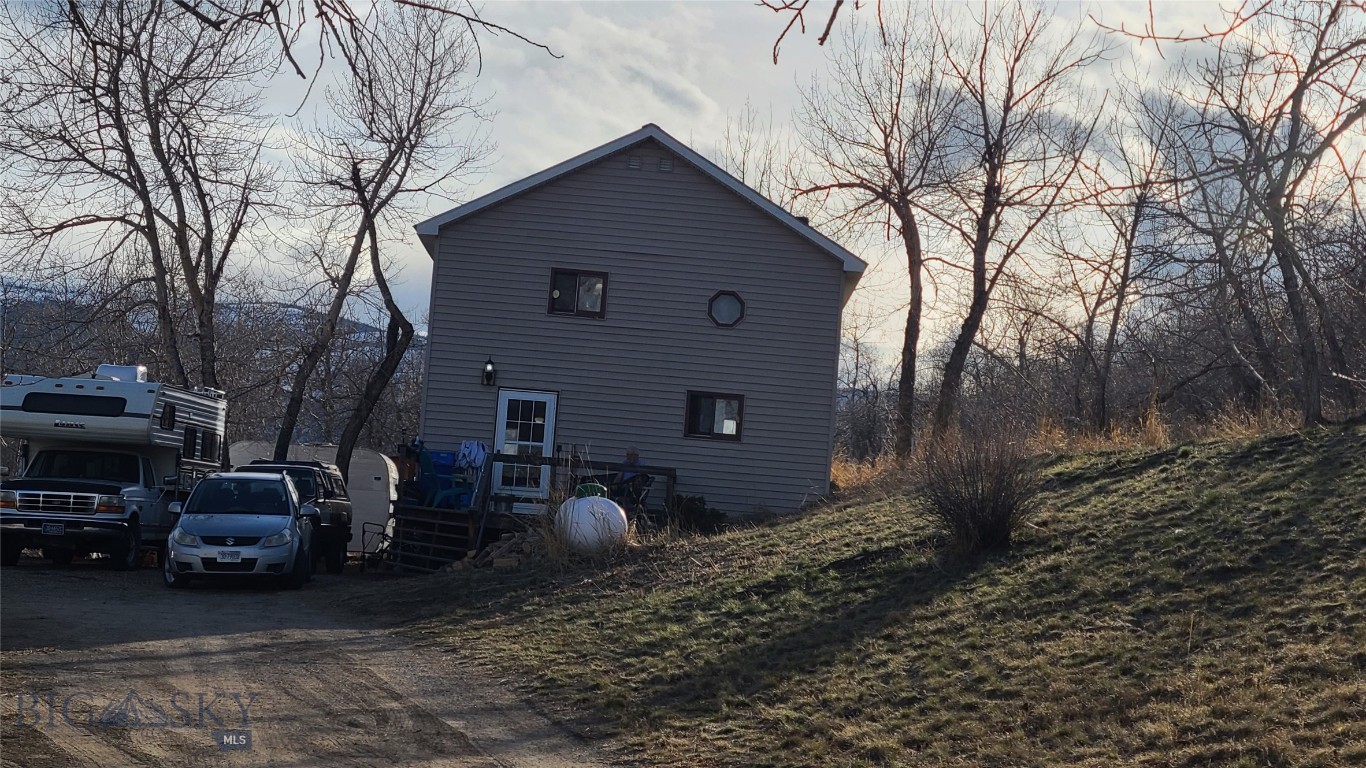
A beautiful 3 bedroom 2 bath completely remodeled with tasteful accents. Living room, dining room and kitchen flow together with an open floor plan. Kitchen is highlighted with a gas cooking range. Microwave, refrigerator, dishwasher all newer and matching. Newer windows throughout entire home. Upstairs has two good sized bedrooms and a bathroom with curved glass shower. Paint and wall coverings are soft colors. Downstairs has a bedroom with an egress window that might be a couple inches too high. A craft table and heat also in bedroom/office/workspace. Laundry room is spacious and bright. Rinnai gas heat downstairs and in living room upstairs living room. The weight room downstairs is ready to go with machines that could be negotiated in the sale. This bright home also has window treatments to shade the sunlight. The two car garage has an opener on one side. Fence for privacy the back yard that is leveled and ready for sod. Unless you want a larger home this could be for you.
Features & Amenities
Interior
-
Total Bedrooms
2
-
Bathrooms
1
-
1/2 Bathrooms
1
-
Above Grade Finished Area
1344.0
-
Cooling YN
YES
-
Cooling
Ceiling Fan(s)
-
Heating YN
YES
-
Heating
Baseboard, Electric, Space Heater, Wall Furnace
-
Pet friendly
N/A
Exterior
-
Garage
Yes
-
Garage spaces
2
-
Parking
Detached, Garage
-
Pool
No
Area & Lot
-
Lot Size(acres)
0.059
-
Lot Size(square feet)
2,570
-
Property Type
Residential
-
Property Sub Type
Single Family Residence
Price
-
Sales Price
$329,000
-
Tax Amount
$1,992.72
-
Zoning
Call Listing Agent for Details
-
Sq. Footage
2,016
-
Price/SqFt
$163
HOA
-
Association
No
School District
-
Elementary School
N/A
-
Middle School
N/A
-
High School
N/A
Property Features
-
Stories
Two
-
New Construction
NO
-
Sewer
Public Sewer
-
Water Source
Public
Schedule a Showing
Showing scheduled successfully.
Mortgage calculator
Estimate your monthly mortgage payment, including the principal and interest, property taxes, and HOA. Adjust the values to generate a more accurate rate.
Your payment
Principal and Interest:
$
Property taxes:
$
HOA fees:
$
Total loan payment:
$
Total interest amount:
$
Location
County
Deer Lodge
Elementary School
Middle School
High School
Listing Courtesy of Mick Smith, Montana West Properties
RealHub Information is provided exclusively for consumers' personal, non-commercial use, and it may not be used for any purpose other than to identify prospective properties consumers may be interested in purchasing. All information deemed reliable but not guaranteed and should be independently verified. All properties are subject to prior sale, change or withdrawal. RealHub website owner shall not be responsible for any typographical errors, misinformation, misprints and shall be held totally harmless.

Founder
Denise Carr
Call Denise today to schedule a private showing.

* Listings on this website come from the FMLS IDX Compilation and may be held by brokerage firms other than the owner of this website. The listing brokerage is identified in any listing details. Information is deemed reliable but is not guaranteed. If you believe any FMLS listing contains material that infringes your copyrighted work please click here to review our DMCA policy and learn how to submit a takedown request.© 2024 FMLS.
Related Properties

Anaconda
309 Maple Street
4 Beds
1 Baths
1,497 Sq.Ft.
$333,000
MLS#: 414777
Anaconda
101 Bear Paw Trail
2 Beds
1 Baths
1,440 Sq.Ft.
$375,000
MLS#: 400852

Anaconda
1905 W Park Avenue
3 Beds
1 Baths
2,088 Sq.Ft.
$370,000
MLS#: 414855

Anaconda
620 Ash Street
3 Beds
1 Baths
2,081 Sq.Ft.
$300,000
MLS#: 414856
