
REALHUB is on fire today

Properties

Browse or get in touch to schedule a walkthrough.

  • Nearby me
Price range

Popular Features

Community Features

Association

Property Features

Waterfront

View

Exterior Features

Interior Features

Style

4295 properties match your criteria

Updated 1 minute ago

E-Alert name
Price reduced
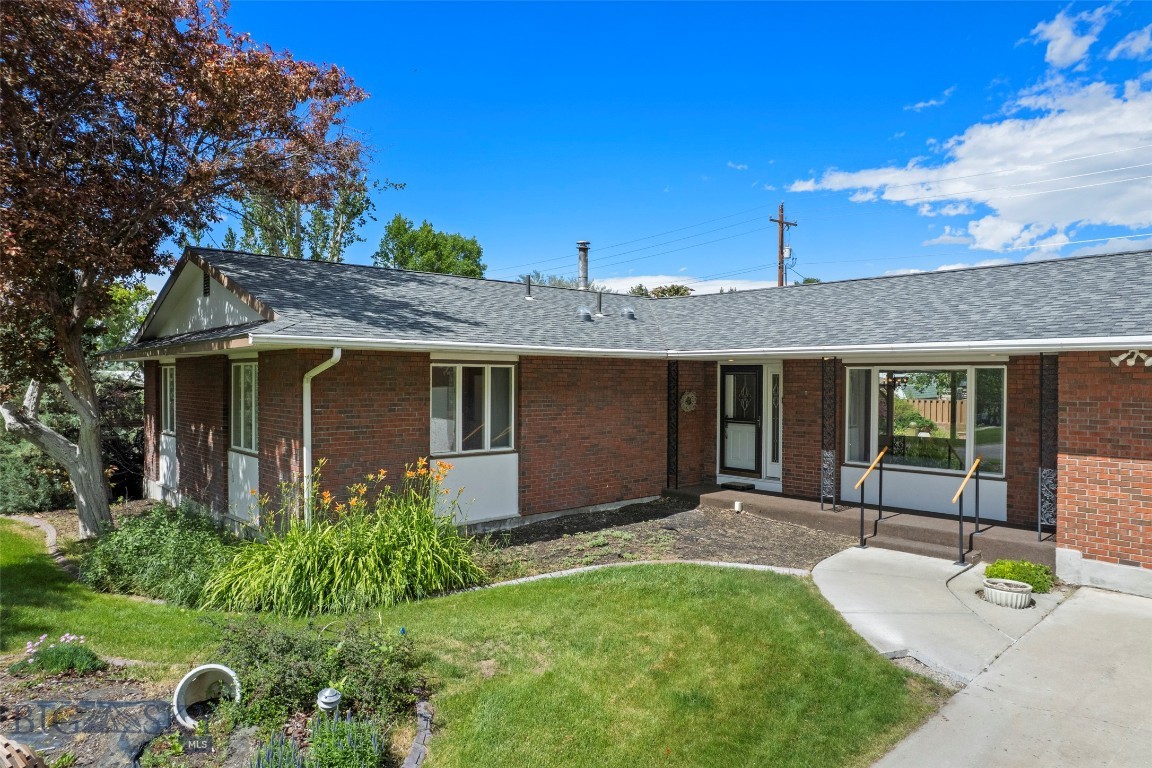
Every great home has a story, and this one has been filled with decades of love, laughter, and lasting memories. For years, this beautifully maintained brick ranch has been home to one family who cared for it with pride, creating a place where holidays were celebrated, gardens flourished, and lifelong friendships were made. Now, it's ready for its next chapter.

Situated on nearly half an acre in the heart of Townsend, this 3-bedroom, 3-bath home offers nearly 2,900 square feet of comfortable living space with two fireplaces, a spacious kitchen, and room for everyone to gather. Large picture windows fill the home with natural light, while the finished lower level provides the perfect space for movie nights, hobbies, or entertaining.

Step outside and discover what truly makes this property special. The beautifully landscaped backyard has been lovingly cared for over the years and features mature trees, raised garden beds, a covered gazebo, and an expansive composite deck that's perfect for summer barbecues, morning coffee, or simply relaxing in your own private retreat.

Located on a generous corner lot, you'll enjoy the convenience of being just a short walk to the hospital, library, local shops, restaurants, and everything that makes Townsend such a wonderful place to call home. With mountain views, timeless brick construction, radiant heat, and an attached two-car garage, this home offers the perfect blend of comfort, character, and location.

After decades of wonderful memories, this exceptional home is ready for its next chapter. Perhaps it's where you'll create yours.
#412276

Townsend

210 N Walnut Street

3 Beds

3 Baths

3,514 Sq.Ft.

$499,000

MLS#: 412276

Mountain living is about having the freedom to do more of what you love. Ski first tracks before breakfast. Hike or bike miles of private trails in the afternoon. Cast a fly at Fish Camp, enjoy dinner at the club, and finish the evening soaking beneath a sky full of stars. At 406 Outlook Trail, that lifestyle isn’t reserved for vacation—it’s everyday life.
Located in the Highlands neighborhood of Spanish Peaks Mountain Club, this beautifully designed 5-bedroom, 5-bathroom home offers more than 4,200 square feet of mountain living with exceptional access to everything that makes Big Sky one of North America’s premier mountain destinations.
Walk out your door and you’re just moments from the Highlands Chairlift, providing effortless access to Big Sky Resort’s legendary ski terrain. When the seasons change, miles of private trails invite hiking, mountain biking, trail running, and Nordic skiing without ever leaving the club.
The location is hard to beat. The new Aspire Clubhouse, the Spanish Peaks Clubhouse, and Montage Big Sky are all just minutes away. Spend the afternoon casting a line at Spanish Peaks’ private Fish Camp, browse the Big Sky Farmers Market, enjoy Music in the Mountains, or make an unforgettable day trip to Yellowstone National Park.
Inside, generous gathering spaces make entertaining effortless while five well-appointed bedrooms provide room for everyone. Whether you’re hosting the holidays or escaping for a long weekend, the home offers the flexibility today’s buyers are looking for.
Outside, a rare flat backyard creates a private setting that’s increasingly difficult to find in Big Sky. Relax in the hot tub after a day on the mountain or enjoy long summer evenings with friends.
The home also boasts a strong rental history, providing owners with flexibility and meaningful income potential when not in residence.
Thoughtfully priced to stand out among competing homes in the Highlands, 406 Outlook Trail represents one of the strongest values currently available in Spanish Peaks Mountain Club. Comparable size, exceptional location, outstanding amenities, proven rental performance, and immediate enjoyment combine to create a home that simply checks the boxes.
If you’ve been waiting for the right opportunity in Spanish Peaks Mountain Club, this is the one worth seeing first.
#413671

Big Sky

406 Outlook Trail 33

5 Beds

1 Baths

4,210 Sq.Ft.

$5,950,000

MLS#: 413671
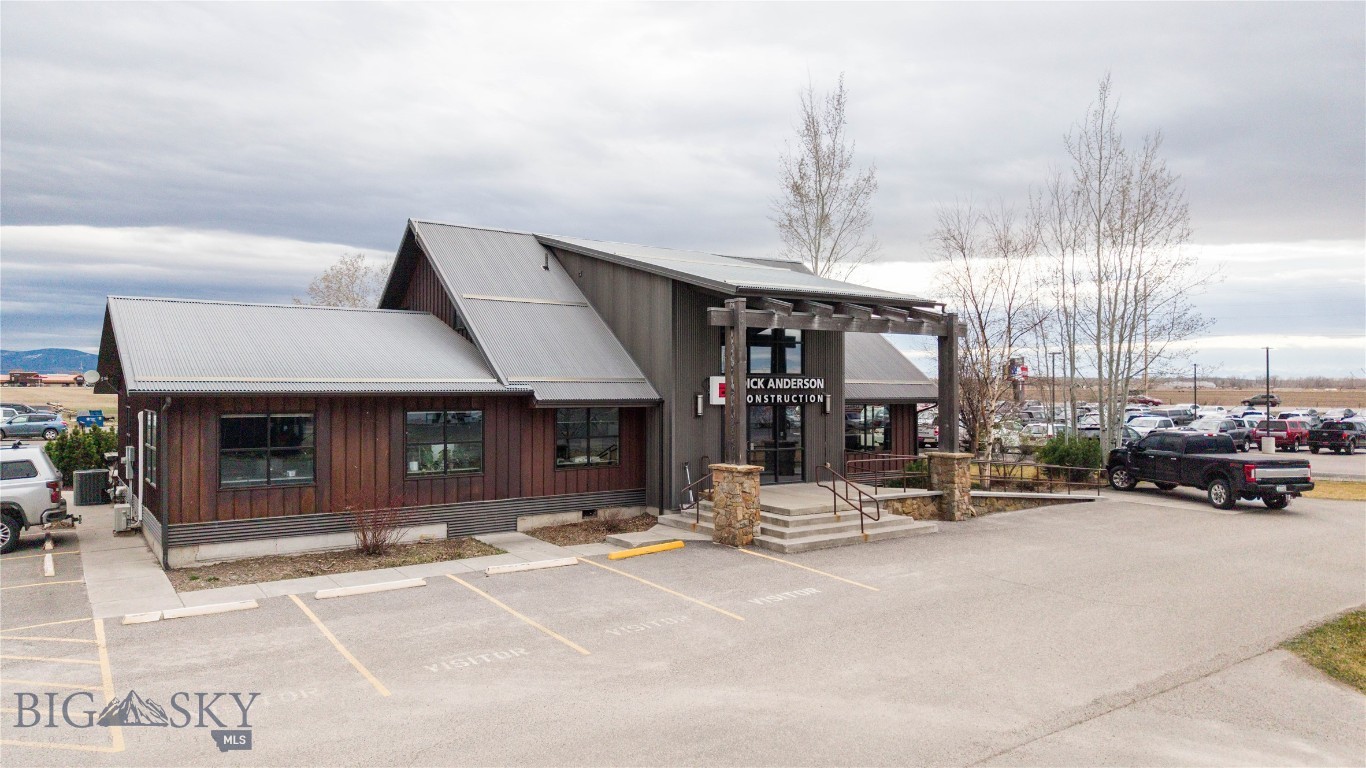
Versatile commercial property located just off Jackrabbit Lane. This 3.64 acre property consists of two separate office buildings, a warehouse/shop space and a 2.15 acre fenced yard. The main office building features 4,276 SF over two floors with multiple private offices, flexible work spaces, and high-end finishes. The second office building is 2,000 SF and includes a large meeting room for training and conferences. The main floor of the shop space is 3,200 SF and features two overhead doors, and a 1,280 SF Mezzanine. The +2 acre fenced yard space with multiple gates allows for secure outdoor storage and additional development ground for a number of business needs. Visibility and signage right on Jackrabbit Lane!
#409687

Belgrade

4498 Jackrabbit Lane

None Beds

None Baths

10,756 Sq.Ft.

$3,500,000

MLS#: 409687

Welcome to The Madison Cottage, a 2 bedroom, 1 bath cabin on 5± fully fenced acres in the heart of the Madison Valley. Set up with horses in mind, the property includes two loafing sheds, an RV hookup, and irrigation rights through the local water users association with paid water dues. A seasonal irrigation ditch and seasonal ponds add character to the property and help create a distinctive Montana setting. For anglers and outdoor enthusiasts, the Madison River is just minutes away, with Varney, Burnt Tree, and Eight Mile fishing access sites nearby. Thousands of acres of public land, Axolotl Lakes, and Ennis Lake provide even more opportunities for horseback riding, hiking, hunting, fishing, and year-round recreation. The 820± square foot cottage features walnut hickory hardwood floors, custom closets in the primary bedroom, and is set up for a woodstove. After a day on the river or trails, unwind in the hot tub under wide open Montana skies while enjoying frequent wildlife and the quiet of the surrounding valley. Located approximately 10 miles from Ennis, The Madison Cottage brings together a manageable horse property, irrigation rights, seasonal water features, and exceptional access to the Madison River and southwest Montana recreation. Bozeman, Yellowstone National Park, and Island Park, Idaho are all within approximately an hour, making this a well-positioned home base for enjoying the region.
#414213

Ennis

30 Hayfield Loop Trail

2 Beds

1 Baths

820 Sq.Ft.

$479,000

MLS#: 414213

Welcome to this charming 2 bedroom, 1 bath home on the flats, offering a great blend of character, thoughtful updates and comfortable living. Beautiful hardwood floors add warmth throughout, while updates to the plumbing and electrical systems provide added peace of mind. The kitchen has been refreshed with updates including a dedicated wine rack area for easy entertaining and storage.

Step outside to enjoy the spacious deck overlooking a freshly sodded, fully fenced backyard perfect for relaxing, entertaining or enjoying outdoor activities. The garage provides ample storage space, offering plenty of room for vehicles, tools, hobbies and more.

With updates throughout and inviting living spaces, this home is move-in ready!
#414228

Butte

2051 Johns

2 Beds

1 Baths

1,333 Sq.Ft.

$245,000

MLS#: 414228

5 ACRES !!! This 3-bedroom, 2-bathroom home delivers 1,800 square feet of well-crafted living space in a setting that captures Montana's wide-open landscape. Built with quality materials and careful attention to detail, this property stands out for its combination of solid construction, generous land, and a location that balances rural tranquility with everyday convenience.

Step inside and you'll notice the character right away. Barn wood doors add rustic appeal throughout the home, while a wood-paneled ceiling brings natural warmth to the living spaces. Abundant windows fill the rooms with natural light, creating a bright and welcoming feel. The master suite features its own private bathroom, offering a comfortable personal place to get ready for the day ahead. A 2-car garage provides ample room for vehicles, gear, and weekend projects.
The generous 5 acre lot provides sweeping views and ample room for outdoor living, gardening, or simply soaking in the tranquil surroundings. Equestrian enthusiasts will appreciate that two horses are permitted, making this an ideal setting for those who dream of a countryside lifestyle with room to roam.

Nestled right outside the charming town of Three Forks, residents enjoy close proximity to Three Forks schools, convenient access to Belgrade, and a manageable drive to Bozeman Yellowstone International Airport for travel needs. The vibrant culture and amenities of Bozeman are also within easy reach.
Schedule your private showing today.
#409834

Three Forks

23 Windflower

3 Beds

2 Baths

1,800 Sq.Ft.

$795,000

MLS#: 409834
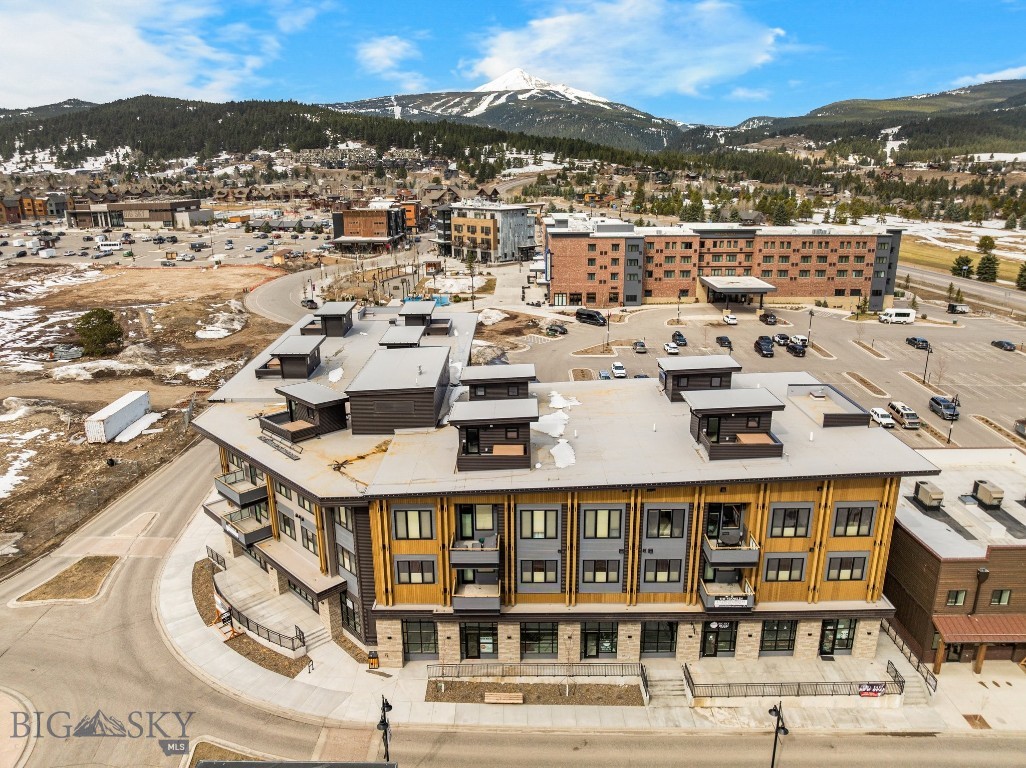
Prime ground-floor Commercial space located in The Franklin, the newest building in Big Sky's Town Center. Great location and spacious floor plan comprised of +/-1539 sq. ft. Central location by the Wilson Hotel and the new Free West Hotel opening summer 2027. This is a warm shell space ready for your vision. Private entrance. If you're looking for high-quality space in a location accessible to your clients, this is it. Being in walking distance to other shopping, dining, and entertainment options adds another layer of connectivity. Finding ground-floor office space in Big Sky's Town Center is a limited opportunity. For more information about this ground-floor commercial office availability, please give us a call. Don't miss this unique opportunity.
#402885

Big Sky

211 Town Center Avenue 1B

None Beds

None Baths

1,539 Sq.Ft.

$995,000

MLS#: 402885

Introducing 165 Blossom Way, a custom 4-bedroom, 3.5-bath mountain modern residence crafted by renowned Lohss Construction and designed by NVS Architects. Privately situated at the end of a quiet cul-de-sac on 1.12± acres, this architecturally striking home backs to open space and a seasonal stream, offering sweeping southern views toward Mt. Ellis, frequent wildlife sightings, and direct access to nearby hiking and biking trails. Mature landscaping enhances the privacy, while the location places you minutes from downtown Bozeman, Montana State University, and Bozeman Health Deaconess Hospital. The exterior showcases reclaimed lumber, naturally weathered 16-gauge steel siding, and a corrugated metal roof, while a dramatic steel bridge entry framed by quaking aspens creates an unforgettable arrival. Inside, craftsmanship is evident throughout. A welcoming foyer and powder room with a carved Calacatta Viola marble sink lead into an expansive open-concept living area. The chef's kitchen features premium Thermador appliances, a stunning Soho White quartzite waterfall island, extensive custom rift white oak cabinetry, and a spacious butler's pantry. Vaulted ceilings clad in reclaimed Montana corral board, wide-plank Calais Hearthstone Oak flooring, designer lighting, built-in speakers, and an award-winning Bertrand window and door package flood the home with natural light. A floor-to-ceiling steel-wrapped fireplace anchors the living room, while expansive glass doors open to the wraparound deck. The main-level primary suite offers a private retreat with direct deck access, a spa-inspired bath with Calacatta Gold tile, a glass-enclosed shower with floor-to-ceiling porcelain slab walls, a soaking tub, and a generous walk-in closet with its own washer and dryer. A mudroom with custom built-ins connects to the oversized attached two-car garage. A steel-framed staircase with oak treads leads to the walkout lower level, where polished concrete floors with radiant heat, 10-foot ceilings, and a media room with wet bar create an ideal gathering space. Three additional bedrooms, two bathrooms, and a versatile bonus room offer endless possibilities: home office, fitness room, wine cellar, or hobby space. A finished mechanical room adds storage. Outside, the lower patio features a cauldron-style fireplace and hot tub hookups. Every detail reflects timeless design, enduring materials, and exceptional craftsmanship in one of Bozeman's most desirable locations.
#413750

Bozeman

165 Blossom Way

4 Beds

1 Baths

3,692 Sq.Ft.

$2,750,000

MLS#: 413750

Welcome to this custom built and designed home by Blueridge Homes Inc. and is the builders personal home. This spacious 4 bedroom, 2.5 bath, oversized 3 car garage modern farmhouse is situated on a 1/4 acre, which is one of the biggest homesites in Flanders Mill. The wrap around covered porch has a southern exposure and an expansive view of the park. A gorgeous perennial garden finishes off the front yard. The first level has 10' coffered ceilings and consist of the kitchen, dining area, living area with a linear gas fireplace, a half bath, laundry area and pantry, a 3 car heated garage that has a roll up door to the back yard and a secure sportsman room. The primary suite is also on the first level with a full bath, vaulted ceilings and a walkin closet. The second level has 3 more bedrooms with vaulted ceilings, a full bath, and a large bonus room. Large windows through out face the park and mountain views. The huge backyard has a covered patio. The yard is landscaped with a variety of fruit trees, raised beds for a garden and a berry patch. This home is surrounded by parks, trail systems and views of the mountains. All buyers and buyers agents to verify all information herein. Owner is a licensed Real Estate Broker in Montana.
#411528

Bozeman

4221 Broken Spur Drive

4 Beds

2 Baths

2,808 Sq.Ft.

$1,350,000

MLS#: 411528
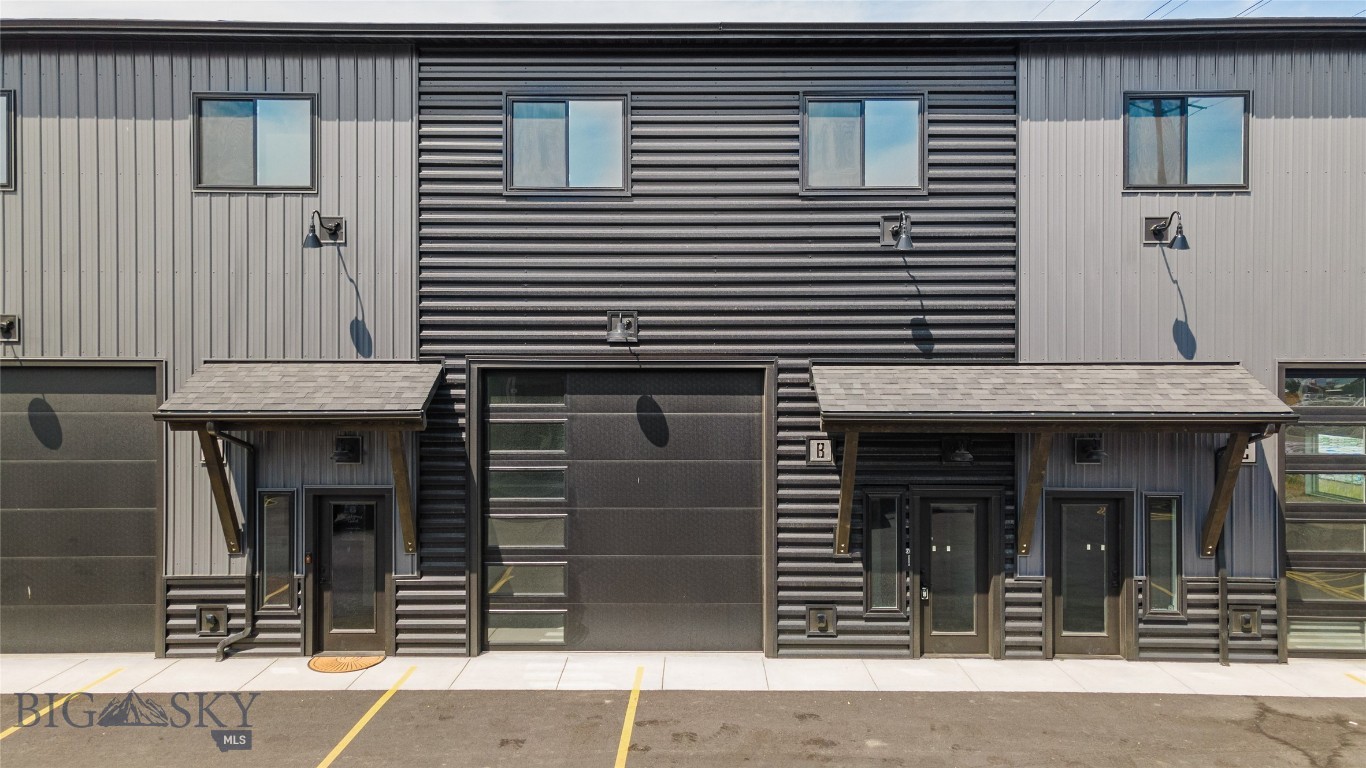
Leased live/work investment with stable in-place income and longer-term lease security in the high-growth Jackrabbit corridor. Built in 2025, this modern mixed-use unit offers predictable cash flow with future owner-user potential.
Unit B is leased at $46,200 annually through July 2027, providing dependable income with over two years of remaining term. Ideal for investors seeking stable returns or future owner-users looking to secure a high-quality space with income in place.
The ground floor features approximately 1,240 SF of commercial/shop space with a 12’ x 12’ overhead door, private office, and bathroom—well suited for contractors, trades, or small businesses.
Upstairs, the residential unit includes approximately 1,170 SF with two bedrooms, two full bathrooms, open-concept living, walk-in pantry, in-unit laundry, and a private balcony.
Live/work units of this quality are limited in the market, with strong demand for flexible industrial/residential space. Low-maintenance, new construction in one of the Gallatin Valley’s fastest-growing commercial corridors.
#411275

Belgrade

205 Fletching Way B

2 Beds

None Baths

2,411 Sq.Ft.

$650,000

MLS#: 411275
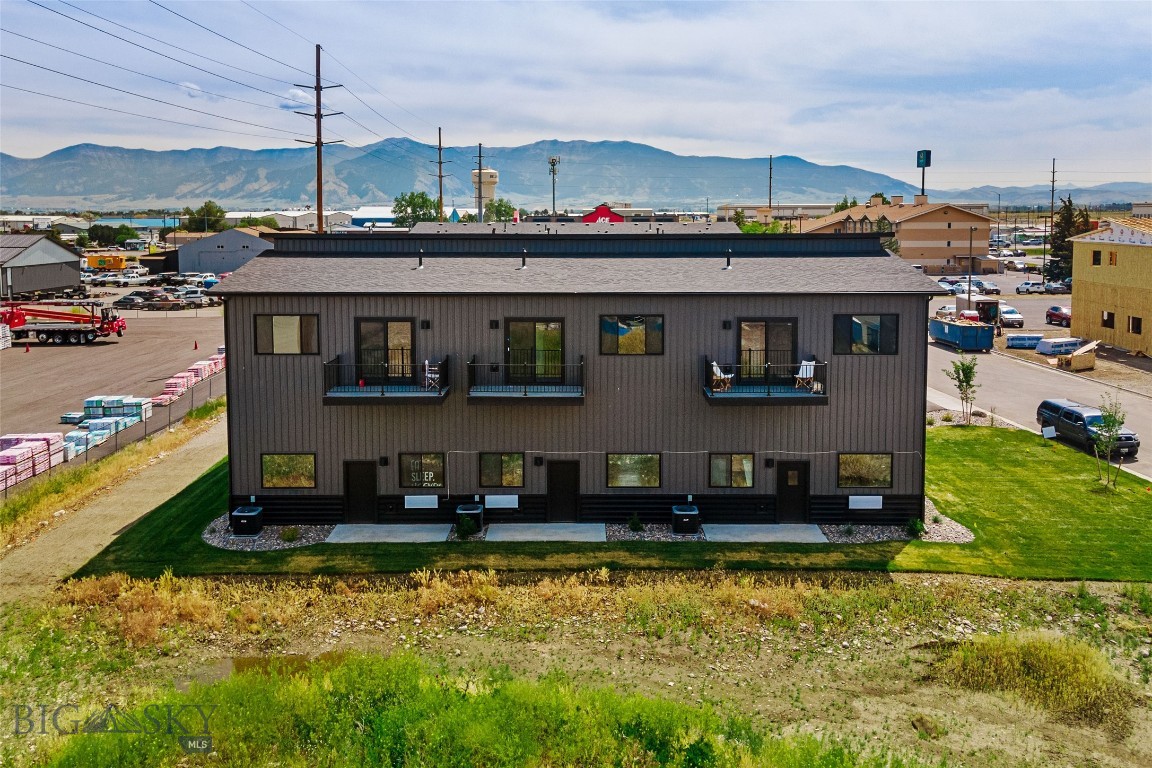
Leased live/work investment with immediate cash flow in the high-growth Jackrabbit corridor. Built in 2025, this modern mixed-use unit offers strong in-place income with future owner-user flexibility.
Unit A is leased at $49,200 annually through April 2027, providing stable income from day one. Ideal for investors seeking predictable returns or future owner-users looking to secure a high-quality space with income in place.
The ground floor features approximately 1,240 SF of commercial/shop space with a 12’ x 12’ overhead door, private office, and bathroom—well suited for contractors, trades, or small businesses.
Upstairs, the residential unit offers approximately 1,170 SF with two bedrooms, two full bathrooms, open-concept living, walk-in pantry, in-unit laundry, and a private balcony.
Live/work units of this quality are extremely limited in the market, with strong demand for flexible industrial/residential space. Low-maintenance, new construction in one of the Gallatin Valley’s fastest-growing commercial corridors.
#411272

Belgrade

205 Fletching Way A

2 Beds

None Baths

2,419 Sq.Ft.

$695,000

MLS#: 411272

Price reduced
Bring the horses, the toys, and your love for the outdoors! Nestled on 5 beautiful acres with views of Canyon Ferry Lake and the mountains, this property offers the perfect slice of Montana paradise. At the heart of the ranchette is a comfortable, low-maintenance 3-bedroom, 2-full-bathroom home, offering a bright and welcoming layout. For horse lovers, this property is entirely turn-key and thoughtfully designed. The perimeter features barbless wire fencing with solar-powered hot wire for maximum safety. Your horses will love the range shelter (12 X 24), multiple corrals, and pens, while you enjoy the riding arena outfitted with sand footing and two convenient walk-through gates. Best of all, there is a massive amount of wide-open space to easily park and maneuver your horse and equipment trailers. The 1416 sqft house offers a large kitchen with a new refrigerator (2026) and newer air-fryer oven and microwave (2024). New LVP flooring welcomes you in the kitchen-dining area as well as the laundry/mudroom and primary walk-in closet. The primary bedroom has an ensuite with stylish shower/tub, double sinks, and the closet has convenient new shelving units. The living room and kitchen offer lofted ceilings, an open concept, and a cozy wood stove, professionally installed by Smitty’s Fireplace in 2023. The outdoor space has a back patio with pavers and a hot tub with a new cedar panel privacy fence. Steps from the house you’ll find the heated shop, 24 X 36 ft, with 10 foot walls, a 6-inch fiberglass reinforced concrete floor, and spray foam insulation plus a bonus room in the back. The large shed is 10 X 12, and was purchased from Elkhorn Custom sheds in 2025. And imagine this public access - BLM and USFS land is right up the road for big game hunting, horseback riding, biking, and hiking. Canyon Ferry Lake and White Earth campground are 6 miles from the property for fishing and tons of water recreation. Don't miss this amazing property!
#413266

Winston

123 Weasel Creek

3 Beds

2 Baths

1,416 Sq.Ft.

$564,500

MLS#: 413266

Vacant, refreshed, and ready to show! This 3-bedroom, 1-bath Butte home is ready for buyers to step inside and see its potential. Conveniently located near Montana Tech, the property offers a functional layout, comfortable living spaces, a detached garage, and views of the surrounding Butte landscape.

With the home now vacant, it's easy to explore each room and imagine how the space could work for you. The detached garage provides additional parking, storage, or workspace, while the location offers quick access to Montana Tech, Uptown Butte, shopping, dining, and everyday amenities.

Whether you're searching for a primary residence, a home near campus, or an investment property, 1217 W Silver Street offers flexibility in a convenient location. Easy to show and ready for its next owner, schedule your showing today.
#414275

Butte

1217 W Silver

3 Beds

1 Baths

1,175 Sq.Ft.

$275,000

MLS#: 414275

Great seller financing available - 10% down and 7% interest with acceptable offer! Improved 2+ acre parcel with driveway to the building site. This elevated parcel is close to the front of Wheatland Meadows and offers expansive mountain views, a quiet cul-de-sac setting, and a spacious feel. Power is already to the lot. There is no timeline to start building, making this a great investment and giving you the flexibility to build when the time is right. Once construction begins, the covenants require the home to be completed within 12 months. You can also use the builder of your choice. Covenants allow you to build a shop, so bring all your toys and tools!
Residents love this neighborhood with paved roads, parks, and an ideal location. Easy I-90 access makes getting to Bozeman convenient. Recreation abounds from here - take 287 N to Canyon Ferry Lake or head south to Ennis for some of Montana's best fly fishing and hunting. You are also just minutes from the Copper City Bike Trails and the future amphitheater.
Enjoy the benefits of living in Broadwater County, including lower property taxes. Great location, great views, flexible building options, and seller financing make this an excellent opportunity to build or invest. Call your favorite Realtor to see this Wheatland Meadows parcel!
#414282

Three Forks

Lot 81 TBD Wild Mint Court

None Beds

None Baths

2.1 acres

$75,000

MLS#: 414282

Beautifully maintained and thoughtfully updated, this home sits on over an acre on Bozeman's east side. Mature trees and lovely gardens create striking curb appeal from the moment you arrive. Inside, the main level offers a generously sized kitchen and dining area, perfect for family life and hosting, flowing seamlessly into a warm, inviting living room. The main floor also includes a laundry and mud room, along with a primary suite featuring two closets and a walk in bathroom with a large vanity and tiled shower. Upstairs, two oversized bedrooms share a full bathroom. The basement is a pleasant surprise, with a spacious living room, two additional bedrooms and a full bathroom, brightened by large windows that keep it feeling open while staying naturally cool. Out back, a private porch overlooking a pond offers plenty of room for outdoor entertaining, and a large 12x24 shed provides exceptional extra storage. A three car garage with one heated bay adds extra year-round working space. This rare combination of space, privacy and thoughtful updates makes it a place you'll be proud to call home.
#413548

Bozeman

1306 Robin Lane

5 Beds

3 Baths

3,386 Sq.Ft.

$1,300,000

MLS#: 413548

1 ... 165 166 167 168 169 ... 287
* Listings identified with the FMLS IDX logo come from FMLS and are held by brokerage firms other than the owner of this website. The listing brokerage is identified in any listing details. Information is deemed reliable but is not guaranteed. If you believe any FMLS listing contains material that infringes your copyrighted work please click here to review our DMCA policy and learn how to submit a takedown request. © 2024. First Multiple Listing Service, Inc.
 - property

Send a message

Message successfully sent.

Your message

What is 3 + 4 ?

Reason for contacting?

I agree to receive email communication and understand I can unsubscribe at any time.

I agree to be contacted by Montana Sandbox via call, email, and text for real estate services. To opt out, you can reply 'stop' at any time or reply 'help' for assistance. You can also click the unsubscribe link in the emails. Message and data rates may apply. Message frequency may vary. Privacy Policy

Sign Out

Virtual Assistant

Would you like to take the next step with this property? We can help you schedule a showing or virtual tour, or send you more details.

Yes, I would like more information.

Thank You for Your Reply, One of Our Agents will contact you as soon as possible

No, maybe later.

Thank you, you can always contact me via email, phone number or through the contact form.

Realhub AI

Lucy - Your AI-Powered Realtor

Update Your Temporary Password

Personalize your search

Enter your email and we'll notify you immediately when new listings match what you're looking for.

or enter email address

Already have an account ? Login here

Continue your home search

I agree to receive communications and understand I can unsubscribe at any time.

I agree to be contacted by Montana Sandbox via call, email, and text for real estate services. To opt out, you can reply 'stop' at any time or reply 'help' for assistance. You can also click the unsubscribe link in the emails. Message and data rates may apply. Message frequency may vary. Privacy Policy

Already have an account ? Login here

We use cookies

We use cookies primarily for analytics to enhance your experience. By accepting, you agree to our use of these cookies. You can manage your preferences or learn more about our cookies policy.





