.webp?size=346x80)
Property
Beds
4
Full Baths
4
1/2 Baths
1
Year Built
2027
Sq.Footage
5,032
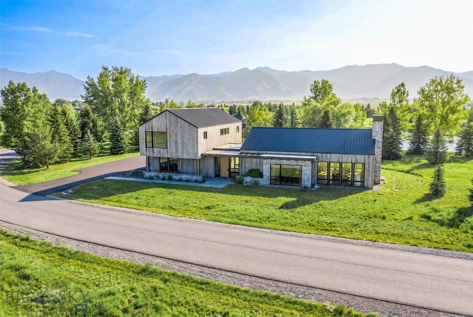
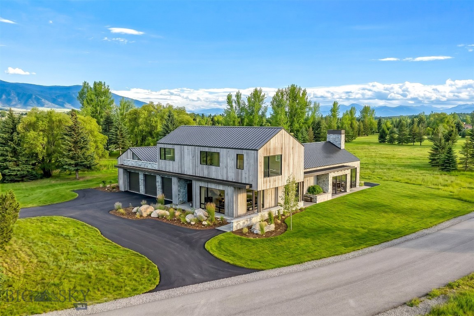
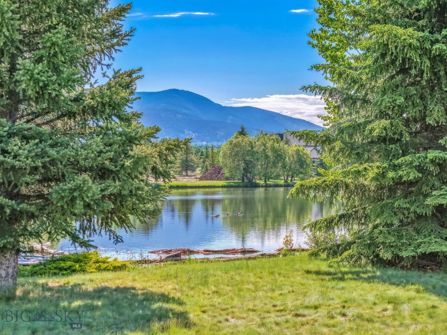
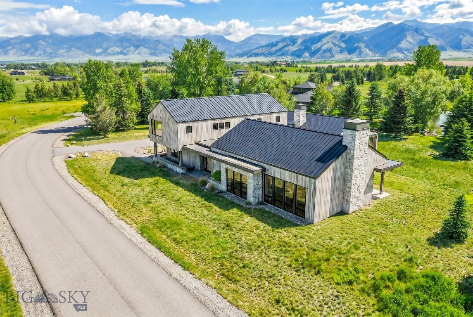
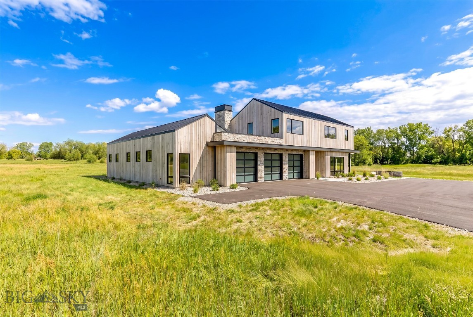
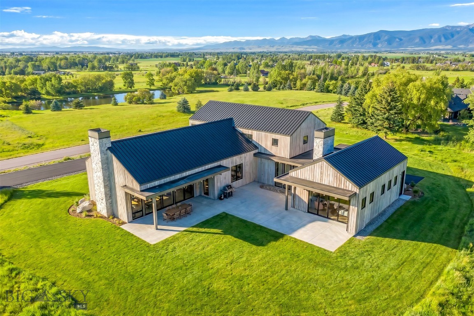
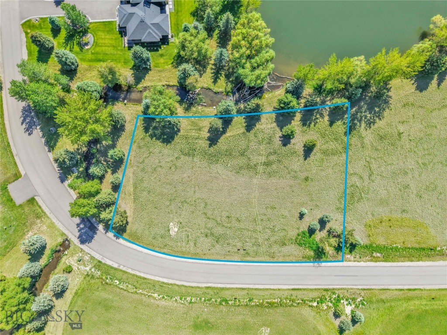
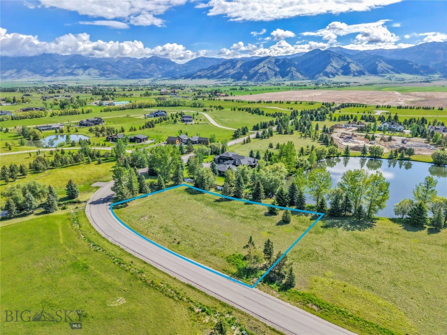
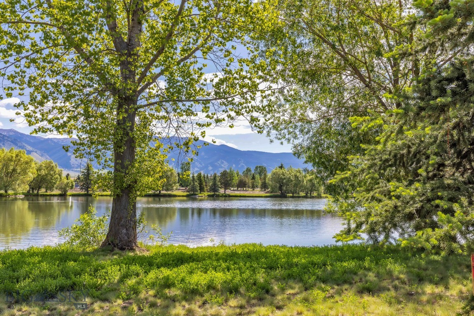
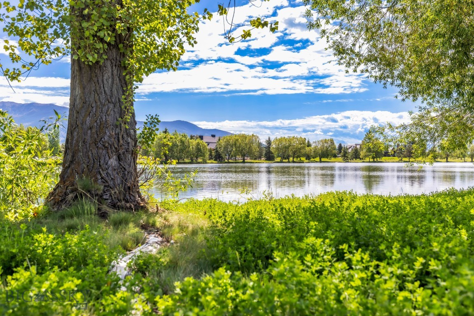
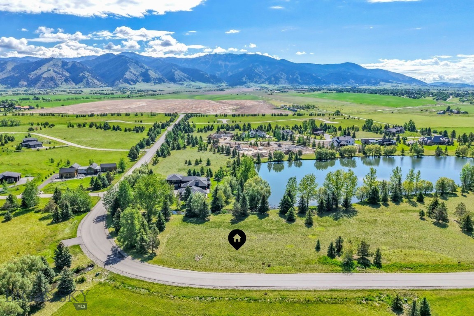
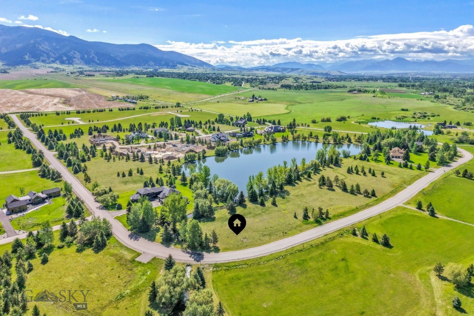
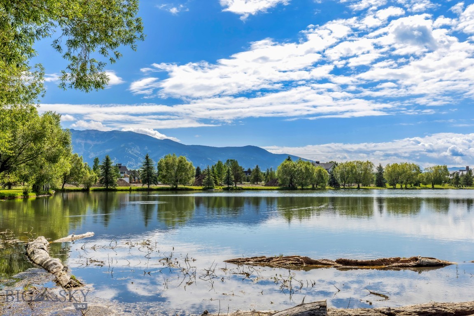
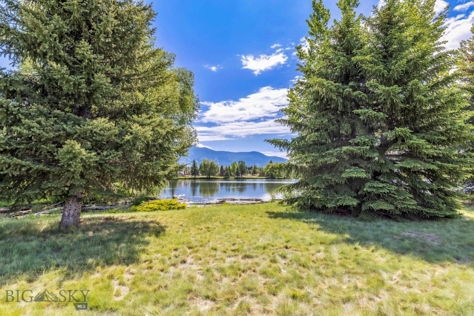
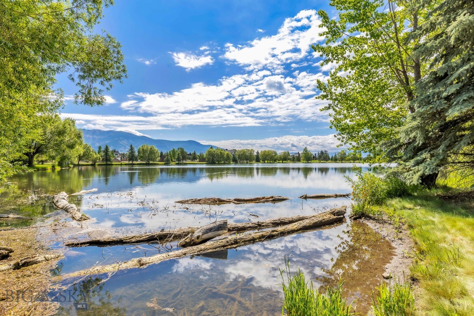
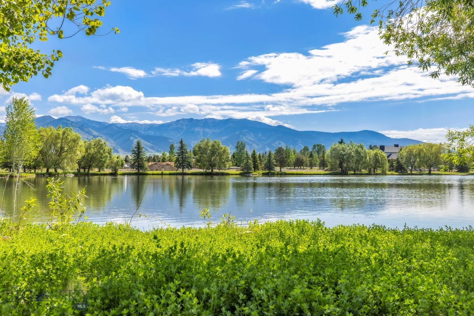
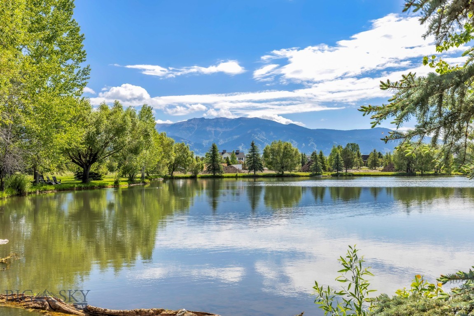
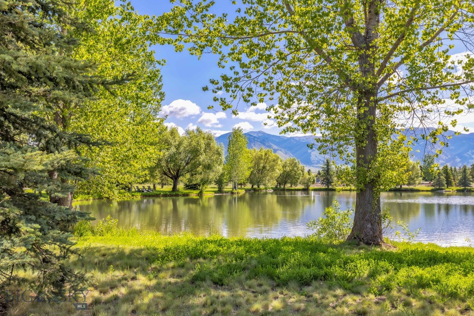
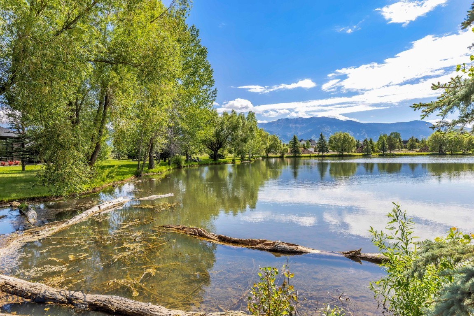
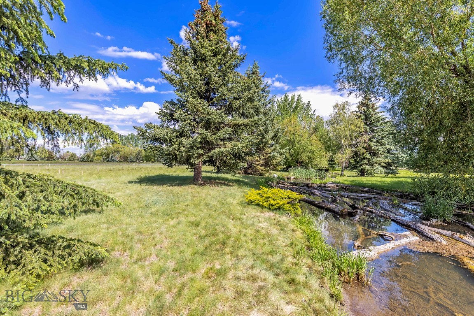
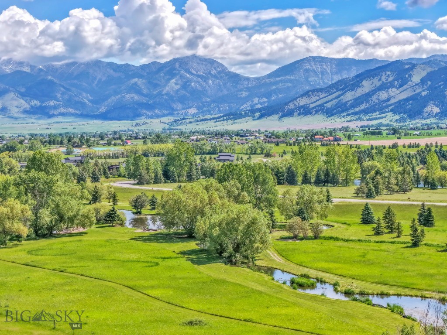
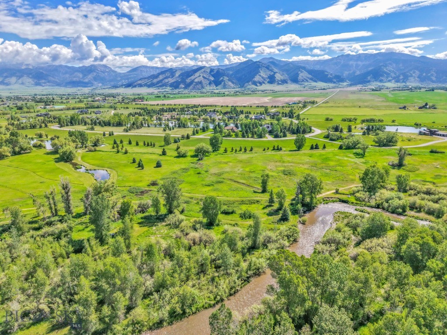
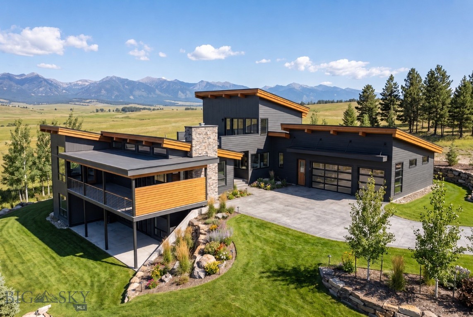
Few homesites in Bridger Lake Meadows can claim this: a position on Bridger Lake itself, with the shoreline just steps from your door — a distinction that sets this home apart. Bordered by open space to the north, where the lake finds its outflow, and ringed by mature trees that have shaded this water for decades, the setting delivers a rare depth of privacy alongside sweeping Bridger Range views right from the bank. The To-be-built home matches the site. Vertical light-wood siding meets Montana sandstone, a black standing-seam metal roof, and black metal accents — clean, Scandinavian-influenced lines that read modern without losing their Montana roots. Step inside and the intention is immediate: a foyer with a built-in bench and coat closet grounds you before you've crossed the threshold. Off the 3-car garage, a formal gear room — lockers, bench, cubbies — keeps lake and all outdoor gear in its place. The main level unfolds across two distinct wings: one holds the primary suite entirely to itself, separated from the living spaces by laundry and an office; the other is given to a seamless kitchen, dining, and living, backed by a full back kitchen pantry with its own fridge, sink, and dishwasher for effortless entertaining. A den off the main living space rounds out the floor. The primary suite is a world apart — quiet, private, and opening to its own patio, away from the rest of the home. A spa-like bath and a fireplace set the mood for cold Montana nights. At the back, the two wings wrap around a protected yard, where an outdoor kitchen and living area open directly off the main living room, blurring indoor and outdoor living, framed by lake and mountain views. Upstairs, 3 bedrooms each have their own full en-suite bath — a space entirely their own for family and guests. Throughout, the home is built smart — automated blinds, integrated access points, and whole-home controls put every system within reach, from anywhere in the world. This statement home has a floor plan built for simple yet luxurious living, on one of the most coveted sites, where the water and the Bridgers are simply part of everyday life — 10 minutes from downtown Bozeman, 15 from the airport.
Features & Amenities
Interior
-
Other Interior Features
Vaulted Ceiling(s), Walk-In Closet(s)
-
Total Bedrooms
4
-
Bathrooms
4
-
1/2 Bathrooms
1
-
Above Grade Finished Area
5032.0
-
Cooling YN
YES
-
Cooling
Central Air
-
Heating YN
YES
-
Heating
Forced Air
-
Pet friendly
N/A
Exterior
-
Garage
Yes
-
Garage spaces
3
-
Construction Materials
Wood Siding
-
Other Exterior Features
Balcony
-
Parking
Attached, Garage, Garage Door Opener
-
Patio and Porch Features
Covered
-
Pool
No
-
Waterfront YN
YES
-
View
Lake, Mountain(s), Pond, Trees/Woods
Area & Lot
-
Lot Features
Landscaped, Waterfront
-
Lot Size(acres)
1.03
-
Lot Size(square feet)
44,866
-
Property Type
Residential
-
Property Sub Type
Single Family Residence
-
Architectural Style
Custom
Price
-
Sales Price
$5,200,000
-
Tax Amount
$5
-
Zoning
AR
-
Sq. Footage
5,032
-
Price/SqFt
$1,033
HOA
-
Association
YES
-
Association Fee
$80
-
Association Fee Frequency
Monthly
-
Association Fee Includes
N/A
School District
-
Elementary School
N/A
-
Middle School
N/A
-
High School
N/A
Property Features
-
Stories
Two
-
New Construction
YES
-
Association Amenities
Water, Trail(s)
-
Ownership
Full
-
Sewer
Septic Tank
-
Water Source
Well
Schedule a Showing
Showing scheduled successfully.
Mortgage calculator
Estimate your monthly mortgage payment, including the principal and interest, property taxes, and HOA. Adjust the values to generate a more accurate rate.
Your payment
Principal and Interest:
$
Property taxes:
$
HOA fees:
$
Total loan payment:
$
Total interest amount:
$
Location
County
Gallatin
Elementary School
Middle School
High School
Listing Courtesy of Sarah O'Neil , Realty One Group Peak
RealHub Information is provided exclusively for consumers' personal, non-commercial use, and it may not be used for any purpose other than to identify prospective properties consumers may be interested in purchasing. All information deemed reliable but not guaranteed and should be independently verified. All properties are subject to prior sale, change or withdrawal. RealHub website owner shall not be responsible for any typographical errors, misinformation, misprints and shall be held totally harmless.
.webp?size=684x933)

* Listings on this website come from the FMLS IDX Compilation and may be held by brokerage firms other than the owner of this website. The listing brokerage is identified in any listing details. Information is deemed reliable but is not guaranteed. If you believe any FMLS listing contains material that infringes your copyrighted work please click here to review our DMCA policy and learn how to submit a takedown request.© 2024 FMLS.
Related Properties
Bozeman
2375 Mount Ellis Lane
5 Beds
5 Baths
6,286 Sq.Ft.
$5,500,000
MLS#: 410800
Bozeman
280 High Ridge Road
4 Beds
2 Baths
5,915 Sq.Ft.
$4,299,000
MLS#: 410448

Bozeman
101 Painted Ridge
4 Beds
2 Baths
3,932 Sq.Ft.
$4,965,000
MLS#: 404936
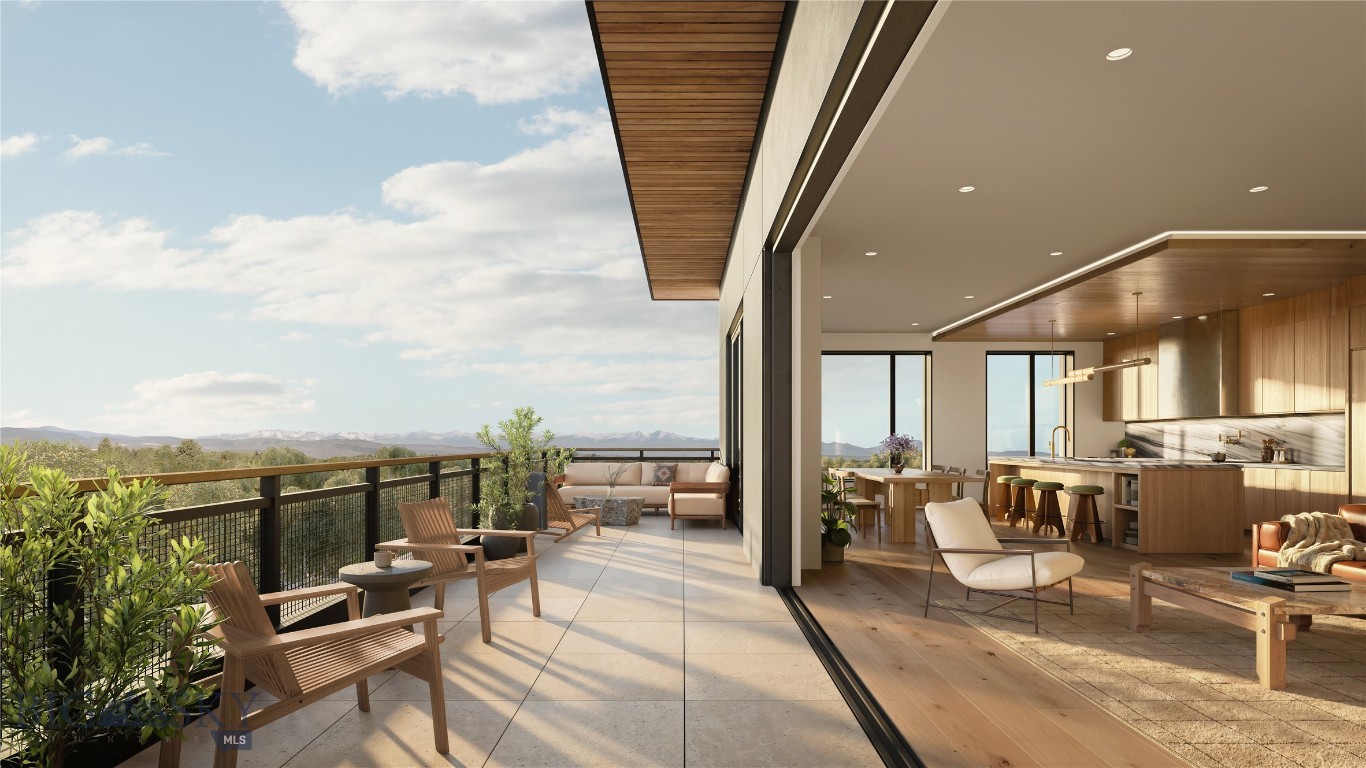
Bozeman
805 N Ida Avenue 401
4 Beds
4 Baths
3,120 Sq.Ft.
$4,685,000
MLS#: 412967
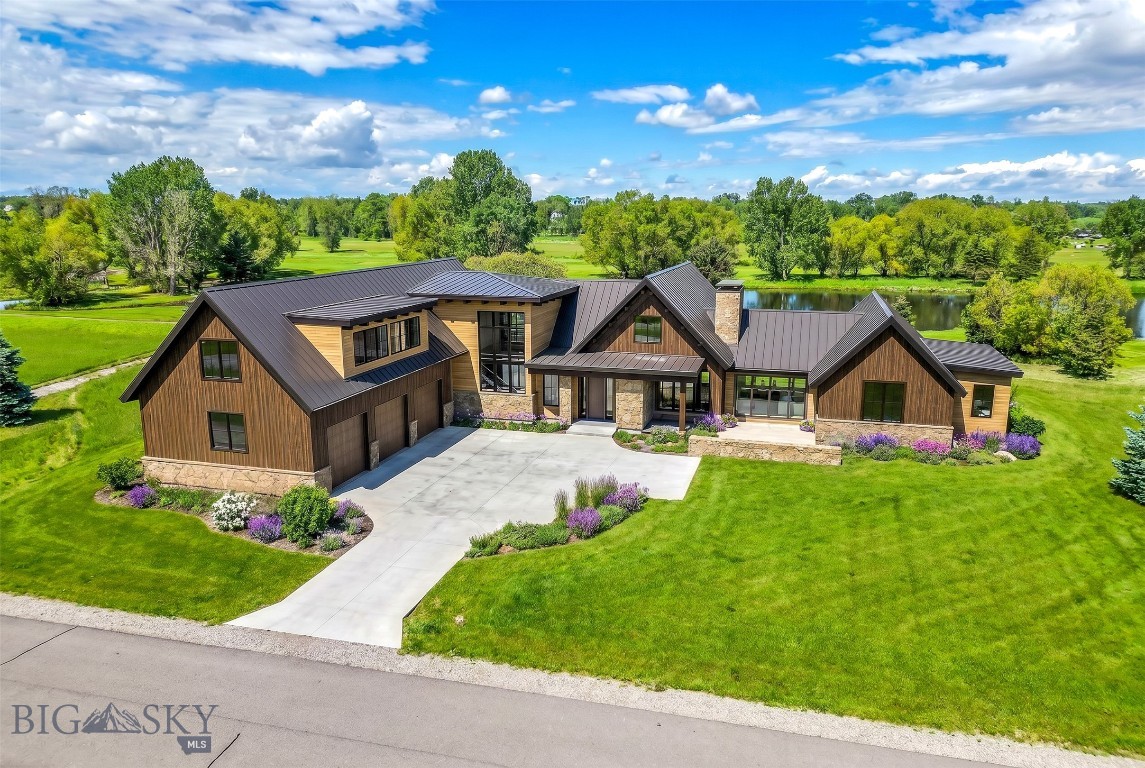
Bozeman
TBD Bridger Lake
4 Beds
4 Baths
5,065 Sq.Ft.
$4,800,000
MLS#: 410758

Bozeman
683 Cobb Hill Road
5 Beds
3 Baths
4,883 Sq.Ft.
$4,995,000
MLS#: 413811
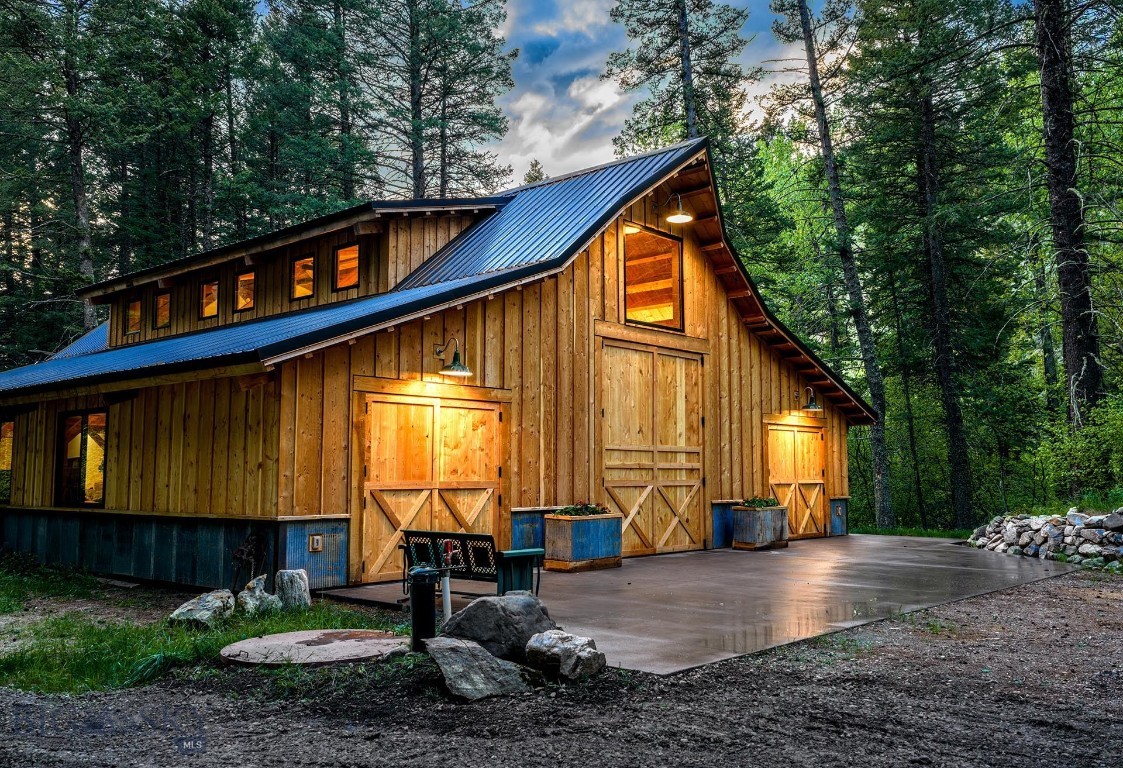
Bozeman
9440 Saddle Mountain Road
2 Beds
None Baths
3,378 Sq.Ft.
$4,995,000
MLS#: 411968
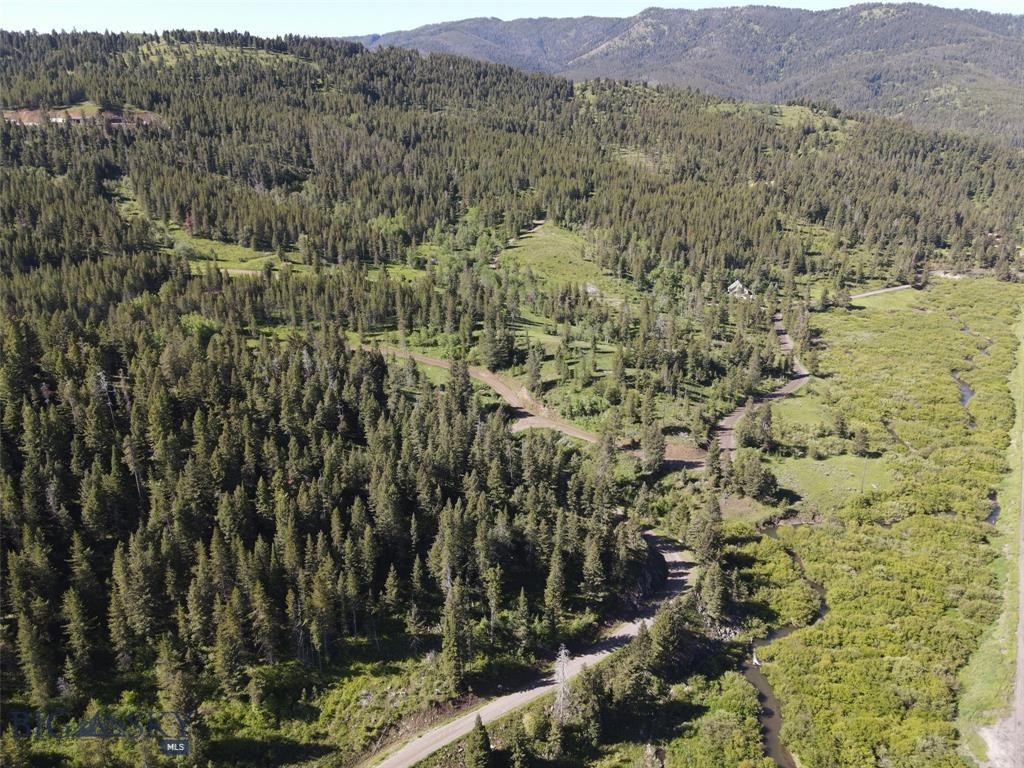
Bozeman
770 Mountain Moose Road
1 Beds
1 Baths
1,780 Sq.Ft.
$4,795,000
MLS#: 408743
Bozeman
590 Boreal Way
4 Beds
4 Baths
5,984 Sq.Ft.
$4,700,000
MLS#: 412988
