.webp?size=346x80)
Property
Beds
4
Full Baths
4
1/2 Baths
2
Year Built
2027
Sq.Footage
5,984
Designed to capture Montana's breathtaking beauty, this extraordinary 5,982± SF mountain modern masterpiece offers panoramic views of the Bridger Mountain Range, Mount Ellis, Frog Rock, and the Hyalite Mountains from nearly every room. Thoughtfully positioned to embrace its spectacular setting, expansive walls of glass, soaring ceilings, and seamless indoor-outdoor living create an unforgettable luxury experience. The open-concept great room flows effortlessly into a chef's kitchen featuring premium finishes, custom cabinetry, and a hidden butler's pantry, while expansive covered decks and patios provide exceptional spaces for year-round entertaining and taking in Montana's ever-changing landscape. The luxurious main-level primary suite is a private sanctuary with spa-inspired amenities and breathtaking mountain views. A second main-level ensuite with access to a shared deck offers exceptional comfort and privacy for family or guests. The dedicated office is designed to accommodate an optional elevator to the walkout lower level, enhancing long-term accessibility and convenience. A private upper-level retreat features its own bedroom suite, full bath, bonus living area, and covered deck—ideal for guests, multigenerational living, a private office, or a secluded getaway. The walkout lower level offers generous space for entertaining, recreation, fitness, or media, with direct access to outdoor living areas. Curated with timeless mountain modern finishes, exceptional craftsmanship, and thoughtfully selected designer materials, this home offers a rare opportunity to own one of Bozeman's premier luxury residences. Built through a collaboration between Dixson & Co., Inc. and Timber Ridge Builders, this home combines more than 50 years of hands-on building experience. Constructed with trusted local craftsmen and subcontractors, it reflects a shared commitment to quality, craftsmanship, and integrity. Native Montanan Dixson & Co., Inc. and Timber Ridge Builders, with more than a decade of building custom homes throughout the Gallatin and Paradise Valleys, have created a residence designed to be enjoyed for generations. Early buyers may have the opportunity to personalize select finishes, color palettes, and appliance selections, making this exceptional home uniquely their own.
Features & Amenities
Interior
-
Other Interior Features
Wet Bar, Vaulted Ceiling(s), Walk-In Closet(s)
-
Total Bedrooms
4
-
Bathrooms
4
-
1/2 Bathrooms
2
-
Above Grade Finished Area
3653.0
-
Basement YN
YES
-
Cooling YN
YES
-
Cooling
Central Air, Wall/Window Unit(s)
-
Fireplace YN
YES
-
Heating YN
YES
-
Heating
Forced Air, Natural Gas
-
Pet friendly
Yes
Exterior
-
Garage
Yes
-
Garage spaces
3
-
Other Exterior Features
Balcony
-
Parking
Attached, Garage
-
Patio and Porch Features
Covered, Deck, Patio, Porch
-
Pool
No
-
Waterfront YN
NO
-
View
Meadow, Mountain(s)
Area & Lot
-
Lot Features
Landscaped
-
Lot Size(acres)
2.2
-
Lot Size(square feet)
95,832
-
Property Type
Residential
-
Property Sub Type
Single Family Residence
-
Architectural Style
Contemporary
Price
-
Sales Price
$4,700,000
-
Tax Amount
$3,333.68
-
Financing Options
Cash, 1031 Exchange
-
Zoning
R1
-
Sq. Footage
5,984
-
Price/SqFt
$785
HOA
-
Association
YES
-
Association Fee
$750
-
Association Fee Frequency
Quarterly
-
Association Fee Includes
N/A
School District
-
Elementary School
N/A
-
Middle School
N/A
-
High School
N/A
Property Features
-
Stories
Two
-
New Construction
YES
-
Association Amenities
Clubhouse, Park, Trail(s)
-
Ownership
Full
-
Sewer
Septic Tank
-
Water Source
Well
Schedule a Showing
Showing scheduled successfully.
Mortgage calculator
Estimate your monthly mortgage payment, including the principal and interest, property taxes, and HOA. Adjust the values to generate a more accurate rate.
Your payment
Principal and Interest:
$
Property taxes:
$
HOA fees:
$
Total loan payment:
$
Total interest amount:
$
Location
County
Gallatin
Elementary School
Middle School
High School
Listing Courtesy of Susie Dixson, Coldwell Banker Distinctive Properties
RealHub Information is provided exclusively for consumers' personal, non-commercial use, and it may not be used for any purpose other than to identify prospective properties consumers may be interested in purchasing. All information deemed reliable but not guaranteed and should be independently verified. All properties are subject to prior sale, change or withdrawal. RealHub website owner shall not be responsible for any typographical errors, misinformation, misprints and shall be held totally harmless.

Founder
Denise Carr
Call Denise today to schedule a private showing.

* Listings on this website come from the FMLS IDX Compilation and may be held by brokerage firms other than the owner of this website. The listing brokerage is identified in any listing details. Information is deemed reliable but is not guaranteed. If you believe any FMLS listing contains material that infringes your copyrighted work please click here to review our DMCA policy and learn how to submit a takedown request.© 2024 FMLS.
Related Properties

Bozeman
2375 Mount Ellis Lane
5 Beds
5 Baths
6,286 Sq.Ft.
$5,000,000
MLS#: 410800
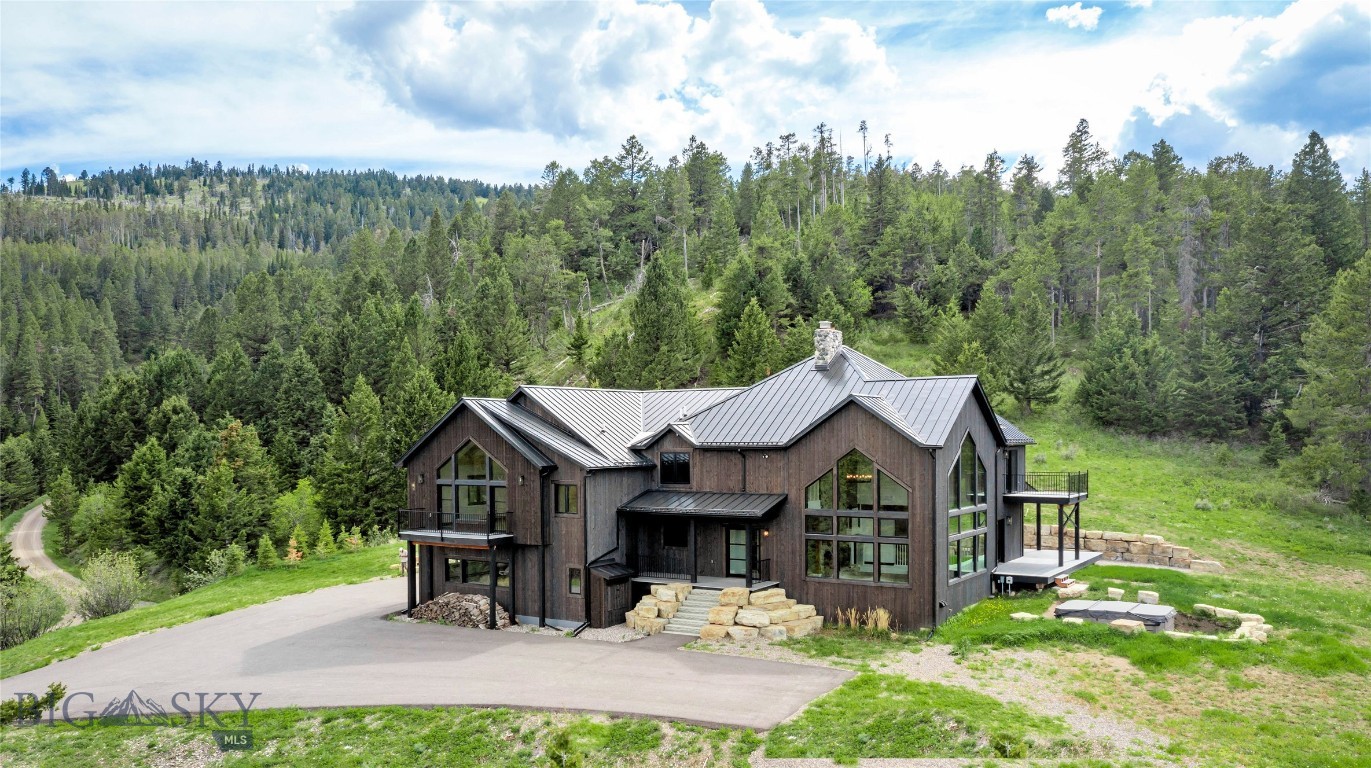
Bozeman
280 High Ridge Road
4 Beds
2 Baths
5,915 Sq.Ft.
$4,299,000
MLS#: 410448
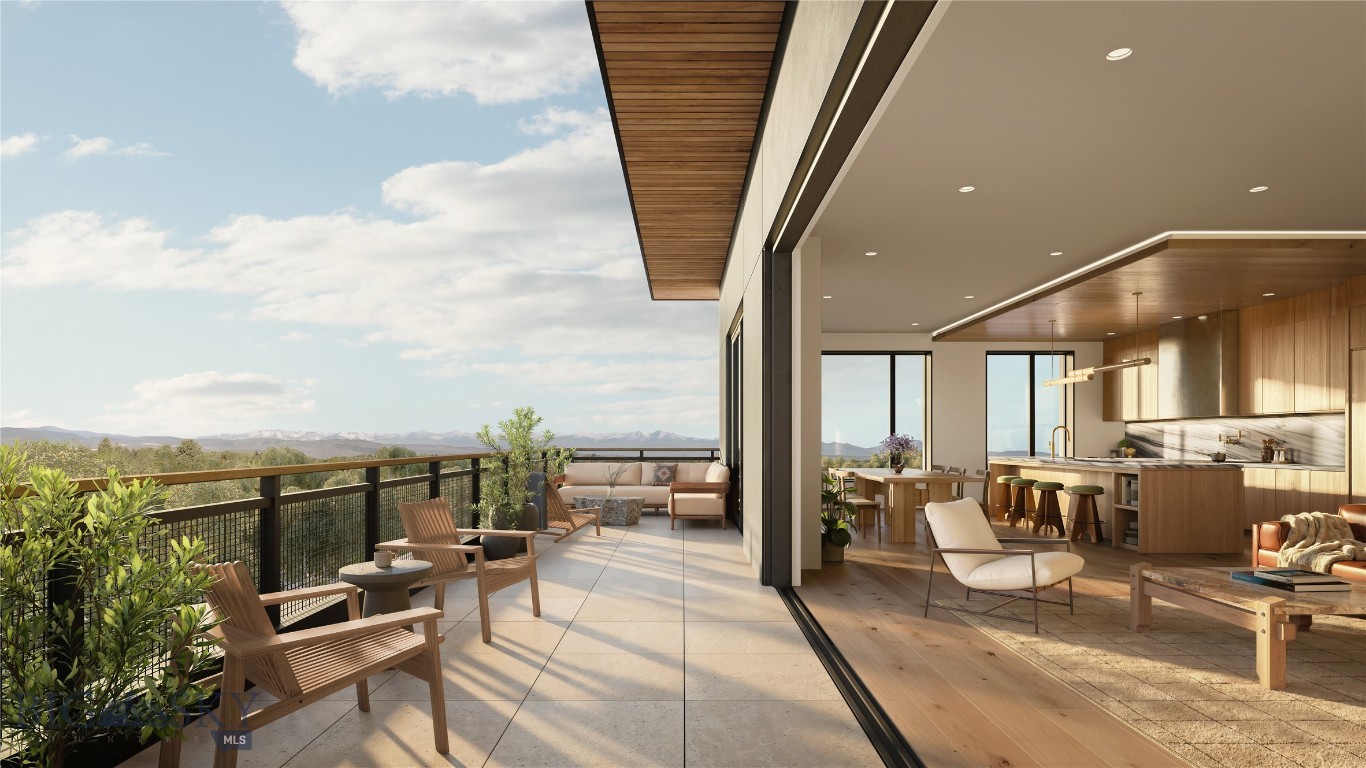
Bozeman
805 N Ida Avenue 401
4 Beds
4 Baths
3,120 Sq.Ft.
$4,685,000
MLS#: 412967

Bozeman
683 Cobb Hill Road
5 Beds
3 Baths
4,883 Sq.Ft.
$4,995,000
MLS#: 413811
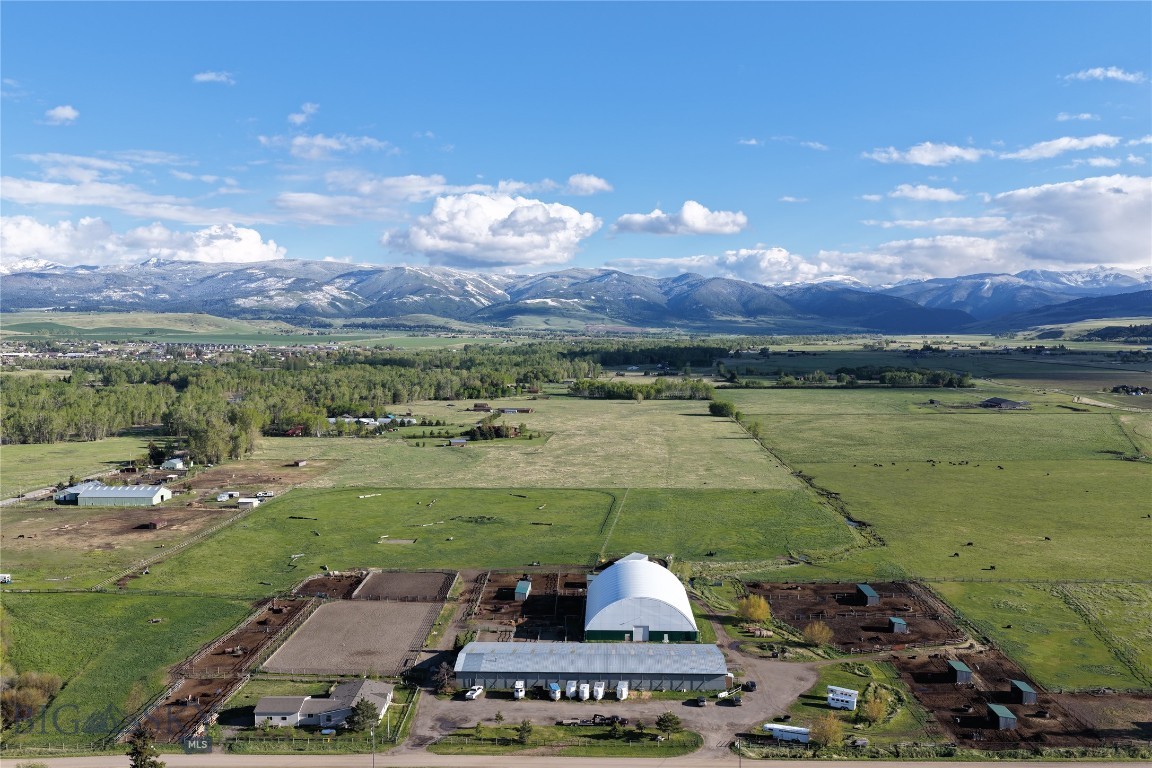
Bozeman
770 McReynolds Road
3 Beds
2 Baths
2,000 Sq.Ft.
$3,875,000
MLS#: 412910

Bozeman
84 Talisker Way
4 Beds
5 Baths
5,405 Sq.Ft.
$4,750,000
MLS#: 414916
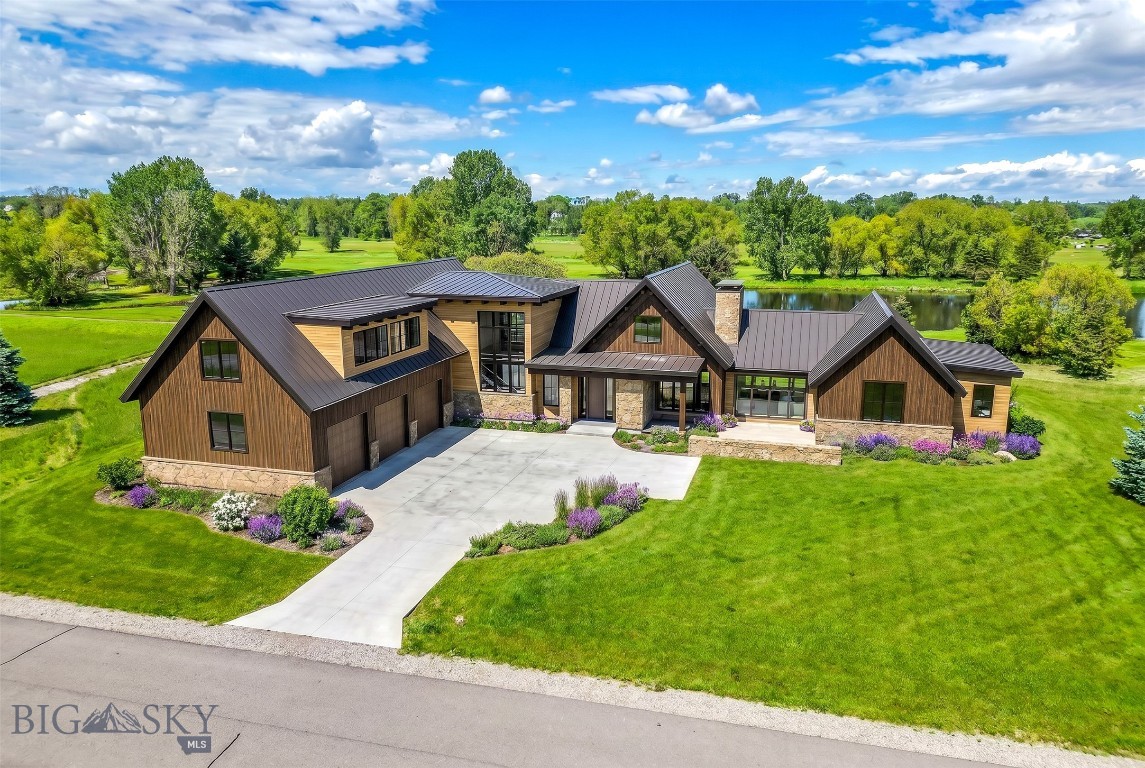
Bozeman
TBD Bridger Lake Drive
4 Beds
4 Baths
5,065 Sq.Ft.
$4,800,000
MLS#: 410758
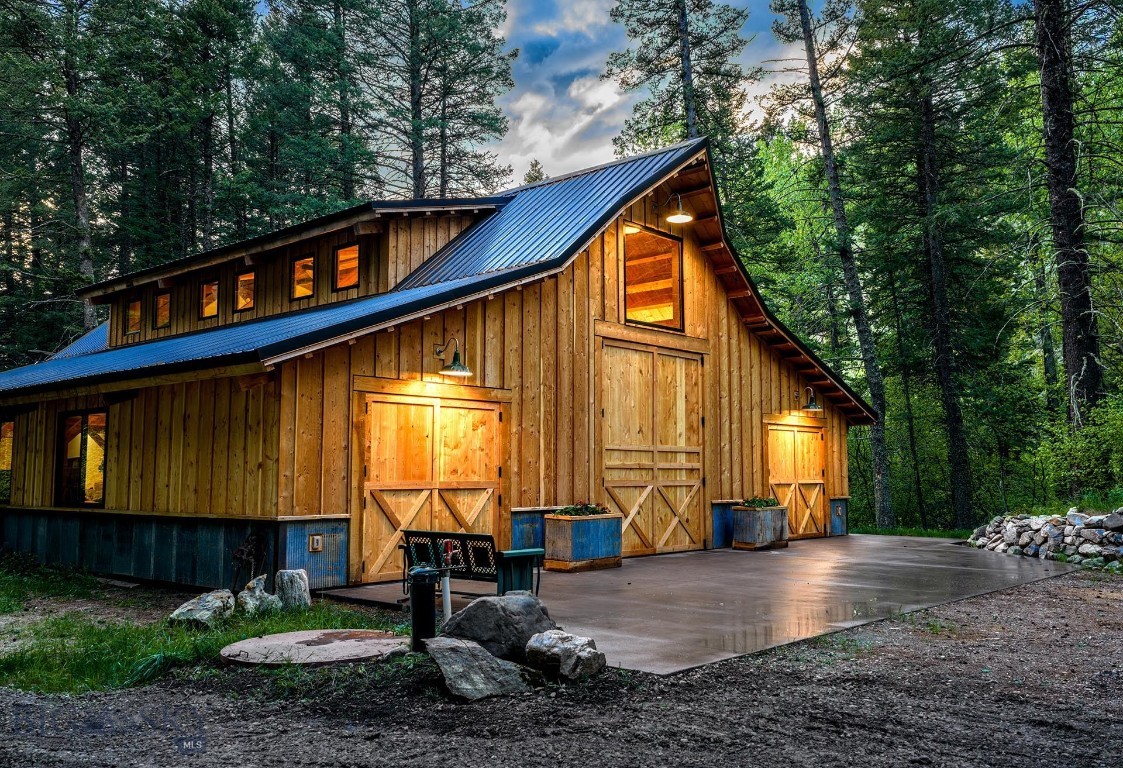
Bozeman
9440 Saddle Mountain Road
2 Beds
None Baths
3,378 Sq.Ft.
$4,995,000
MLS#: 411968
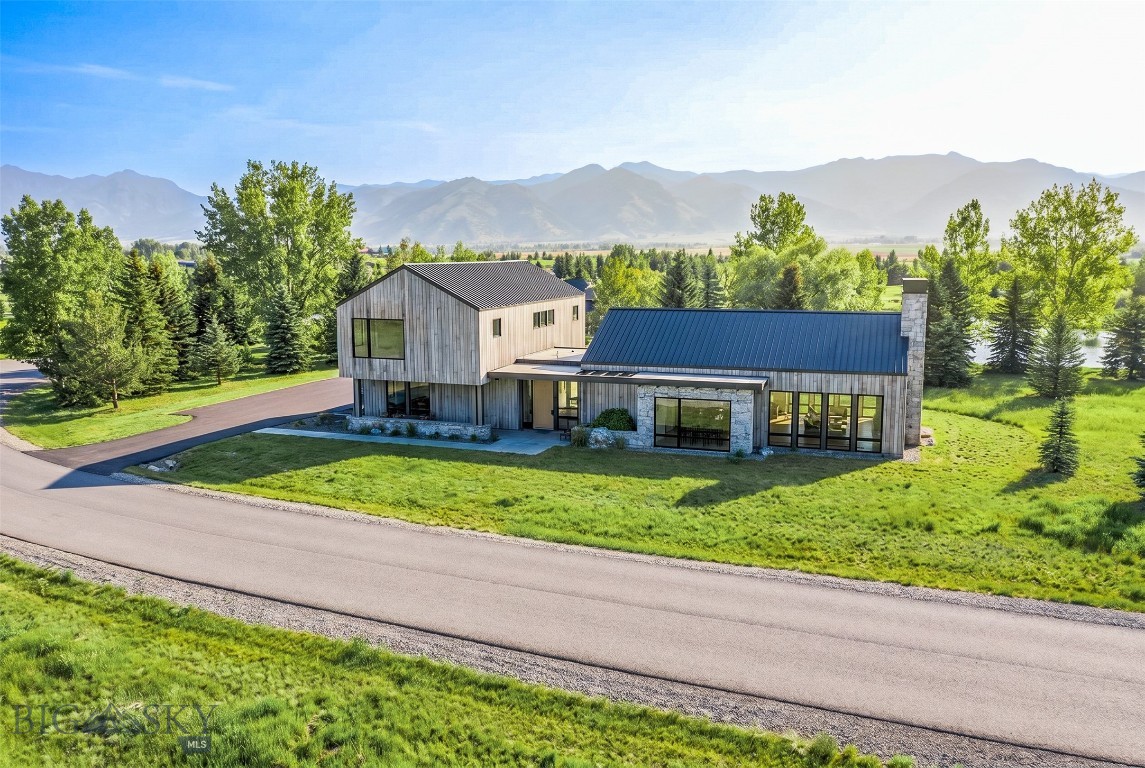
Bozeman
TBD Bridger Lake Drive
4 Beds
4 Baths
5,032 Sq.Ft.
$5,200,000
MLS#: 412262
Bozeman
3697 Bridger Canyon Road
3 Beds
3 Baths
4,122 Sq.Ft.
$4,395,000
MLS#: 414952
