.webp?size=346x80)


Property
Beds
4
Full Baths
2
1/2 Baths
None
Year Built
1917
Sq.Footage
3,058
Step into the timeless beauty of this stunning 1917 Craftsman, where classic character meets thoughtful modern updates. The charm of the original home has been beautifully preserved, while stylish improvements make it comfortable and inviting for today’s lifestyle. Cozy up on crisp fall and winter evenings beside the natural gas fireplace, which provides plenty of warmth and creates the perfect gathering space. The original hardwood floors have been beautifully refinished and look fresh and new, adding warmth and elegance throughout the home. True to its Craftsman roots, the home features an abundance of charming built-ins that provide both character and practical storage. One of the standout features is the brand-new, architect-designed kitchen, thoughtfully created with the modern chef in mind. Gorgeous cabinetry, beautiful countertops, and a spacious breakfast bar make this kitchen as functional as it is impressive. Both bathrooms have been tastefully refreshed, offering a fresh, bright, and inviting feel. Upstairs, an additional family room provides flexible space for a game room, media room, home office, or a cozy retreat. With its exceptional blend of historic character, modern updates, and inviting living spaces, this special Craftsman offers the best of both worlds—a home full of personality and charm, thoughtfully updated for modern living.
Features & Amenities
Interior
-
Total Bedrooms
4
-
Bathrooms
2
-
Above Grade Finished Area
1819.0
-
Cooling YN
NO
-
Cooling
None
-
Fireplace YN
YES
-
Heating YN
YES
-
Heating
Baseboard
-
Pet friendly
Yes
Exterior
-
Garage
Yes
-
Garage spaces
1
-
Construction Materials
Shingle Siding, Shake Siding, Wood Siding
-
Other Exterior Features
Garden
-
Parking
Detached, Garage
-
Patio and Porch Features
Covered, Deck, Patio, Porch
-
Pool
No
Area & Lot
-
Lot Features
Landscaped
-
Lot Size(acres)
0.069
-
Lot Size(square feet)
3,006
-
Property Type
Residential
-
Property Sub Type
Single Family Residence
-
Architectural Style
Craftsman
Price
-
Sales Price
$388,000
-
Tax Amount
$2,485
-
Zoning
R2
-
Sq. Footage
3,058
-
Price/SqFt
$126
HOA
-
Association
No
School District
-
Elementary School
N/A
-
Middle School
N/A
-
High School
N/A
Property Features
-
Stories
Two
-
New Construction
NO
-
Ownership
Full
-
Sewer
Public Sewer
-
Water Source
Public
Property Amenities
-
Fencing
Fenced, Perimeter
Schedule a Showing
Showing scheduled successfully.
Mortgage calculator
Estimate your monthly mortgage payment, including the principal and interest, property taxes, and HOA. Adjust the values to generate a more accurate rate.
Your payment
Principal and Interest:
$
Property taxes:
$
HOA fees:
$
Total loan payment:
$
Total interest amount:
$
Location
County
Silver Bow
Elementary School
Middle School
High School
Listing Courtesy of Denise Kelly, RE/MAX Premier
RealHub Information is provided exclusively for consumers' personal, non-commercial use, and it may not be used for any purpose other than to identify prospective properties consumers may be interested in purchasing. All information deemed reliable but not guaranteed and should be independently verified. All properties are subject to prior sale, change or withdrawal. RealHub website owner shall not be responsible for any typographical errors, misinformation, misprints and shall be held totally harmless.
.webp?size=684x933)

* Listings on this website come from the FMLS IDX Compilation and may be held by brokerage firms other than the owner of this website. The listing brokerage is identified in any listing details. Information is deemed reliable but is not guaranteed. If you believe any FMLS listing contains material that infringes your copyrighted work please click here to review our DMCA policy and learn how to submit a takedown request.© 2024 FMLS.
Related Properties

Butte
271 W Gold Street
2 Beds
1 Baths
1,029 Sq.Ft.
$429,000
MLS#: 411998

Butte
2908 Phillips Street
3 Beds
1 Baths
1,782 Sq.Ft.
$325,000
MLS#: 414072

Butte
705 W Park Street
4 Beds
3 Baths
2,643 Sq.Ft.
$399,000
MLS#: 405960
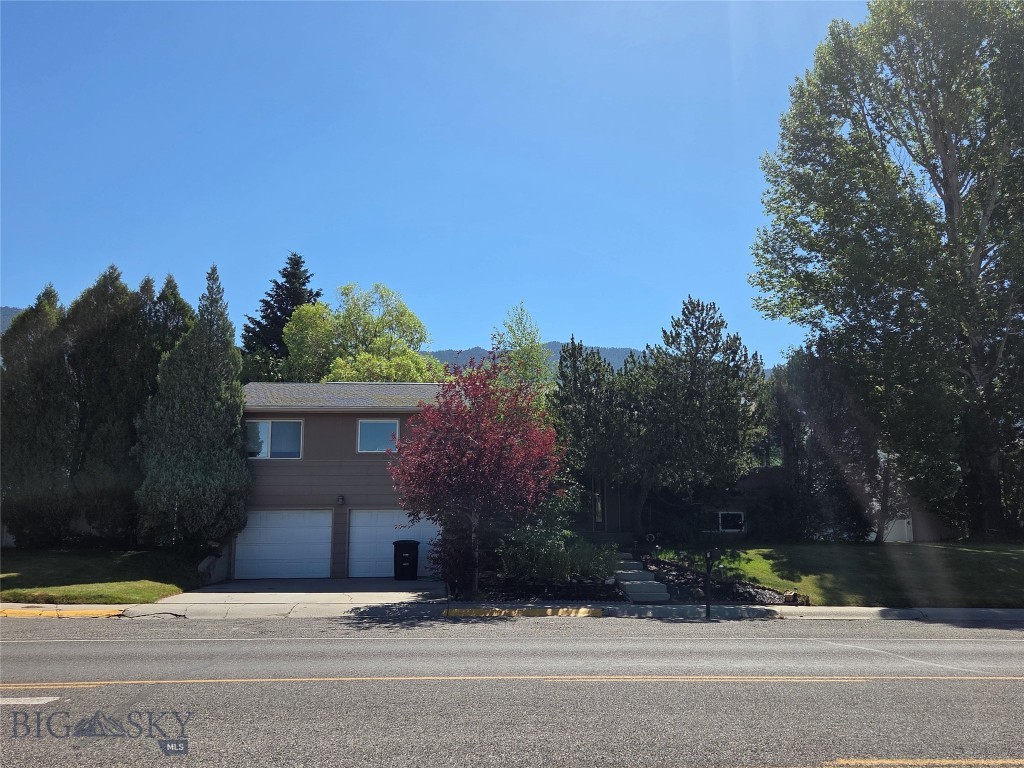
Butte
2310 Continental Drive
3 Beds
2 Baths
2,936 Sq.Ft.
$445,000
MLS#: 413060

Butte
671 S Washington
3 Beds
2 Baths
1,562 Sq.Ft.
$320,000
MLS#: 414505
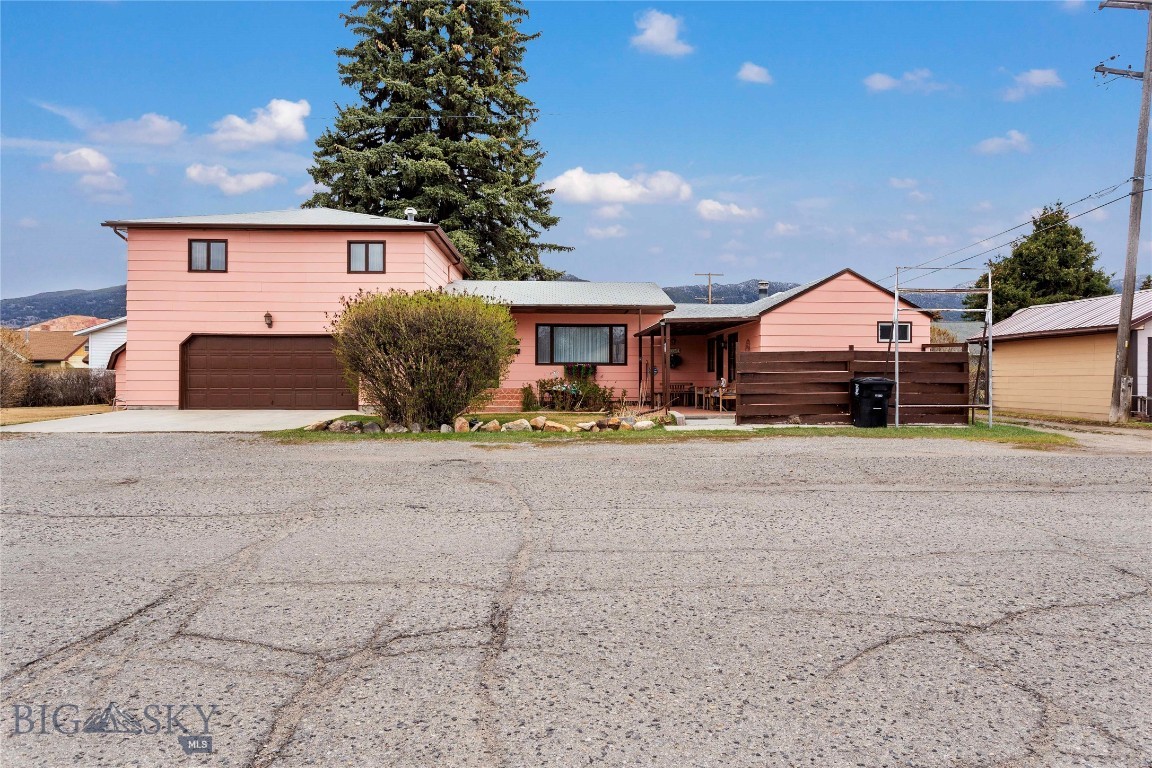
Butte
2100 Wall Street
3 Beds
1 Baths
2,202 Sq.Ft.
$325,000
MLS#: 411967

Butte
848 Waukesha
3 Beds
2 Baths
1,464 Sq.Ft.
$334,900
MLS#: 414077

Butte
2419 Ottawa
3 Beds
1 Baths
1,764 Sq.Ft.
$344,000
MLS#: 414732

Butte
2300 South Drive
3 Beds
2 Baths
1,110 Sq.Ft.
$325,000
MLS#: 414750
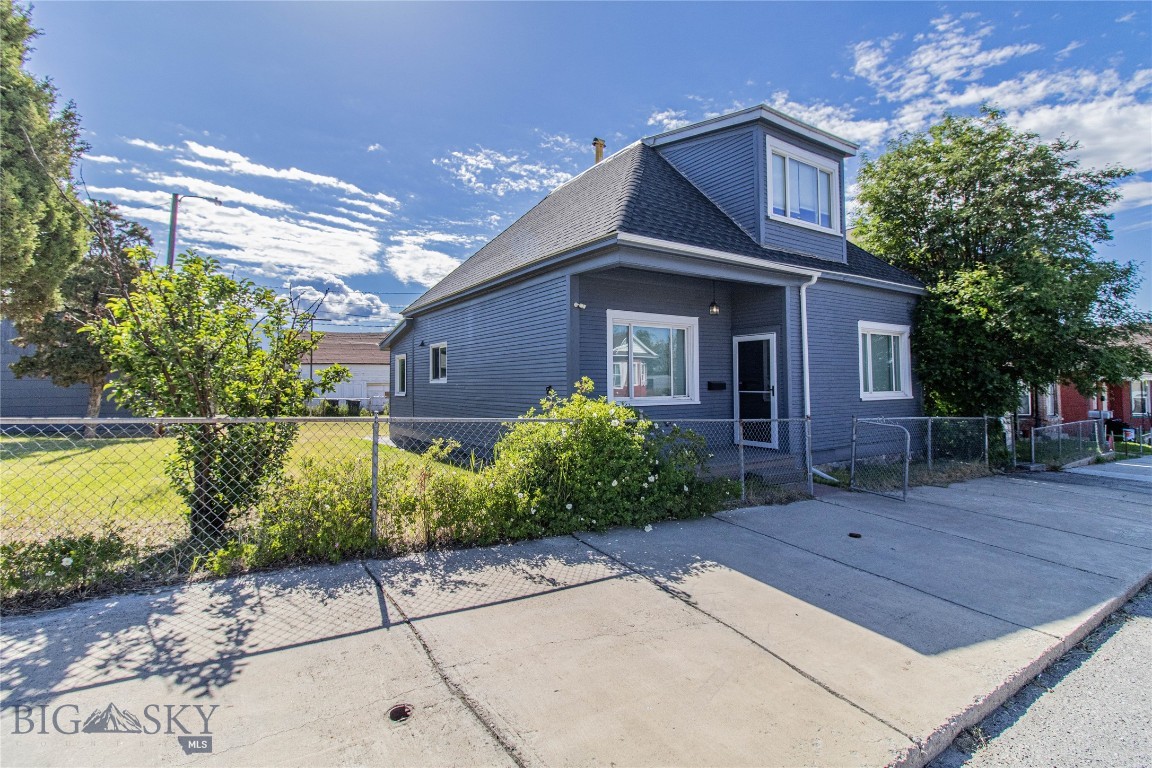
Butte
812 S Dakota Street
3 Beds
2 Baths
1,392 Sq.Ft.
$335,000
MLS#: 412537
