.webp?size=346x80)


Property
Beds
3
Full Baths
1
1/2 Baths
None
Year Built
1956
Sq.Footage
1,764
Welcome to 2419 Ottawa St, a well-kept 3-bedroom, 1-bathroom home offering 1,764 square feet of comfortable living space with plenty of additional storage and workspace. Inside, you'll find a functional layout with inviting living spaces and plenty of natural light throughout. The basement provides additional workspace, perfect for projects, hobbies, or extra storage. Outside, the landscaped lawn creates a welcoming setting with plenty of room to enjoy the outdoors. One of the highlights of the property is the double-car garage, along with an additional shed featuring another garage space, providing plenty of room for vehicles, toys, tools, and storage. With a great combination of indoor and outdoor space, multiple garage areas, and a convenient Butte location, 2419 Ottawa St is ready for its next owner.
Features & Amenities
Interior
-
Total Bedrooms
3
-
Bathrooms
1
-
Above Grade Finished Area
882.0
-
Cooling YN
YES
-
Cooling
Central Air
-
Heating YN
YES
-
Heating
Forced Air
-
Pet friendly
N/A
Exterior
-
Garage
Yes
-
Garage spaces
2
-
Construction Materials
Vinyl Siding
-
Parking
Detached, Garage
-
Patio and Porch Features
Porch
-
Pool
No
Area & Lot
-
Lot Features
Landscaped
-
Lot Size(acres)
0.138
-
Lot Size(square feet)
6,011
-
Property Type
Residential
-
Property Sub Type
Single Family Residence
Price
-
Sales Price
$344,000
-
Tax Amount
$2,259
-
Zoning
R1
-
Sq. Footage
1,764
-
Price/SqFt
$195
HOA
-
Association
No
School District
-
Elementary School
N/A
-
Middle School
N/A
-
High School
N/A
Property Features
-
Stories
One
-
New Construction
NO
-
Sewer
Public Sewer
-
Water Source
Public
Schedule a Showing
Showing scheduled successfully.
Mortgage calculator
Estimate your monthly mortgage payment, including the principal and interest, property taxes, and HOA. Adjust the values to generate a more accurate rate.
Your payment
Principal and Interest:
$
Property taxes:
$
HOA fees:
$
Total loan payment:
$
Total interest amount:
$
Location
County
Silver Bow
Elementary School
Middle School
High School
Listing Courtesy of Clay Seccomb, Platinum Real Estate
RealHub Information is provided exclusively for consumers' personal, non-commercial use, and it may not be used for any purpose other than to identify prospective properties consumers may be interested in purchasing. All information deemed reliable but not guaranteed and should be independently verified. All properties are subject to prior sale, change or withdrawal. RealHub website owner shall not be responsible for any typographical errors, misinformation, misprints and shall be held totally harmless.

Founder
Denise Carr
Call Denise today to schedule a private showing.

* Listings on this website come from the FMLS IDX Compilation and may be held by brokerage firms other than the owner of this website. The listing brokerage is identified in any listing details. Information is deemed reliable but is not guaranteed. If you believe any FMLS listing contains material that infringes your copyrighted work please click here to review our DMCA policy and learn how to submit a takedown request.© 2024 FMLS.
Related Properties

Butte
2224 Massachusetts Avenue
3 Beds
2 Baths
1,068 Sq.Ft.
$310,000
MLS#: 414744

Butte
1856 Phillips Avenue
2 Beds
1 Baths
1,337 Sq.Ft.
$295,000
MLS#: 413943
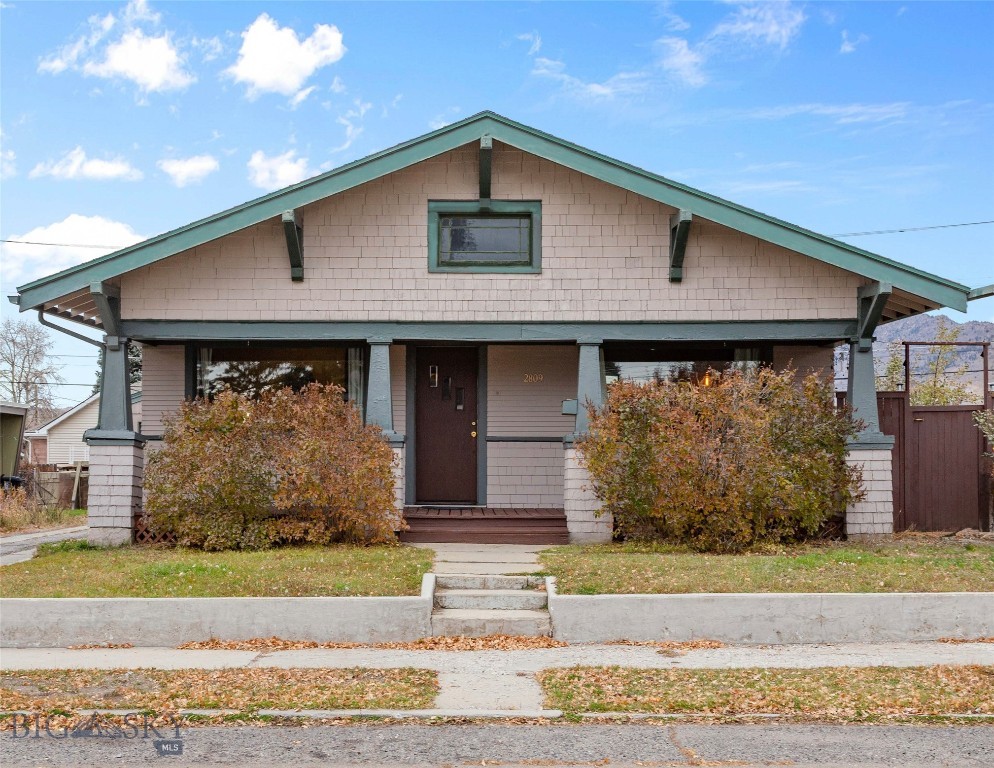
Butte
2809 State Street
2 Beds
1 Baths
2,316 Sq.Ft.
$295,000
MLS#: 406875

Butte
2908 Phillips Street
3 Beds
1 Baths
1,782 Sq.Ft.
$325,000
MLS#: 414072

Butte
705 W Park Street
4 Beds
3 Baths
2,643 Sq.Ft.
$399,000
MLS#: 405960
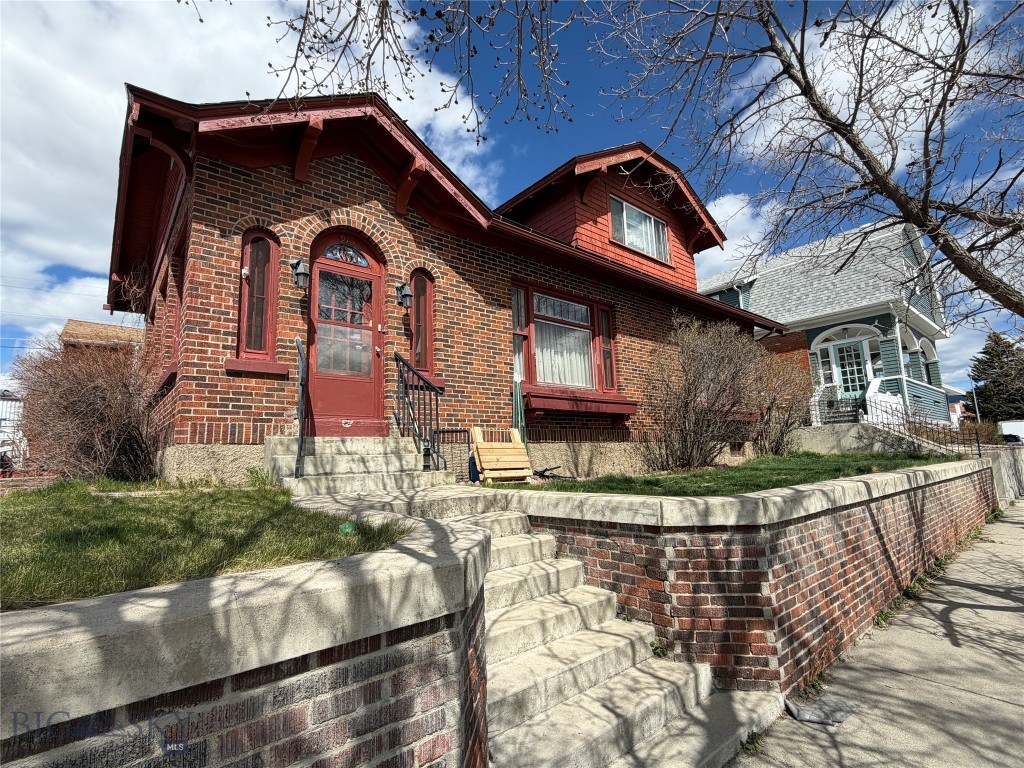
Butte
915 W Porphyry Street
3 Beds
1 Baths
4,000 Sq.Ft.
$359,000
MLS#: 410327
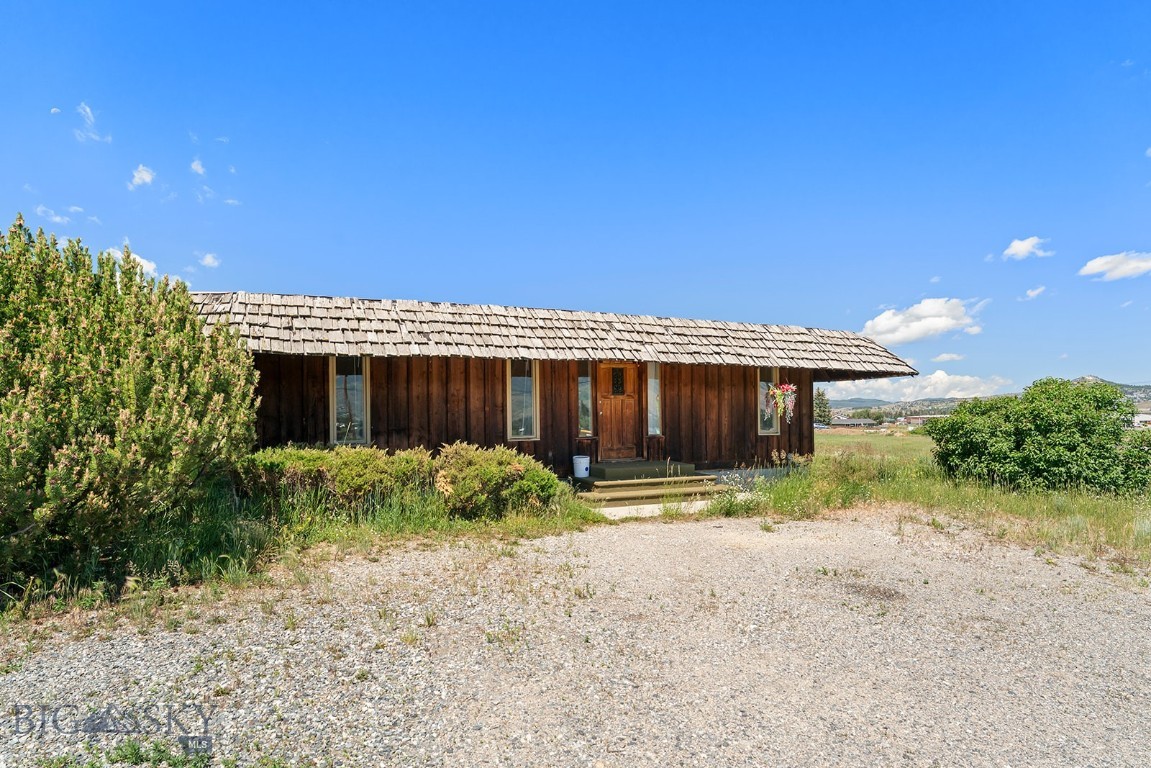
Butte
390 Holmes Avenue
2 Beds
1 Baths
1,702 Sq.Ft.
$300,000
MLS#: 413275

Butte
671 S Washington
3 Beds
2 Baths
1,562 Sq.Ft.
$320,000
MLS#: 414505
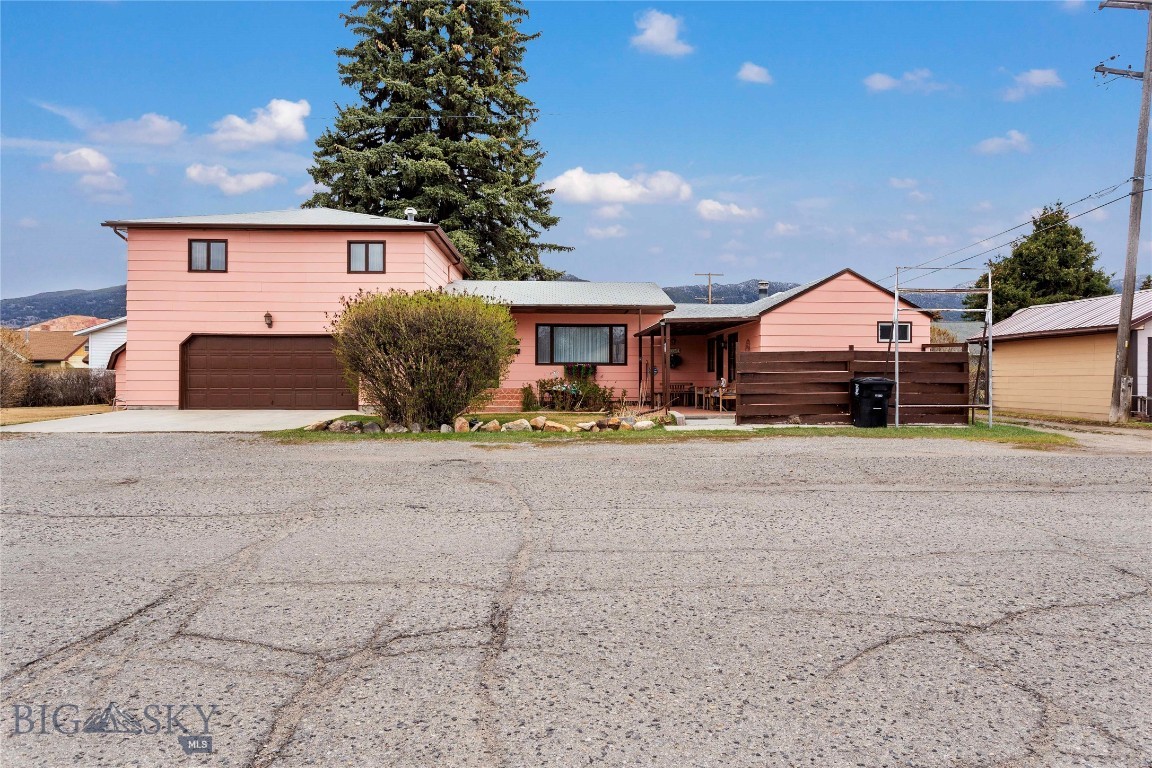
Butte
2100 Wall Street
3 Beds
1 Baths
2,202 Sq.Ft.
$325,000
MLS#: 411967

Butte
848 Waukesha
3 Beds
2 Baths
1,464 Sq.Ft.
$334,900
MLS#: 414077
