.webp?size=346x80)


Property
Beds
4
Full Baths
2
1/2 Baths
1
Year Built
2016
Sq.Footage
2,222
Welcome to this beautifully upgraded home in Falcon Hollow Subdivision, offering 2,222± square feet of thoughtfully designed living space. Built in 2016, this residence has been extensively enhanced with high-end finishes and quality craftsmanship, creating a home that is both stylish and functional. The main level features an inviting open-concept floor plan anchored by a cozy gas fireplace in the living room. The spacious kitchen flows seamlessly into the dining and living areas, making it ideal for entertaining or everyday living. A dedicated main-floor office provides the perfect work-from-home space, study, or flex room. Upstairs, you'll find a versatile floor plan offering four bedrooms or three bedrooms plus a bonus room. The second level also captures beautiful mountain views. The primary suite offers a relaxing escape with an upgraded bathroom featuring designer finishes, full tile shower, separate toilet closet, and sizeable walk-in closet. No detail was overlooked in the extensive list of upgrades, including a premium Dornbracht kitchen faucet, Bosch dishwasher, and 5-burner gas range, upgraded carpet and padding, custom metal stair railing, Emtek door hardware, designer bathroom faucets and mirrors, a trough-style powder room sink, custom built-in mudroom lockers, shiplap accents in the entry, stairwell, primary bathroom, and powder bath, air conditioning, water softener, and a Hot Dawg garage heater. Completing the property is an oversized three-car garage, offering ample space for vehicles, storage, and hobbies, fenced backyard + extra parking on the side of the house.
Features & Amenities
Interior
-
Other Interior Features
Walk-In Closet(s)
-
Total Bedrooms
4
-
Bathrooms
2
-
1/2 Bathrooms
1
-
Above Grade Finished Area
2222.0
-
Cooling YN
YES
-
Cooling
Central Air, Ceiling Fan(s)
-
Fireplace YN
YES
-
Heating YN
YES
-
Heating
Forced Air, Natural Gas
-
Pet friendly
Yes
Exterior
-
Garage
Yes
-
Garage spaces
3
-
Construction Materials
Wood Siding
-
Parking
Attached, Garage, Garage Door Opener
-
Patio and Porch Features
Porch
-
Pool
No
-
View
Mountain(s)
Area & Lot
-
Lot Features
Landscaped
-
Lot Size(square feet)
0
-
Property Type
Residential
-
Property Sub Type
Single Family Residence
Price
-
Sales Price
$829,900
-
Tax Amount
$2,920.02
-
Zoning
RXMD
-
Sq. Footage
2,222
-
Price/SqFt
$373
HOA
-
Association
YES
-
Association Fee
$120
-
Association Fee Frequency
Quarterly
-
Association Fee Includes
N/A
School District
-
Elementary School
N/A
-
Middle School
N/A
-
High School
N/A
Property Features
-
Stories
Two
-
New Construction
NO
-
Association Amenities
Trail(s)
-
Ownership
Full
Property Amenities
-
Fencing
Partial, Split Rail
Schedule a Showing
Showing scheduled successfully.
Mortgage calculator
Estimate your monthly mortgage payment, including the principal and interest, property taxes, and HOA. Adjust the values to generate a more accurate rate.
Your payment
Principal and Interest:
$
Property taxes:
$
HOA fees:
$
Total loan payment:
$
Total interest amount:
$
Location
County
Gallatin
Elementary School
Middle School
High School
Listing Courtesy of Lindsey Dingman , Berkshire Hathaway - Bozeman
RealHub Information is provided exclusively for consumers' personal, non-commercial use, and it may not be used for any purpose other than to identify prospective properties consumers may be interested in purchasing. All information deemed reliable but not guaranteed and should be independently verified. All properties are subject to prior sale, change or withdrawal. RealHub website owner shall not be responsible for any typographical errors, misinformation, misprints and shall be held totally harmless.

Founder
Denise Carr
Call Denise today to schedule a private showing.

* Listings on this website come from the FMLS IDX Compilation and may be held by brokerage firms other than the owner of this website. The listing brokerage is identified in any listing details. Information is deemed reliable but is not guaranteed. If you believe any FMLS listing contains material that infringes your copyrighted work please click here to review our DMCA policy and learn how to submit a takedown request.© 2024 FMLS.
Related Properties
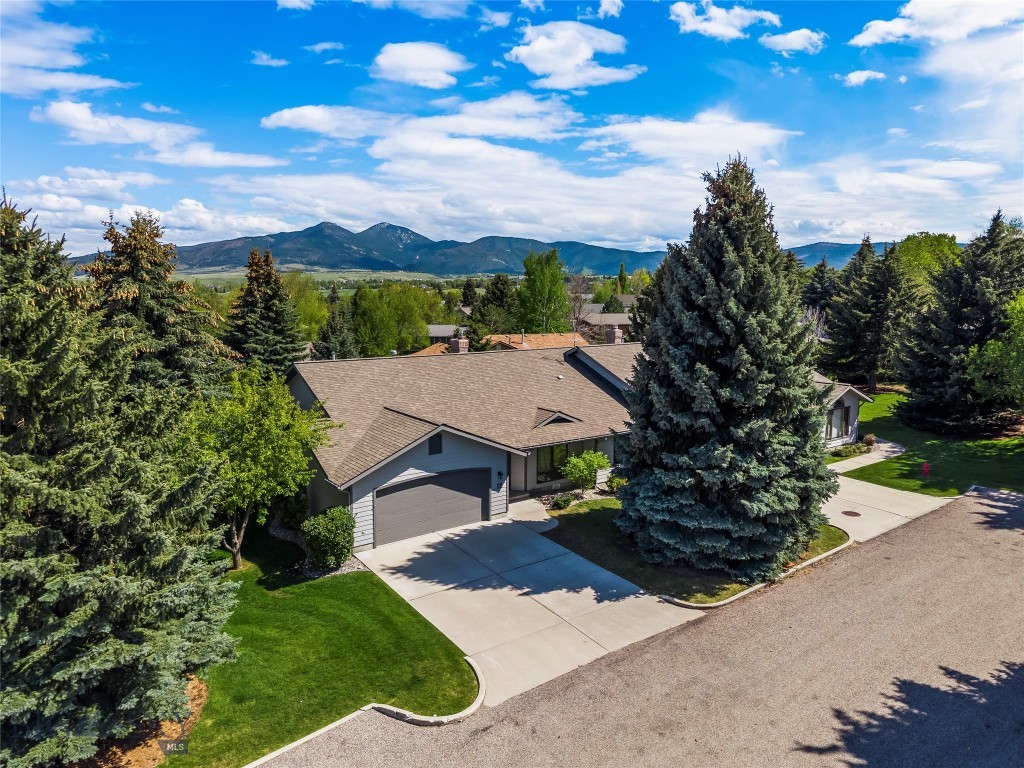
Bozeman
1757 Highland Boulevard 15
3 Beds
1 Baths
1,960 Sq.Ft.
$855,000
MLS#: 410883

Bozeman
51 E Kimberly Court
3 Beds
2 Baths
2,072 Sq.Ft.
$775,000
MLS#: 411327

Bozeman
2915 W Graf Street
3 Beds
2 Baths
2,067 Sq.Ft.
$749,000
MLS#: 410847
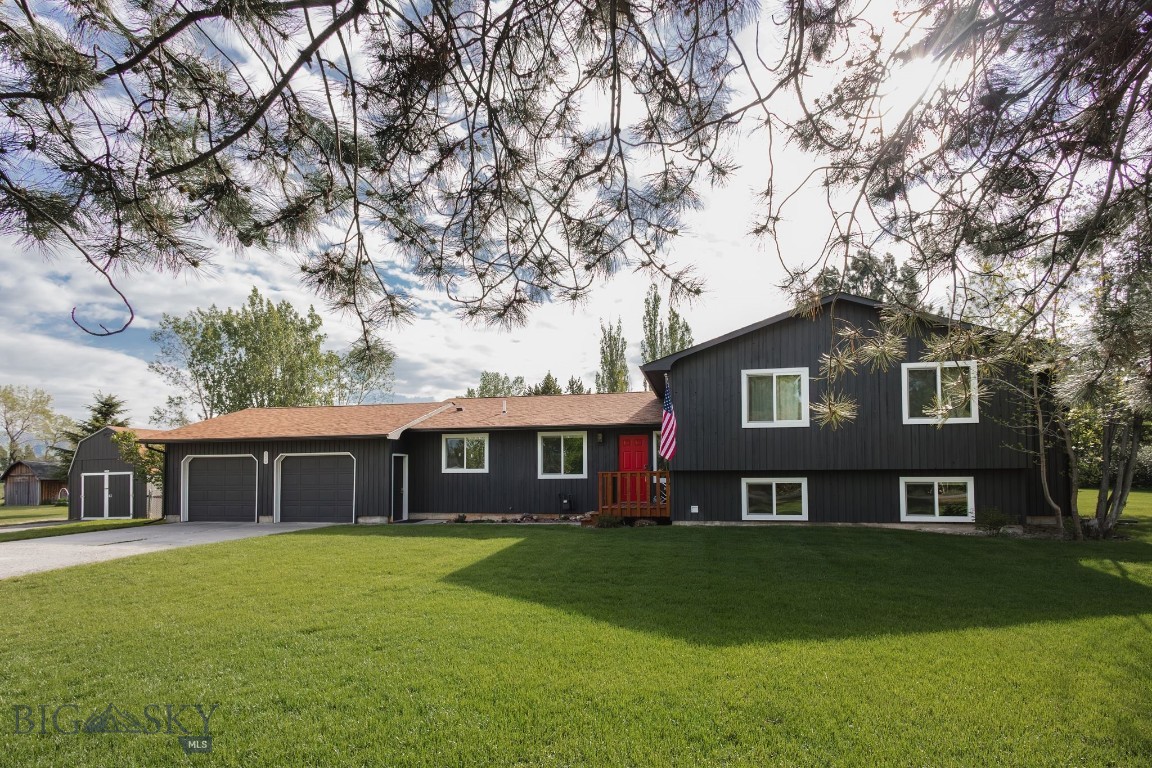
Bozeman
236 Cirque Drive
4 Beds
3 Baths
2,450 Sq.Ft.
$995,000
MLS#: 410776
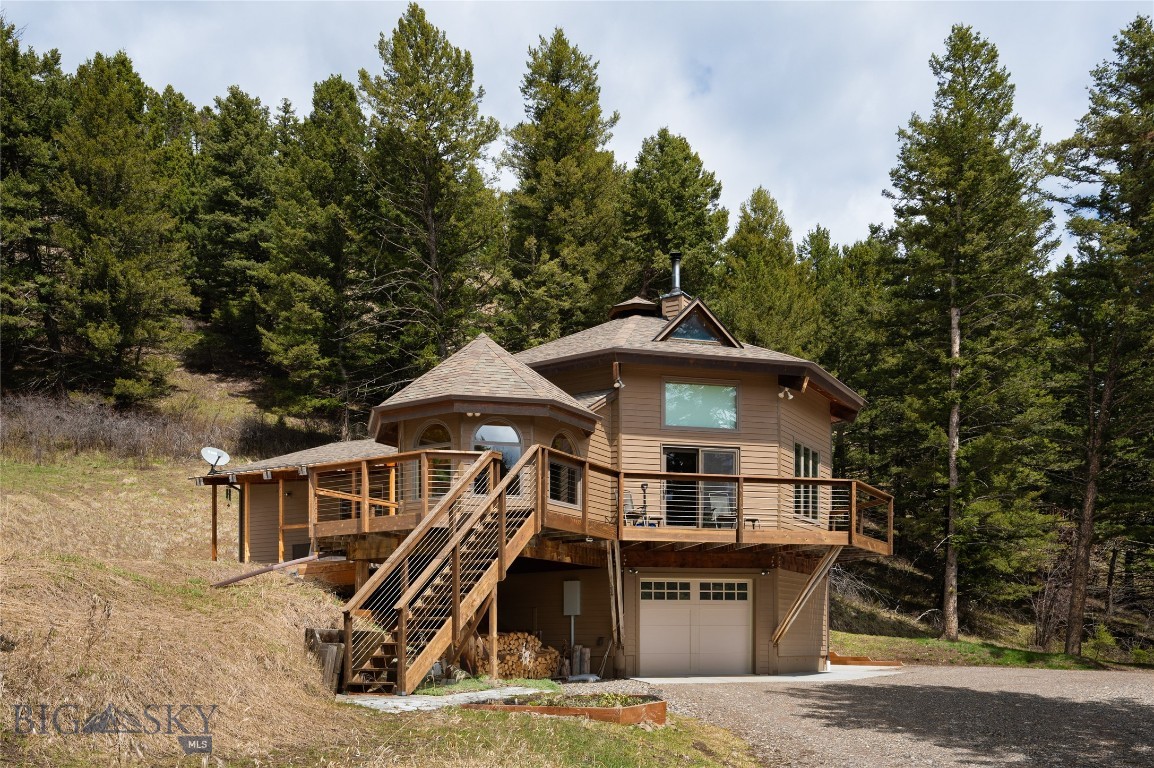
Bozeman
189 Quinn Creek Road
3 Beds
2 Baths
2,484 Sq.Ft.
$955,000
MLS#: 409066

Bozeman
111 S 20th
4 Beds
2 Baths
3,008 Sq.Ft.
$750,000
MLS#: 413359
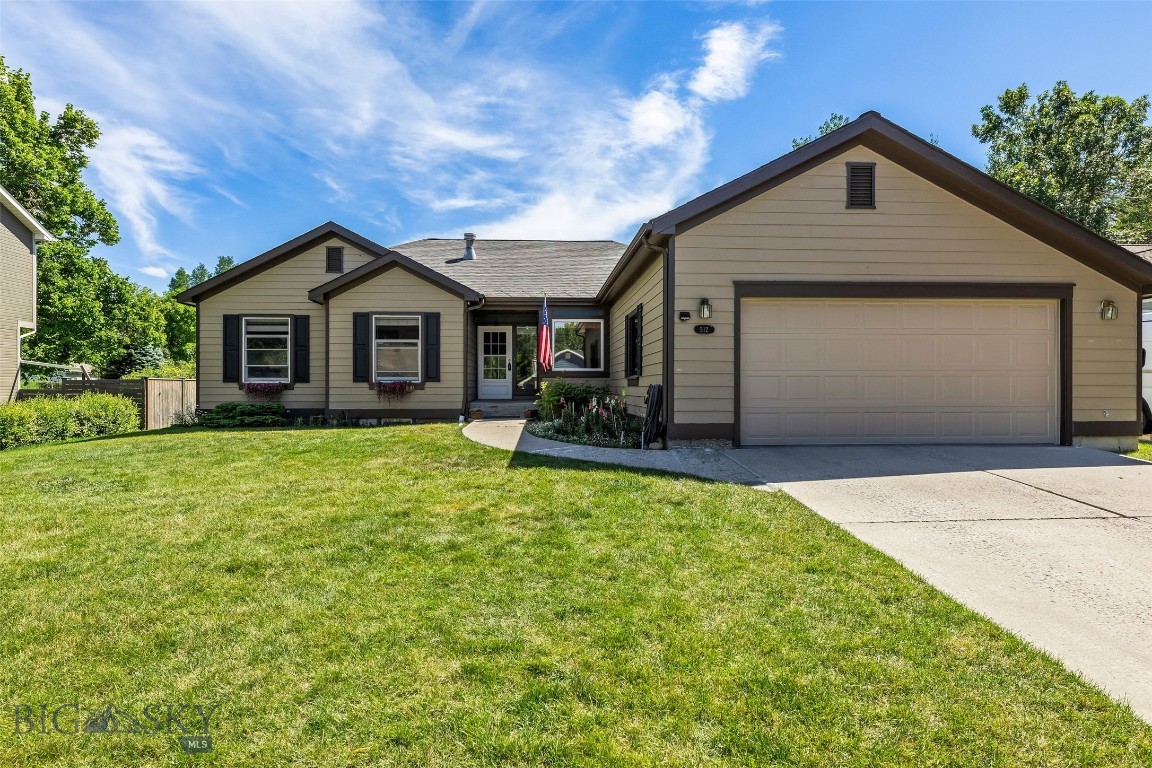
Bozeman
512 Fieldstone Drive
5 Beds
2 Baths
2,466 Sq.Ft.
$900,000
MLS#: 412722

Bozeman
138 Albrey Trail B
3 Beds
2 Baths
1,746 Sq.Ft.
$685,000
MLS#: 413707
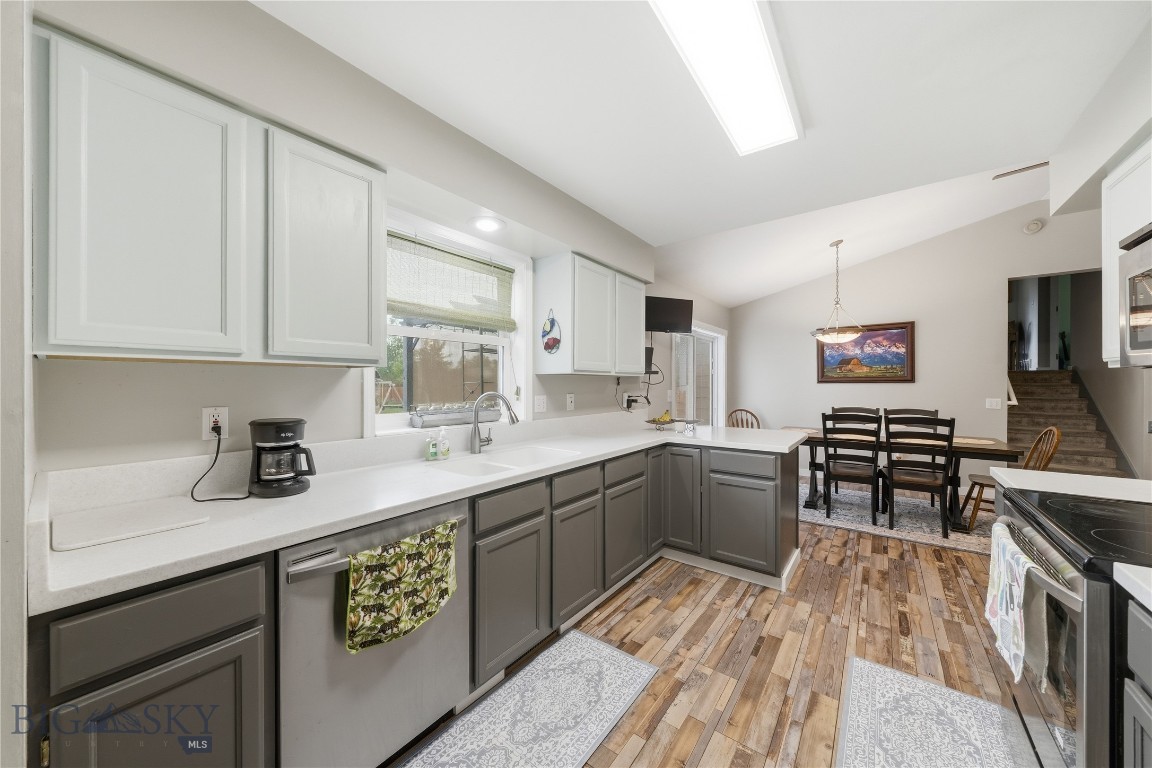
Bozeman
135 Bison Trail
4 Beds
3 Baths
2,002 Sq.Ft.
$699,900
MLS#: 412196
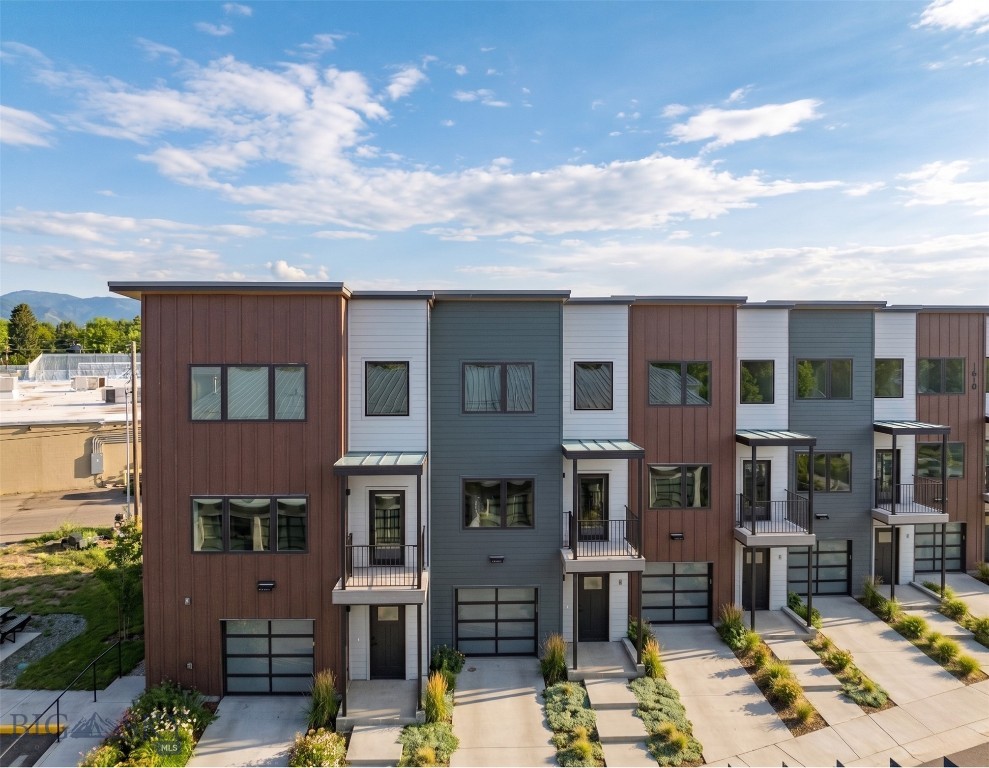
Bozeman
1610 W Beall Street C
3 Beds
2 Baths
1,892 Sq.Ft.
$829,000
MLS#: 412431
