.webp?size=346x80)


Property
Beds
4
Full Baths
1
1/2 Baths
1
3/4 Baths
1
Year Built
2023
Sq.Footage
2,375
Welcome to this thoughtfully designed home in the Woodland Park neighborhood, perfectly positioned next to a gorgeous dedicated park and playground space with big mountain views. Open, light-filled, and exceptionally functional, this home offers a comfortable layout with beautiful details throughout and a location that makes everyday living easy. The main level features a versatile bedroom or office flex space with southern exposure and abundant natural light, offering endless possibilities for a home office, creative space, reading room, or additional living area. The inviting open-concept kitchen, great room with fireplace, and spacious dining area are filled with natural light from large windows and provide easy access to the rear patio, creating a wonderful setting for both everyday living and entertaining. The kitchen is thoughtfully appointed with under-cabinet lighting, while an additional room just off the kitchen is currently being used as an in-home sauna. This flexible space could easily be transformed into a butler’s pantry, additional storage, or whatever best suits your lifestyle. There is an abundance of storage throughout the home, adding to its exceptional functionality. Upstairs, the spacious primary suite offers a beautiful bathroom with a tiled walk-in shower, while two additional bedrooms share a conveniently located full bath with separate shower/toilet room. A dedicated laundry room completes the upper level. Quality features include a Pella window package, Malarkey Class 3 30-year shingles, central A/C, an oversized garage with additional storage space, and a fully fenced yard. The hot tub and some furniture convey if desired by the Buyer. Beyond the home itself, Woodland Park offers a welcoming neighborhood atmosphere with plenty of opportunities to connect with neighbors and enjoy the community, including a ladies’ game night and the annual Woodland Park Block Party. With a fabulous playground and park right next door and many everyday conveniences nearby, this is a location that truly enhances the lifestyle. Best of all, downtown Bozeman is just approximately 10 minutes away. This is a home that feels right from the moment you walk in and offers the flexibility, quality, and setting to enjoy for years to come.
Features & Amenities
Interior
-
Total Bedrooms
4
-
Bathrooms
1
-
1/2 Bathrooms
1
-
3/4 Bathrooms
1
-
Above Grade Finished Area
2375.0
-
Cooling YN
YES
-
Cooling
Central Air
-
Fireplace YN
YES
-
Heating YN
YES
-
Heating
Forced Air, Natural Gas
-
Pet friendly
Yes
Exterior
-
Garage
Yes
-
Garage spaces
2
-
Parking
Concrete, Attached, Garage
-
Patio and Porch Features
Covered, Patio, Porch
-
Pool
No
-
View
Mountain(s)
Area & Lot
-
Lot Features
Landscaped
-
Lot Size(acres)
0.16
-
Lot Size(square feet)
6,969
-
Property Type
Residential
-
Property Sub Type
Single Family Residence
-
Architectural Style
Contemporary
Price
-
Sales Price
$849,000
-
Tax Amount
$3,484
-
Zoning
RXMD
-
Sq. Footage
2,375
-
Price/SqFt
$357
HOA
-
Association
YES
-
Association Fee
$170
-
Association Fee Frequency
Quarterly
-
Association Fee Includes
N/A
School District
-
Elementary School
N/A
-
Middle School
N/A
-
High School
N/A
Property Features
-
Stories
Two
-
New Construction
NO
-
Association Amenities
Playground, Park, Trail(s)
Property Amenities
-
Fencing
Fenced, Perimeter
Schedule a Showing
Showing scheduled successfully.
Mortgage calculator
Estimate your monthly mortgage payment, including the principal and interest, property taxes, and HOA. Adjust the values to generate a more accurate rate.
Your payment
Principal and Interest:
$
Property taxes:
$
HOA fees:
$
Total loan payment:
$
Total interest amount:
$
Location
County
Gallatin
Elementary School
Middle School
High School
Listing Courtesy of Denise Carr, Founder, Keller Williams Montana Realty
RealHub Information is provided exclusively for consumers' personal, non-commercial use, and it may not be used for any purpose other than to identify prospective properties consumers may be interested in purchasing. All information deemed reliable but not guaranteed and should be independently verified. All properties are subject to prior sale, change or withdrawal. RealHub website owner shall not be responsible for any typographical errors, misinformation, misprints and shall be held totally harmless.

Founder
Denise Carr
Call Denise today to schedule a private showing.

* Listings on this website come from the FMLS IDX Compilation and may be held by brokerage firms other than the owner of this website. The listing brokerage is identified in any listing details. Information is deemed reliable but is not guaranteed. If you believe any FMLS listing contains material that infringes your copyrighted work please click here to review our DMCA policy and learn how to submit a takedown request.© 2024 FMLS.
Related Properties

Bozeman
51 E Kimberly Court
3 Beds
2 Baths
2,072 Sq.Ft.
$775,000
MLS#: 411327

Bozeman
2915 W Graf Street
3 Beds
2 Baths
2,067 Sq.Ft.
$749,000
MLS#: 410847

Bozeman
111 S 20th
4 Beds
2 Baths
3,008 Sq.Ft.
$750,000
MLS#: 413359

Bozeman
138 Albrey Trail B
3 Beds
2 Baths
1,746 Sq.Ft.
$685,000
MLS#: 413707

Bozeman
1757 Highland Boulevard 15
3 Beds
2 Baths
1,960 Sq.Ft.
$835,000
MLS#: 414118
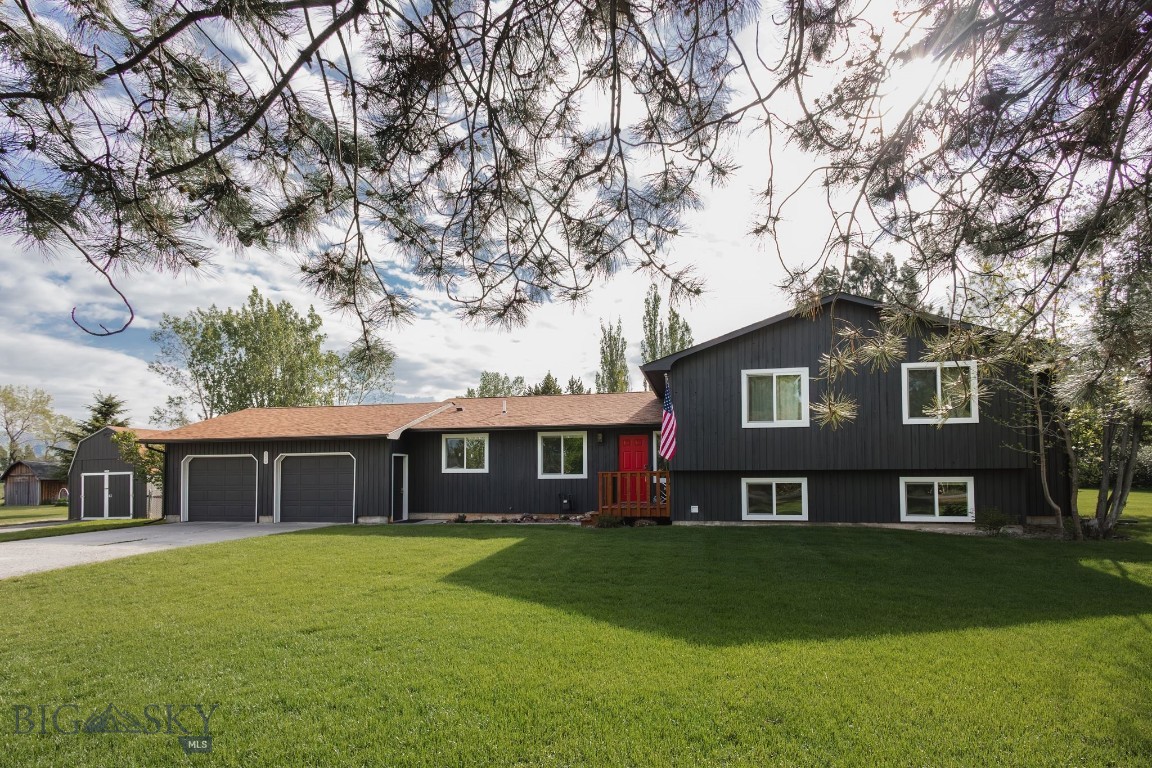
Bozeman
236 Cirque Drive
4 Beds
3 Baths
2,450 Sq.Ft.
$965,000
MLS#: 410776
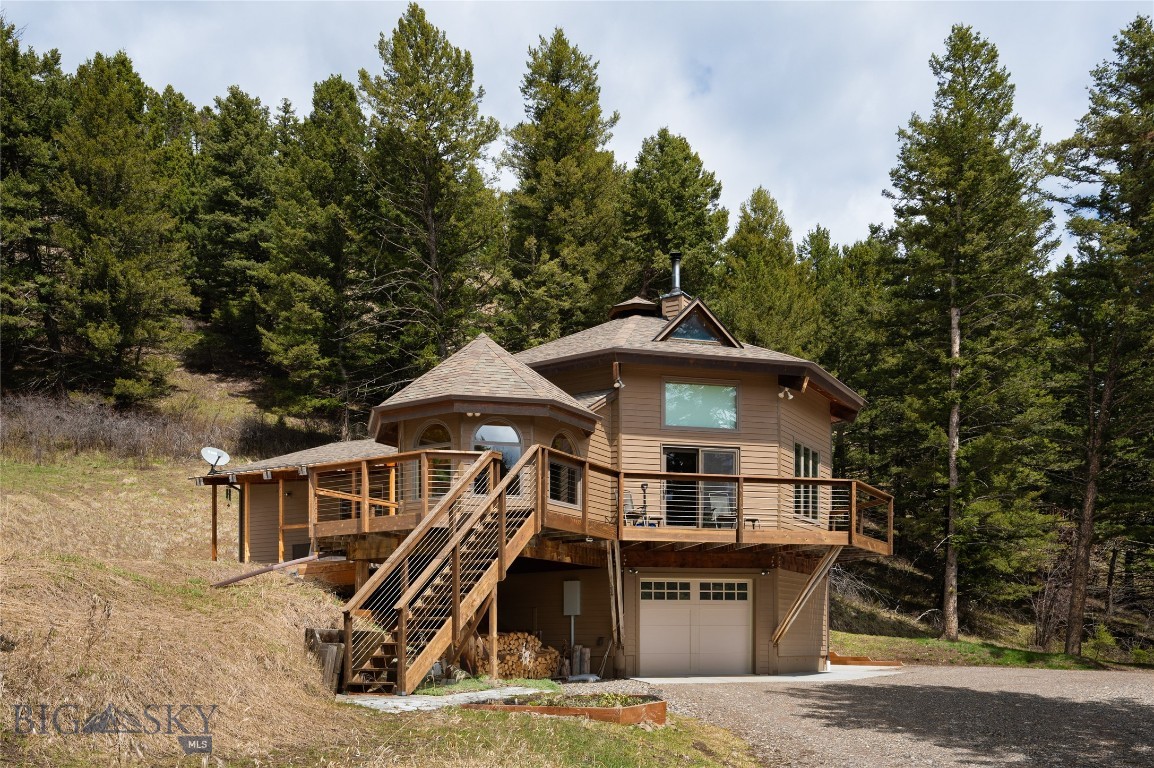
Bozeman
189 Quinn Creek Road
3 Beds
2 Baths
2,484 Sq.Ft.
$955,000
MLS#: 409066
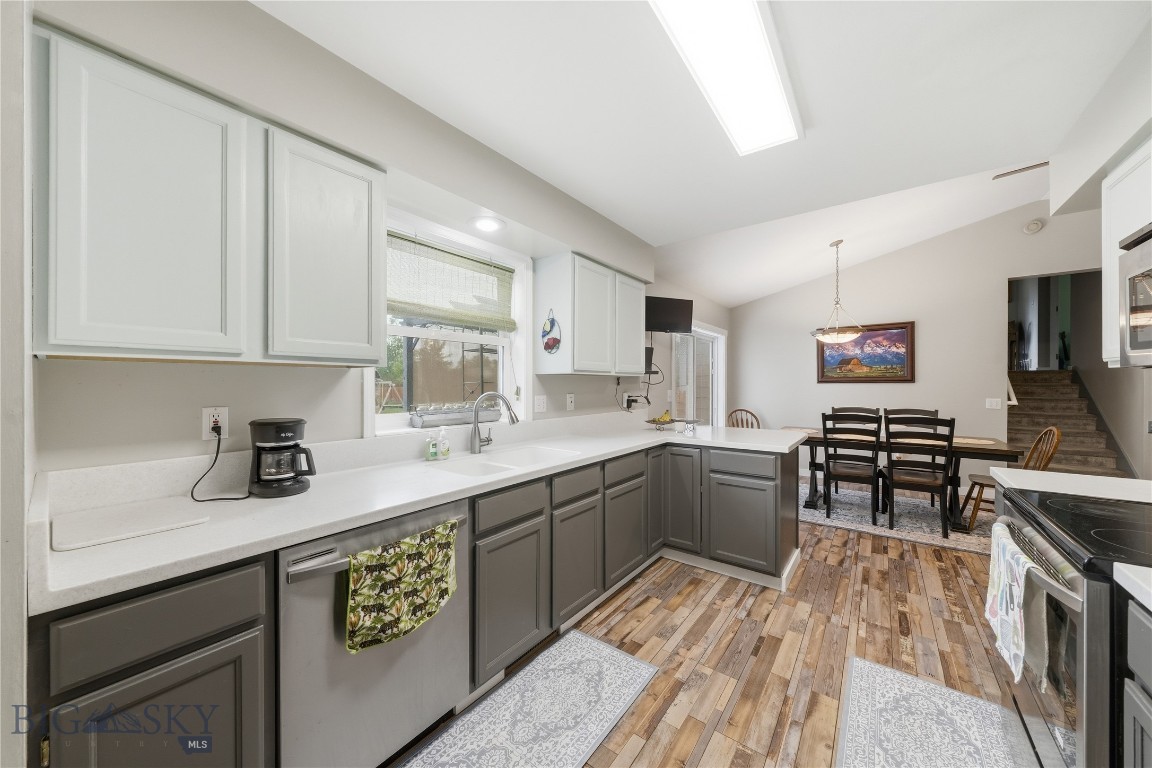
Bozeman
135 Bison Trail
4 Beds
3 Baths
2,002 Sq.Ft.
$699,900
MLS#: 412196
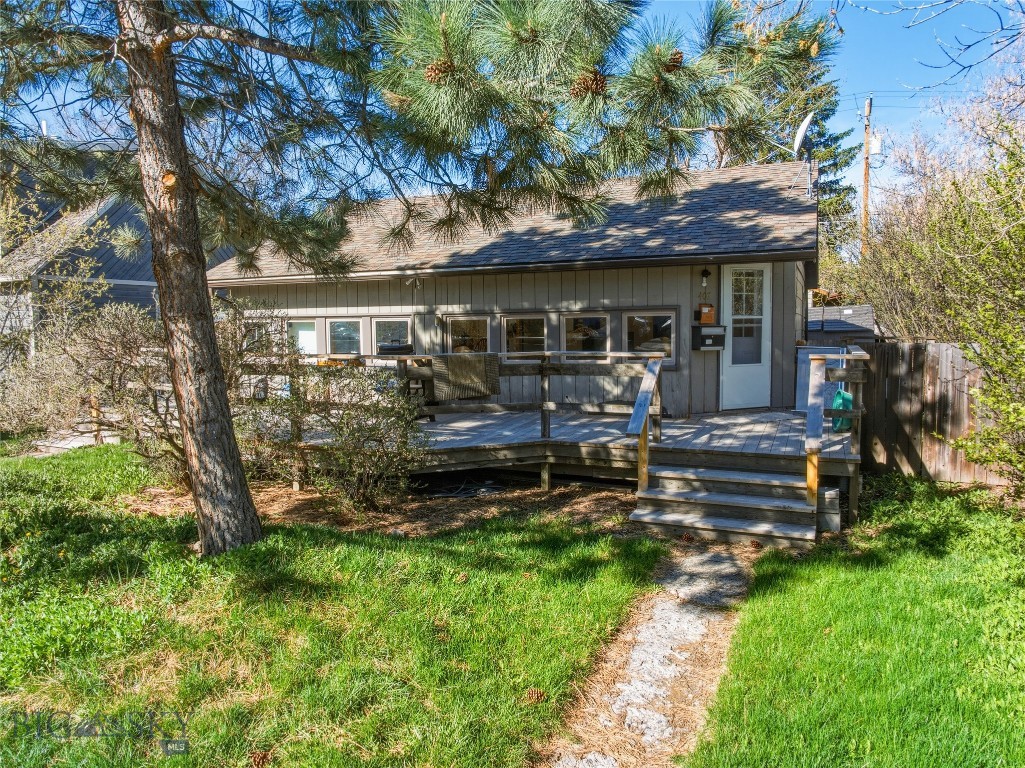
Bozeman
407 S 10th Avenue
4 Beds
2 Baths
1,470 Sq.Ft.
$839,000
MLS#: 410370
