.webp?size=346x80)


Property
Beds
4
Full Baths
3
1/2 Baths
None
Year Built
2015
Sq.Footage
3,118
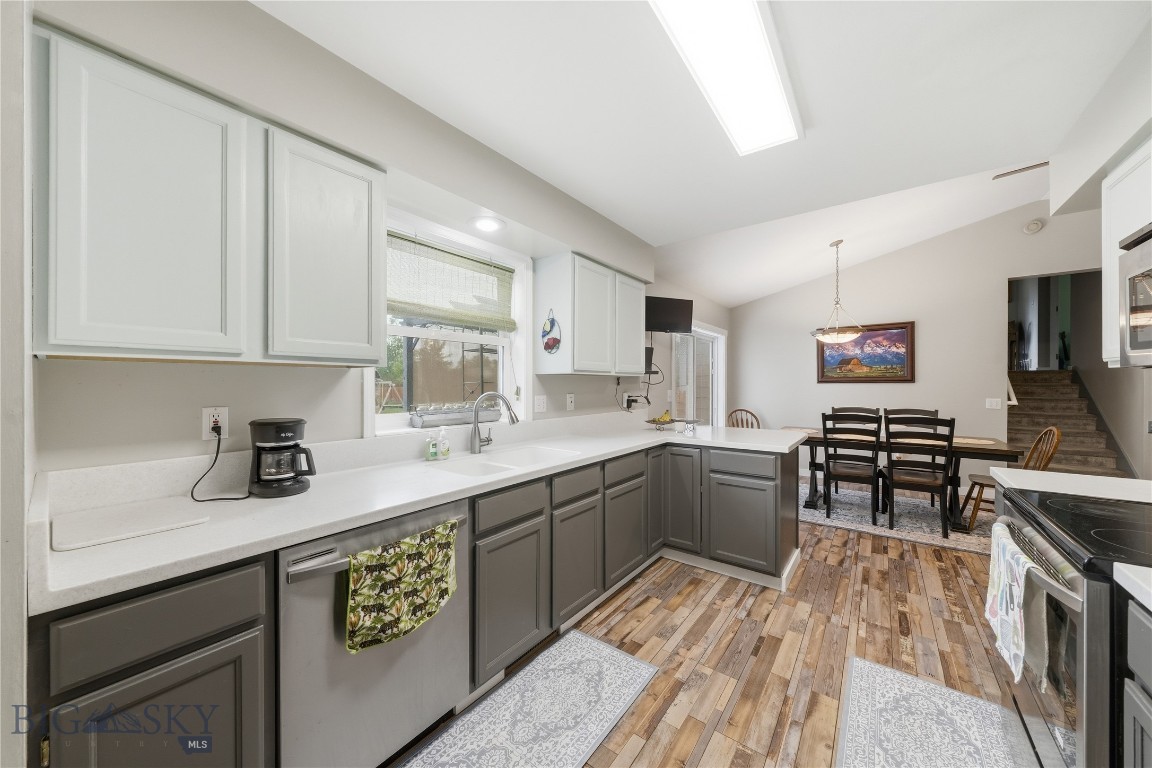
Built just like a single-family home, this freestanding condominium has zero attached walls—offering the privacy, space, and feel of a detached residence with the convenience of professional yard and snow maintenance. Nestled on Bozeman’s desirable South Side, just east of Downtown Main Street, this stunning home features four bedrooms and three bathrooms. The main level includes the primary suite, complete with dual vanities, a generous walk-in closet, and a tiled shower-and-bath combination, as well as a second bedroom. Upstairs, two additional bedrooms and a full bathroom offer flexibility for guests, a home office, or additional living space. Beautiful built-in bookshelves throughout the home add warmth, character, and thoughtful storage. Outside, premium Alaskan yellow cedar shake siding—popular throughout the Pacific Northwest and British Columbia—will naturally patina over time to create a beautiful finish. A spacious 70-foot wraparound deck further extends the home’s living and entertaining space.Dedicated open space borders the property to the north, while more than 450 acres of farmland stretch out behind it, providing sweeping views and a rare sense of seclusion so close to town. Bozeman Health Deaconess Regional Medical Center is just a 2.5-minute drive away. Photos showing furniture have been virtually staged.
Features & Amenities
Interior
-
Total Bedrooms
4
-
Bathrooms
3
-
Above Grade Finished Area
1868.0
-
Cooling YN
YES
-
Cooling
Ceiling Fan(s)
-
Heating YN
YES
-
Heating
Forced Air
-
Pet friendly
N/A
Exterior
-
Garage
Yes
-
Garage spaces
1
-
Parking
Attached, Garage
-
Patio and Porch Features
Deck
-
Pool
No
-
View
Mountain(s)
Area & Lot
-
Property Type
Residential
-
Property Sub Type
Condominium
Price
-
Sales Price
$725,000
-
Tax Amount
$5,582.68
-
Zoning
RC
-
Sq. Footage
3,118
-
Price/SqFt
$232
HOA
-
Association
YES
-
Association Fee
$275
-
Association Fee Frequency
Monthly
-
Association Fee Includes
N/A
School District
-
Elementary School
N/A
-
Middle School
N/A
-
High School
N/A
Property Features
-
Stories
Two
-
New Construction
NO
-
Sewer
Public Sewer
-
Water Source
Public
Property Amenities
-
Fencing
Partial
Schedule a Showing
Showing scheduled successfully.
Mortgage calculator
Estimate your monthly mortgage payment, including the principal and interest, property taxes, and HOA. Adjust the values to generate a more accurate rate.
Your payment
Principal and Interest:
$
Property taxes:
$
HOA fees:
$
Total loan payment:
$
Total interest amount:
$
Location
County
Gallatin
Elementary School
Middle School
High School
Listing Courtesy of Dave & Reine Broome, eXp Realty, LLC
RealHub Information is provided exclusively for consumers' personal, non-commercial use, and it may not be used for any purpose other than to identify prospective properties consumers may be interested in purchasing. All information deemed reliable but not guaranteed and should be independently verified. All properties are subject to prior sale, change or withdrawal. RealHub website owner shall not be responsible for any typographical errors, misinformation, misprints and shall be held totally harmless.

Founder
Denise Carr
Call Denise today to schedule a private showing.

* Listings on this website come from the FMLS IDX Compilation and may be held by brokerage firms other than the owner of this website. The listing brokerage is identified in any listing details. Information is deemed reliable but is not guaranteed. If you believe any FMLS listing contains material that infringes your copyrighted work please click here to review our DMCA policy and learn how to submit a takedown request.© 2024 FMLS.
Related Properties

Bozeman
51 E Kimberly Court
3 Beds
2 Baths
2,072 Sq.Ft.
$749,900
MLS#: 414658

Bozeman
2915 W Graf Street
3 Beds
2 Baths
2,067 Sq.Ft.
$725,000
MLS#: 410847

Bozeman
111 S 20th
4 Beds
2 Baths
3,008 Sq.Ft.
$750,000
MLS#: 413359

Bozeman
3039 Lori Lane
4 Beds
2 Baths
2,370 Sq.Ft.
$630,000
MLS#: 414029

Bozeman
138 Albrey Trail B
3 Beds
2 Baths
1,746 Sq.Ft.
$685,000
MLS#: 413707

Bozeman
1757 Highland Boulevard 15
3 Beds
2 Baths
1,960 Sq.Ft.
$835,000
MLS#: 414118

Bozeman
396 Fireside Drive
3 Beds
1 Baths
2,046 Sq.Ft.
$798,000
MLS#: 414734
Bozeman
135 Bison Trail
4 Beds
3 Baths
2,002 Sq.Ft.
$699,900
MLS#: 412196

Bozeman
30 Ridge Line Lane
3 Beds
2 Baths
1,602 Sq.Ft.
$614,500
MLS#: 412698

Bozeman
144 Valleyfire Lane
3 Beds
2 Baths
1,569 Sq.Ft.
$625,000
MLS#: 413160
