Features & Amenities

Interior

  • Other Interior Features

    Walk-In Closet(s)

  • Total Bedrooms

    3

  • Bathrooms

    2

  • 1/2 Bathrooms

    1

  • Above Grade Finished Area

    1790.0

  • Cooling YN

    YES

  • Cooling

    Central Air

  • Heating YN

    YES

  • Heating

    Forced Air, Natural Gas

  • Pet friendly

    N/A

Exterior

  • Garage

    Yes

  • Garage spaces

    2

  • Construction Materials

    Cement Siding

  • Parking

    Attached, Garage, Garage Door Opener

  • Patio and Porch Features

    Covered, Patio, Porch

  • Pool

    No

  • View

    Mountain(s), Trees/Woods

Area & Lot

  • Lot Features

    Landscaped

  • Lot Size(acres)

    0.08

  • Lot Size(square feet)

    3,485

  • Property Type

    Residential

  • Property Sub Type

    Single Family Residence

  • Architectural Style

    Traditional

Price

  • Sales Price

    $687,500

  • Tax Amount

    $2,959

  • Zoning

    RRA

  • Sq. Footage

    1,790

  • Price/SqFt

    $384

HOA

  • Association

    YES

  • Association Fee

    $500

  • Association Fee Frequency

    Quarterly

  • Association Fee Includes

    N/A

School District

  • Elementary School

    N/A

  • Middle School

    N/A

  • High School

    N/A

Property Features

  • Stories

    Two

  • New Construction

    NO

  • Association Amenities

    Clubhouse, Trail(s)

  • Ownership

    Full

Schedule a Showing

Showing scheduled successfully.

<
>
IN PERSON
VIA CHAT

What is 3 + 4 ?


Change time

Mortgage calculator

Estimate your monthly mortgage payment, including the principal and interest, property taxes, and HOA. Adjust the values to generate a more accurate rate.

Your payment

Principal and Interest:

$

Property taxes:

$

HOA fees:

$

Total loan payment:

$

Total interest amount:

$

Location

County

Gallatin

Elementary School

Middle School

High School

Listing Courtesy of Erica Hart, Hart Real Estate

RealHub Information is provided exclusively for consumers' personal, non-commercial use, and it may not be used for any purpose other than to identify prospective properties consumers may be interested in purchasing. All information deemed reliable but not guaranteed and should be independently verified. All properties are subject to prior sale, change or withdrawal. RealHub website owner shall not be responsible for any typographical errors, misinformation, misprints and shall be held totally harmless.

Agent Don Carr

Founder

Don Carr

Call Don today to schedule a private showing.


* Listings on this website come from the FMLS IDX Compilation and may be held by brokerage firms other than the owner of this website. The listing brokerage is identified in any listing details. Information is deemed reliable but is not guaranteed. If you believe any FMLS listing contains material that infringes your copyrighted work please click here to review our DMCA policy and learn how to submit a takedown request.© 2024 FMLS.
Newer construction in the Stables at White Horse Ranch offers the privacy of a single-family home with the ease of low-maintenance living.
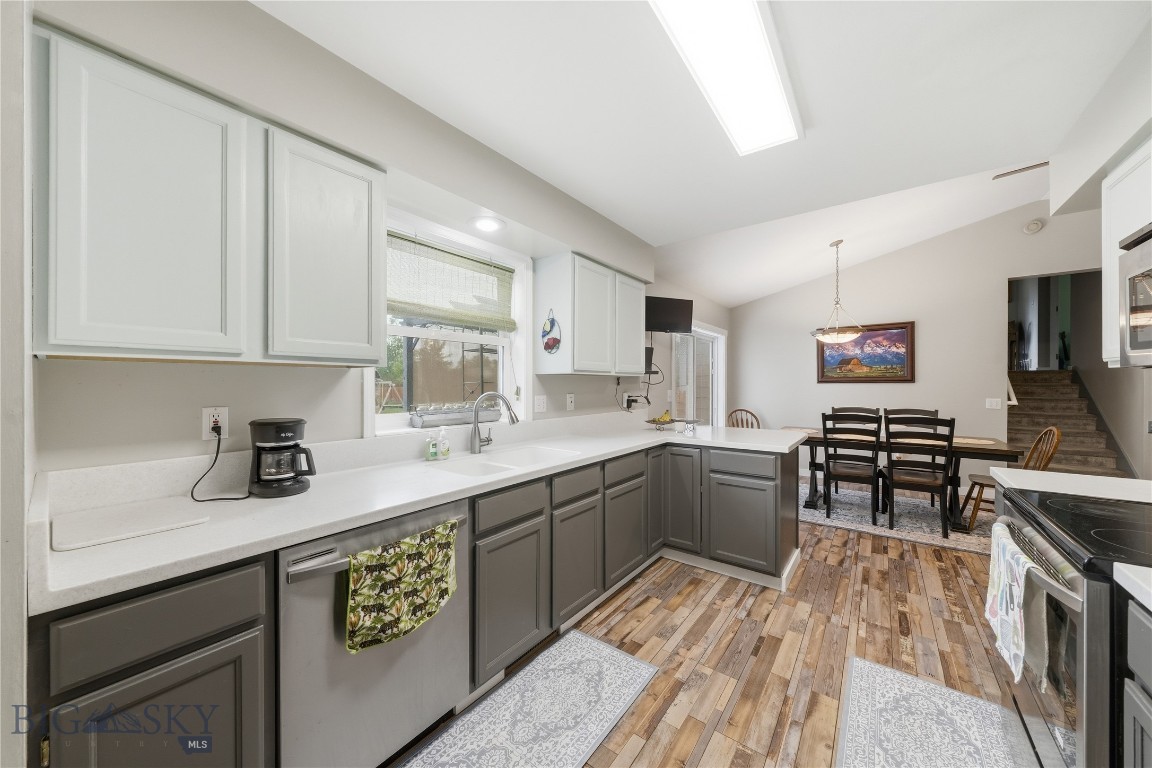
The main level features an open kitchen, living, and dining area perfect for entertaining. Large windows throughout provide the home with maximum light. The kitchen includes quartz counters, stainless steel appliances, modern finishes, and a walk-in pantry with exceptional storage. Chic custom window treatments complete the space. A flexible laundry/mudroom off the two-car garage and a convenient half bath finish the main floor.
Upstairs you’ll find a spacious primary suite with walk-in closet, en suite bathroom and vaulted ceiling, plus two additional bedrooms and a full bathroom. 
This home sits in the coveted Monforton Elementary School District, a sought-after elementary and junior high option in the Bozeman area.
The HOA handles landscaping, lawn care, snow removal of roads and sidewalks, irrigation water, and irrigation maintenance, giving you more time to enjoy Montana’s outdoors. Residents will enjoy the White Horse Ranch amenities including a basketball court, pickleball court, miles of paved trails, and inviting common areas.
A major bonus: Brand new paid-in-full solar panel system transfers with the home. It is grandfathered into Northwestern Energy’s 1:1 net-metering arrangement, offering valuable ongoing energy savings!
This property is highly versatile—equally well-suited as a primary residence for an end user, a lock-and-leave second home, or an investment property.

77 Horseshoe Loop

Message successfully sent.

What would you like to know?

What is 3 + 4 ?

I agree to receive email communication and understand I can unsubscribe at any time.

I agree to be contacted by Montana Sandbox via call, email, and text for real estate services. To opt out, you can reply 'stop' at any time or reply 'help' for assistance. You can also click the unsubscribe link in the emails. Message and data rates may apply. Message frequency may vary. Privacy Policy

Related Properties

Price reduced
Step into refined comfort and effortless style in this stunning, fully furnished contemporary condo located in the highly desirable KUL Condos at Gran Cielo. Perfectly positioned as a corner/end unit, this home is filled with natural light and showcases stunning mountain views along with picturesque outlooks over Gran Cielo Park. Thoughtfully designed with top-tier construction and Scandinavian-inspired finishes, the residence features air conditioning, a gas fireplace, LVP flooring, high-quality carpeting, modern lighting, and custom blinds that can be adjusted from the top down or bottom up for optimal light and privacy.

This spacious condo offers 3 bedrooms, 2.5 bathrooms, and an additional family room on the second floor, along with generous storage and an oversized one-car garage complete with heating and carpeting. The open-concept living area is bright and inviting, with large, strategically placed tilt-and-turn Innotech windows and doors that provide an ideal balance of light and airflow. The kitchen is beautifully appointed with premium KitchenAid appliances, quartz countertops, and a stylish tile backsplash, making it both functional and elegant.

Designed for comfort and convenience, the home includes a dedicated laundry area with washer, dryer, and countertop workspace, as well as EV charging readiness. Solar panels convey at no cost to the buyer, offering impressive energy efficiency and long-term savings. This truly turnkey property includes all furnishings and décor, making it move-in ready from day one (furnishings can be removed if Buyer prefers).

Enjoy a lock-and-leave lifestyle with HOA-maintained snow removal and lawn care, all within a quiet neighborhood just under four miles from downtown Bozeman and only 2.5 miles from Montana State University. The nearby neighborhood park is exceptional, featuring rock climbing elements, a fountain, ping pong tables, an expansive playground, open green space for recreation, and even winter sledding opportunities. This is a rare opportunity to own a refined, low-maintenance home in a prime location with unmatched access to outdoor amenities and vibrant city life.
#410847

Bozeman

2915 W Graf Street

3 Beds

2 Baths

2,067 Sq.Ft.

$725,000

MLS#: 410847

New on site 1 day ago
Welcome to 2020 Jacobs Street, a beautifully designed single-family residence situated in a desirable south-side neighborhood of Bozeman, MT. Built in 2015, this home offers a blend of modern comfort, functional design, and classic appeal across 2,277 square feet of well-utilized living space.

Key Property Features:
Generous 2,277 sq. ft. floor plan featuring 3 spacious bedrooms and 2.5 bathrooms, providing ample room for everyday living and entertaining. The large open concept invites all to gather with plenty of room for a formal dining table, counter stools and living room entertaining. There is a half bath on the main level with a pantry/closet off the kitchen. The Primary Suite on the main level has a large walk-in closet, a soaking tub with a separate shower  The upstairs has 2 bedrooms with the bathroom in between, with 2 separate counters and sinks. There is an additional area for a desk or bookcase. All carpeting is brand new!

Washer and dryer in a separate room on the main level, and a large entry area off of the 2-car garage for all your outdoor gear storage.

Property Lot: Situated on a 6,667 sq. ft. lot, offering practical outdoor space for recreation, gardening, or relaxing. Fenceable back yard. Parks with open space are very close by. 

Convenient location for fast access to MSU, Bozeman Deaconess Hospital and Hyalite Canyon Recreational Area!

Whether you are looking for an inviting space to host guests or a comfortable sanctuary close to Bozeman amenities, this home provides a wonderful foundation for any lifestyle.

check back for professional photos!

HOA = $130/Qtr for common area maintenance plus $200 Transfer fees
#415020

Bozeman

2020 Jacobs Street

3 Beds

2 Baths

2,277 Sq.Ft.

$800,000

MLS#: 415020

Nestled in the picturesque neighborhood of Elk Grove, this stunning single level home offers the perfect blend of peaceful cul-de-sac living and convenient access to town. Surrounded by wide open space with a true country feel, this spacious 3-bedroom, 2-bath residence is filled with charm and thoughtful design. Beautiful archways, striking pillars on both the front porch and back patio, and a cozy gas fireplace create a warm and inviting atmosphere throughout the home. The thoughtfully designed floor plan offers privacy and functionality, with the primary suite tucked away from the additional bedrooms and featuring a massive walk-in closet with built-in drawers and ample shelving, a luxurious steam shower, large soaking tub, and double vanity. On the opposite side of the home, two additional bedrooms and a full bathroom provide comfortable accommodations for family or guests. Step outside to a fully landscaped backyard complete with underground sprinklers and an irrigation system, making outdoor maintenance effortless and summer enjoyment a breeze. This home also has a brand new roof July 2026 and is freshly painted inside and out! Elk Grove is more than a neighborhood, it’s a lifestyle, offering beautiful parks, a neighborhood pond and playground, scenic walking trails, and fun community events year round.
#414658

Bozeman

51 E Kimberly Court

3 Beds

2 Baths

2,072 Sq.Ft.

$749,900

MLS#: 414658

RARE 4-Bedroom, 2.5-Bath Townhome with Mountain Views! Enjoy comfortable living and beautiful mountain views in this spacious 4-bedroom, 2.5-bath townhome in North Bozeman's desirable Cattail Creek neighborhood. The primary suite is conveniently located on the main level and features a large bathroom with a walk-in tiled shower and walk-in closet. Upstairs, you'll find three additional bedrooms and a full bathroom. The largest bedroom offers two closets and flexible space that can function as a fourth bedroom with a dedicated office area or as a spacious family/bonus room. The well-appointed kitchen features quality cabinetry and quartz countertops. A patio door off the living area opens to a small, open park corridor, adding a pleasant sense of space and connection to the neighborhood. Cattail Creek is a peaceful, family-friendly community with an extensive trail system winding throughout the neighborhood, connecting residents to ponds, basketball courts, parks, and a  children's playground. Conveniently located behind Target and Costco, you'll have easy access to shopping, dining, North 19th Avenue, and I-90 for convenient commuting around Bozeman and beyond. With an active HOA and thoughtful design guidelines that encourage a variety of quality home styles, Cattail Creek offers a well-maintained neighborhood with a welcoming community feel. Don't miss this rare opportunity to own a spacious 4-bedroom townhome in one of North Bozeman's sought-after neighborhoods!
#414029

Bozeman

3039 Lori Lane

4 Beds

2 Baths

2,370 Sq.Ft.

$630,000

MLS#: 414029

Price reduced
Single-level living. An incredible 810± square-foot garage. Over 50 acres of parks, trails, and open space just outside your door. Built in 2022 and located in The Pines Condos within highly sought-after Middle Creek Parklands, 138 Albrey Court offers the space, simplicity, and Montana lifestyle buyers are searching for.

Expansive windows fill the open-concept living area with natural light, while a gas fireplace creates a warm and inviting place to gather. The well-appointed kitchen features a generous quartz island, gas range, and quality finishes throughout. The thoughtful floor plan includes three bedrooms, two bathrooms, wide hallways, a dedicated laundry room, central A/C, and a private primary suite.

Step outside to your patio or explore the neighborhood’s extensive trail system, parks, and open spaces surrounding Monforton School. The oversized two-car garage provides exceptional room for vehicles, bikes, skis, a workshop, and all the gear that comes with living in Montana.

Low-maintenance, beautifully designed, and ready to enjoy as a full-time residence, second home, or investment. Just minutes from downtown Bozeman with easy access to Bridger Bowl, Big Sky, and Yellowstone National Park, 138 Albrey Court delivers comfort, convenience, and room for every adventure. This is Bozeman living done right—and one you will want to see quickly.
#413707

Bozeman

138 Albrey Trail B

3 Beds

2 Baths

1,746 Sq.Ft.

$675,000

MLS#: 413707
Welcome to 135 Bison Trail in Bozeman! Situated on a spacious 0.464-acre lot, this 4-bedroom, 3-bath home offers the perfect blend of comfort, functionality, and outdoor space. The property features a large, fully fenced backyard—ideal for a variety of outdoor uses including entertaining, recreation, or simply enjoying Montana’s open skies.

Inside, the home offers a well-designed layout with ample living space, generous bedroom sizes, and natural light throughout. The property provides flexibility for a range of living needs with multiple bedrooms and bathrooms.

Conveniently located with close proximity to shopping, dining, and everyday amenities, this home offers both space and accessibility. Whether you're looking for room to spread out or a property with a sizable yard, 135 Bison Trail is a great opportunity to enjoy all that Bozeman has to offer.
#412196

Bozeman

135 Bison Trail

4 Beds

3 Baths

2,002 Sq.Ft.

$699,900

MLS#: 412196

Price reduced
Welcome to this beautifully maintained single level 3 bedroom, 2 bath home offering just over 1,600 sq ft of comfortable, thoughtfully designed living space in Bozeman's desirable North Star subdivision. Featuring an open concept floor plan this home is perfect for both everyday living and entertaining! 
Located near parks, trails, and convenient access to shopping, dining, schools, and downtown Bozeman! Whether you are looking for your first home, a place to downsize, or your next investment, this move in ready property is one you won't want to miss!
#412698

Bozeman

30 Ridge Line Lane

3 Beds

2 Baths

1,602 Sq.Ft.

$614,500

MLS#: 412698

Welcome to 144 Valleyfire Lane! This move-in ready single-level home offers comfort, privacy, and easy living on one of the most private streets in Norton Ranch, with no neighbors directly behind the home. Offering 3 bedrooms, 2 full bathrooms, and 1,569 square feet on one level, the home pairs a functional, open layout with quality updates throughout, including a full Ring security and home monitoring system for peace of mind whether you're home or away. Interior highlights include a gas fireplace, granite counters, slate tile flooring in the kitchen and dining areas, stainless steel appliances, and central air conditioning for warm Montana summers. Vaulted ceilings open up the living room, and the private primary suite features a dual-vanity bathroom and two oversized closets. Outside, the fully fenced backyard is the standout: an extended rock patio and pergola anchor the space, surrounded by mature trees, established flower beds, and landscaping designed to be your oasis without demanding your weekends. An additional gravel parking space behind the yard adds flexibility for guests or a second vehicle. The Norton Ranch location puts Westside Bozeman amenities within easy reach: Norton Ranch Park is just 1-block away, Ferguson Farm's shops and restaurants are just minutes away, Gallatin High School and other local schools are 5 minutes away, Montana State University is 4 miles away, and downtown Bozeman just 5 miles. Perfect whether you're looking for a low-maintenance single-level primary residence or a well-located and well-appointed entry into the Bozeman market. 144 Valleyfire is ready to welcome you home!
#413160

Bozeman

144 Valleyfire Lane

3 Beds

2 Baths

1,569 Sq.Ft.

$625,000

MLS#: 413160

Own the last Jefferson Plan 2 at Northwest Crossing! This popular 3-bedroom, 2.5-bath townhome gives you the opportunity to personalize your home by selecting your cabinet color, quartz countertops, kitchen backsplash, shower tile, and flooring before it's complete. Designed for low-maintenance living, the open-concept main floor is bright and inviting with a spacious kitchen, dining area, and family room, plus a covered front porch and attached two-car garage. Upstairs, you'll find a private primary suite with a walk-in closet, two additional bedrooms, and a flexible loft. Located in Northwest Crossing, you'll enjoy walkable access to parks, future shopping and dining, and easy access to downtown Bozeman, Bridger Bowl, and Big Sky. With the chance to choose your finishes and this being the final Jefferson Plan 2 available, this is an opportunity you won't want to miss.
#413773

Bozeman

4921 Harvest Parkway

3 Beds

2 Baths

1,827 Sq.Ft.

$602,900

MLS#: 413773
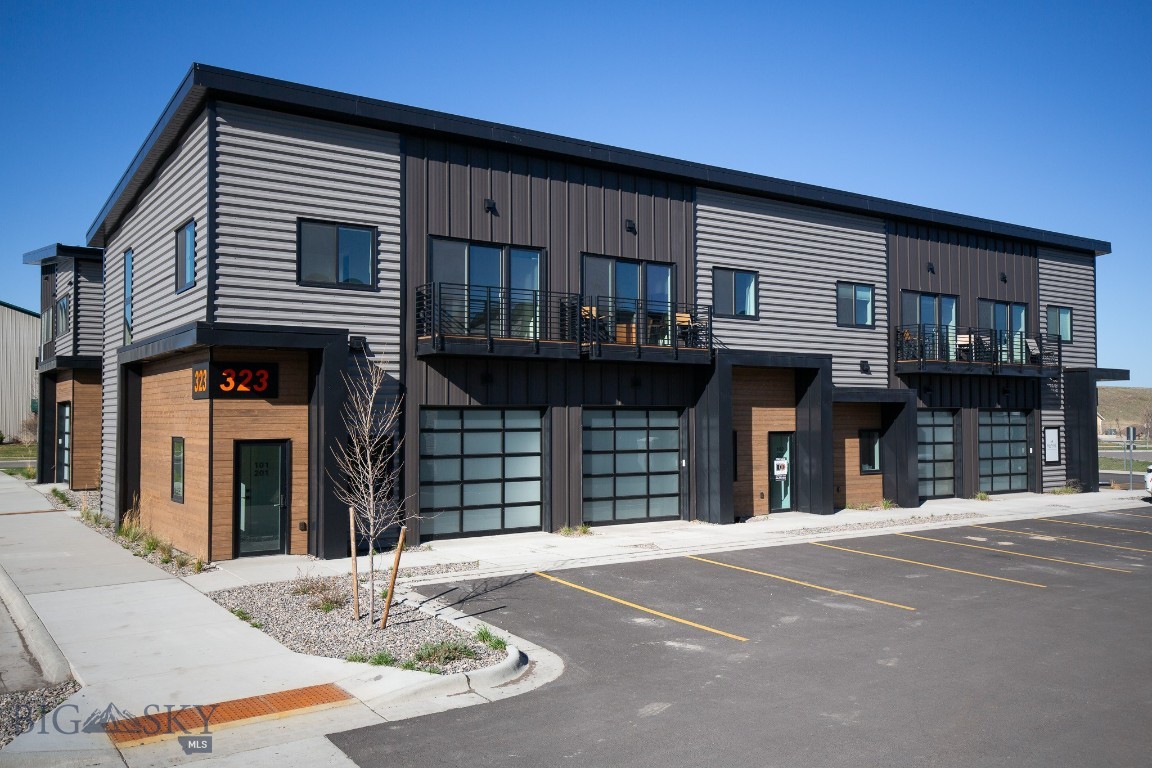
This North Side Mixed Unit Condo is being sold fully furnished & move in ready. This unit has 879sqft of living space including 1 bedroom, office, bathroom, laundry, living area & kitchen. The garage is 882sqft is heated & has 1/2 bath which is plumbed for shower. Buyers are responsible for the $200 transfer fee and $500 HOA buy-in. One owner is a licensed real estate Broker in the State of MT. All information is deemed reliable but not guaranteed; buyers & buyers agents to verify all information. Also listed under commercial as MLS 407947.
#407059

Bozeman

323 Gallatin Park Drive 102/202

1 Beds

1 Baths

1,761 Sq.Ft.

$668,000

MLS#: 407059

 - property

Send a message

Message successfully sent.

Your message

What is 3 + 4 ?

Reason for contacting?

I agree to receive email communication and understand I can unsubscribe at any time.

I agree to be contacted by Montana Sandbox via call, email, and text for real estate services. To opt out, you can reply 'stop' at any time or reply 'help' for assistance. You can also click the unsubscribe link in the emails. Message and data rates may apply. Message frequency may vary. Privacy Policy

Sign Out

Virtual Assistant

Would you like to take the next step with this property? We can help you schedule a showing or virtual tour, or send you more details.

Yes, I would like more information.

Thank You for Your Reply, One of Our Agents will contact you as soon as possible

No, maybe later.

Thank you, you can always contact me via email, phone number or through the contact form.

Realhub AI

Lucy - Your AI-Powered Realtor

Update Your Temporary Password

Personalize your search

Enter your email and we'll notify you immediately when new listings match what you're looking for.

or enter email address

Already have an account ? Login here

Continue your home search

I agree to receive communications and understand I can unsubscribe at any time.

I agree to be contacted by Montana Sandbox via call, email, and text for real estate services. To opt out, you can reply 'stop' at any time or reply 'help' for assistance. You can also click the unsubscribe link in the emails. Message and data rates may apply. Message frequency may vary. Privacy Policy

Already have an account ? Login here

We use cookies

We use cookies primarily for analytics to enhance your experience. By accepting, you agree to our use of these cookies. You can manage your preferences or learn more about our cookies policy.

