.webp?size=346x80)


Property
Beds
3
Full Baths
1
1/2 Baths
1
3/4 Baths
1
Year Built
1956
Sq.Footage
2,719
Clean, thoughtfully maintained, and full of flexible living space, this 2,700+ sqft Eastside Dillon home offers a comfortable and functional floor plan. With 3 bedrooms, an office and 2.5 bathrooms, there is plenty of room for everyday living, working and gathering. The main level centers around a welcoming living room with a large fireplace and gas insert, dining area and oversized windows that bring in abundant natural light. French doors open from the living room toward the bedroom hallway, which features 2 sizable bedrooms and an updated full bathroom with a tile-surround shower. The kitchen combines function and style with stone countertops, stainless steel appliances and a neutral color palette that gives the space a clean, inviting feel. Just off the kitchen, the main-level laundry room offers excellent wall storage, while a convenient ¾ bathroom adds practicality and supports a one-level living option. Downstairs, the finished basement takes on a life of its own. The spacious family room features a wood-burning fireplace, wet bar, cooktop and pool table, creating a great setting for movie nights, game nights, hobbies or entertaining. A large 3rd bedroom with an adjoining ½ bathroom, dedicated office area and large storage/utility room add even more versatility. Outside, the low-maintenance yard includes brick planter boxes for easy planting, while underground sprinklers make lawn care easier. An enclosed porch provides additional usable space for a drop zone, seasonal storage and gear, while the attached 2-car garage offers convenient parking and additional storage. With multiple gathering areas, a dedicated office space in addition to the bedrooms, and 2,700+ sqft of living space, this home offers the kind of versatility and size that is hard to find. Clean, well-maintained and ready for a new owner!
Features & Amenities
Interior
-
Other Interior Features
Wet Bar
-
Total Bedrooms
3
-
Bathrooms
1
-
1/2 Bathrooms
1
-
3/4 Bathrooms
1
-
Above Grade Finished Area
1431.0
-
Basement YN
YES
-
Cooling YN
YES
-
Cooling
Ceiling Fan(s)
-
Fireplace YN
YES
-
Heating YN
YES
-
Heating
Forced Air, Natural Gas
-
Pet friendly
N/A
Exterior
-
Garage
Yes
-
Garage spaces
2
-
Parking
Concrete, Attached, Garage
-
Pool
No
-
Waterfront YN
NO
Area & Lot
-
Lot Size(acres)
0.132
-
Lot Size(square feet)
5,749
-
Property Type
Residential
-
Property Sub Type
Single Family Residence
Price
-
Sales Price
$390,000
-
Tax Amount
$2,215
-
Zoning
R2
-
Sq. Footage
2,719
-
Price/SqFt
$143
HOA
-
Association
No
School District
-
Elementary School
N/A
-
Middle School
N/A
-
High School
N/A
Property Features
-
Stories
One
-
New Construction
NO
-
Ownership
Full
-
Sewer
Public Sewer
-
Water Source
Public
Schedule a Showing
Showing scheduled successfully.
Mortgage calculator
Estimate your monthly mortgage payment, including the principal and interest, property taxes, and HOA. Adjust the values to generate a more accurate rate.
Your payment
Principal and Interest:
$
Property taxes:
$
HOA fees:
$
Total loan payment:
$
Total interest amount:
$
Location
County
Beaverhead
Elementary School
Middle School
High School
Listing Courtesy of Terri Medina, ERA Lambros R.E. - Dillon
RealHub Information is provided exclusively for consumers' personal, non-commercial use, and it may not be used for any purpose other than to identify prospective properties consumers may be interested in purchasing. All information deemed reliable but not guaranteed and should be independently verified. All properties are subject to prior sale, change or withdrawal. RealHub website owner shall not be responsible for any typographical errors, misinformation, misprints and shall be held totally harmless.
.webp?size=684x933)

* Listings on this website come from the FMLS IDX Compilation and may be held by brokerage firms other than the owner of this website. The listing brokerage is identified in any listing details. Information is deemed reliable but is not guaranteed. If you believe any FMLS listing contains material that infringes your copyrighted work please click here to review our DMCA policy and learn how to submit a takedown request.© 2024 FMLS.
Related Properties
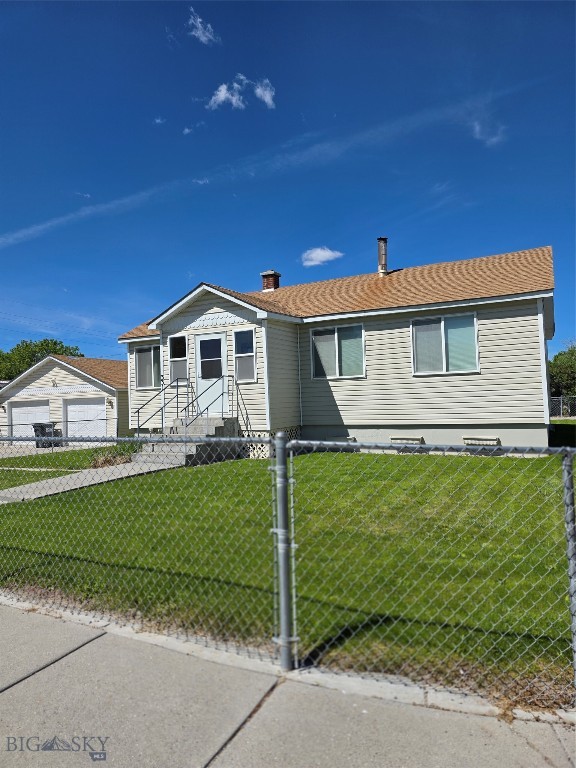
Dillon
331 N Walnut St
3 Beds
1 Baths
1,248 Sq.Ft.
$376,000
MLS#: 412193

Dillon
920 E Center Street
6 Beds
2 Baths
2,724 Sq.Ft.
$349,000
MLS#: 414346
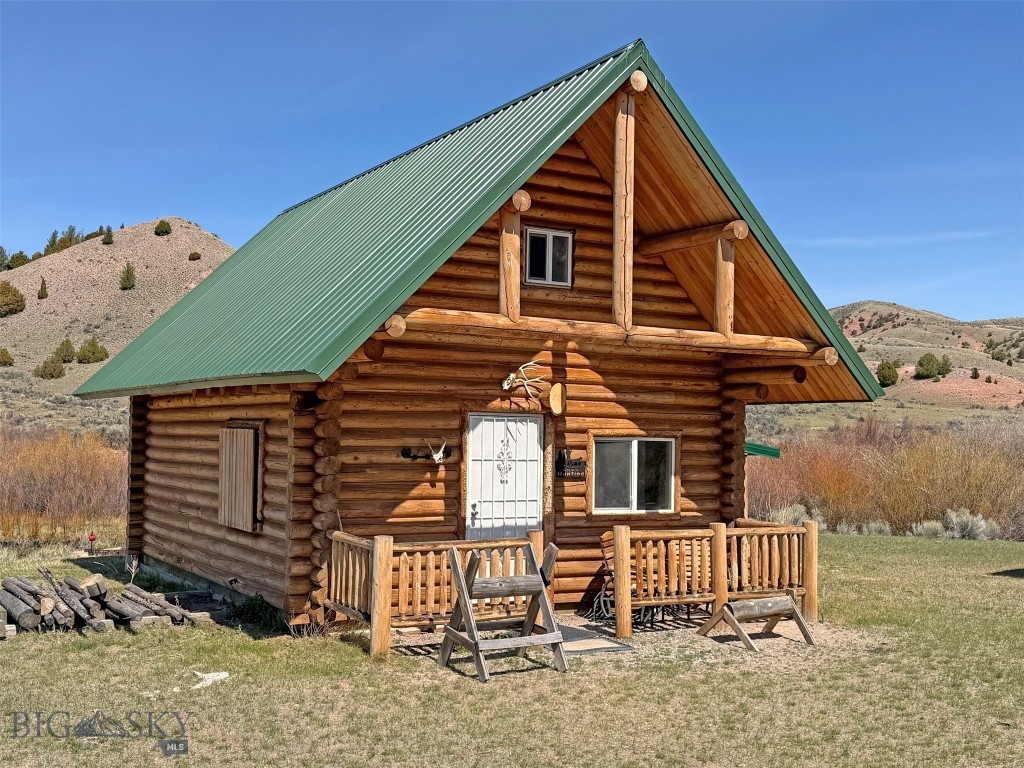
Dillon
6275 Lower Grasshopper Road
1 Beds
1 Baths
504 Sq.Ft.
$349,000
MLS#: 410613

Dillon
109 Sunrise Street
5 Beds
2 Baths
2,850 Sq.Ft.
$439,000
MLS#: 414611
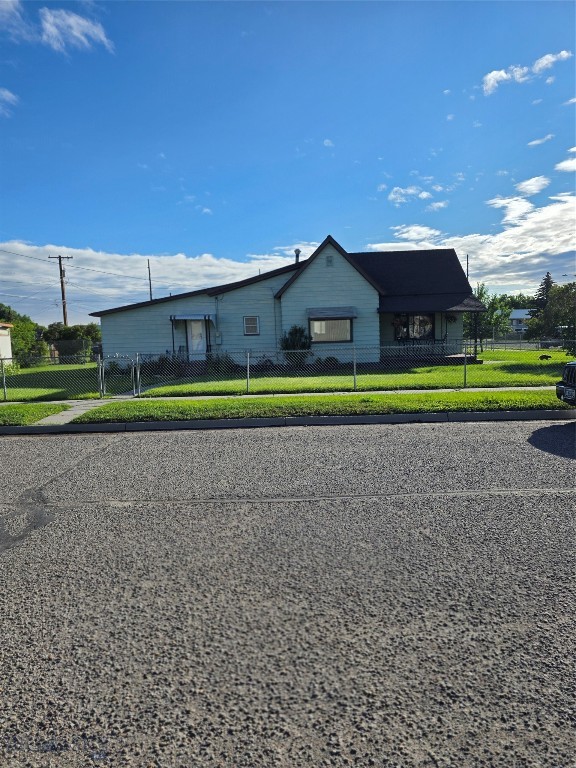
Dillon
405 N Pacific
3 Beds
1 Baths
1,368 Sq.Ft.
$335,000
MLS#: 412737

Dillon
214 Beaverhead Lane
4 Beds
2 Baths
2,093 Sq.Ft.
$439,900
MLS#: 409669

Dillon
305 S Railroad Street
3 Beds
1 Baths
1,992 Sq.Ft.
$332,000
MLS#: 399112
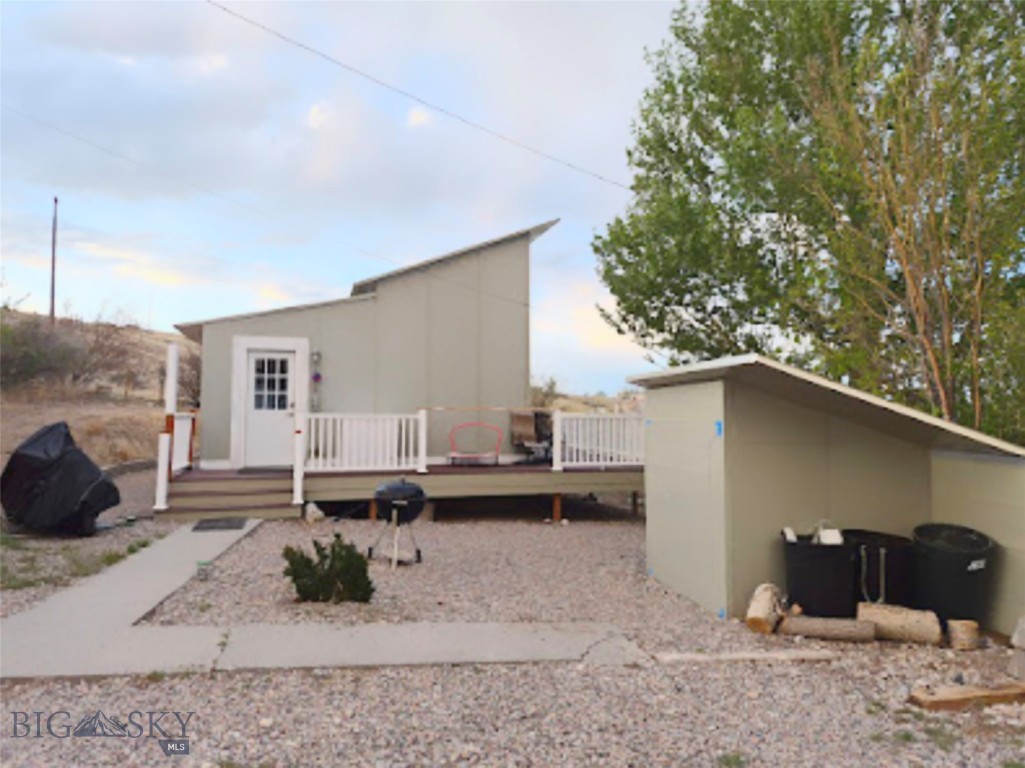
Dillon
1186 Lovers Leap
2 Beds
1 Baths
800 Sq.Ft.
$385,000
MLS#: 412385

Dillon
255 Johnson Avenue
3 Beds
1 Baths
1,102 Sq.Ft.
$360,000
MLS#: 414018
Dillon
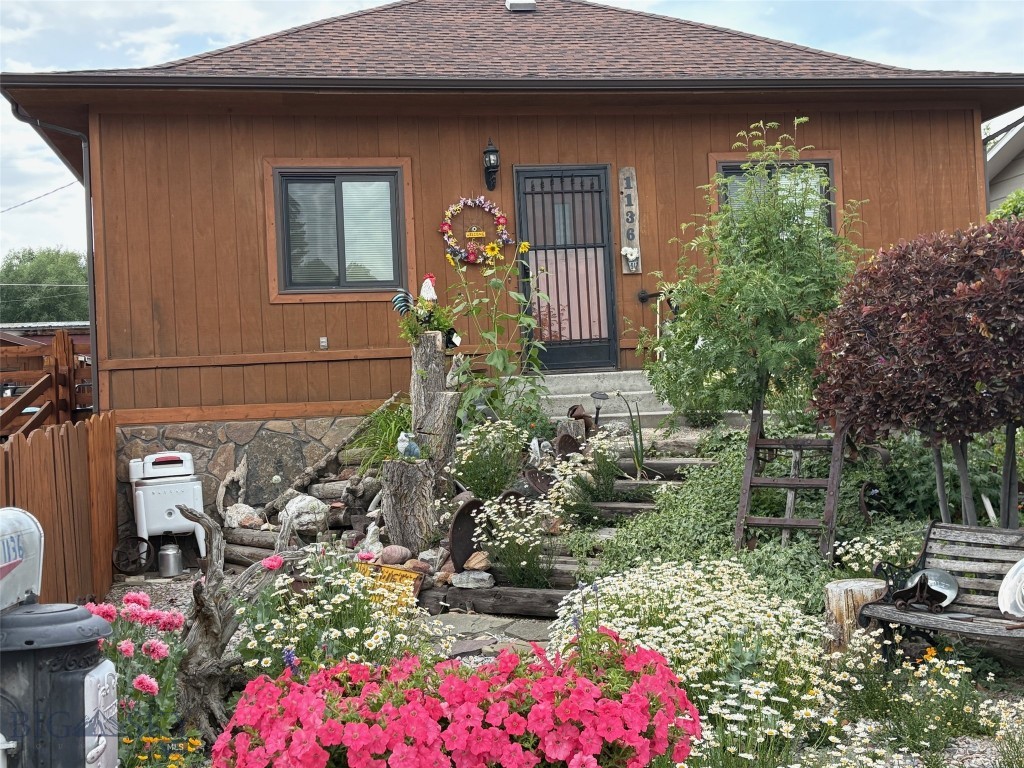
1136 E Glendale Street
4 Beds
2 Baths
2,520 Sq.Ft.
$434,900
MLS#: 413174
