.webp?size=346x80)


Property
Beds
5
Full Baths
2
1/2 Baths
1
Year Built
1979
Sq.Footage
2,850
Immaculate, quality improvements, and move-in ready, 109 Sunrise St offers 5 bedrooms, 2.5 bathrooms, an attached garage, and a little more than 2,800 square feet on a pristine .26+/- acre in-town lot. Recent updates throughout create a fresh, polished feel while hardwood floors and a comfortable layout add warmth and character. The main level centers around a large living room and spacious dining area, providing plenty of room to gather, entertain and enjoy everyday living. The kitchen offers excellent storage and functionality, while hardwood floors, large windows, fresh interior paint, and a gas fireplace add to the appeal and the home's coziness. The exceptionally spacious primary suite is a standout feature, with room for a lounge or sitting area within the bedroom. A sliding glass door provides direct access to the back deck and outdoor living space. The adjoining primary bathroom has been updated with new plumbing, fixtures and flooring. The entire interior has been freshly painted and exterior doors were replaced to keep the home well-maintained. Upstairs has been extensively remodeled with wall sheetrock and retexturing, freshly painted crisp white walls and plush new carpeting. Barely lived in since the remodel, the upper level offers 4 additional bedrooms and a full bathroom with a clean, fresh feel. Outside, improvements include updated Hardie siding, backyard privacy and chain-link fencing and rebuilt front porch and back deck with Trex decking. A lush lawn with underground sprinklers makes maintenance easy, while a river rock entertaining area just beyond the deck provides additional space to gather and enjoy the backyard. A dedicated gravel parking area, attached garage and storage container offer plenty of parking and storage. Conveniently located near the golf course and park, this well-maintained home combines generous living space, extensive updates, and a desirable in-town location. 109 Sunrise St is exceptionally clean, thoughtfully updated and ready for its next owner to move in and enjoy.
Features & Amenities
Interior
-
Total Bedrooms
5
-
Bathrooms
2
-
1/2 Bathrooms
1
-
Above Grade Finished Area
2850.0
-
Cooling YN
YES
-
Cooling
Ceiling Fan(s)
-
Fireplace YN
YES
-
Heating YN
YES
-
Heating
Natural Gas, Radiant Floor
-
Pet friendly
N/A
Exterior
-
Garage
Yes
-
Garage spaces
2
-
Construction Materials
Cement Siding
-
Parking
Gravel, Attached, Garage, Garage Door Opener
-
Patio and Porch Features
Covered, Deck, Porch
-
Pool
No
-
Waterfront YN
NO
Area & Lot
-
Lot Features
Landscaped
-
Lot Size(acres)
0.269
-
Lot Size(square feet)
11,717
-
Property Type
Residential
-
Property Sub Type
Single Family Residence
Price
-
Sales Price
$439,000
-
Tax Amount
$1,827
-
Zoning
R1
-
Sq. Footage
2,850
-
Price/SqFt
$154
HOA
-
Association
No
School District
-
Elementary School
N/A
-
Middle School
N/A
-
High School
N/A
Property Features
-
Stories
Two
-
New Construction
NO
-
Ownership
Full
-
Sewer
Public Sewer
-
Water Source
Public
Property Amenities
-
Fencing
Fenced, Chain Link, Perimeter, Wood
Schedule a Showing
Showing scheduled successfully.
Mortgage calculator
Estimate your monthly mortgage payment, including the principal and interest, property taxes, and HOA. Adjust the values to generate a more accurate rate.
Your payment
Principal and Interest:
$
Property taxes:
$
HOA fees:
$
Total loan payment:
$
Total interest amount:
$
Location
County
Beaverhead
Elementary School
Middle School
High School
Listing Courtesy of Terri Medina, ERA Lambros R.E. - Dillon
RealHub Information is provided exclusively for consumers' personal, non-commercial use, and it may not be used for any purpose other than to identify prospective properties consumers may be interested in purchasing. All information deemed reliable but not guaranteed and should be independently verified. All properties are subject to prior sale, change or withdrawal. RealHub website owner shall not be responsible for any typographical errors, misinformation, misprints and shall be held totally harmless.

Founder
Denise Carr
Call Denise today to schedule a private showing.

* Listings on this website come from the FMLS IDX Compilation and may be held by brokerage firms other than the owner of this website. The listing brokerage is identified in any listing details. Information is deemed reliable but is not guaranteed. If you believe any FMLS listing contains material that infringes your copyrighted work please click here to review our DMCA policy and learn how to submit a takedown request.© 2024 FMLS.
Related Properties
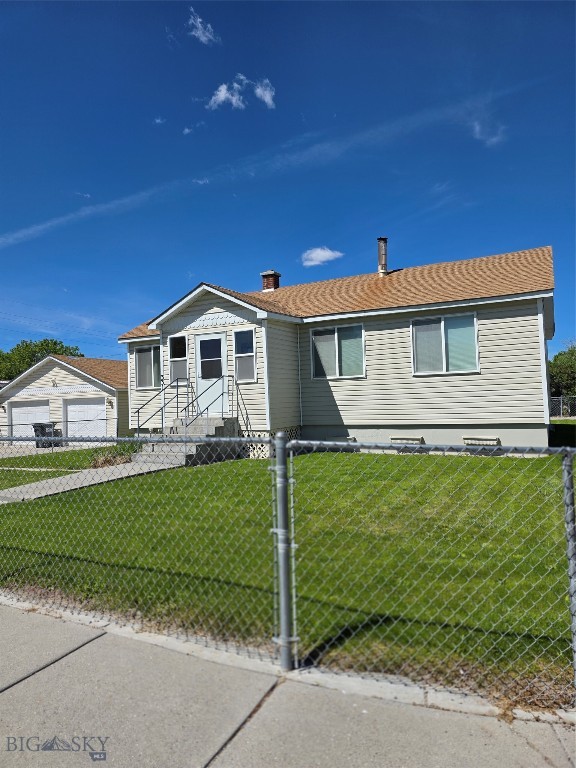
Dillon
331 N Walnut St
3 Beds
1 Baths
1,248 Sq.Ft.
$376,000
MLS#: 412193

Dillon
214 Beaverhead Lane
4 Beds
2 Baths
2,093 Sq.Ft.
$439,900
MLS#: 409669
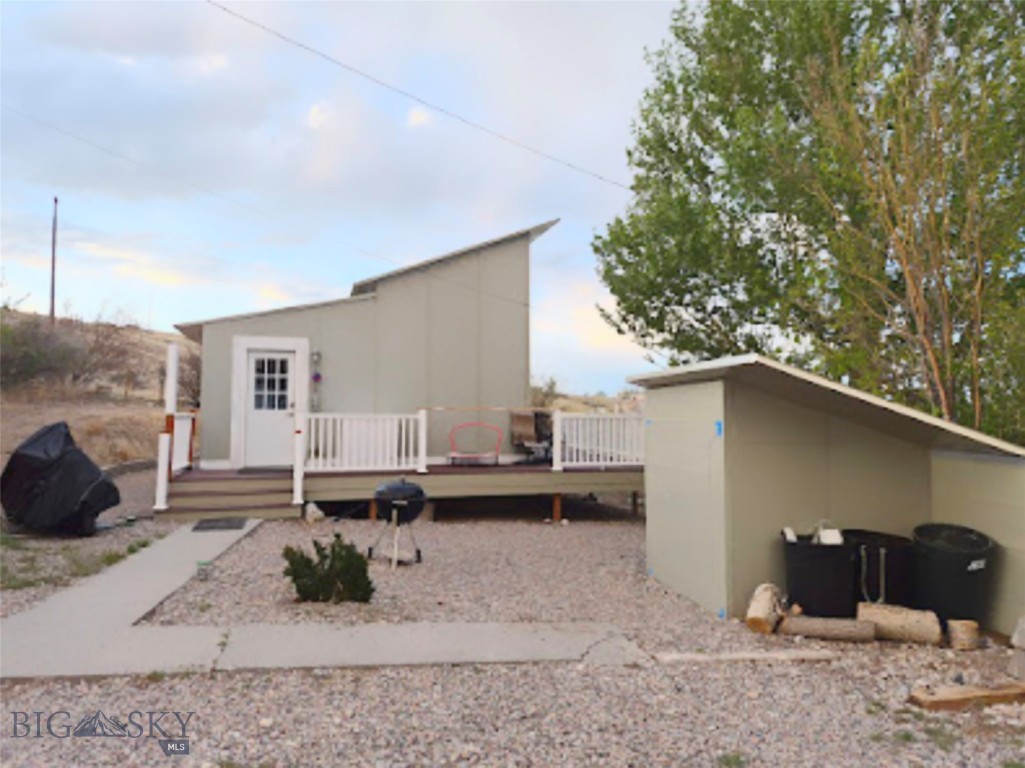
Dillon
1186 Lovers Leap
2 Beds
1 Baths
800 Sq.Ft.
$385,000
MLS#: 412385

Dillon
255 Johnson Avenue
3 Beds
1 Baths
1,102 Sq.Ft.
$360,000
MLS#: 414018
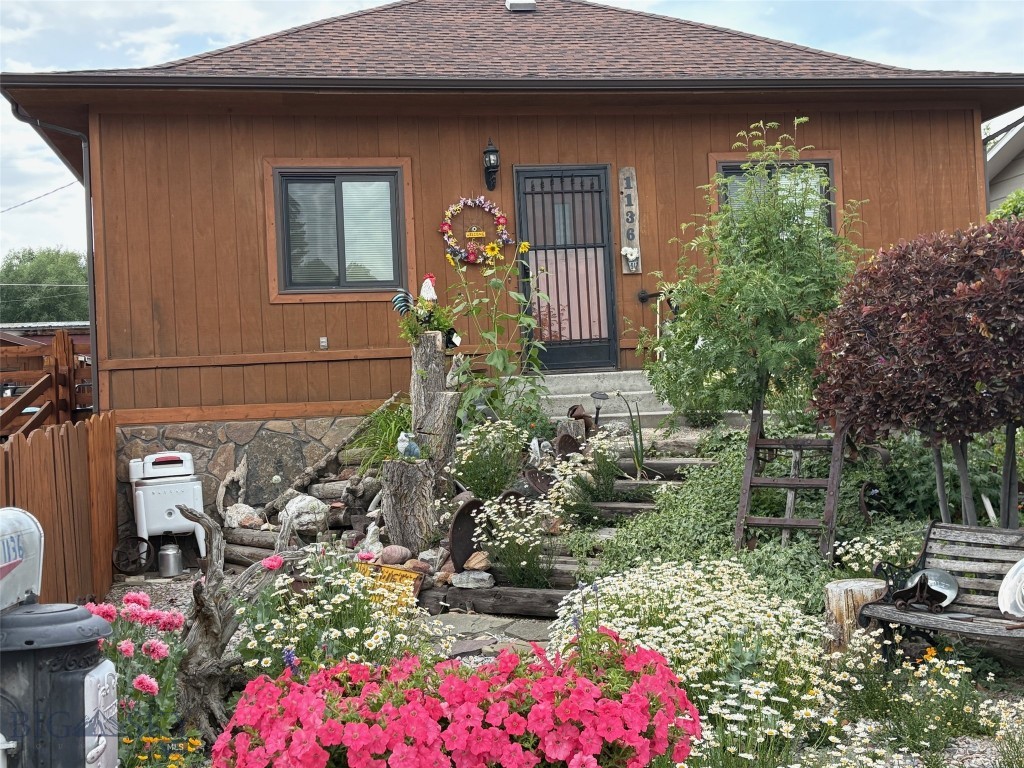
Dillon
1136 E Glendale Street
4 Beds
2 Baths
2,520 Sq.Ft.
$434,900
MLS#: 413174

Dillon
650 E Morse Street
3 Beds
1 Baths
2,719 Sq.Ft.
$390,000
MLS#: 414691
