Features & Amenities

Interior

  • Other Interior Features

    Vaulted Ceiling(s), Walk-In Closet(s)

  • Total Bedrooms

    3

  • Bathrooms

    3

  • 1/2 Bathrooms

    1

  • Above Grade Finished Area

    3500.0

  • Cooling YN

    YES

  • Cooling

    Central Air

  • Fireplace YN

    YES

  • Heating YN

    YES

  • Heating

    Forced Air, Propane

  • Pet friendly

    N/A

Exterior

  • Garage

    Yes

  • Garage spaces

    2

  • Parking

    Gravel, Attached, Garage, Garage Door Opener

  • Patio and Porch Features

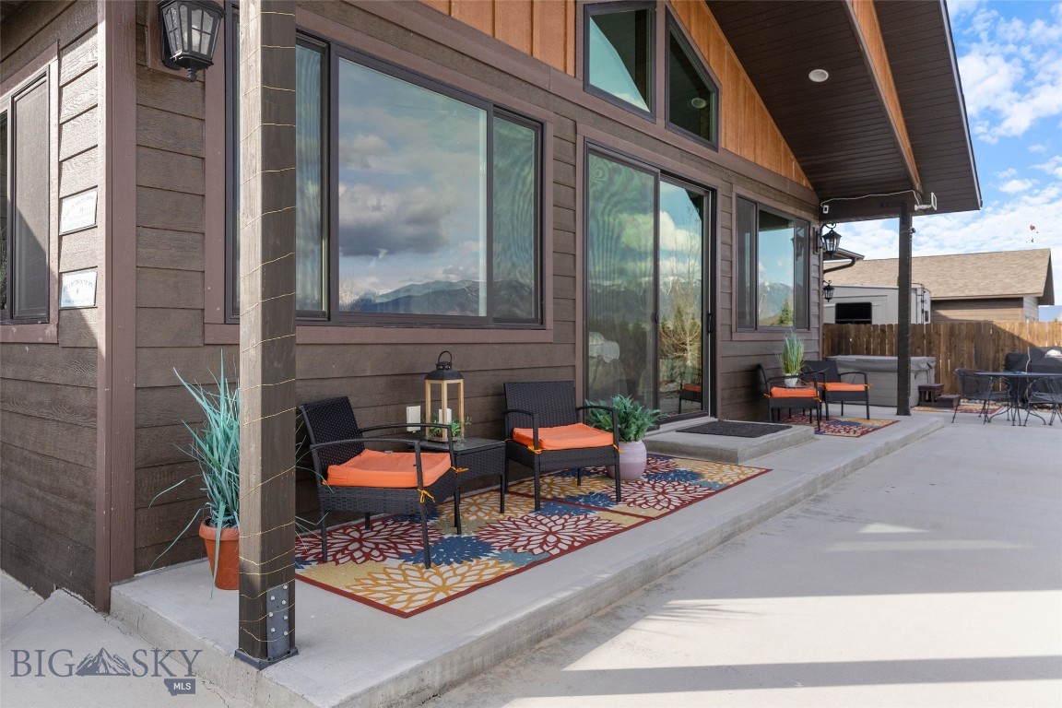
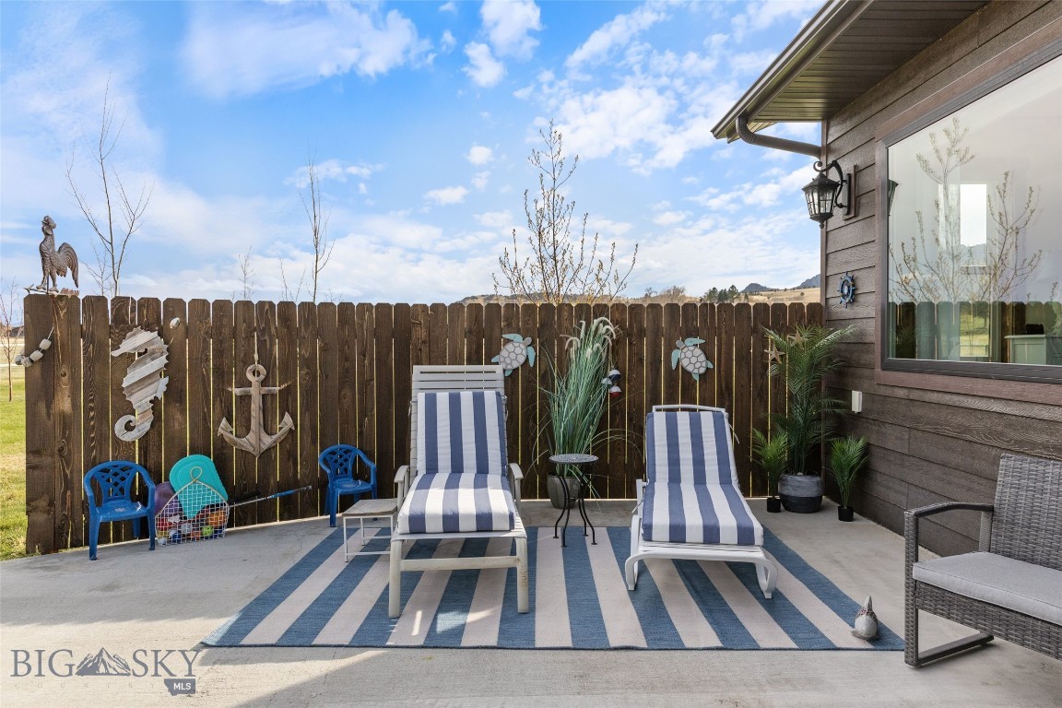
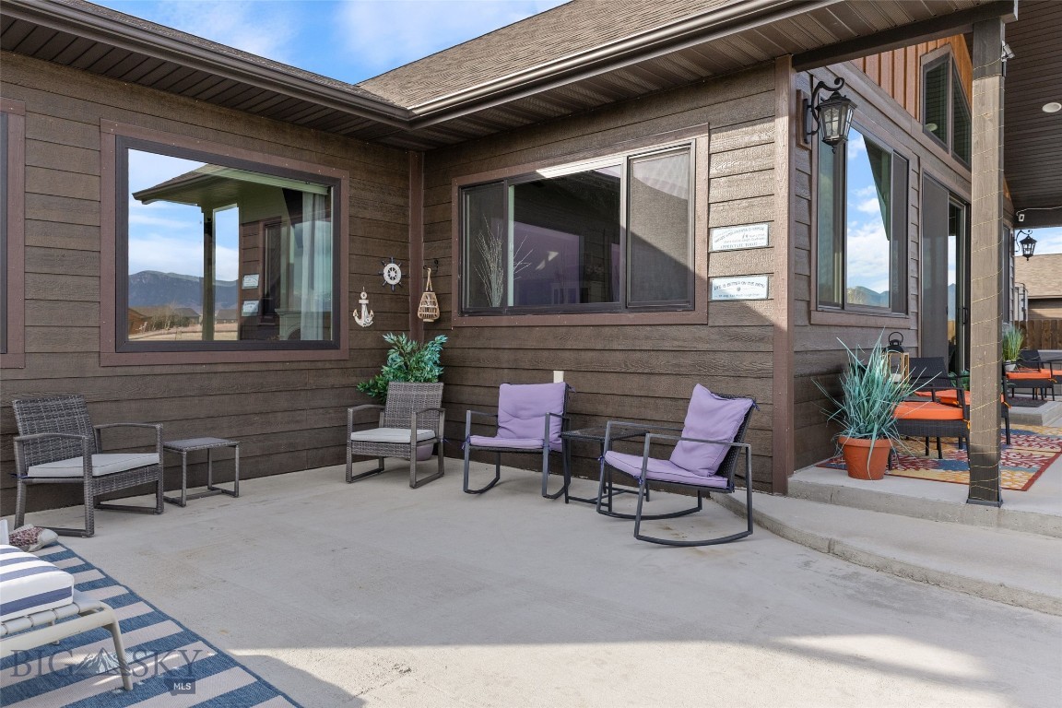
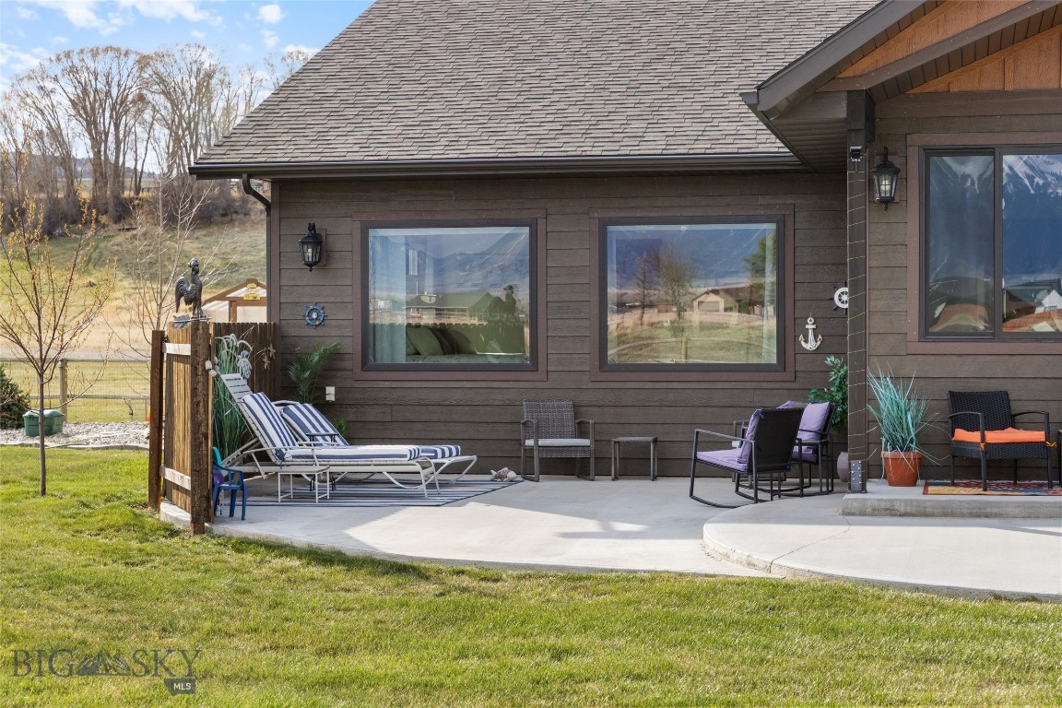
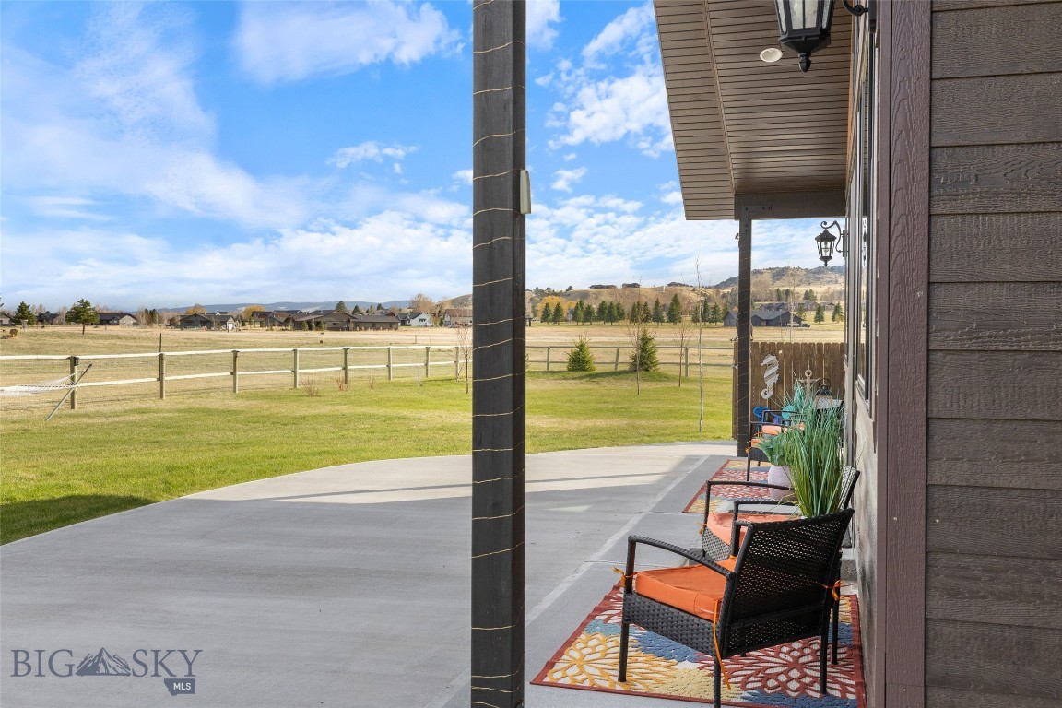
    Covered, Deck, Patio, Porch

  • Pool

    No

  • View

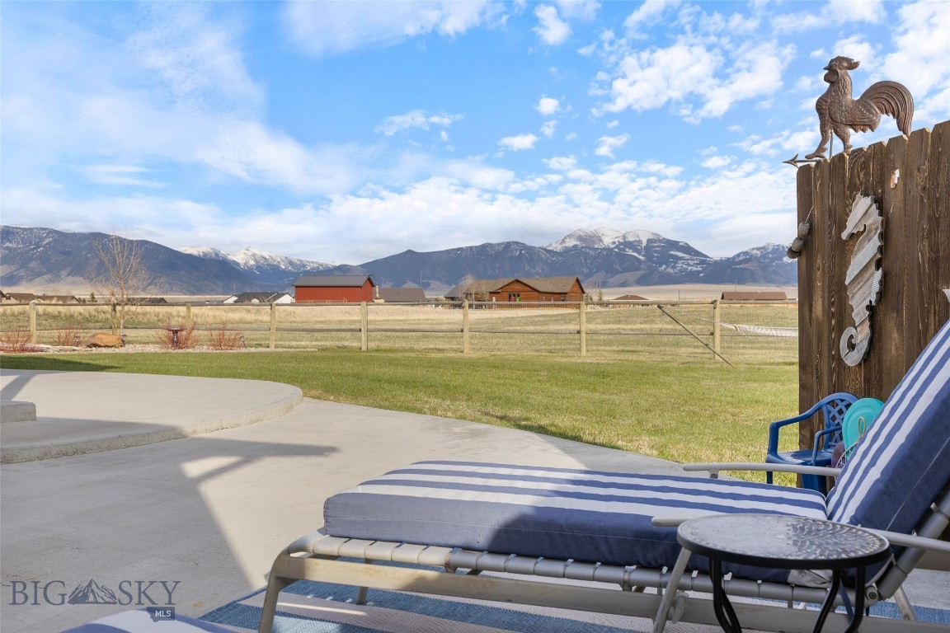
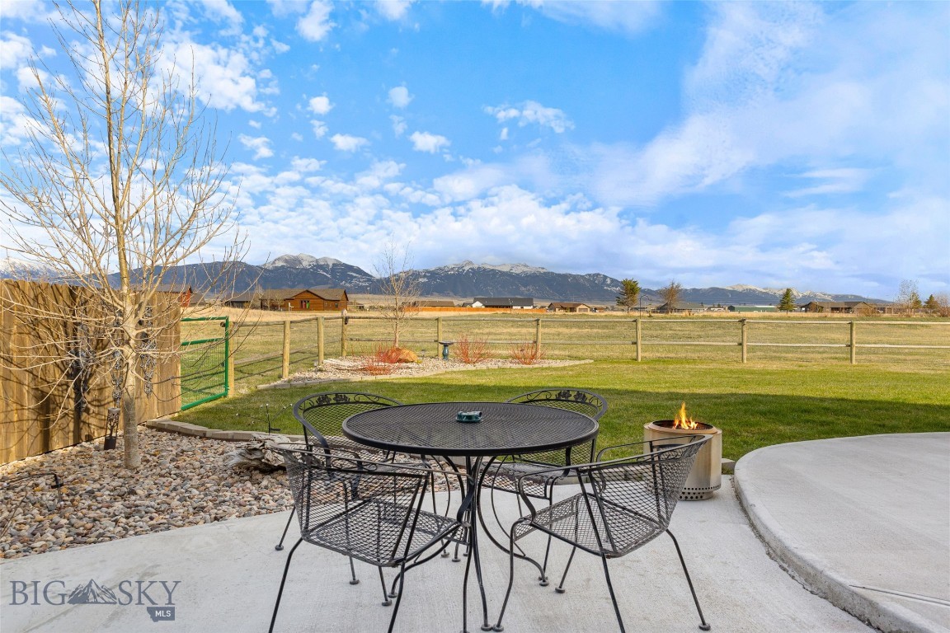
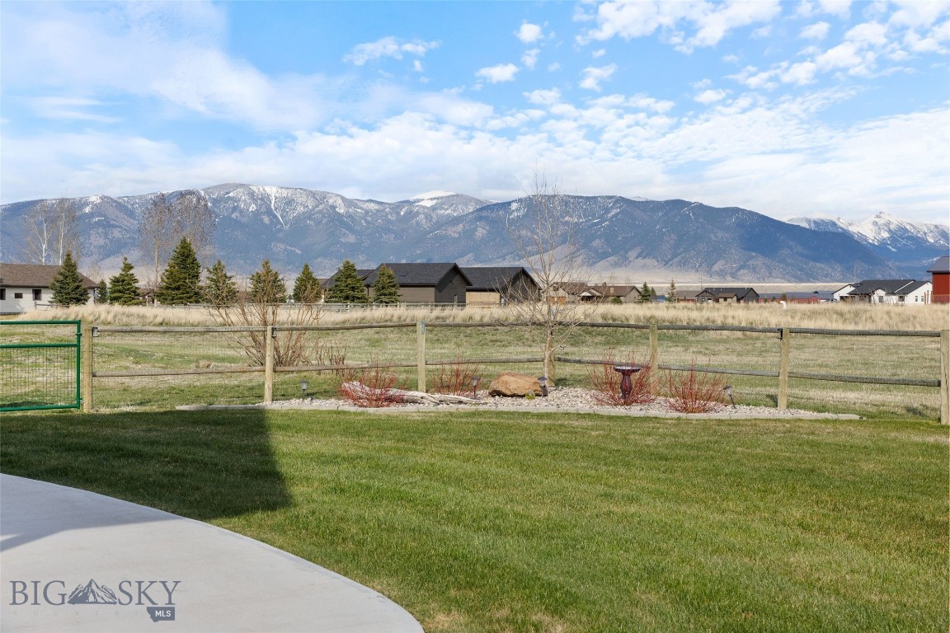
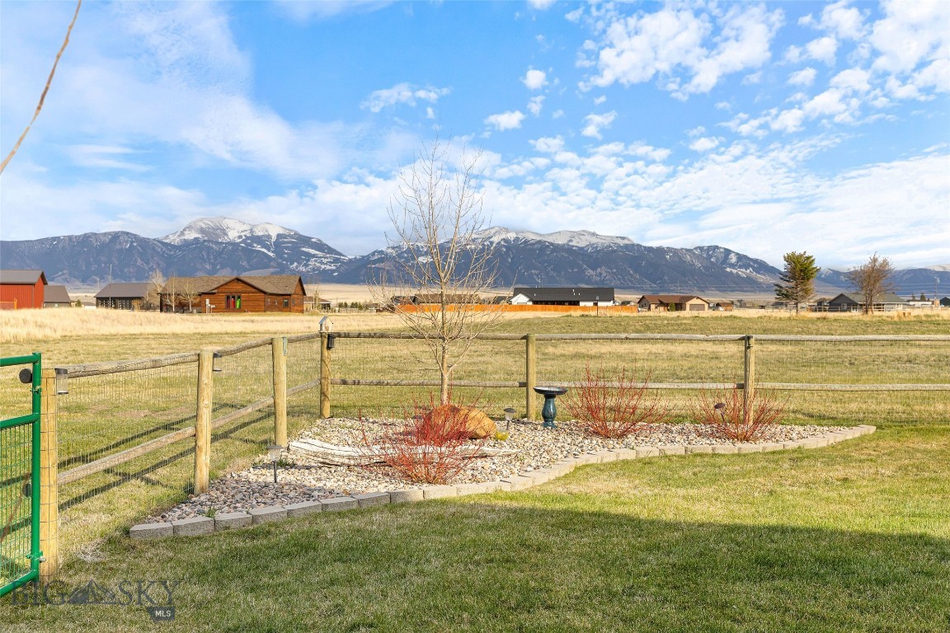
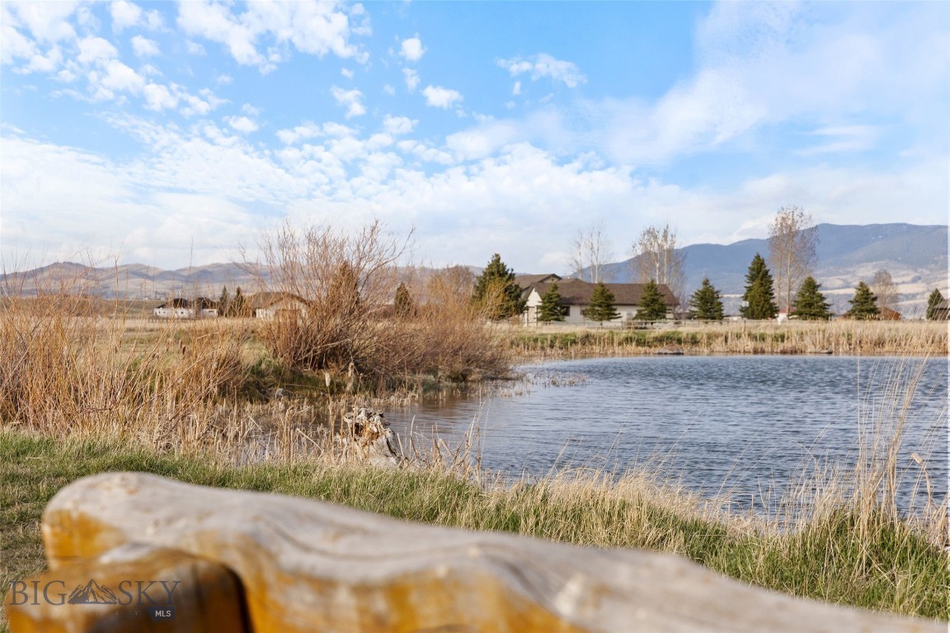
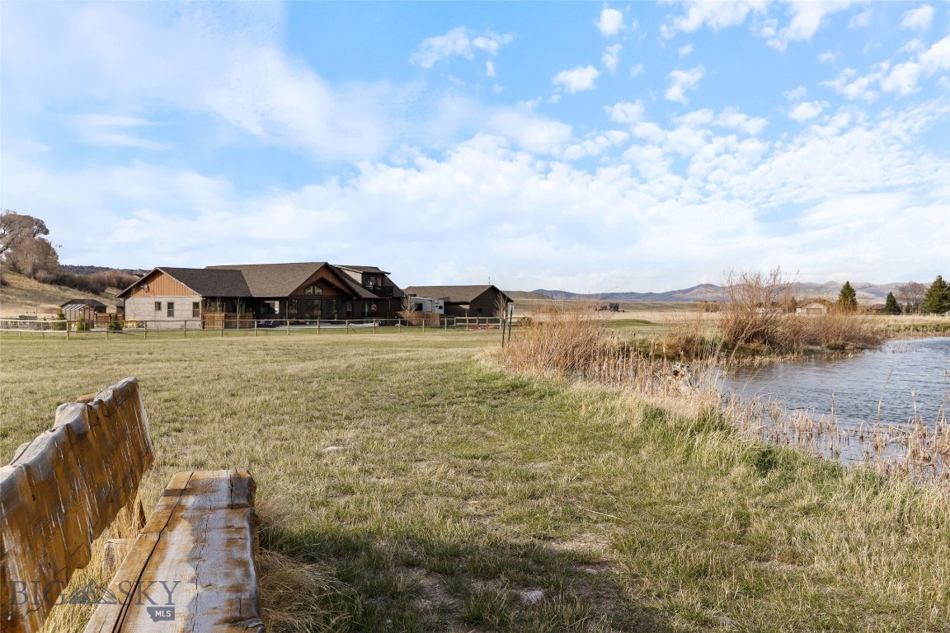
    Lake, Mountain(s), Pond

Area & Lot

  • Lot Features

    Landscaped

  • Lot Size(acres)

    1.31

  • Lot Size(square feet)

    57,063

  • Property Type

    Residential

  • Property Sub Type

    Single Family Residence

  • Architectural Style

    Custom

Price

  • Sales Price

    $1,449,000

  • Tax Amount

    $2,627

  • Zoning

    None/Unknown

  • Sq. Footage

    3,500

  • Price/SqFt

    $414

HOA

  • Association

    YES

  • Association Fee

    $150

  • Association Fee Frequency

    Annually

  • Association Fee Includes

    N/A

School District

  • Elementary School

    N/A

  • Middle School

    N/A

  • High School

    N/A

Property Features

  • Stories

    Two

  • New Construction

    NO

  • Accessibility Features

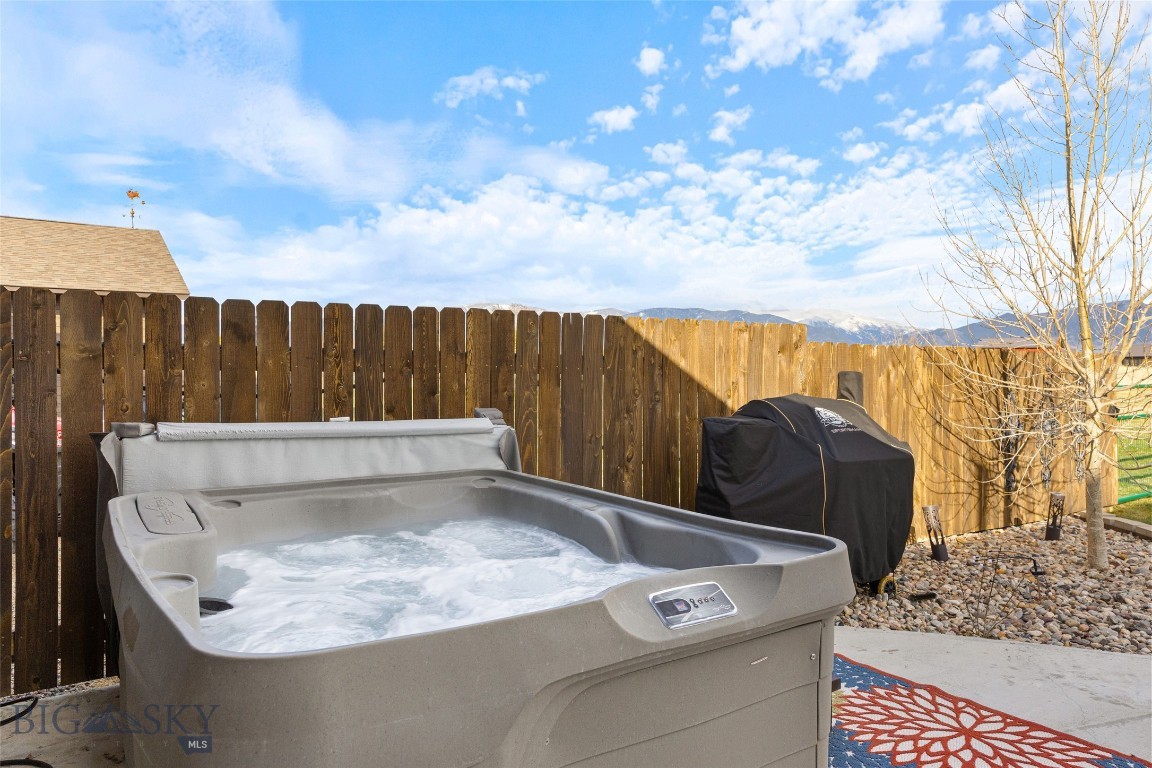
    Therapeutic Whirlpool

  • Sewer

    Septic Tank

  • Water Source

    Well

Property Amenities

  • Fencing

    Partial

Schedule a Showing

Showing scheduled successfully.

<
>
IN PERSON
VIA CHAT

What is 3 + 4 ?


Change time

Mortgage calculator

Estimate your monthly mortgage payment, including the principal and interest, property taxes, and HOA. Adjust the values to generate a more accurate rate.

Your payment

Principal and Interest:

$

Property taxes:

$

HOA fees:

$

Total loan payment:

$

Total interest amount:

$

Location

County

Madison

Elementary School

Middle School

High School

Listing Courtesy of Jenny Rohrback , PureWest Real Estate Ennis

RealHub Information is provided exclusively for consumers' personal, non-commercial use, and it may not be used for any purpose other than to identify prospective properties consumers may be interested in purchasing. All information deemed reliable but not guaranteed and should be independently verified. All properties are subject to prior sale, change or withdrawal. RealHub website owner shall not be responsible for any typographical errors, misinformation, misprints and shall be held totally harmless.

Agent Don Carr

Founder

Don Carr

Call Don today to schedule a private showing.


* Listings on this website come from the FMLS IDX Compilation and may be held by brokerage firms other than the owner of this website. The listing brokerage is identified in any listing details. Information is deemed reliable but is not guaranteed. If you believe any FMLS listing contains material that infringes your copyrighted work please click here to review our DMCA policy and learn how to submit a takedown request.© 2024 FMLS.
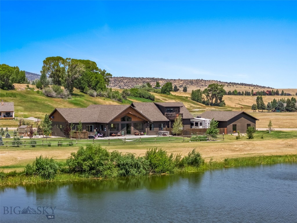
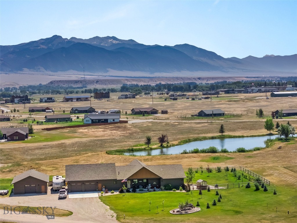
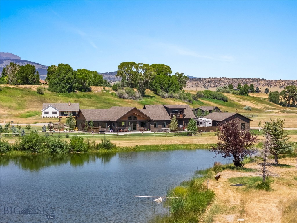
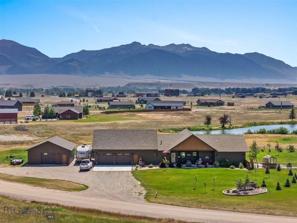
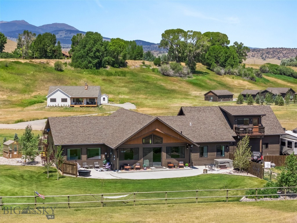
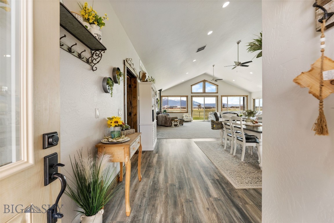
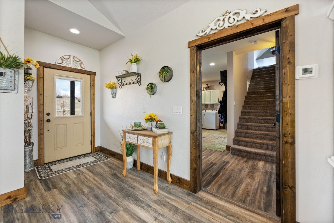
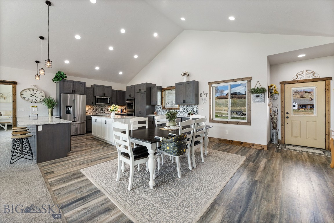
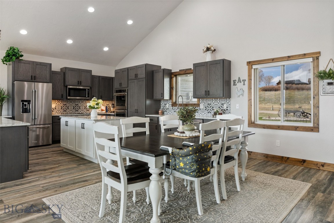
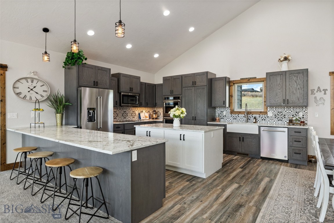
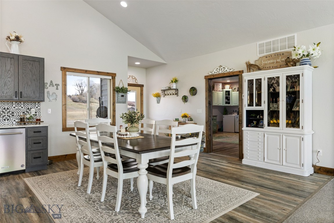
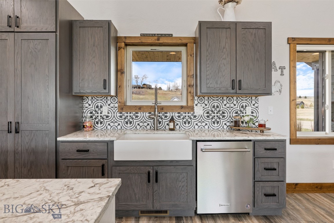
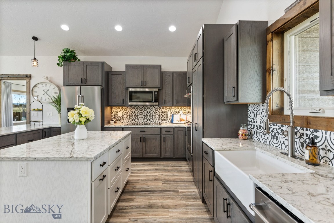
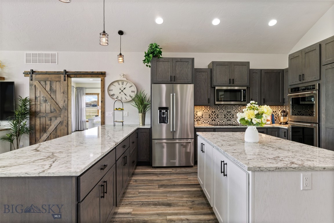
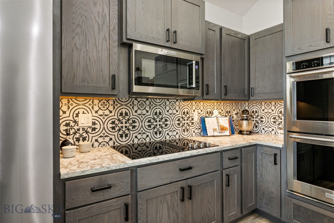
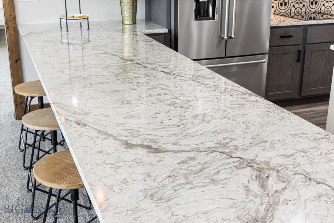
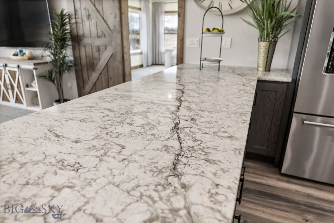
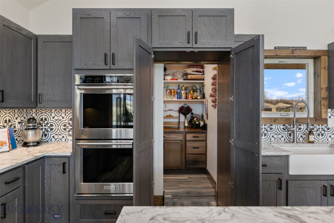
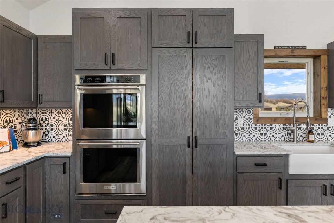
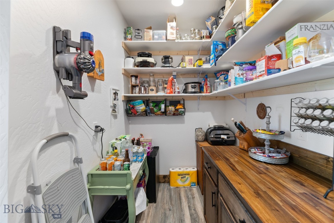
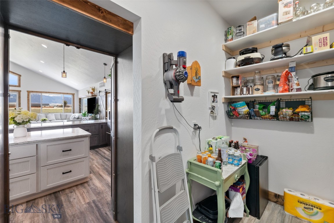
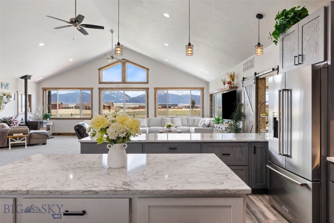
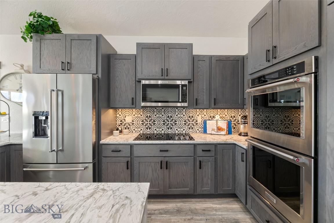
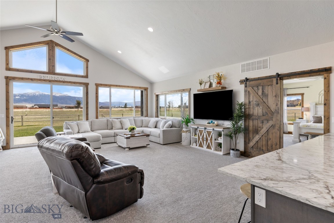
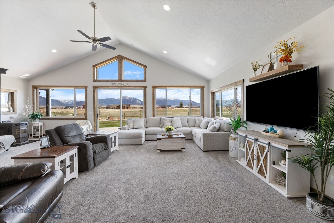
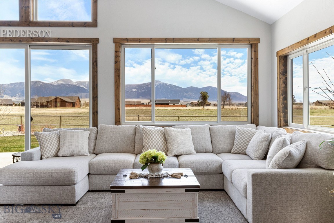
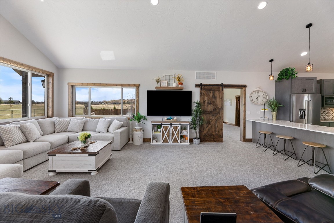
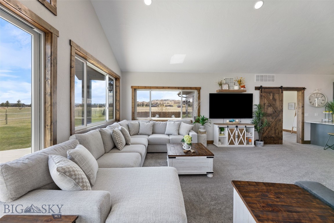
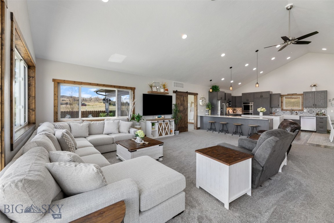
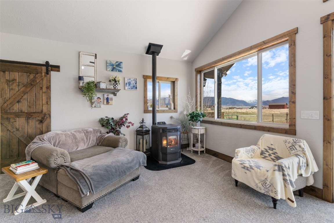
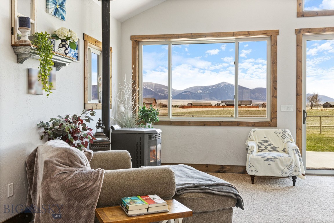
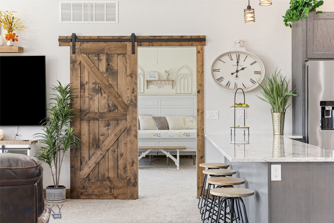
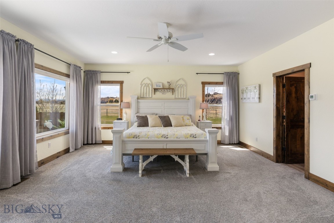
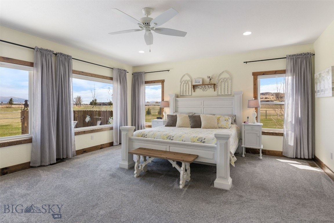
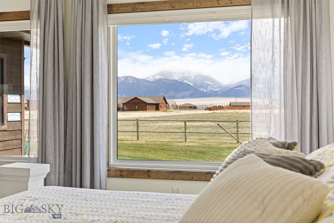
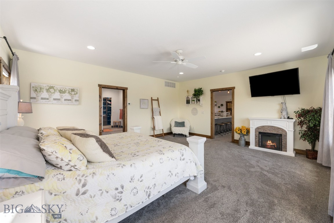
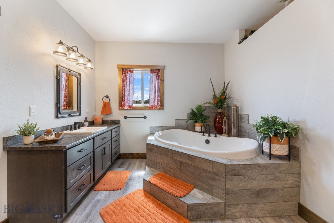
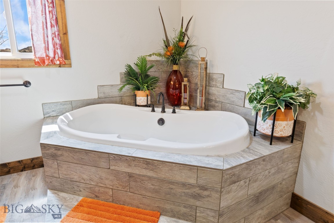
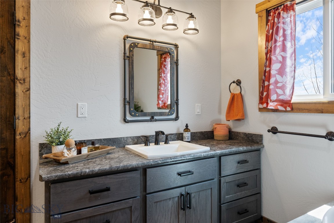
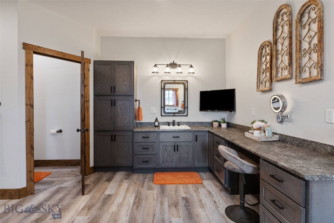
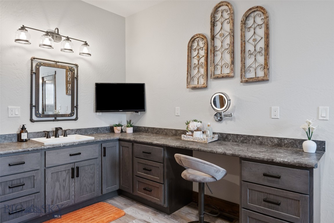
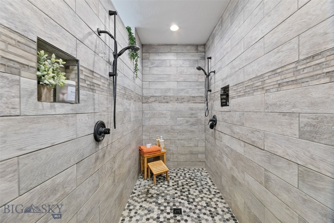
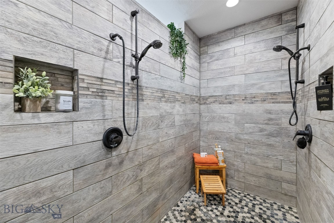
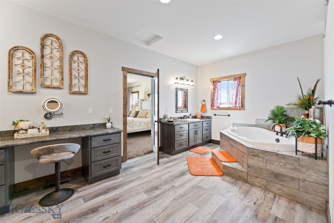
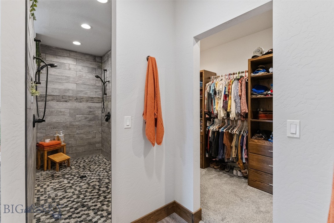
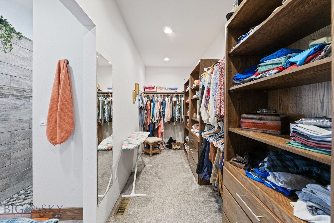
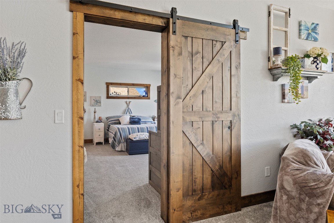
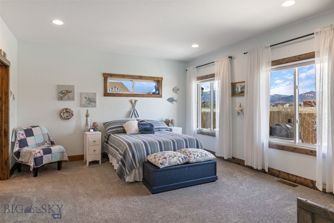
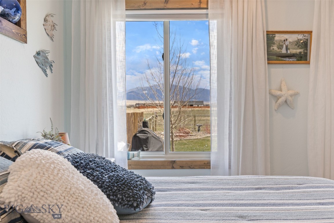
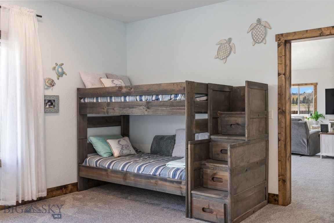
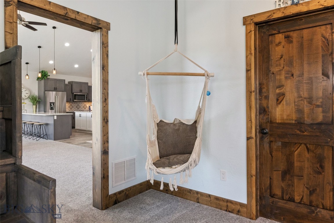
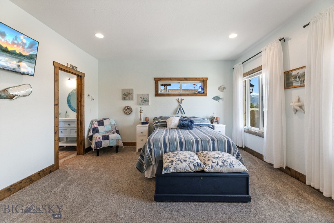
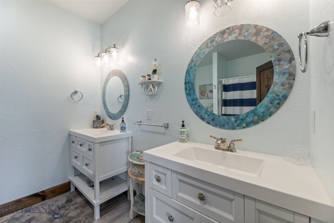
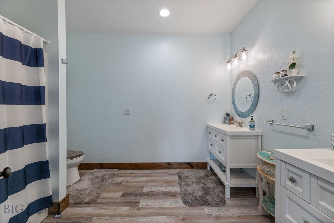
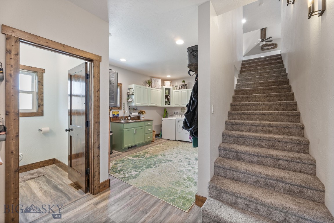
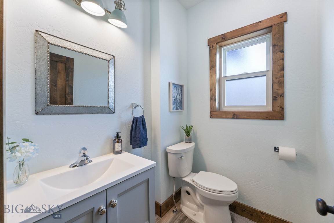
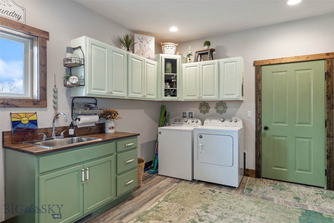
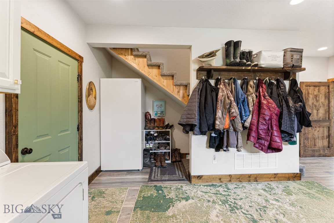
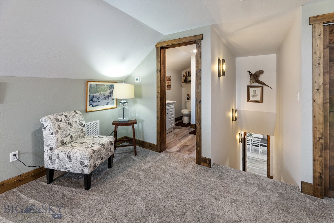
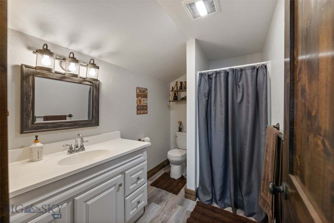
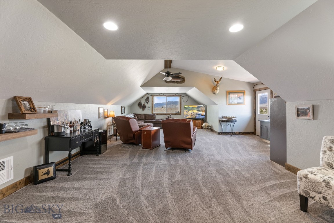
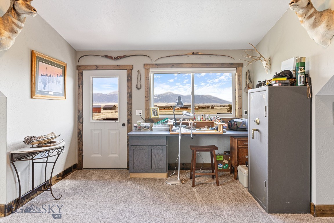
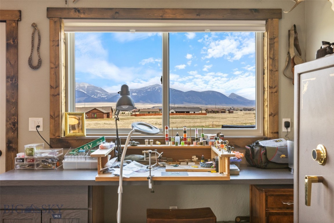
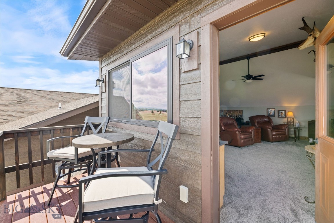
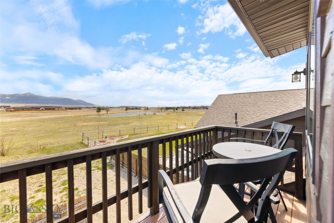
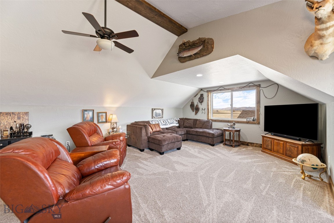
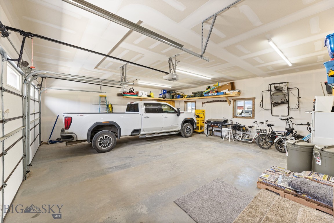
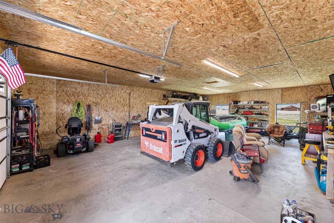
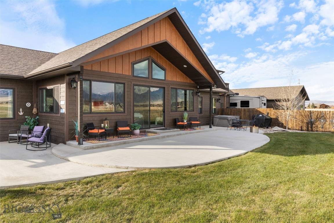
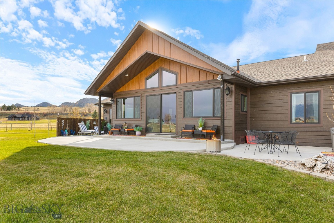
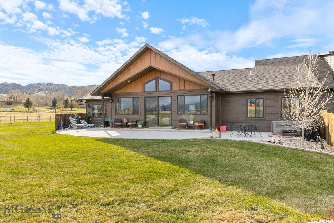
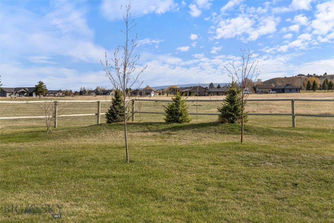
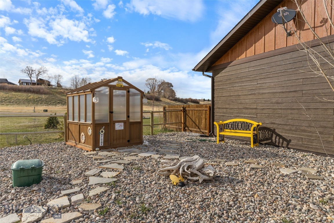
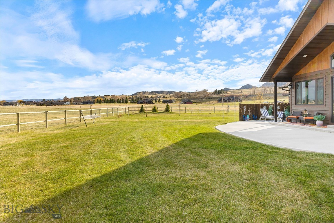
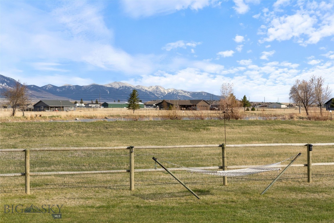
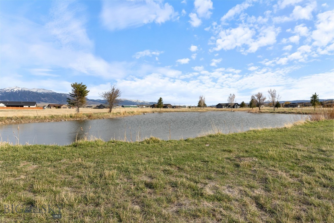
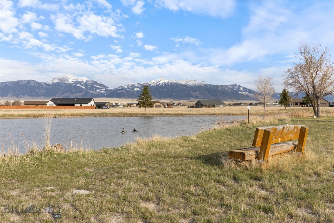
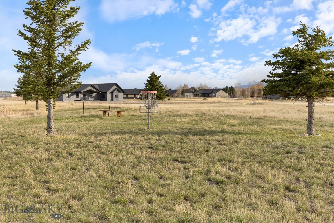
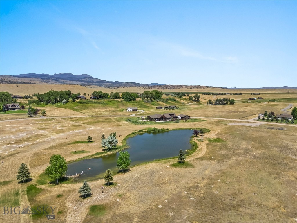
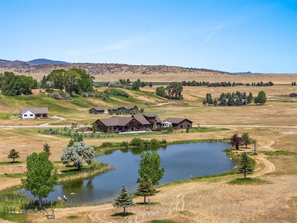
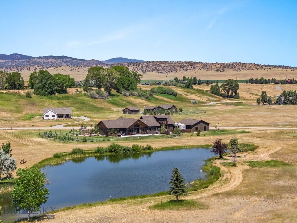
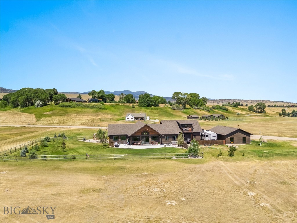
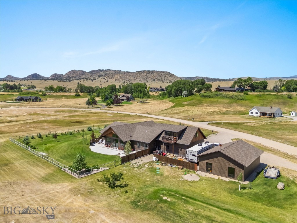
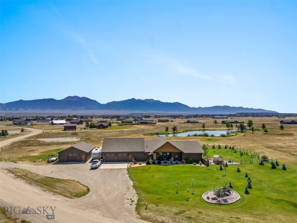
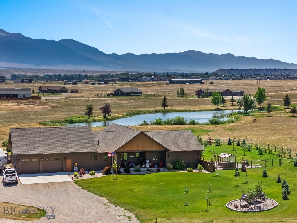
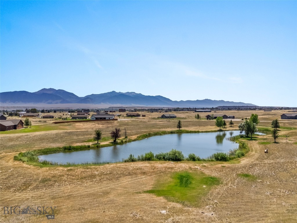
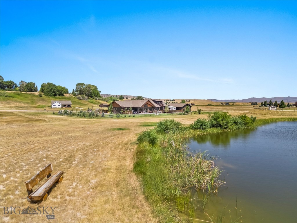
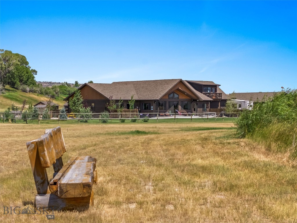
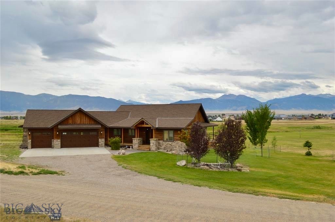
Welcome to your Montana dream home! Nestled on 1.3 acres adjacent to a peaceful community pond, this stunning custom-built home in the Sky View subdivision offers breathtaking, unobstructed views of the majestic Madison Mountain Range. With 3,500 sq ft of thoughtfully designed living space, this home features two spacious ensuite bedrooms plus a large bonus room with its own closet and full bathroom. Perfect for use as an additional bedroom, work out area, or office. Natural light floods the open living area through Andersen windows and a massive 8-foot sliding door, all beneath impressive 15-foot vaulted ceilings (with 9-foot ceilings throughout the rest of the home). A cozy pellet stove adds rustic charm and extra warmth during chilly Montana winters.The kitchen is truly the heart of the home and is a chef’s paradise with KitchenAid appliances, including a refrigerator, microwave, double ovens, and a 5-burner cooktop. Custom walnut cabinetry, quartz countertops, an extra-large island with extensive storage, a farmhouse sink, and a beautiful custom tile backsplash make this kitchen as functional as it is gorgeous. Tucked away nearby is one of the owner's favorite features: a hidden 5' x 10' walk-in pantry. The expansive primary suite is flooded with natural light and offers stunning mountain views. The ensuite bath features a soaking tub with tile surround, a double vanity, a private toilet room, and a custom-tiled walk-in shower with dual shower heads. A generous walk-in closet includes built-in organizers. The guest suite is bright, spacious, and comfortable, complete with a full bathroom, double vanity, and walk-in closet. Multiple thoughtfully designed outdoor spaces for relaxing and entertaining are perfect for soaking in the mountain views, watching wildlife by the pond, or enjoying Montana’s breathtaking sunsets. Fully landscaped yard with 55 trees and maintenance-free decking. There is a 28x30 attached garage as well as a 28x40 insulated and heated detached shop. Every detail in this home reflects quality craftsmanship and intentional design, offering a perfect balance of luxury, comfort, and the peaceful beauty of Montana's wide-open spaces. Whether you’re sipping coffee on the patio, gathering with friends around a fire pit, or unwinding in a private outdoor nook, you’ll find endless ways to enjoy the incredible surroundings. Don't miss the opportunity to call this spectacular Montana property your home!

56 Sky View Drive

Message successfully sent.

What would you like to know?

What is 3 + 4 ?

I agree to receive email communication and understand I can unsubscribe at any time.

I agree to be contacted by Montana Sandbox via call, email, and text for real estate services. To opt out, you can reply 'stop' at any time or reply 'help' for assistance. You can also click the unsubscribe link in the emails. Message and data rates may apply. Message frequency may vary. Privacy Policy

Related Properties

Set in the desirable Pronghorn Meadows subdivision, this beautifully crafted 2024 home offers 2,838± sq ft of thoughtfully designed living space on 1.89 acres, with breathtaking views of the Madison Range, blending comfort, style, and Montana living at its best. The heart of the home is a stunning, oversized kitchen featuring custom maple cabinetry, quartz countertops, and an expansive island with abundant storage, perfect for entertaining or everyday living. A dedicated coffee bar with its own sink adds both charm and functionality, while the large walk-in pantry keeps everything organized. The open-concept living area showcases 9’ ceilings with a dramatic 16’ vaulted ceiling, anchored by a gas fireplace with rock surround and built-in shelving with a TV niche, creating a warm focal point. Pergo wood flooring runs throughout, complemented by alder trim, doors, and Andersen windows. The spacious primary suite offers a true retreat, complete with a large walk-in closet connecting to the laundry room. The ensuite bath features a custom tiled walk-in shower, dual vanities with quartz tops, and a generous linen closet. Two guest bedrooms provide comfortable accommodations, one with a ¾ ensuite and the other served by a full hall bath. Additional highlights include a functional mudroom off the garage with built-in cubbies and storage, plus multiple closets throughout. The laundry room is generously sized and roughed-in for a sink. Step outside to a maintenance-free deck overlooking a fenced backyard with established grass and a sprinkler system. The remaining acreage is a blank canvas for the new owner to create their vision. The oversized 35x33 three-car garage with workbench area is fully finished and insulated, offering ample room for vehicles, gear, and storage. The home also includes a large unfinished basement with egress windows, ready for future expansion. Equipped with central air and forced propane heat, this home ensures year-round comfort. Located just a short drive to Ennis and within easy reach of Bozeman, you’ll enjoy convenience and access to world-class recreation, including blue-ribbon fly fishing on the Madison River, hiking, hunting, and endless outdoor adventures. This is modern Montana living with space to grow.
#410238

Ennis

5 Bugle Court

3 Beds

3 Baths

2,838 Sq.Ft.

$1,200,000

MLS#: 410238
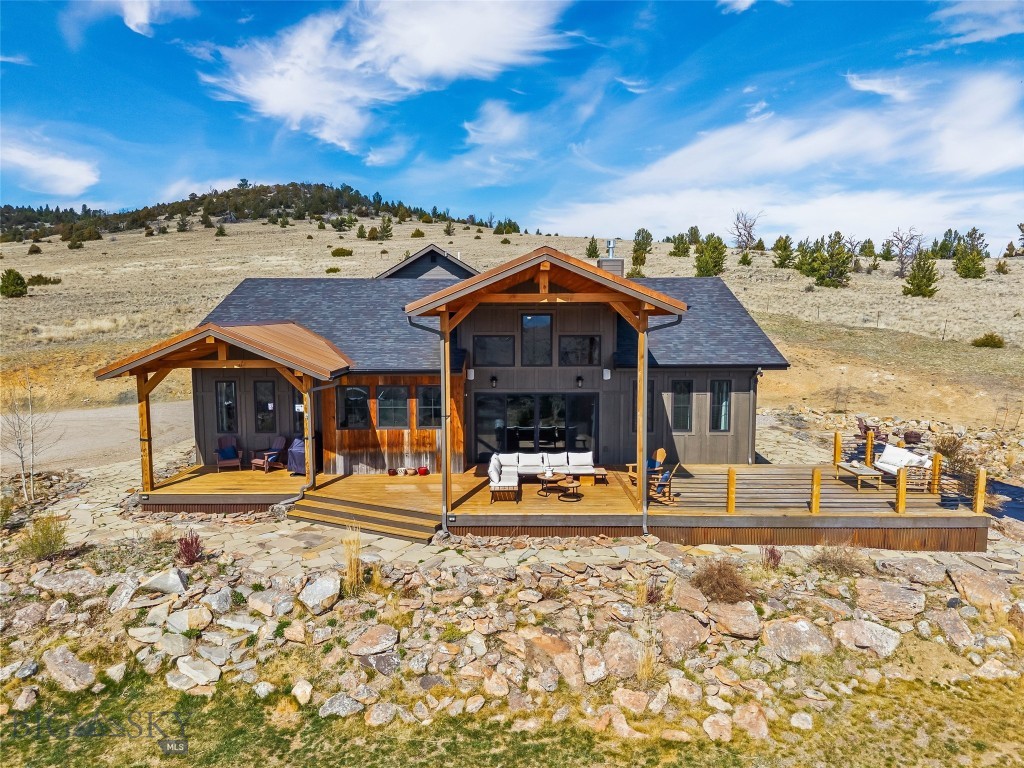
Perched on 6.67 acres with elevated, sweeping views of the Madison Range and Valley, this exceptional Shining Mountains property offers the perfect blend of craftsmanship, comfort, and Montana lifestyle. this 2,062± sq ft home showcases quality finishes and thoughtful design throughout. The open-concept living area features vaulted wood ceilings, expansive windows that frame the stunning scenery, a cozy gas fireplace, and beautiful English oak hardwood floors. The kitchen is both functional and striking, with quartz countertops, custom cabinetry, a large island with storage, double ovens, a 5-burner gas range, decorative tin backsplash, and a spacious pantry tucked behind a rustic custom door. The primary suite is a true retreat, highlighted by a reclaimed wood ceiling, abundant natural light, and a spa-like ensuite complete with heated floors, iron clawfoot tub, walk-in tile shower, and a custom vanity with a large farmhouse sink. Two additional guest bedrooms share a bathroom featuring a freestanding tub and double vanity with reclaimed wood accents. Additional features include a dedicated laundry room with two washers, one dryer, and utility sink behind a barn door, a hardwired speaker system throughout, propane forced air heat, full water filtration system (no-salt softener), Generac generator, and an oversized heated two-car garage. Above the garage, a 612± sq ft apartment with private entrance offers excellent income potential or guest accommodations. This space includes reclaimed wood accents, an open bedroom (easily convertible to a private room), kitchen, laundry, bathroom with heated floors, and a deck overlooking Alton Ranch. Outdoor living is equally impressive with large covered and uncovered deck areas perfect for enjoying the panoramic views. The naturally landscaped yard features native rocks and wildflowers, creating a low-maintenance and picturesque setting, along with a fire pit ideal for relaxing evenings under the big Montana sky. The property also includes an 8x16 shed and borders Alton Ranch to the north. Located in the Shining Mountains subdivision, owners enjoy access to a private recreational area with Haypress Lakes and adjoining State Land, ideal for fishing, hiking, and outdoor adventure. Conveniently situated between Ennis and Bozeman, this property offers both tranquility and accessibility. A rare opportunity to own a beautifully crafted home with income potential, stunning views, and unmatched access to Montana recreation.
#409737

Ennis

108 Deerfoot Trail

3 Beds

2 Baths

2,674 Sq.Ft.

$1,200,000

MLS#: 409737
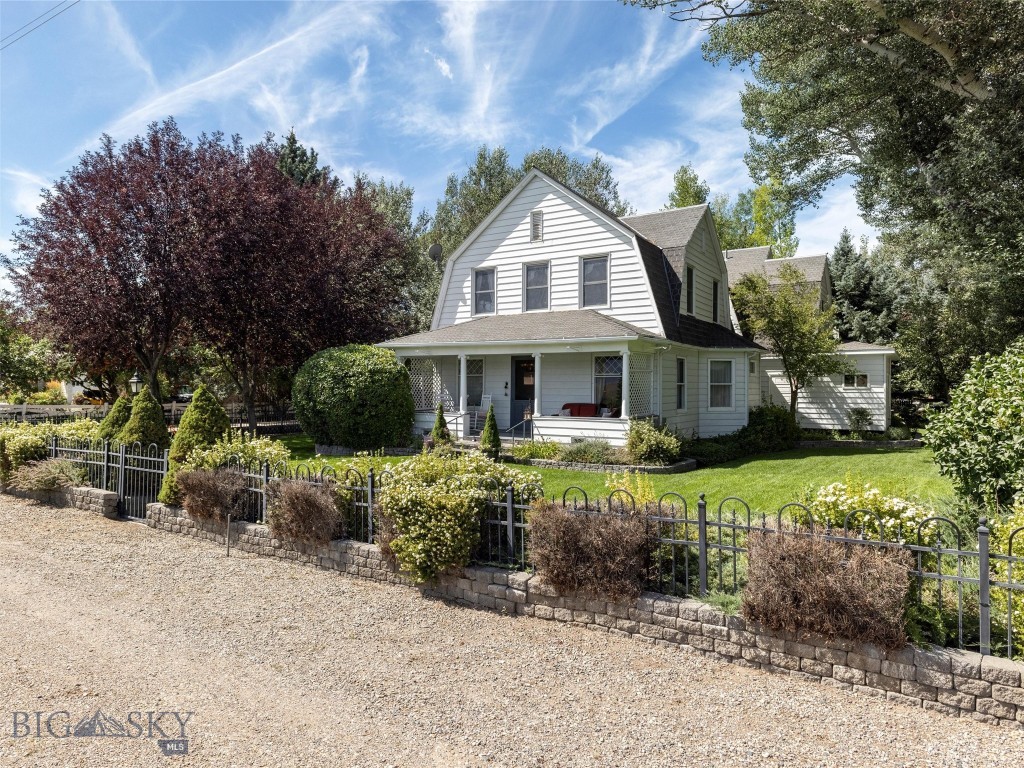
Nestled in the quiet little hamlet of Jeffers, MT, w/ stunning views of the majestic Madison Range, this stately historic landmark residence is one of the original Jeffers family homes, located only 1.5 mi from Ennis, MT. Built in 1900 & restored to capture the look of Montana’s Gilded Age. The main home offers 2 primary suites & has a total of 5 BR & 5 BA. The main house can comfortably sleep 10 people. The 1st floor includes a large owners suite, beautifully furnished with antiques from around the world, a full ensuite bathroom including a jetted tub, fully tiled shower & large walk-in closet. There is a formal dining room, living room, library, utility room & foyer entrance. Also featured on the 1st floor is a newly renovated stainless steel, quarts counter-top kitchen that is the final modern touch that makes this residence truly stand out. The 2nd floor of this home has the 2nd owner’s suite that includes its own private terrace, a large full bath, office space & TV sitting area. There are 3 additional bedrooms & a hallway bath that completes the 2nd floor. Additionally, there are linen & housekeeping closets. Finished in 2022 is The Bear's Den, a 750SF cottage hidden just across the bridge, landscaped backyard. This cute little cottage has a great room w/ 14-foot ceilings. There is a kitchen, king-size bedroom & a 3/4-bathroom w/ a walk-in closet. There is a private stone patio area with a water feature, seating & BBQ. This cottage & its patio are barely visible from the main house. Very private & quiet, perfect as a small rental or great as an owner's residence when the main house is being used as short or long-term rental. Attached to the cottage, is a covered RV parking area w/ a separate shop & storage enclosure. The property also offers a 90SF detached 2 car garage w/ automatic door openers. The garage has 2 fridges, 1 freezer & a dry or canned goods pantry. Also in the garage is a lockable, walk-in closet. The highlight of the garage is the comfortable studio & bedroom attached on the western side of the garage that measures 240SF. It’s the perfect private space to work with power & Wi-Fi. Because of its great Micro-Climate this property offers beautiful outdoor living spaces. A large Roman Stone Patio has a BBQ, casual seating & dining areas. There are perennial flower gardens, 3 water features, towering shade trees, lush lawns & mature landscaping.  Cedar Creek flows seasonally through the property lending its gently ambiance.
#395302

Ennis

75 Jeffers Road

5 Beds

3 Baths

3,107 Sq.Ft.

$1,627,000

MLS#: 395302

Situated in the desirable Sky View subdivision, this property combines sweeping mountain views, open space, and a peaceful setting just minutes from downtown Ennis. Set on 2.64± acres, this beautifully crafted 2024-built home offers approximately 2,840± square feet of thoughtfully designed single-level living with 4 bedrooms plus an office, 2.5 bathrooms, and a spacious 3-car heated garage designed to accommodate a full-size pickup along with plenty of room for gear, toys, and everyday Montana essentials. A dedicated 50-amp RV hookup with access to softened water adds convenience for RV owners.

Large windows bring in abundant natural light and frame the surrounding mountain views, giving the home a bright, open feel throughout. The open-concept layout flows easily between the kitchen and living areas, making the space both comfortable and functional. Warm knotty alder doors, trim, and cabinetry throughout the home add character and a distinctly Montana feel, while the kitchen is finished with quartz countertops, a ZLINE appliance package, and a propane range for a polished, modern look. The home also features an on-demand water heater and water softener for added convenience.

The outdoor setting is equally inviting, with fresh landscaping, a full irrigation system, and a back deck overlooking the Madison Range. The deck extends the living space outdoors and creates a natural place to relax, dine, or entertain while taking in the scenery. The acreage also offers flexibility for gardening, outdoor living, or future expansion, including the potential for a detached garage or shop of up to 1,500 square feet and a guest or mother-in-law unit of up to 1,000 square feet, subject to applicable covenants, permits, and approvals.

Sky View residents enjoy access to a neighborhood pond, scenic walking trails, and a golf cart path connecting to Madison Meadows Golf Course. Downtown Ennis offers local dining, shops, schools, healthcare, and easy access to the Madison River, all just minutes from home. With newer construction, acreage, single-level living, and quality finishes, this property offers a refined blend of comfort, functionality, and Montana living.
#413847

Ennis

5 Wheat Grass Court

4 Beds

2 Baths

2,840 Sq.Ft.

$1,249,000

MLS#: 413847

Rare opportunity to own this highly versatile 3 acre live/work property seldom available in the Ennis market. The improvements total approximately 5,559 sq ft under roof including the main shop, attached living/office space, loft, storage area and utility room. Currently configured for RV Repair, the improvements and flexible layout are adaptable to support numerous commercial, industrial, residential and investment uses. The property is in a private setting with expansive views of Ennis Lake, Madison River drainage, and Madison Range.                 

SHOP: The main shop is 3,676 Sq foot under one roof. The shop includes two spacious work area/bays to accommodate large vehicles and equipment. One large work area/bay, which is 40 x 56 (or 2,240 sq ft) with a 14 X 14 garage door, a 6-foot pit for under carriage work, a 600 sq ft loft, and floor-to-ceiling industrial shelving. The second work area/bay is 29 x 44 (or 1,276 sq ft) with a 12 x 12 garage door. In addition, there is a utility storage room (240 sq ft) and storage shed (340 sq ft) attached to the main building.                                 

LIVING AREA: The attached living area of 704 sq ft provides office space, kitchen, full bath and laundry facilities. In addition, this area offers excellent potential for expansion into a larger residence. Adjacent to the living area is a 660 sq ft concrete carport. OUTSIDE: The property lot is all gravel with ample parking/storage for recreational/utility vehicles, work trucks, boats, RVs and more. There are both 30- & 50-Amp RV hookups. There is a 500-gallon leased above ground propane tank, a 28-panel solar array, which helps offset electrical costs. The property is served by a private well, producing 40 GPM and private septic system.                                  

PROPERTY/AREA INFORMATION: This property is located near Ennis, in the heart of the Madison Valley. You are minutes away from world-class fly fishing on the legendary Madison River, with easy access to hunting, hiking, skiing in Big Sky, snowmobiling, and horseback riding. The entire Madison Valley is surrounded by public lands. Ennis offers a welcoming small-town atmosphere, excellent amenities, and spectacular scenery while remaining within easy reach of Bozeman, Big Sky and Yellowstone National Park. Properties offering this combination of acreage, commercial improvements, expansion potential, and Madison Valley location are seldom available.
#413382

Ennis

12 Recycle Way

None Beds

None Baths

5,559 Sq.Ft.

$1,250,000

MLS#: 413382
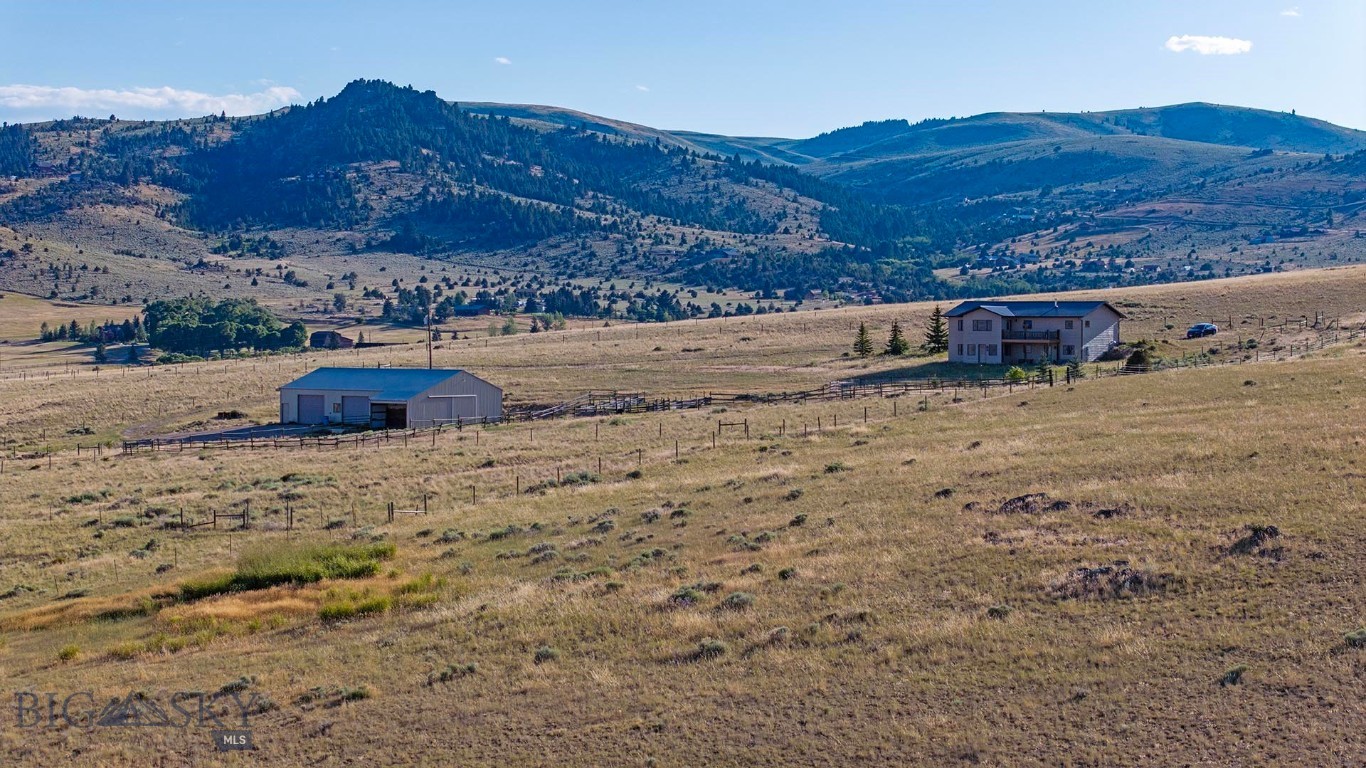
Set on 20± pristine acres, this exceptional property captures the essence of Montana living with sweeping mountain vistas, abundant wildlife, and a serene, private setting. Ideally located near world-class hunting and blue-ribbon fishing, adventure awaits just minutes from your doorstep. The charming town of Ennis, renowned for its fly-fishing culture offers convenient access to dining, shopping, and amenities. The property is thoughtfully improved with a 2,944± square foot, three-bedroom, two-bathroom residence, complemented by a spacious 40' x 64' shop featuring a tack room and ample equipment storage perfectly suited for equestrian pursuits or recreational use.
#410018

Ennis

516 MT Highway 287 W

3 Beds

2 Baths

2,944 Sq.Ft.

$1,175,000

MLS#: 410018

Price reduced
Set on an elevated 3.439-acre bench lot with panoramic views of the Madison River Valley and the Madison Mountain Range, this well-built property offers a hard-to-find combination of location, functionality, and flexibility. Those incredible views carry from inside the home all the way out to the redwood deck, yard, and firepit. A convenient walking path to downtown Ennis, local schools, and amenities is nearby.
This 2,913 SF home is well laid out for one-level living and entertaining. The primary suite on the main floor includes French doors to the deck, a walk-in closet, a clawfoot tub, and double sinks. The living room features solid walnut hardwood floors, vaulted wood ceilings, a gas fireplace, and mountain views. Two guest rooms share a ¾ bath, and a powder room is available for guests. The well-lit kitchen is equipped with alder cabinetry, a walk-in pantry, ample cabinet storage, bar seating, and a dedicated dining room.
A large bonus space above the garage includes a half bath and a small wet bar — well-suited for a home theater, craft room, or guest overflow.
The 900 SF guest apartment, added in 2023, is a standout addition. A fully self-contained one-bedroom unit with vaulted ceilings, a pellet stove, full kitchen, washer/dryer, and a ¾ bath — well-suited for guests, rental income, or multi-generational living.
The shop and both garages have epoxied floors. Properties with this much workspace and storage don't come up often. An oversized attached 2-car garage connects to the main home, a 900+ sq. ft. heated shop connects to the guest apartment, and a separate 30x48  shop includes  a 30x12 side bay with three garage doors total.
Outside, a redwood deck and firepit are perfectly positioned to take in the mountain views. A circular driveway, sprinkler system, and well-maintained grounds keep things tidy and functional. A dry cabin with French doors adds useful extra space.
Additional details: fiber optic service, LED lighting throughout, Andersen windows, owned propane tank, well and septic. HOA fee is $200/year.
#410854

Ennis

104 Antelope Meadows Road

3 Beds

1 Baths

2,913 Sq.Ft.

$1,399,000

MLS#: 410854

New on site 4 days ago
Offered at $1,600,000

Beautifully Remodeled Home on 30 Acres Near Ennis

Experience the best of Montana living with this beautifully remodeled 3-bedroom, 2.5-bath home situated on 30 picturesque acres consisting of three contiguous 10-acre parcels in the Madison Valley, where abundant wildlife including pronghorn, elk, and deer roam the landscape. Offering approximately 2,243 square feet of thoughtfully updated living space, this exceptional property combines comfort, functionality, and breathtaking mountain views.

The heart of the home is an open-concept kitchen featuring a stunning walnut and stone island, perfect for entertaining family and friends. A striking double-sided fireplace creates a warm, inviting atmosphere between the main living area and the sunroom, creating the perfect space for relaxing, entertaining, or pursuing your favorite hobbies, including fly tying.

Outside, the property is equally impressive. A heated attached two-car oversize garage provides everyday convenience, while a separate 1,600-square-foot insulated and heated shop/hangar with a ¾ bath offers exceptional flexibility for projects, equipment, recreational vehicles, or aviation storage

One of the property's most valuable features is the 30 acres divided into three contiguous 10-acre lots, providing outstanding flexibility for future development, resale, or keeping as one expansive estate. One of the additional 10-acre parcels includes a well. Mature trees provide beauty and privacy, while direct access from a paved county road minimizes dust and ensures year-round convenience.

Located just minutes from Ennis, the Madison River, and endless outdoor recreation, this property offers the perfect blend of rural tranquility and modern amenities.

Property Features

- Offered at $1,600,000
- 30 acres consisting of three contiguous 10-acre parcels
- Approximately 2,243 sq. ft.
- 3 bedrooms, 2.5 bathrooms
- Beautifully remodeled throughout
- Open kitchen with custom walnut and stone island
- Double-sided fireplace between the living room and sunroom
- Heated attached two-car garage
- 1,600 sq. ft. insulated and heated shop/hangar with another ¾ bath
- Mature trees and abundant wildlife
- Spectacular mountain views
- Paved road access with minimal dust
- Minutes from Ennis, the Madison River, and year-round recreation
#413908

Ennis

127 Airport Road

3 Beds

2 Baths

2,243 Sq.Ft.

$1,600,000

MLS#: 413908
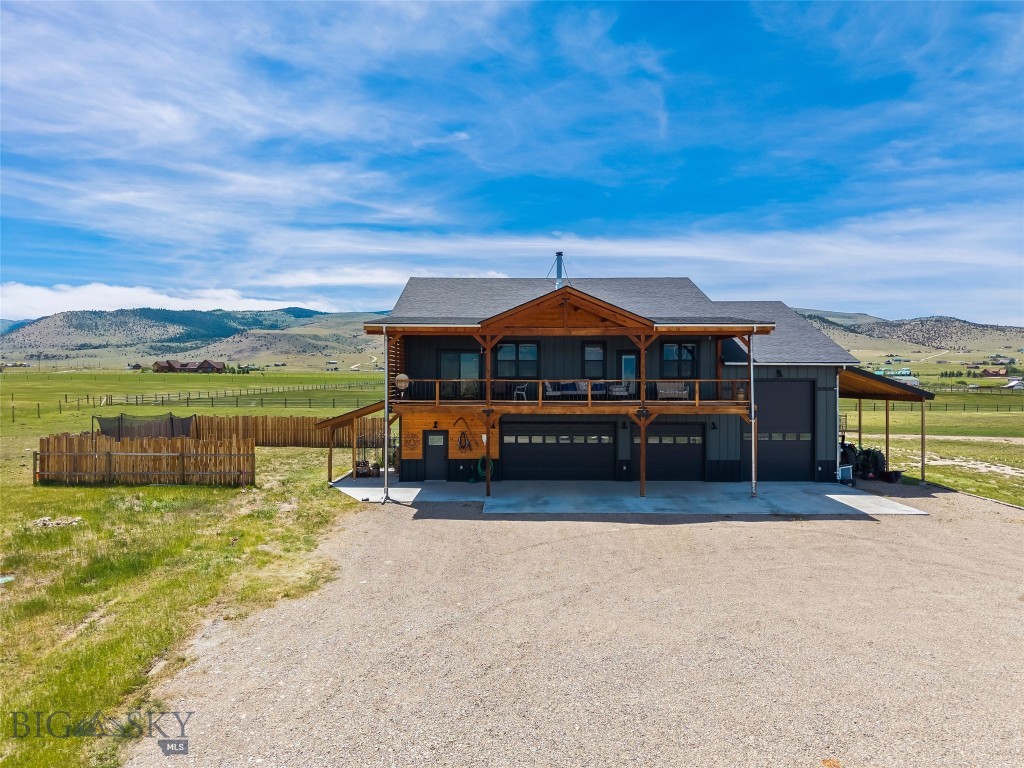
Experience Montana living at its finest on this exceptional horse property in Shining Mountains, featuring two residences, expansive garage space, and breathtaking views of the Madison Range. Located just minutes from Ennis, this property offers privacy, functionality, and easy access to world-class recreation. The 3,380 sq. ft. main home features 2,200 sq. ft. of living space on the upper level with vaulted ceilings, abundant natural light, and an open floor plan designed to capture the mountain views. The spacious living area includes a wood-burning stove and office nook. The chef's kitchen offers granite countertops, custom tile backsplash, decorative tin accent behind the stove, farmhouse sink, large oak-topped island with secondary sink, abundant cabinetry, and a 5-burner gas range and hood. A barn door leads to a large pantry with its own sink. The primary suite features deck access, a large walk-in closet, and a luxurious bath with soaking tub, tiled walk-in shower, double vanity with quartz countertops, and private water closet. Two generously sized guest bedrooms share a full bath with double vanity and tiled tub/shower surround. A large laundry room includes cabinetry and utility sink. Additional amenities include forced-air propane heat, a 1,000-gallon propane tank, on-demand water heater, water softener, and water filtration system. Enjoy spectacular Madison Range views from the expansive covered deck that spans the living area. The 1,180 sq. ft. lower level includes a three-car garage, heated RV garage, full bathroom, gym with windows, utility room, large storage room, and a versatile bonus room with closet. The separate 831 sq. ft. guest home offers 1 bedroom, 1 bath, attached two-car garage, tiled entry, LVP flooring, wood stove, propane wall heater, kitchen with pantry, laundry area, water softener, and a spacious bath with double vanity and ample storage. Equestrian improvements include fenced pasture, watering post, seasonal irrigation ditch, tack room with upper storage, hay storage, and loafing shed. Outdoor enthusiasts will appreciate the property's proximity to the Madison River, Blue Ribbon trout fishing, hunting, hiking, horseback riding, boating, camping, skiing, and thousands of acres of public land. Enjoy the shops, dining, and year-round events of Ennis while embracing the beauty and freedom of Montana living. A rare opportunity to own a versatile mountain-view property with room for horses, guests, hobbies, and adventure.
#412229

Ennis

14A & 14B Cookhouse Trail

3 Beds

3 Baths

3,380 Sq.Ft.

$1,375,000

MLS#: 412229
Set on 2.8 acres and bordering a 31-acre common area, this 4-bedroom, 3-bath custom home captures sweeping Madison Range views just minutes from downtown Ennis and the Madison River.  Designed with timeless architectural elements, the main living space features soaring vaulted ceilings, exposed beams, and a dramatic wall of windows that flood the home with natural light while framing Montana’s iconic Madison Range. The open-concept design flows seamlessly to outdoor living spaces, ideal for both entertaining and quiet evenings under big sky sunsets. The chef’s kitchen showcases alder cabinetry, acacia wood floors, concrete countertops, and slate accents, anchored by a striking stone fireplace that brings warmth and presence to the living area. The primary suite is a refined retreat with patio access and a spa-inspired bath featuring natural stone finishes and a soaking tub. The walkout lower level is designed for gathering, complete with radiant-heated stained concrete floors and a custom Montana white bark pine bar — a distinctive centerpiece crafted for memorable evenings. A rare opportunity to own a thoughtfully designed residence where luxury meets landscape and convenience.
#408751

Ennis

14 Cinnamon Teal Road

4 Beds

3 Baths

3,754 Sq.Ft.

$1,580,000

MLS#: 408751

 - property

Send a message

Message successfully sent.

Your message

What is 3 + 4 ?

Reason for contacting?

I agree to receive email communication and understand I can unsubscribe at any time.

I agree to be contacted by Montana Sandbox via call, email, and text for real estate services. To opt out, you can reply 'stop' at any time or reply 'help' for assistance. You can also click the unsubscribe link in the emails. Message and data rates may apply. Message frequency may vary. Privacy Policy

Sign Out

Virtual Assistant

Would you like to take the next step with this property? We can help you schedule a showing or virtual tour, or send you more details.

Yes, I would like more information.

Thank You for Your Reply, One of Our Agents will contact you as soon as possible

No, maybe later.

Thank you, you can always contact me via email, phone number or through the contact form.

Realhub AI

Lucy - Your AI-Powered Realtor

Update Your Temporary Password

Personalize your search

Enter your email and we'll notify you immediately when new listings match what you're looking for.

or enter email address

Already have an account ? Login here

Continue your home search

I agree to receive communications and understand I can unsubscribe at any time.

I agree to be contacted by Montana Sandbox via call, email, and text for real estate services. To opt out, you can reply 'stop' at any time or reply 'help' for assistance. You can also click the unsubscribe link in the emails. Message and data rates may apply. Message frequency may vary. Privacy Policy

Already have an account ? Login here

We use cookies

We use cookies primarily for analytics to enhance your experience. By accepting, you agree to our use of these cookies. You can manage your preferences or learn more about our cookies policy.