Features & Amenities

Interior

  • Other Interior Features

    Vaulted Ceiling(s), Walk-In Closet(s)

  • Total Bedrooms

    5

  • Bathrooms

    3

  • 1/2 Bathrooms

    1

  • 3/4 Bathrooms

    1

  • Above Grade Finished Area

    3107.0

  • Cooling YN

    YES

  • Cooling

    Central Air

  • Fireplace YN

    YES

  • Heating YN

    YES

  • Heating

    Forced Air, Propane

  • Pet friendly

    Yes

Exterior

  • Garage

    Yes

  • Garage spaces

    2

  • Construction Materials

    Vinyl Siding, Wood Siding

  • Parking

    Detached, Garage, Garage Door Opener

  • Patio and Porch Features

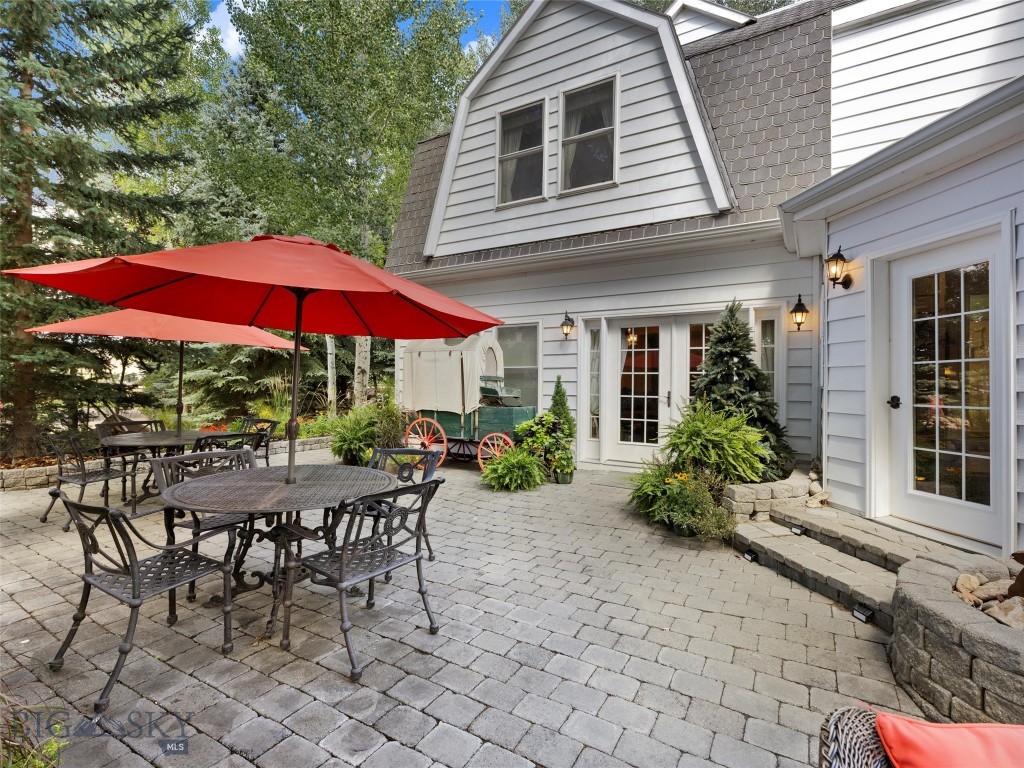
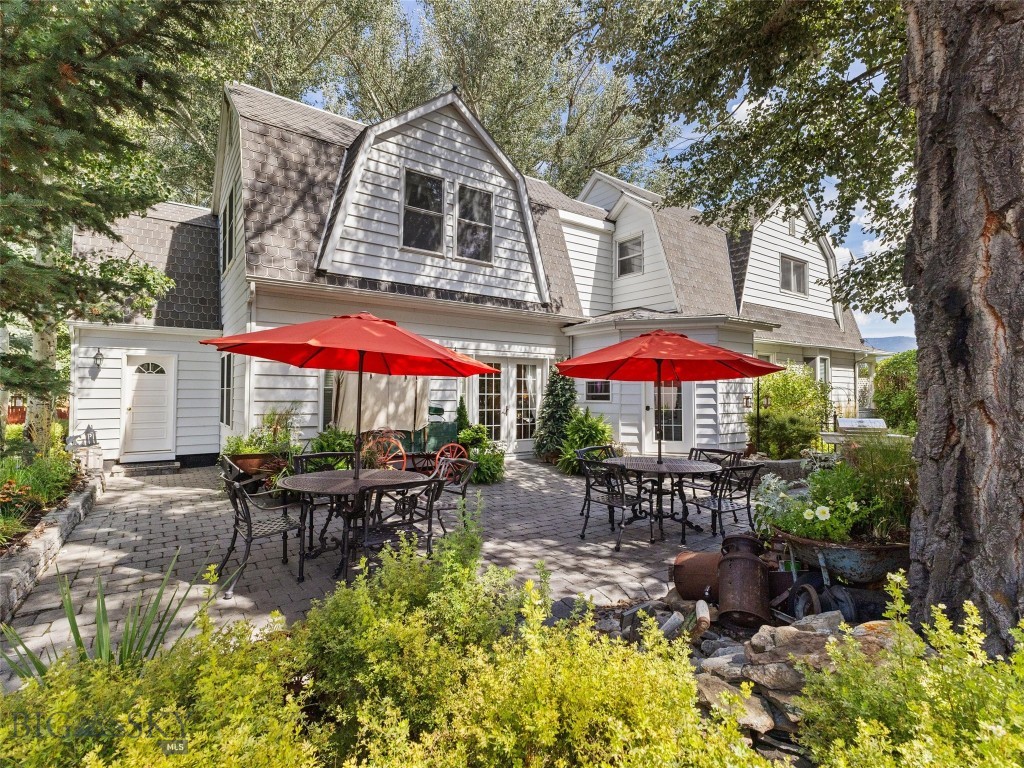
    Covered, Deck, Patio, Porch

  • Pool

    No

  • Waterfront YN

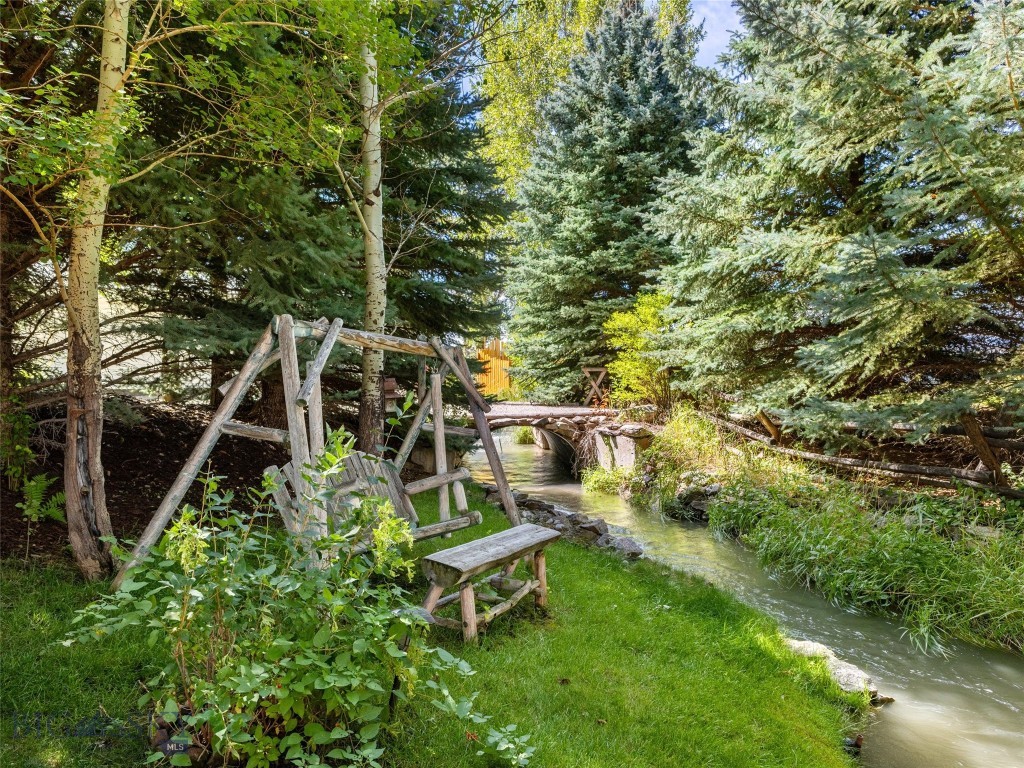
    YES

  • View

    Mountain(s), Rural

Area & Lot

  • Lot Features

    Landscaped, Waterfront

  • Lot Size(acres)

    0.694

  • Lot Size(square feet)

    30,230

  • Property Type

    Residential

  • Property Sub Type

    Single Family Residence

  • Architectural Style

    Victorian

Price

  • Sales Price

    $1,627,000

  • Tax Amount

    $2,151.29

  • Zoning

    None/Unknown

  • Sq. Footage

    3,107

  • Price/SqFt

    $523

HOA

  • Association

    No

School District

  • Elementary School

    N/A

  • Middle School

    N/A

  • High School

    N/A

Property Features

  • Stories

    Two

  • New Construction

    NO

  • Association Amenities

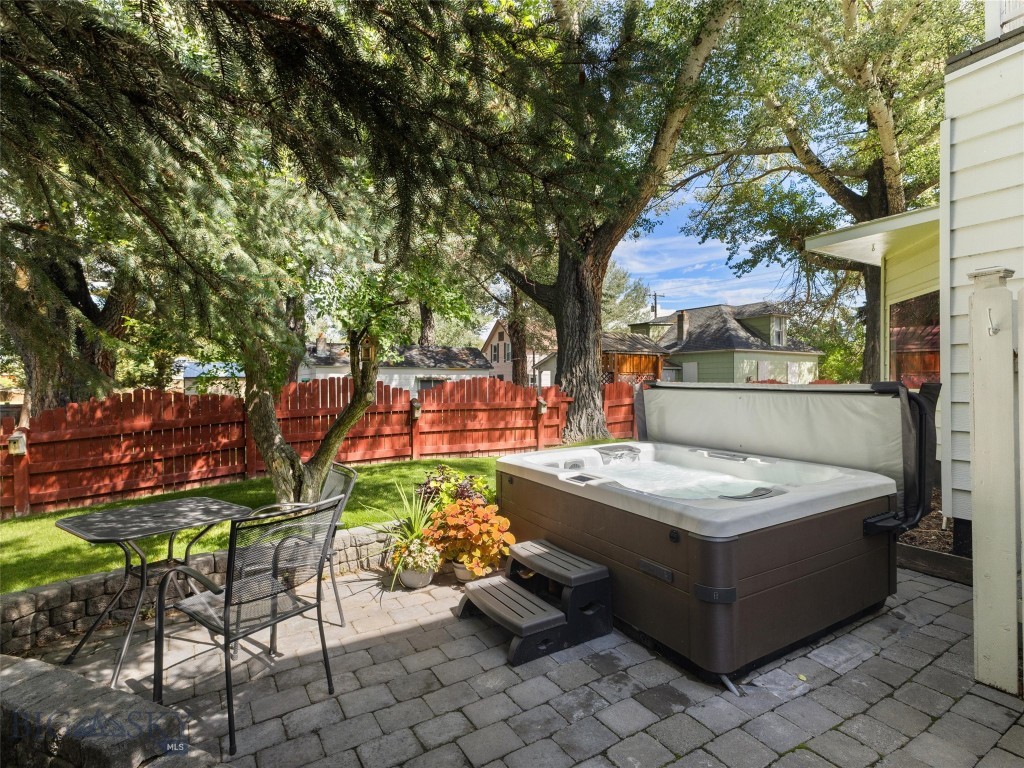
    Spa/Hot Tub

  • Ownership

    Full

  • Sewer

    Septic Tank

  • Water Source

    Well

Property Amenities

  • Fencing

    Fenced, Perimeter, Split Rail, Wood, Wrought Iron

Schedule a Showing

Showing scheduled successfully.

<
>
IN PERSON
VIA CHAT

What is 3 + 4 ?


Change time

Mortgage calculator

Estimate your monthly mortgage payment, including the principal and interest, property taxes, and HOA. Adjust the values to generate a more accurate rate.

Your payment

Principal and Interest:

$

Property taxes:

$

HOA fees:

$

Total loan payment:

$

Total interest amount:

$

Location

County

Madison

Elementary School

Middle School

High School

Listing Courtesy of Kristie Vessey, eXp Realty, LLC

RealHub Information is provided exclusively for consumers' personal, non-commercial use, and it may not be used for any purpose other than to identify prospective properties consumers may be interested in purchasing. All information deemed reliable but not guaranteed and should be independently verified. All properties are subject to prior sale, change or withdrawal. RealHub website owner shall not be responsible for any typographical errors, misinformation, misprints and shall be held totally harmless.

Agent Denise Carr

Founder

Denise Carr

Call Denise today to schedule a private showing.


* Listings on this website come from the FMLS IDX Compilation and may be held by brokerage firms other than the owner of this website. The listing brokerage is identified in any listing details. Information is deemed reliable but is not guaranteed. If you believe any FMLS listing contains material that infringes your copyrighted work please click here to review our DMCA policy and learn how to submit a takedown request.© 2024 FMLS.
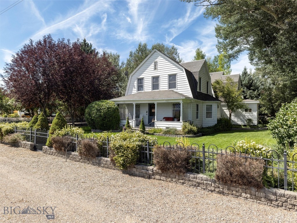
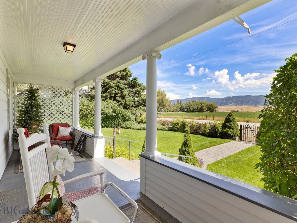
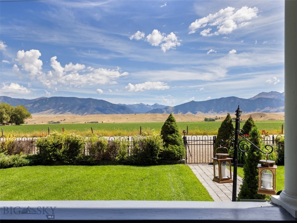
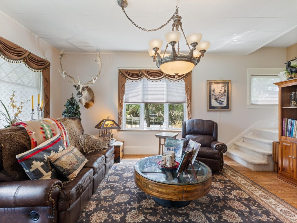
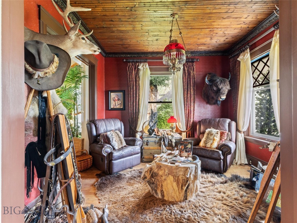
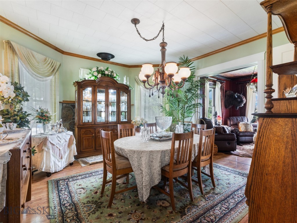
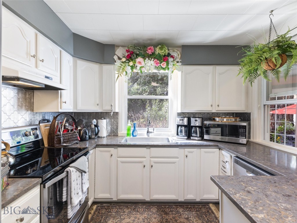
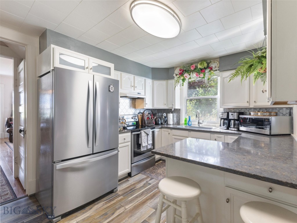
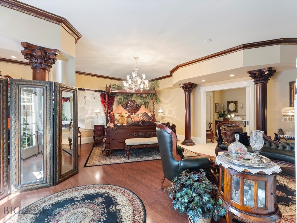
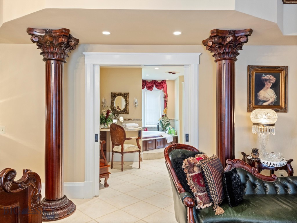
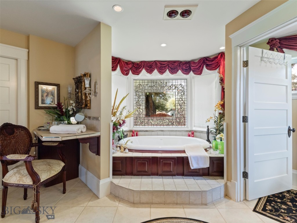
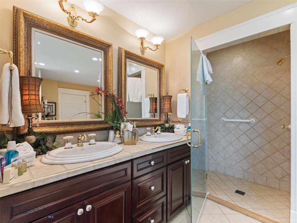
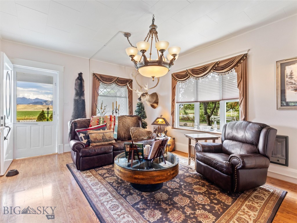
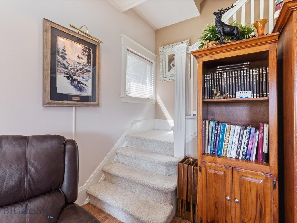
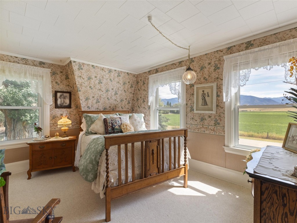
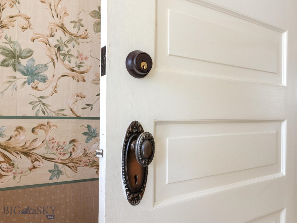
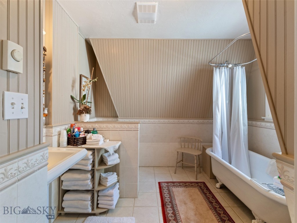
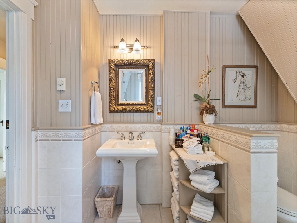
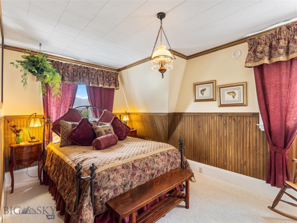
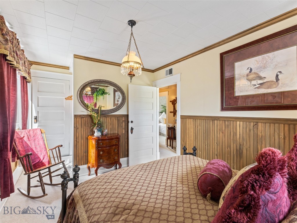
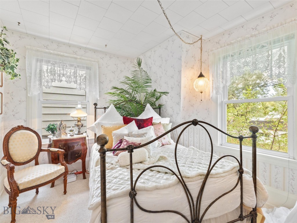
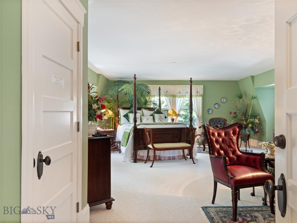
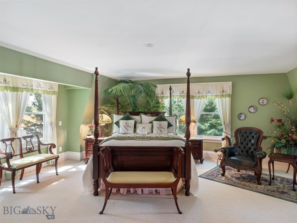
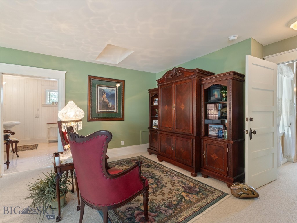
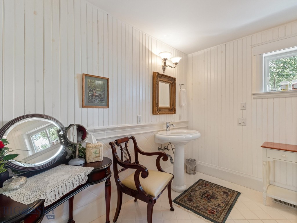
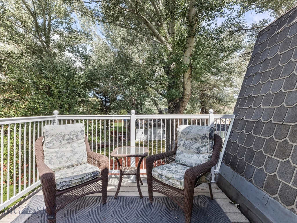
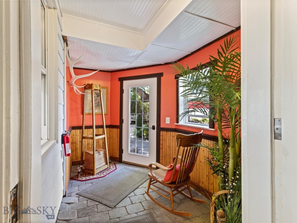
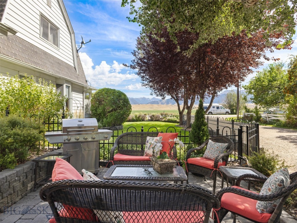
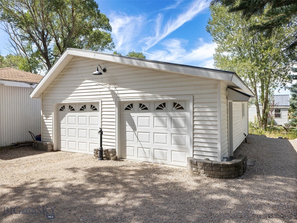
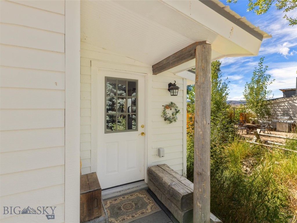
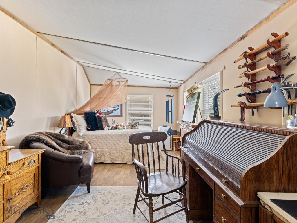
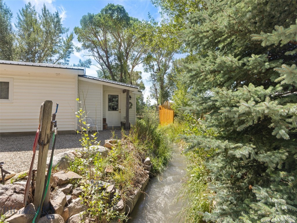
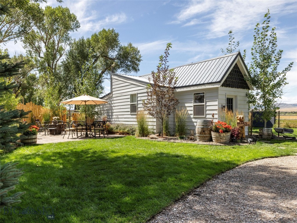
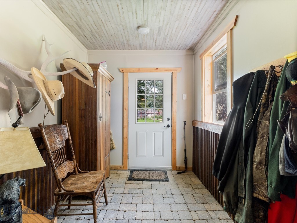
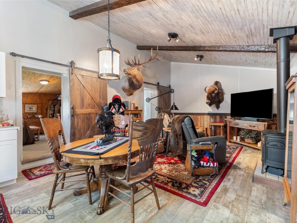
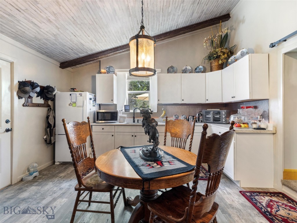
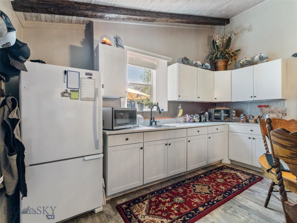
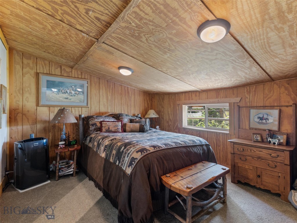
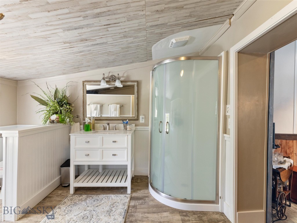
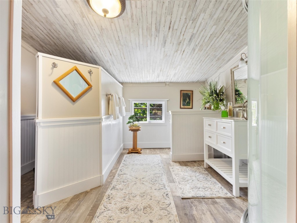
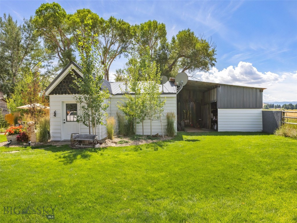
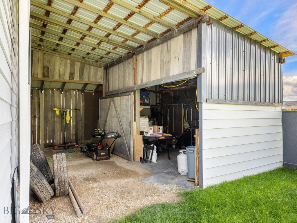
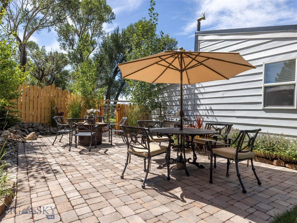
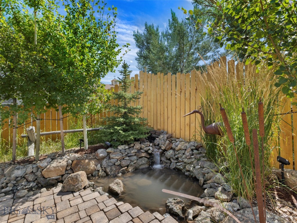
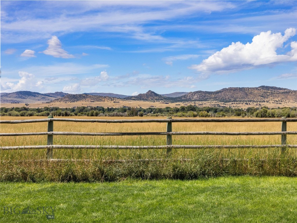
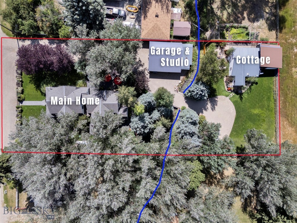
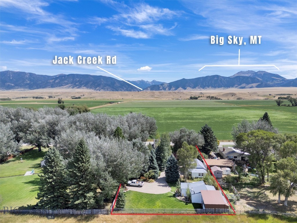
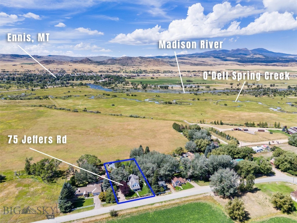
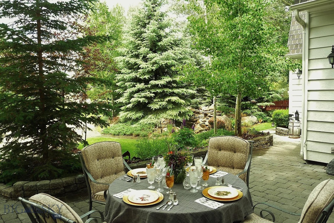
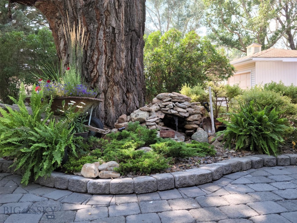
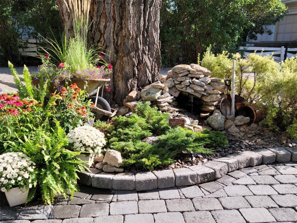
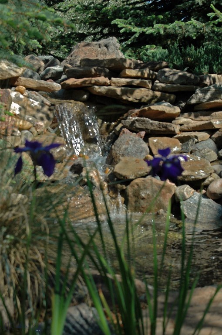
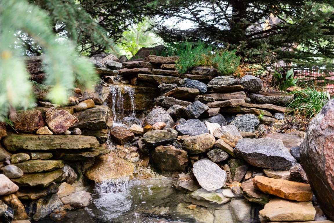
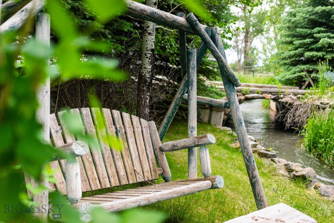
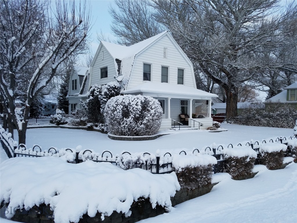
Nestled in the quiet little hamlet of Jeffers, MT, w/ stunning views of the majestic Madison Range, this stately historic landmark residence is one of the original Jeffers family homes, located only 1.5 mi from Ennis, MT. Built in 1900 & restored to capture the look of Montana’s Gilded Age. The main home offers 2 primary suites & has a total of 5 BR & 5 BA. The main house can comfortably sleep 10 people. The 1st floor includes a large owners suite, beautifully furnished with antiques from around the world, a full ensuite bathroom including a jetted tub, fully tiled shower & large walk-in closet. There is a formal dining room, living room, library, utility room & foyer entrance. Also featured on the 1st floor is a newly renovated stainless steel, quarts counter-top kitchen that is the final modern touch that makes this residence truly stand out. The 2nd floor of this home has the 2nd owner’s suite that includes its own private terrace, a large full bath, office space & TV sitting area. There are 3 additional bedrooms & a hallway bath that completes the 2nd floor. Additionally, there are linen & housekeeping closets. Finished in 2022 is The Bear's Den, a 750SF cottage hidden just across the bridge, landscaped backyard. This cute little cottage has a great room w/ 14-foot ceilings. There is a kitchen, king-size bedroom & a 3/4-bathroom w/ a walk-in closet. There is a private stone patio area with a water feature, seating & BBQ. This cottage & its patio are barely visible from the main house. Very private & quiet, perfect as a small rental or great as an owner's residence when the main house is being used as short or long-term rental. Attached to the cottage, is a covered RV parking area w/ a separate shop & storage enclosure. The property also offers a 90SF detached 2 car garage w/ automatic door openers. The garage has 2 fridges, 1 freezer & a dry or canned goods pantry. Also in the garage is a lockable, walk-in closet. The highlight of the garage is the comfortable studio & bedroom attached on the western side of the garage that measures 240SF. It’s the perfect private space to work with power & Wi-Fi. Because of its great Micro-Climate this property offers beautiful outdoor living spaces. A large Roman Stone Patio has a BBQ, casual seating & dining areas. There are perennial flower gardens, 3 water features, towering shade trees, lush lawns & mature landscaping.  Cedar Creek flows seasonally through the property lending its gently ambiance.

75 Jeffers Road

Message successfully sent.

What would you like to know?

What is 3 + 4 ?

I agree to receive email communication and understand I can unsubscribe at any time.

I agree to be contacted by Montana Sandbox via call, email, and text for real estate services. To opt out, you can reply 'stop' at any time or reply 'help' for assistance. You can also click the unsubscribe link in the emails. Message and data rates may apply. Message frequency may vary. Privacy Policy

Related Properties

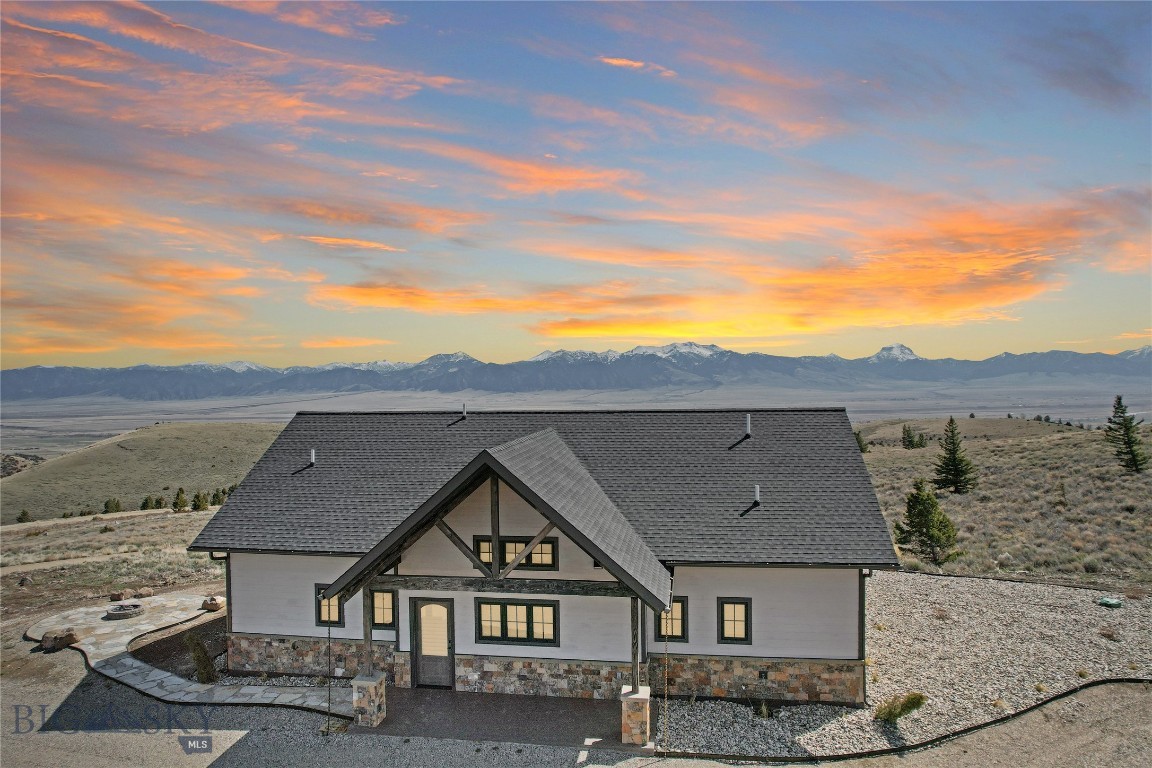
Beautiful Custom home located on almost 72 acres high in the Gravelly Mountain Range.  This 3 bed - 2.5 bath home has two ensuites on the Main Floor both with 10' walls, tray ceilings and extra large windows adding views to the custom touches.  The primary with a large walk-in closet and its own private entrance onto the stamped concrete patio gives you both privacy and access to an evening of serenity.  The primary bath has a double vanity with custom sinks that are graced by a smart mirror helping you organize your day after stepping out of the large custom tiled shower.  The Chef's kitchen includes a 5 burner propane range, microwave drawer, and a Butler's Pantry with lots of pull outs and storage.  The center island  in the kitchen seats 3 or there is also an area for a large dining table.  Throughout the main floor the vaulted ceilings, along with the huge eastern windows, creates a spacious feel as the heart of the home is centered around the propane fireplace and Madison Mountain views.  White oak flooring, soft close cabinets (crown molding), granite counter tops, custom curtains, blinds, sofa, tables, and rug (by Ethan Allen), and more unique items creating a truly custom home.  The professional landscaping has been started including a pathway to a firepit for wintertime enjoyment.  The house is low maintenance with color locked cement board siding & 4' stone wainscotting.  The detached 28' x 28' double car garage is ready for your toy storage as you are in the heart of trails (head over to Virginia City the back way), 16 Axolotl Lakes for fishing, and you're are only minutes to the Madison River for fishing or the National Forest lands for hiking, hunting, or horseback riding.  This one has it all with plenty of room to grow.  In Montana you don't just buy a property - you purchase a new lifestyle!!  Seller will credit a Buyer $25,000 at closing for drilling of a new well.  See Seismic Water Locater Report that is in the supplements.
#409942

Ennis

231 Axolotl Lakes Road

3 Beds

2 Baths

1,912 Sq.Ft.

$1,795,000

MLS#: 409942

Set on an elevated 3.439-acre bench lot with panoramic views of the Madison River Valley and the Madison Mountain Range, this well-built property offers a hard-to-find combination of location, functionality, and flexibility. Those incredible views carry from inside the home all the way out to the redwood deck, yard, and firepit. A convenient walking path to downtown Ennis, local schools, and amenities is nearby.
This 2,913 SF home is well laid out for one-level living and entertaining. The primary suite on the main floor includes French doors to the deck, a walk-in closet, a clawfoot tub, and double sinks. The living room features solid walnut hardwood floors, vaulted wood ceilings, a gas fireplace, and mountain views. Two guest rooms share a ¾ bath, and a powder room is available for guests. The well-lit kitchen is equipped with alder cabinetry, a walk-in pantry, ample cabinet storage, bar seating, and a dedicated dining room.
A large bonus space above the garage includes a half bath and a small wet bar — well-suited for a home theater, craft room, or guest overflow.
The 900 SF guest apartment, added in 2023, is a standout addition. A fully self-contained one-bedroom unit with vaulted ceilings, a pellet stove, full kitchen, washer/dryer, and a ¾ bath — well-suited for guests, rental income, or multi-generational living.
The shop and both garages have epoxied floors. Properties with this much workspace and storage don't come up often. An oversized attached 2-car garage connects to the main home, a 900+ sq. ft. heated shop connects to the guest apartment, and a separate 30x48  shop includes  a 30x12 side bay with three garage doors total.
Outside, a redwood deck and firepit are perfectly positioned to take in the mountain views. A circular driveway, sprinkler system, and well-maintained grounds keep things tidy and functional. A dry cabin with French doors adds useful extra space.
Additional details: fiber optic service, LED lighting throughout, Andersen windows, owned propane tank, well and septic. HOA fee is $200/year.
#410854

Ennis

104 Antelope Meadows Road

3 Beds

1 Baths

2,913 Sq.Ft.

$1,399,000

MLS#: 410854
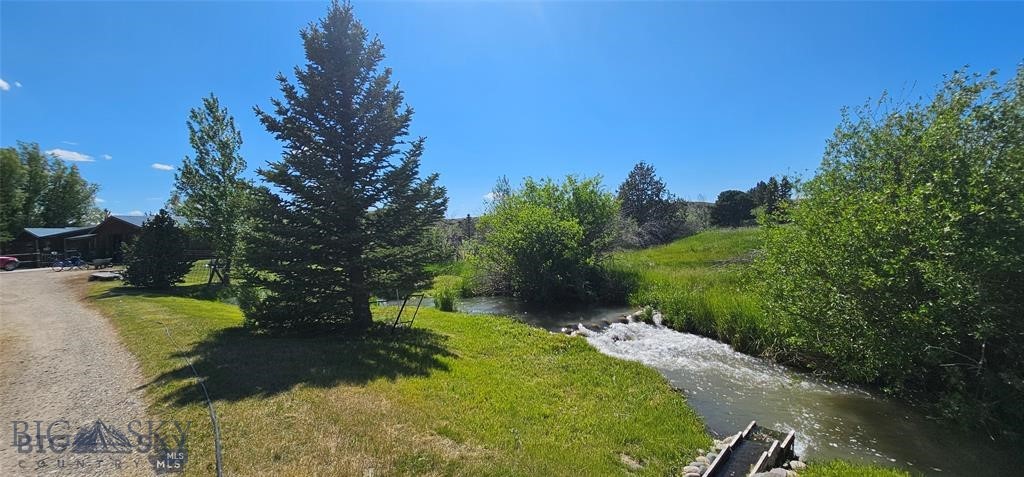
Bear Creek Beauty – Creek, Ponds, Views, and Privacy! Don’t miss this exceptional property just minutes from downtown Ennis! Nestled on 9 scenic acres, this unique 2,552sq. ft. 4 bedroom, 2 bath home offers the perfect blend of natural beauty, privacy, accompanied by the peaceful sounds of the creek all with breathtaking mountain views. Bear Creek runs through the entire property, bringing movement and life to the landscape, complemented by two peaceful ponds enhance the natural charm. Mature landscaping, surrounded by mature trees and abundant wildlife. Inside, the open floor plan features a spacious kitchen, a dining area that opens onto the back deck—ideal for barbecues, entertaining, or simply soaking in the scenery. Enjoy a cozy living room with large view windows, a generous family room with a fireplace, two primary suites, plus two additional bedrooms. The grounds are a true standout, featuring mature landscaping and a mix of towering trees, including five spruce trees approximately 100 feet tall and 26 more ranging from 20 to 25 feet. A massive cottonwood, three additional cottonwoods between 30 and 40 feet tall, three aspen trees, and five mature willows provide beautiful shade and a sense of serenity in the backyard. For those who value privacy and protected views, the property backs up to the Longhorn Ranch, which is under a conservation easement—ensuring that the surrounding land remains undeveloped and preserved for generations to come. This home is a rare find in a highly desirable location. Serenity meets accessibility—don't let this one slip away!
#408209

Ennis

13 Sheffield Drive

4 Beds

2 Baths

2,552 Sq.Ft.

$1,325,000

MLS#: 408209
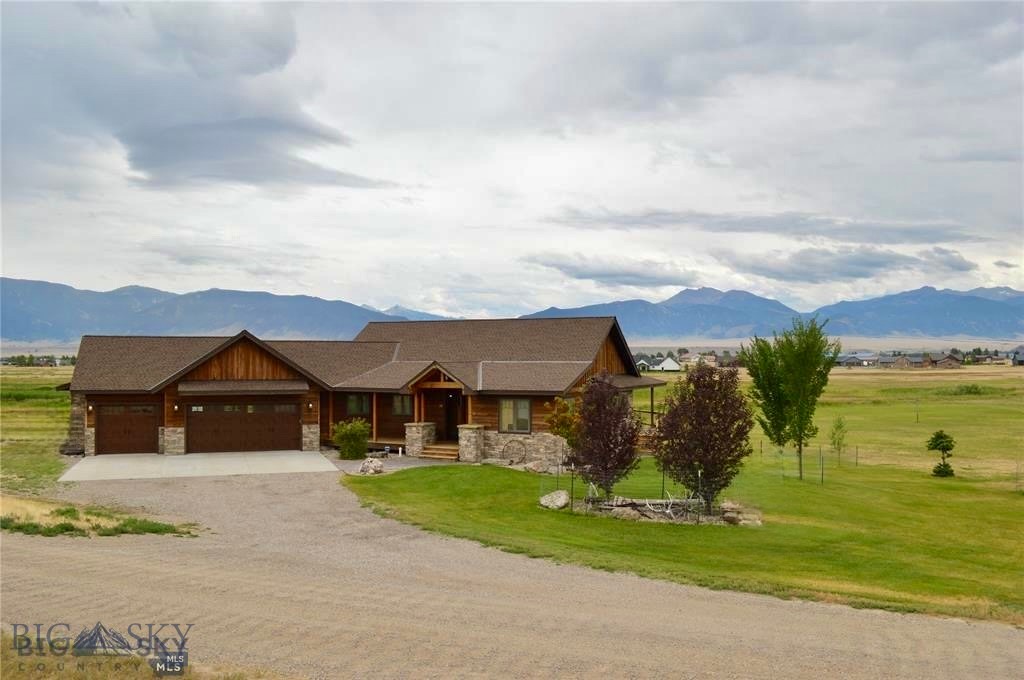
Set on 2.8 acres and bordering a 31-acre common area, this 4-bedroom, 3-bath custom home captures sweeping Madison Range views just minutes from downtown Ennis and the Madison River.  Designed with timeless architectural elements, the main living space features soaring vaulted ceilings, exposed beams, and a dramatic wall of windows that flood the home with natural light while framing Montana’s iconic Madison Range. The open-concept design flows seamlessly to outdoor living spaces, ideal for both entertaining and quiet evenings under big sky sunsets. The chef’s kitchen showcases alder cabinetry, acacia wood floors, concrete countertops, and slate accents, anchored by a striking stone fireplace that brings warmth and presence to the living area. The primary suite is a refined retreat with patio access and a spa-inspired bath featuring natural stone finishes and a soaking tub. The walkout lower level is designed for gathering, complete with radiant-heated stained concrete floors and a custom Montana white bark pine bar — a distinctive centerpiece crafted for memorable evenings. A rare opportunity to own a thoughtfully designed residence where luxury meets landscape and convenience.
#408751

Ennis

14 Cinnamon Teal Road

4 Beds

3 Baths

3,754 Sq.Ft.

$1,580,000

MLS#: 408751

Send a message

Message successfully sent.

Your message

What is 3 + 4 ?

Reason for contacting?

I agree to receive email communication and understand I can unsubscribe at any time.

I agree to be contacted by Montana Sandbox via call, email, and text for real estate services. To opt out, you can reply 'stop' at any time or reply 'help' for assistance. You can also click the unsubscribe link in the emails. Message and data rates may apply. Message frequency may vary. Privacy Policy

Sign Out

Virtual Assistant

Would you like to take the next step with this property? We can help you schedule a showing or virtual tour, or send you more details.

Yes, I would like more information.

Thank You for Your Reply, One of Our Agents will contact you as soon as possible

No, maybe later.

Thank you, you can always contact me via email, phone number or through the contact form.

Realhub AI

Lucy - Your AI-Powered Realtor

Update Your Temporary Password

Personalize your search

Enter your email and we'll notify you immediately when new listings match what you're looking for.

or enter email address

Already have an account ? Login here

Continue your home search

I agree to receive communications and understand I can unsubscribe at any time.

I agree to be contacted by Montana Sandbox via call, email, and text for real estate services. To opt out, you can reply 'stop' at any time or reply 'help' for assistance. You can also click the unsubscribe link in the emails. Message and data rates may apply. Message frequency may vary. Privacy Policy

Already have an account ? Login here

We use cookies

We use cookies primarily for analytics to enhance your experience. By accepting, you agree to our use of these cookies. You can manage your preferences or learn more about our cookies policy.