.webp?size=346x80)


Property
Beds
4
Full Baths
2
1/2 Baths
None
3/4 Baths
1
Year Built
2020
Sq.Footage
2,158
Thoughtfully curated with designer wallpaper, custom drapery, and elevated finishes throughout, this exceptional 4-bedroom, 3-bath residence seamlessly blends timeless elegance with everyday comfort. Every space has been intentionally designed to create a home that is both sophisticated and inviting. The open-concept main level is anchored by a dramatic vaulted dining area that flows effortlessly into the beautifully appointed kitchen and welcoming living room, where a gas fireplace creates a warm and inviting gathering space. Expansive windows bathe the interior in natural light while framing views of the covered patio, creating a seamless transition between indoor and outdoor living. A versatile main-level bedroom with a walk-in closet offers exceptional flexibility as a guest suite, executive office, media room, or fitness space. The adjacent three-quarter bath enhances convenience for both residents and visitors. Just off the garage, an oversized laundry and mudroom provides generous storage and serves as a highly functional everyday drop zone. Upstairs, the sun-filled primary suite offers a private retreat, complete with a spa-inspired ensuite featuring dual vanities and a custom walk-in closet. Two additional bedrooms, a well-appointed full bath, and thoughtfully integrated storage complete the upper level. From its carefully selected designer details to its exceptional craftsmanship, every element of this home reflects quality, style, and intentional design. Located within the highly sought-after Lakes at Valley West, residents enjoy an exceptional lifestyle surrounded by neighborhood ponds, parks, trails, and expansive open space. Conveniently located just minutes from Downtown Bozeman, premier shopping, restaurants, schools, and everyday amenities, this home offers the perfect balance of luxury, comfort, and convenience. An exceptional opportunity to own a beautifully designed home in one of Bozeman's most desirable communities.
Features & Amenities
Interior
-
Other Interior Features
Vaulted Ceiling(s), Walk-In Closet(s)
-
Total Bedrooms
4
-
Bathrooms
2
-
3/4 Bathrooms
1
-
Above Grade Finished Area
2158.0
-
Cooling YN
YES
-
Cooling
Central Air
-
Fireplace YN
YES
-
Heating YN
YES
-
Heating
Forced Air, Natural Gas
-
Pet friendly
N/A
Exterior
-
Garage
Yes
-
Garage spaces
2
-
Construction Materials
Lap Siding
-
Parking
Concrete, Attached, Garage, Garage Door Opener
-
Patio and Porch Features
Covered, Patio, Porch
-
Pool
No
-
Waterfront YN
NO
-
View
Mountain(s)
Area & Lot
-
Lot Features
Landscaped
-
Lot Size(acres)
0.101
-
Lot Size(square feet)
4,400
-
Property Type
Residential
-
Property Sub Type
Single Family Residence
-
Architectural Style
Custom
Price
-
Sales Price
$828,000
-
Tax Amount
$5,316
-
Zoning
RA
-
Sq. Footage
2,158
-
Price/SqFt
$383
HOA
-
Association
YES
-
Association Fee
$160
-
Association Fee Frequency
Quarterly
-
Association Fee Includes
N/A
School District
-
Elementary School
N/A
-
Middle School
N/A
-
High School
N/A
Property Features
-
Stories
Two
-
New Construction
NO
-
Association Amenities
Playground, Park, Water, Trail(s)
-
Ownership
Full
-
Sewer
Public Sewer
-
Water Source
Public
Property Amenities
-
Fencing
Partial, Split Rail
Schedule a Showing
Showing scheduled successfully.
Mortgage calculator
Estimate your monthly mortgage payment, including the principal and interest, property taxes, and HOA. Adjust the values to generate a more accurate rate.
Your payment
Principal and Interest:
$
Property taxes:
$
HOA fees:
$
Total loan payment:
$
Total interest amount:
$
Location
County
Gallatin
Elementary School
Middle School
High School
Listing Courtesy of Lisa Collins , Berkshire Hathaway - Bozeman
RealHub Information is provided exclusively for consumers' personal, non-commercial use, and it may not be used for any purpose other than to identify prospective properties consumers may be interested in purchasing. All information deemed reliable but not guaranteed and should be independently verified. All properties are subject to prior sale, change or withdrawal. RealHub website owner shall not be responsible for any typographical errors, misinformation, misprints and shall be held totally harmless.
.webp?size=684x933)

* Listings on this website come from the FMLS IDX Compilation and may be held by brokerage firms other than the owner of this website. The listing brokerage is identified in any listing details. Information is deemed reliable but is not guaranteed. If you believe any FMLS listing contains material that infringes your copyrighted work please click here to review our DMCA policy and learn how to submit a takedown request.© 2024 FMLS.
Related Properties
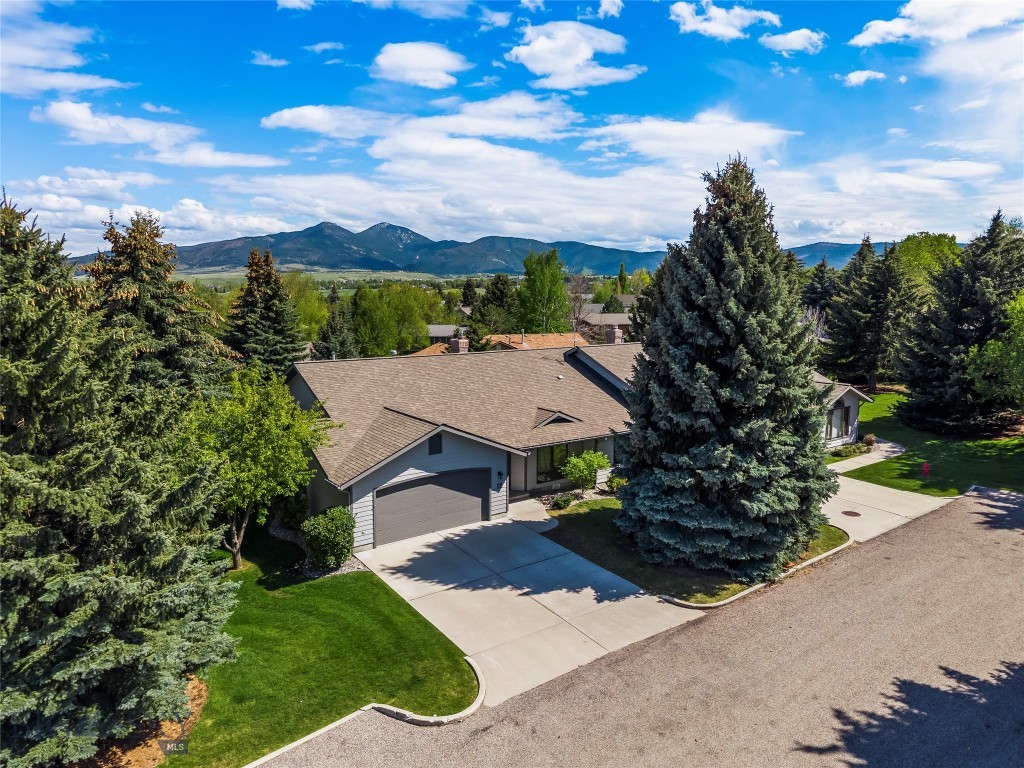
Bozeman
1757 Highland Boulevard 15
3 Beds
1 Baths
1,960 Sq.Ft.
$855,000
MLS#: 410883

Bozeman
51 E Kimberly Court
3 Beds
2 Baths
2,072 Sq.Ft.
$775,000
MLS#: 411327

Bozeman
2915 W Graf Street
3 Beds
2 Baths
2,067 Sq.Ft.
$749,000
MLS#: 410847
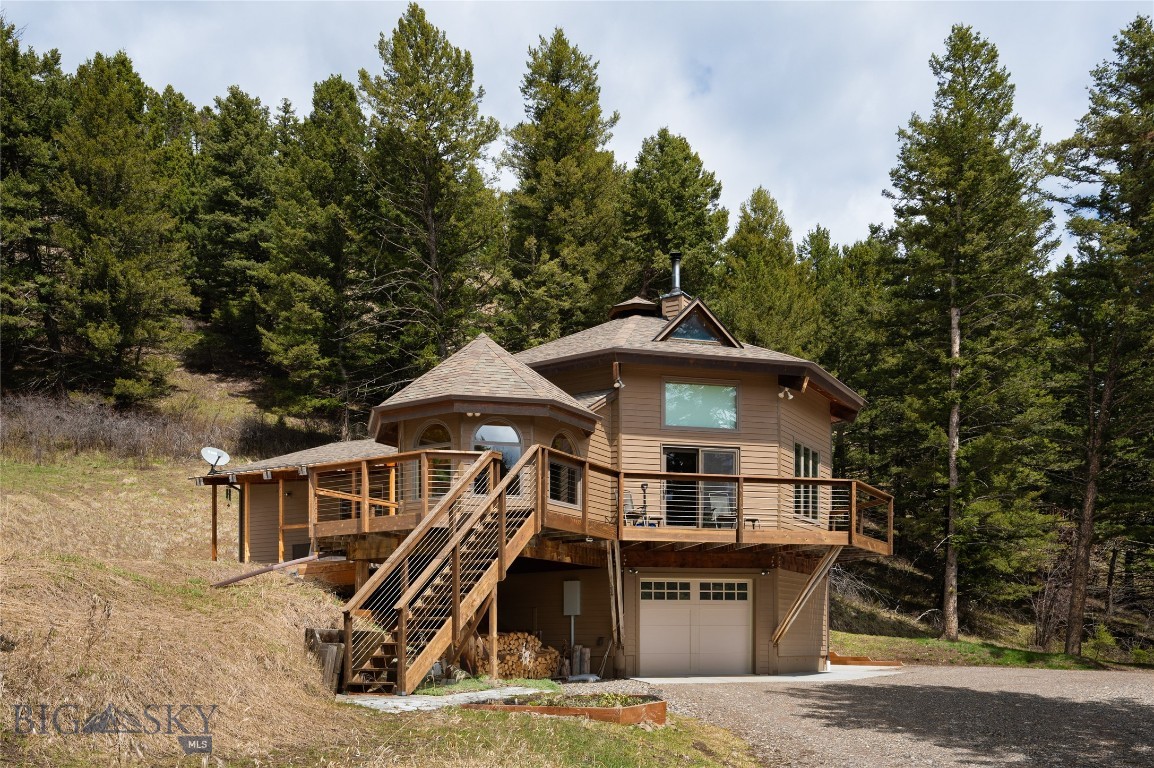
Bozeman
189 Quinn Creek Road
3 Beds
2 Baths
2,484 Sq.Ft.
$955,000
MLS#: 409066

Bozeman
111 S 20th
4 Beds
2 Baths
3,008 Sq.Ft.
$750,000
MLS#: 413359
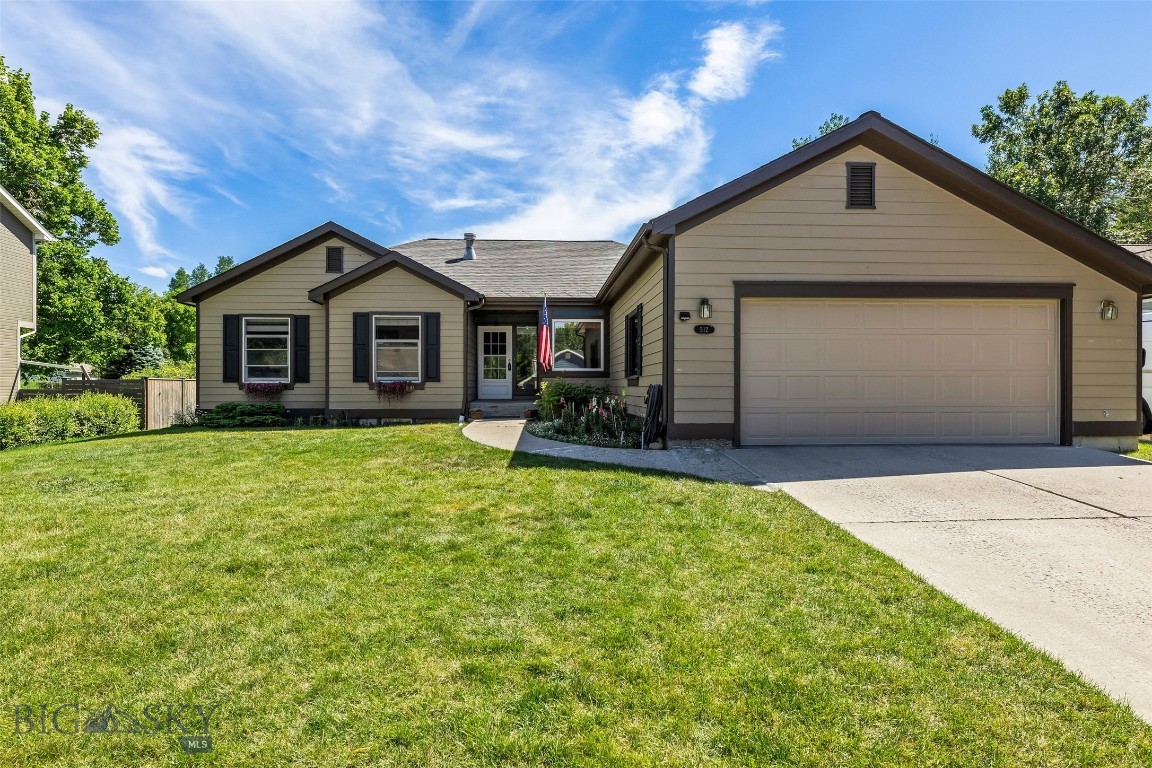
Bozeman
512 Fieldstone Drive
5 Beds
2 Baths
2,466 Sq.Ft.
$900,000
MLS#: 412722

Bozeman
138 Albrey Trail B
3 Beds
2 Baths
1,746 Sq.Ft.
$685,000
MLS#: 413707
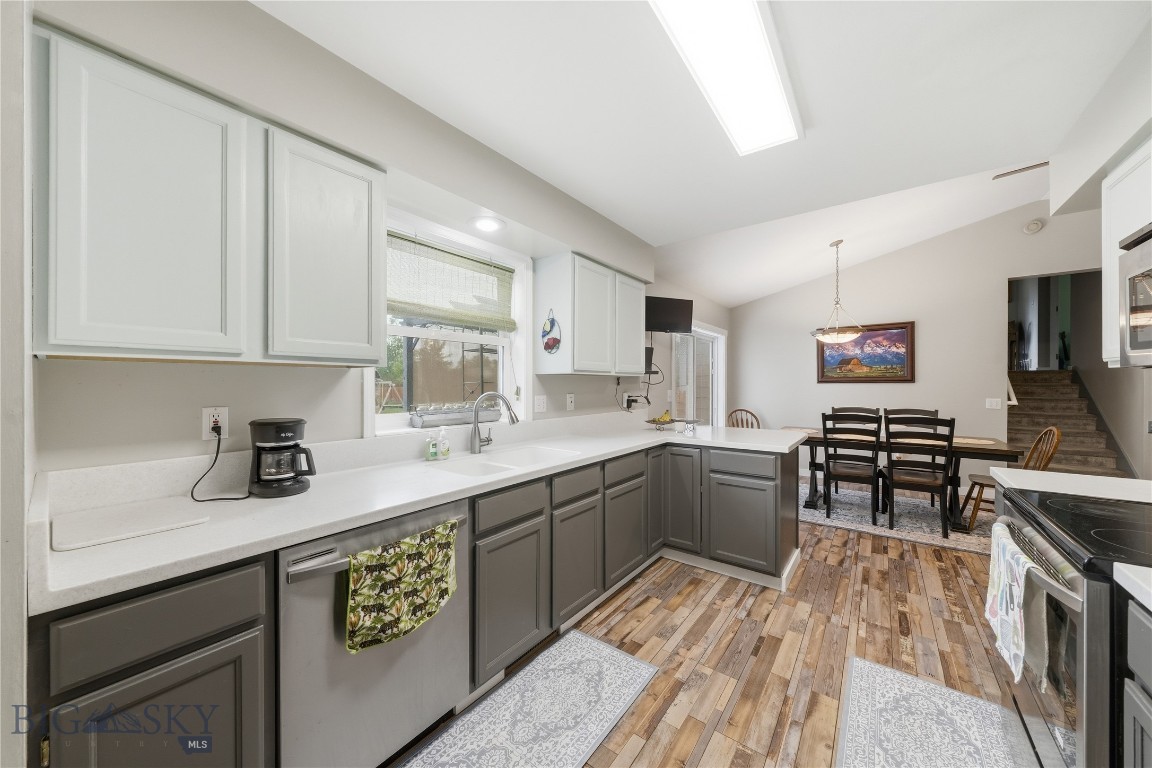
Bozeman
135 Bison Trail
4 Beds
3 Baths
2,002 Sq.Ft.
$699,900
MLS#: 412196
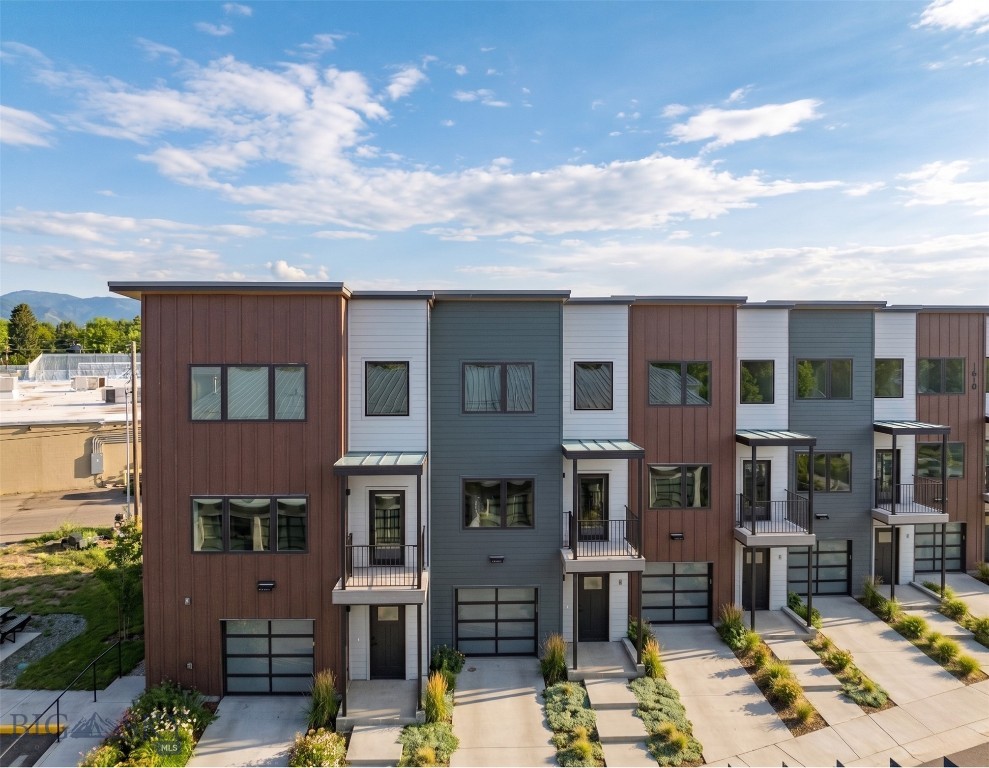
Bozeman
1610 W Beall Street C
3 Beds
2 Baths
1,892 Sq.Ft.
$829,000
MLS#: 412431
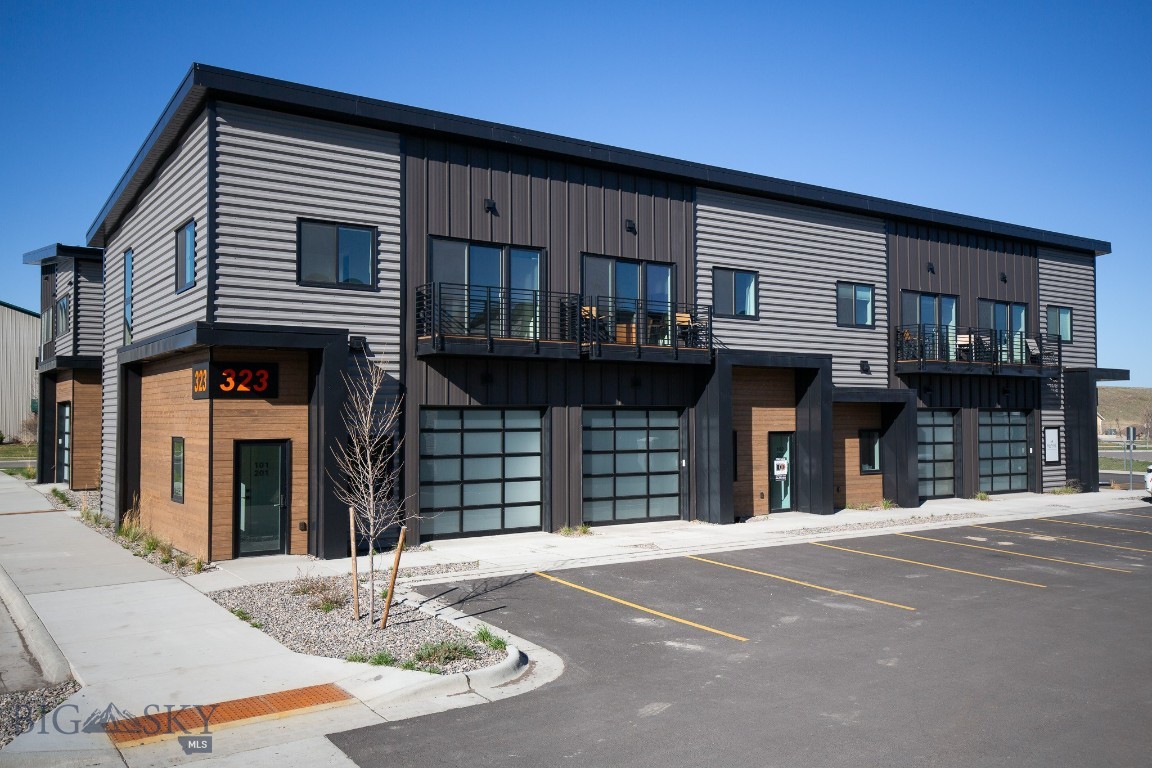
Bozeman
323 Gallatin Park Drive 102/202
1 Beds
1 Baths
879 Sq.Ft.
$668,000
MLS#: 407059
