.webp?size=346x80)


Property
Beds
4
Full Baths
2
1/2 Baths
1
3/4 Baths
2
Year Built
2014
Sq.Footage
3,313
Perched on an elevated homesite overlooking the 3rd and 4th fairways of the Black Bull golf course, this rustic but elegant 4-bedroom, 4.5-bath Locati Architects designed residence offers the perfect blend of luxury, comfort, and effortless Montana living. Each spacious bedroom features its own private ensuite, providing privacy for all your family and guests. The third bedroom features its own private entrance and ideal for a guest casita or home office. Designed for both everyday living and entertainment, the open-concept floor plan features coffered beam ceilings, expansive windows, and abundant natural light that perfectly frames the surrounding golf course and mountain views. The heart of the home flows seamlessly from the kitchen to the inviting great room and dining area, all opening to a spacious back deck maximizing the home’s stunning western exposure. Exceptional indoor-outdoor entertaining spaces include a stylish wet bar, temperature-controlled wine closet, and custom professional grade built-in BBQ area. Gather around the outdoor stacked-stone gas fireplace while taking in the views and extend Montana summers with custom motorized solar shades and infrared heating.
Features & Amenities
Interior
-
Other Interior Features
Wet Bar, Vaulted Ceiling(s), Walk-In Closet(s)
-
Total Bedrooms
4
-
Bathrooms
2
-
1/2 Bathrooms
1
-
3/4 Bathrooms
2
-
Above Grade Finished Area
3313.0
-
Cooling YN
YES
-
Cooling
Central Air
-
Fireplace YN
YES
-
Heating YN
YES
-
Heating
Forced Air, Natural Gas
-
Pet friendly
N/A
Exterior
-
Garage
Yes
-
Garage spaces
3
-
Parking
Attached, Garage
-
Patio and Porch Features
Covered, Deck, Porch
-
Pool
Yes
-
Pool Features
Association
-
Waterfront YN
NO
-
View
Mountain(s)
Area & Lot
-
Lot Features
Landscaped
-
Lot Size(acres)
0.24
-
Lot Size(square feet)
10,454
-
Property Type
Residential
-
Property Sub Type
Single Family Residence
-
Architectural Style
Custom
Price
-
Sales Price
$2,450,000
-
Tax Amount
$9,903.85
-
Zoning
RR
-
Sq. Footage
3,313
-
Price/SqFt
$739
HOA
-
Association
YES
-
Association Fee
$195
-
Association Fee Frequency
Monthly
-
Association Fee Includes
N/A
School District
-
Elementary School
N/A
-
Middle School
N/A
-
High School
N/A
Property Features
-
Stories
Two
-
New Construction
NO
-
Association Amenities
Pool, Fitness Center, Golf Course, Spa/Hot Tub, Trail(s)
-
Ownership
Full
Schedule a Showing
Showing scheduled successfully.
Mortgage calculator
Estimate your monthly mortgage payment, including the principal and interest, property taxes, and HOA. Adjust the values to generate a more accurate rate.
Your payment
Principal and Interest:
$
Property taxes:
$
HOA fees:
$
Total loan payment:
$
Total interest amount:
$
Location
County
Gallatin
Elementary School
Middle School
High School
Listing Courtesy of Bert Brandon, Realty One Group Peak
RealHub Information is provided exclusively for consumers' personal, non-commercial use, and it may not be used for any purpose other than to identify prospective properties consumers may be interested in purchasing. All information deemed reliable but not guaranteed and should be independently verified. All properties are subject to prior sale, change or withdrawal. RealHub website owner shall not be responsible for any typographical errors, misinformation, misprints and shall be held totally harmless.
.webp?size=684x933)

* Listings on this website come from the FMLS IDX Compilation and may be held by brokerage firms other than the owner of this website. The listing brokerage is identified in any listing details. Information is deemed reliable but is not guaranteed. If you believe any FMLS listing contains material that infringes your copyrighted work please click here to review our DMCA policy and learn how to submit a takedown request.© 2024 FMLS.
Related Properties
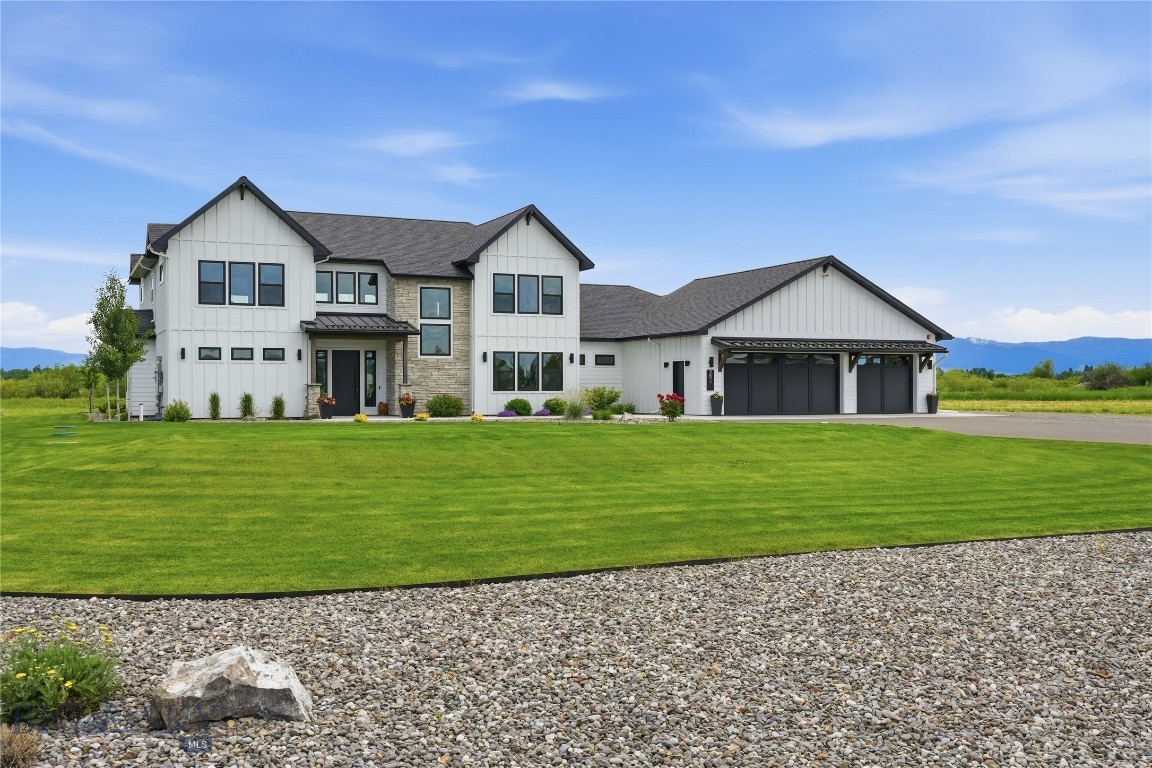
Bozeman
284 Riparian Way
4 Beds
4 Baths
4,307 Sq.Ft.
$2,499,000
MLS#: 412582
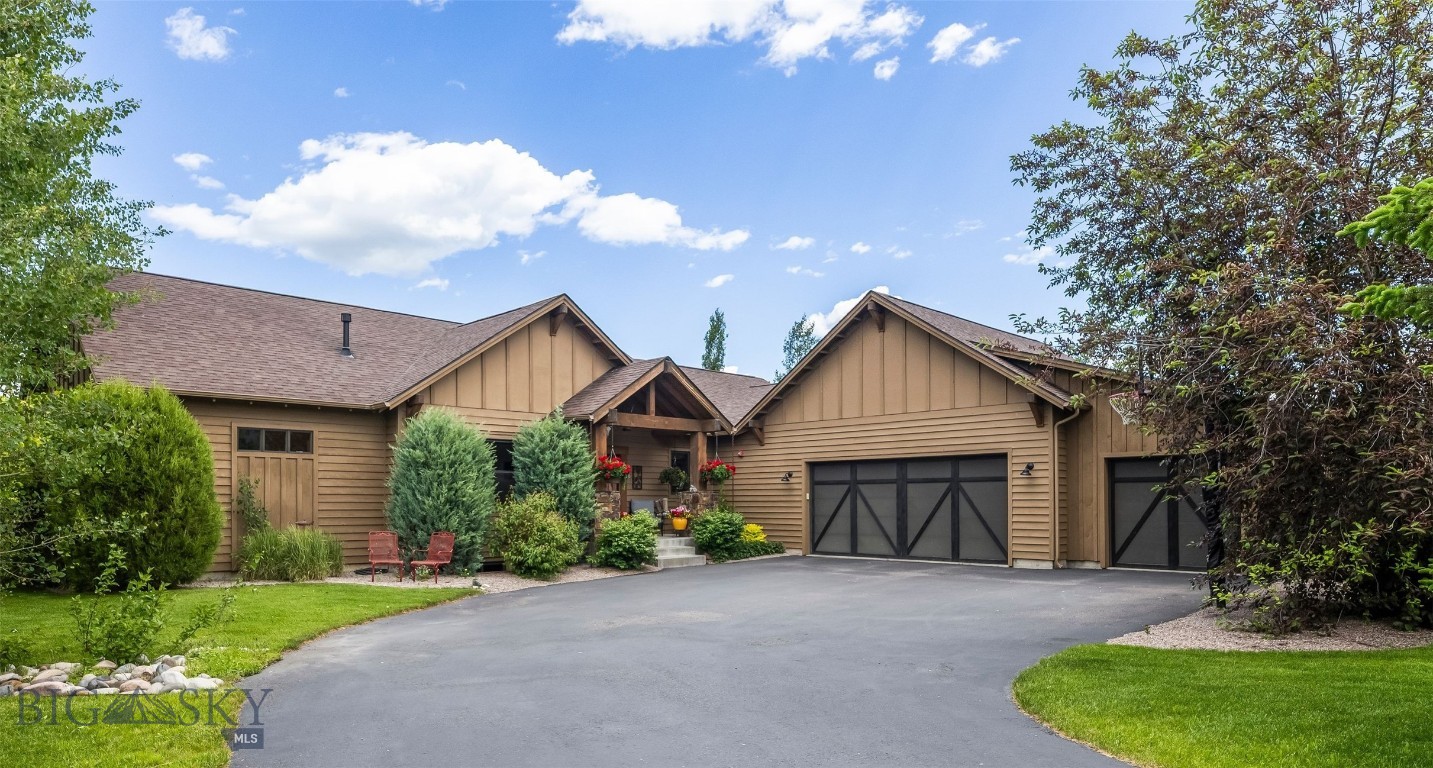
Bozeman
51 Paddock Court
5 Beds
2 Baths
3,595 Sq.Ft.
$2,100,000
MLS#: 410524

Bozeman
710 N Montana Avenue
5 Beds
3 Baths
4,820 Sq.Ft.
$2,599,000
MLS#: 412464
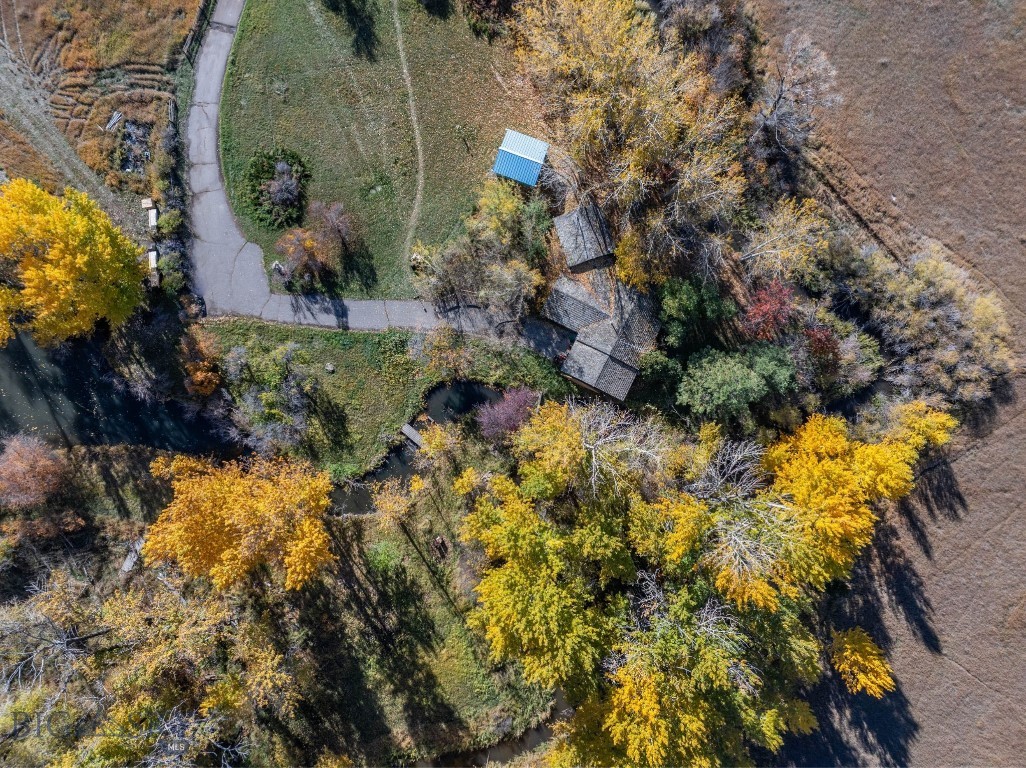
Bozeman
3 Mallard Lane
2 Beds
1 Baths
1,469 Sq.Ft.
$2,300,000
MLS#: 407893
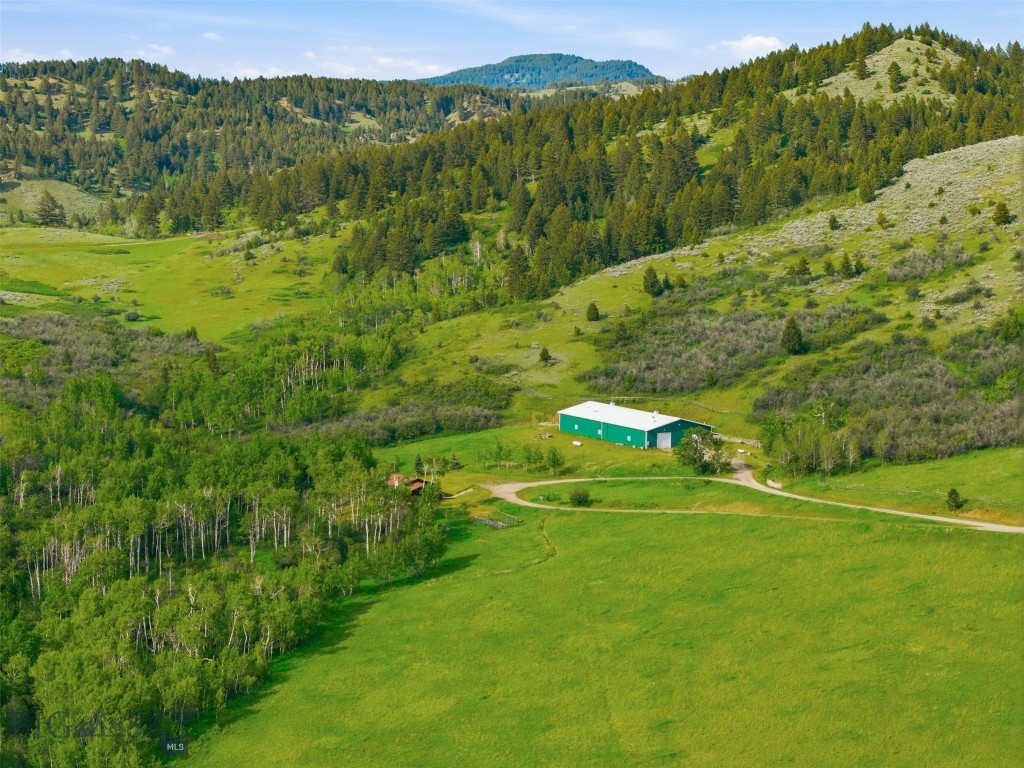
Bozeman
761 Sunny Bear Drive
2 Beds
1 Baths
1,024 Sq.Ft.
$2,300,000
MLS#: 410638
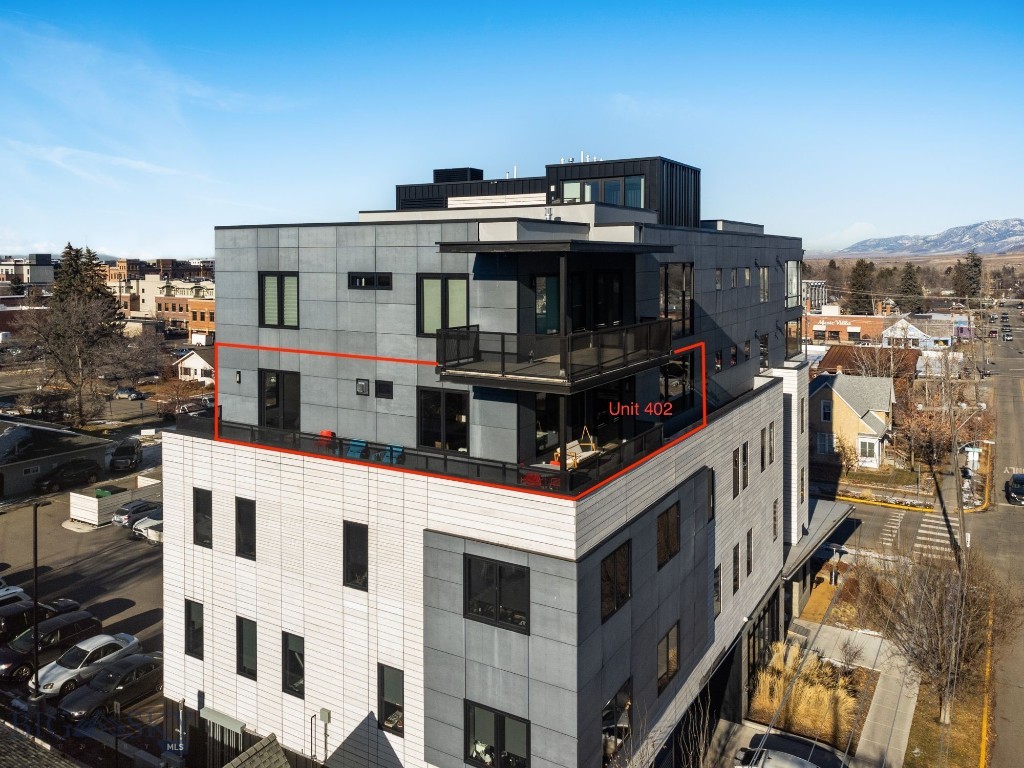
Bozeman
101 S Wallace Avenue 402
3 Beds
1 Baths
2,549 Sq.Ft.
$2,499,000
MLS#: 404842

Bozeman
510 Cold Smoke Drive
4 Beds
3 Baths
3,577 Sq.Ft.
$2,599,999
MLS#: 414803
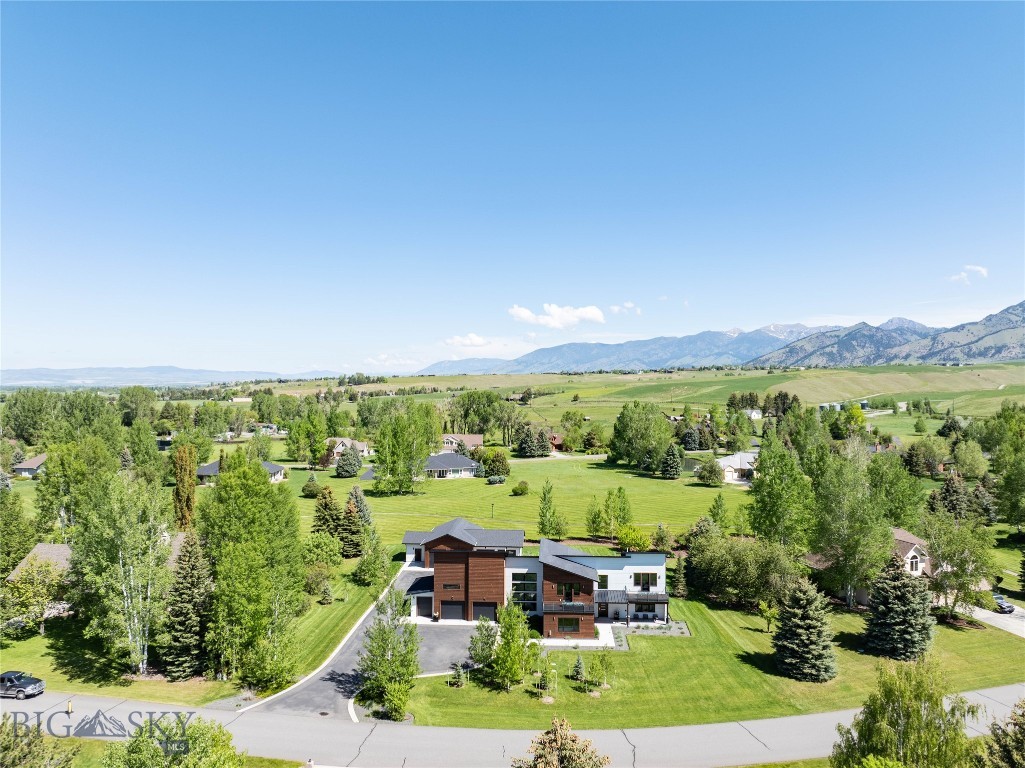
Bozeman
635 Stonegate Drive
3 Beds
1 Baths
3,810 Sq.Ft.
$2,850,000
MLS#: 411137

Bozeman
122 Highnoon Way
4 Beds
3 Baths
4,065 Sq.Ft.
$2,500,000
MLS#: 415052

Bozeman
118 Robert Court
4 Beds
2 Baths
3,549 Sq.Ft.
$2,750,000
MLS#: 413559
