.webp?size=346x80)


Property
Beds
4
Full Baths
3
1/2 Baths
None
3/4 Baths
1
Year Built
2013
Sq.Footage
4,065
Big-time Bridger Mountain views, nestled alongside the 18th fairway of Black Bull Golf Course, Bozeman's premier private golf community. This Locati Architects-designed home offers an incredible setting that feels warm and inviting the moment you enter. The main level is designed for easy everyday living, with a spacious primary suite, kitchen, dining, and living areas, plus an additional bedroom that could just as easily serve as a home office, den, or guest room. The main-level bathrooms have been thoughtfully updated with a fresh, timeless feel. Upstairs, two additional bedrooms and two full bathrooms offer even more flexibility for guests, a workout space, home office, hobby room, or whatever best fits your lifestyle. Two fireplaces add warmth and character, one in the main living area and another in the four-season covered outdoor living space. Complete with a folding glass wall system, this space brings the outdoors in and offers a comfortable place to take in the golf course and mountain views year-round. Enjoy convenient access to Black Bull’s clubhouse and restaurant, fitness center, pool, and world-class Tom Weiskopf designed championship golf course. Ideally situated just 15 minutes from Downtown Bozeman and Bozeman Yellowstone International Airport, and approximately one hour from Big Sky. Wake up each morning to the sun rising over the Bridger Mountains and enjoy everything that comes with life at Black Bull.
Features & Amenities
Interior
-
Total Bedrooms
4
-
Bathrooms
3
-
3/4 Bathrooms
1
-
Above Grade Finished Area
4065.0
-
Cooling YN
YES
-
Cooling
Central Air
-
Heating YN
YES
-
Heating
Forced Air, Natural Gas
-
Pet friendly
N/A
Exterior
-
Garage
Yes
-
Garage spaces
2
-
Parking
Attached, Garage
-
Pool
Yes
-
Pool Features
Association
Area & Lot
-
Lot Size(acres)
0.347
-
Lot Size(square feet)
15,115
-
Property Type
Residential
-
Property Sub Type
Single Family Residence
Price
-
Sales Price
$2,500,000
-
Tax Amount
$10,637
-
Zoning
Call Listing Agent for Details
-
Sq. Footage
4,065
-
Price/SqFt
$615
HOA
-
Association
YES
-
Association Fee
$195
-
Association Fee Frequency
Monthly
-
Association Fee Includes
N/A
School District
-
Elementary School
N/A
-
Middle School
N/A
-
High School
N/A
Property Features
-
Stories
Two
-
New Construction
NO
-
Association Amenities
Pool, Fitness Center, Golf Course, Sauna, Spa/Hot Tub, Trail(s)
Schedule a Showing
Showing scheduled successfully.
Mortgage calculator
Estimate your monthly mortgage payment, including the principal and interest, property taxes, and HOA. Adjust the values to generate a more accurate rate.
Your payment
Principal and Interest:
$
Property taxes:
$
HOA fees:
$
Total loan payment:
$
Total interest amount:
$
Location
County
Gallatin
Elementary School
Middle School
High School
Listing Courtesy of Mikaela Bentley, ERA Landmark Real Estate
RealHub Information is provided exclusively for consumers' personal, non-commercial use, and it may not be used for any purpose other than to identify prospective properties consumers may be interested in purchasing. All information deemed reliable but not guaranteed and should be independently verified. All properties are subject to prior sale, change or withdrawal. RealHub website owner shall not be responsible for any typographical errors, misinformation, misprints and shall be held totally harmless.

Founder
Denise Carr
Call Denise today to schedule a private showing.

* Listings on this website come from the FMLS IDX Compilation and may be held by brokerage firms other than the owner of this website. The listing brokerage is identified in any listing details. Information is deemed reliable but is not guaranteed. If you believe any FMLS listing contains material that infringes your copyrighted work please click here to review our DMCA policy and learn how to submit a takedown request.© 2024 FMLS.
Related Properties
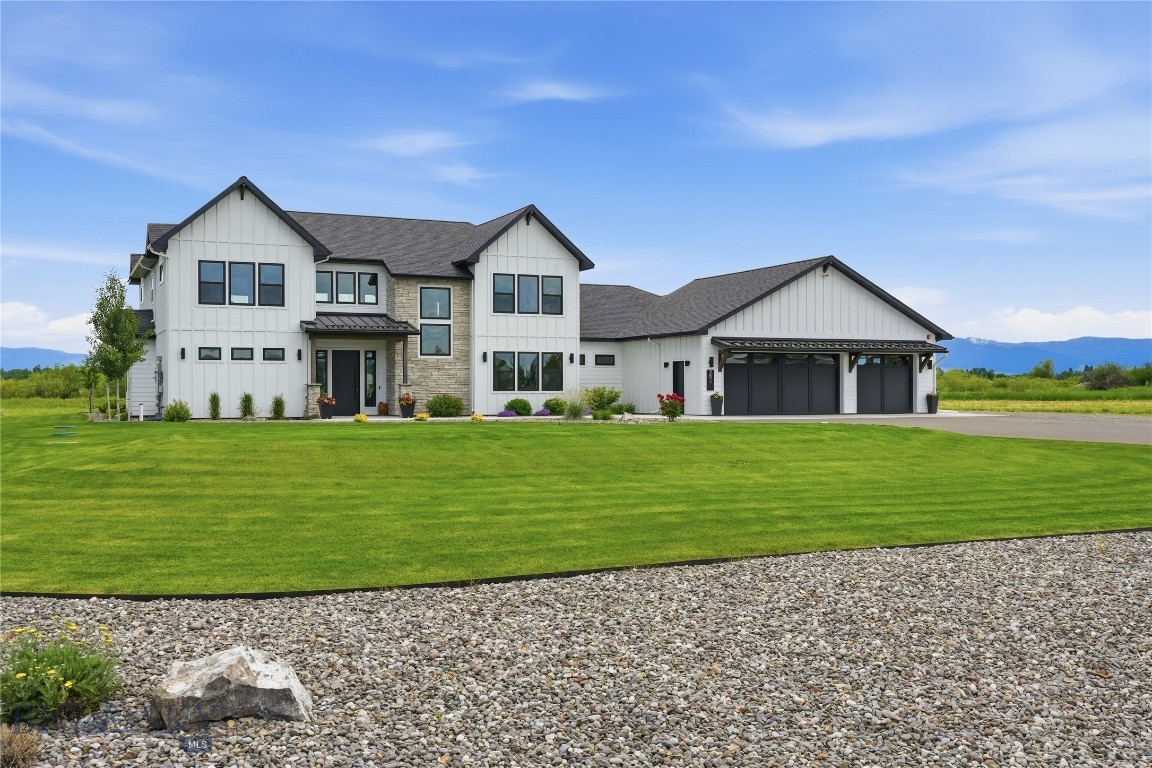
Bozeman
284 Riparian Way
4 Beds
4 Baths
4,307 Sq.Ft.
$2,499,000
MLS#: 412582
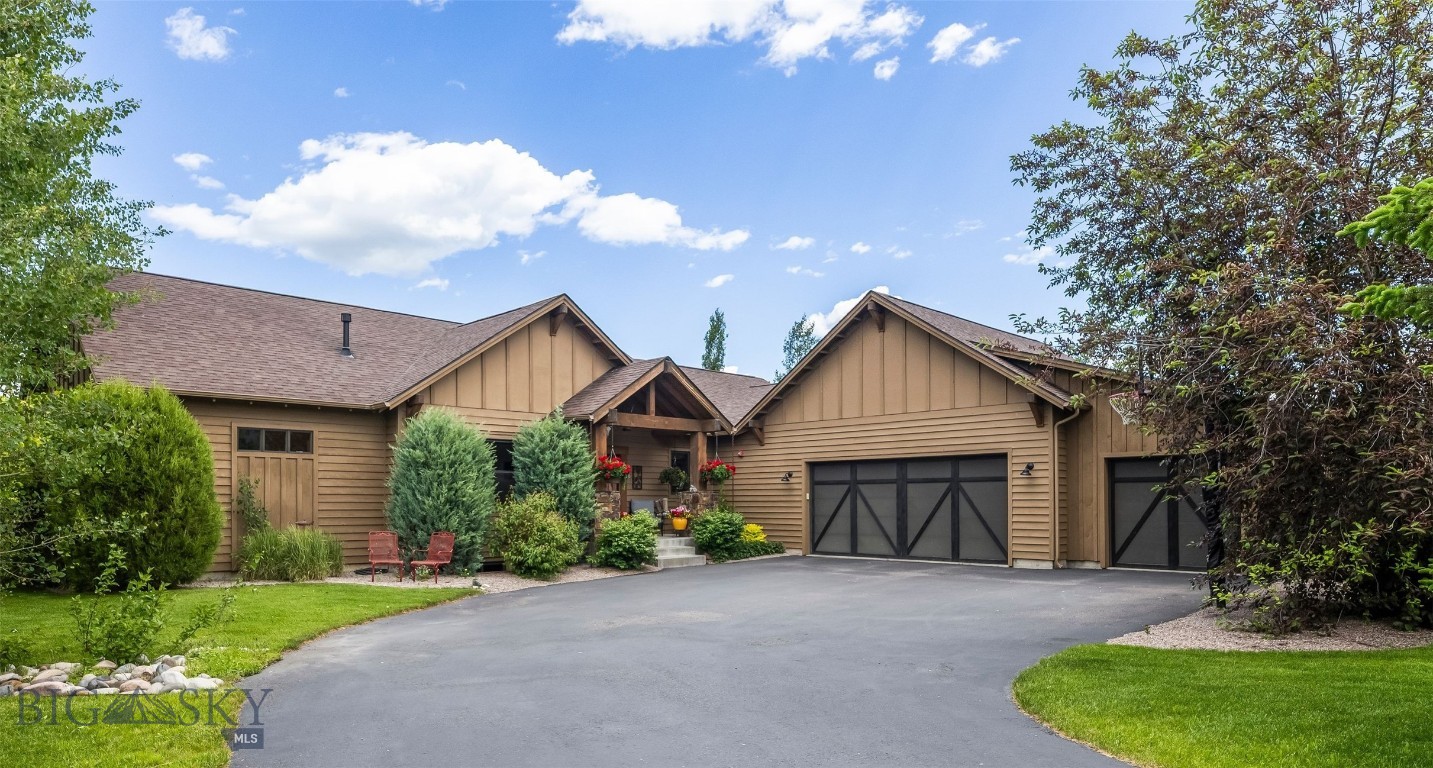
Bozeman
51 Paddock Court
5 Beds
2 Baths
3,595 Sq.Ft.
$2,100,000
MLS#: 410524
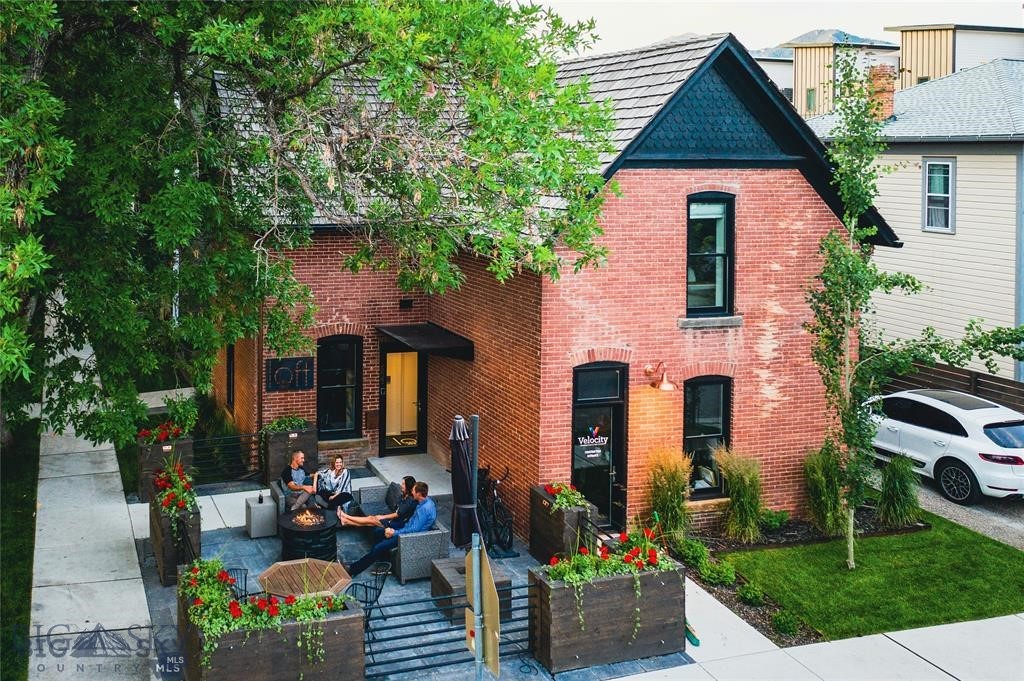
Bozeman
102 N Church Avenue
2 Beds
1 Baths
2,280 Sq.Ft.
$2,999,950
MLS#: 411680

Bozeman
710 N Montana Avenue
5 Beds
3 Baths
4,820 Sq.Ft.
$2,599,000
MLS#: 412464
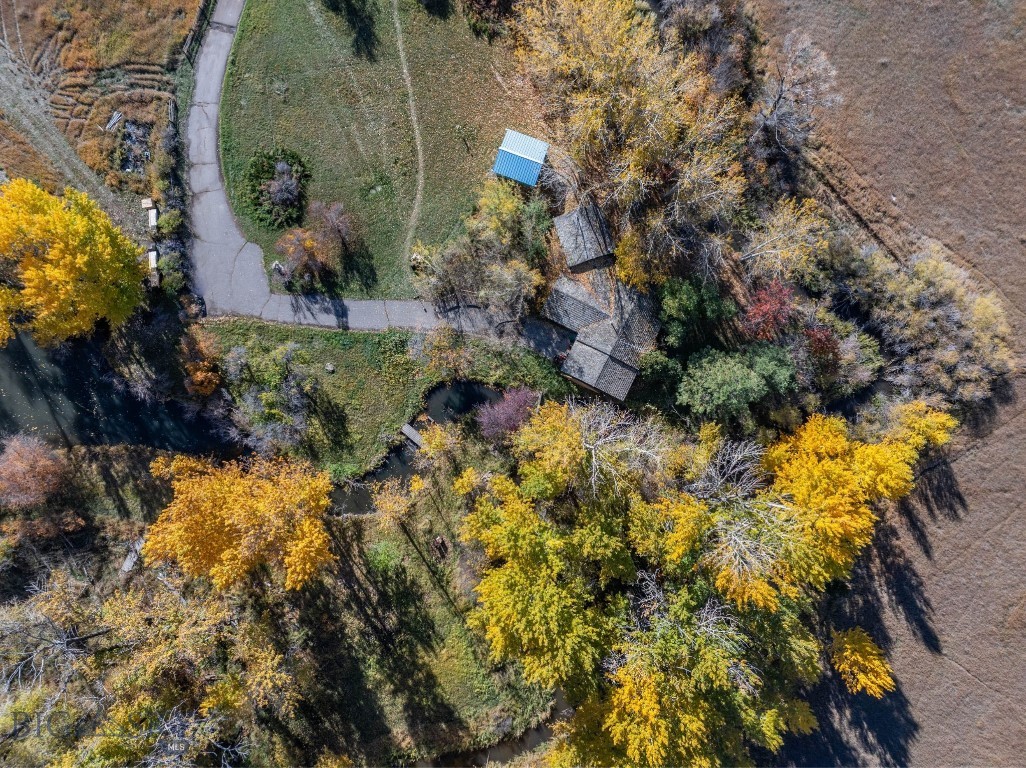
Bozeman
3 Mallard Lane
2 Beds
1 Baths
1,469 Sq.Ft.
$2,300,000
MLS#: 407893
Bozeman
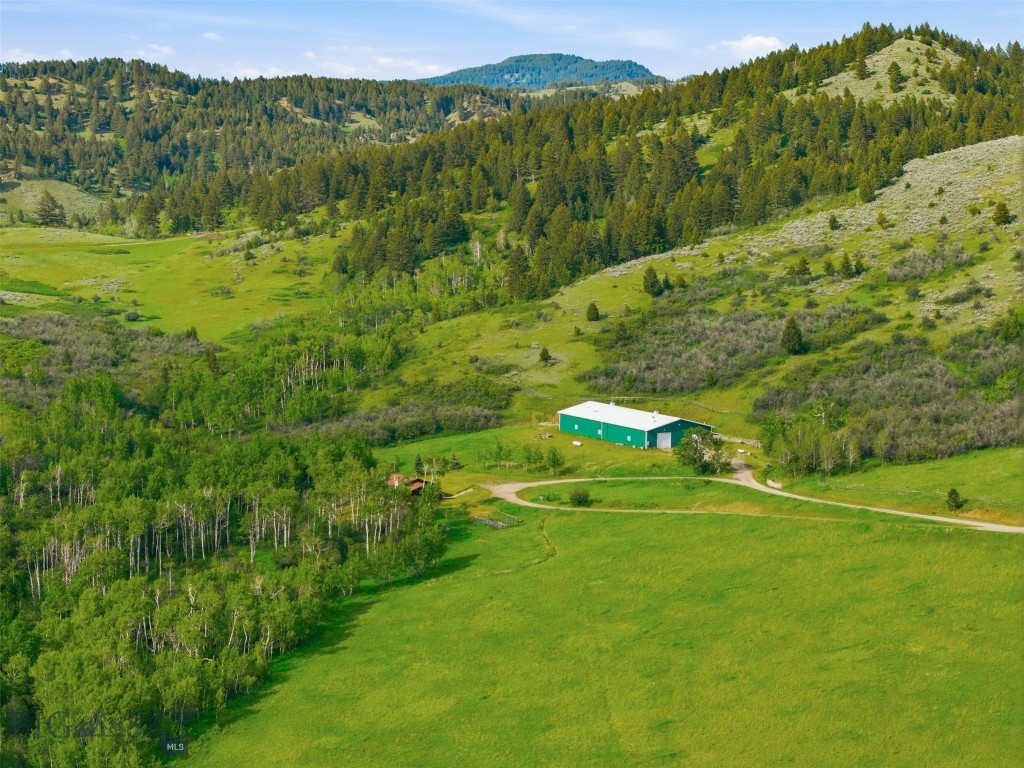
761 Sunny Bear Drive
2 Beds
1 Baths
1,024 Sq.Ft.
$2,300,000
MLS#: 410638
Bozeman
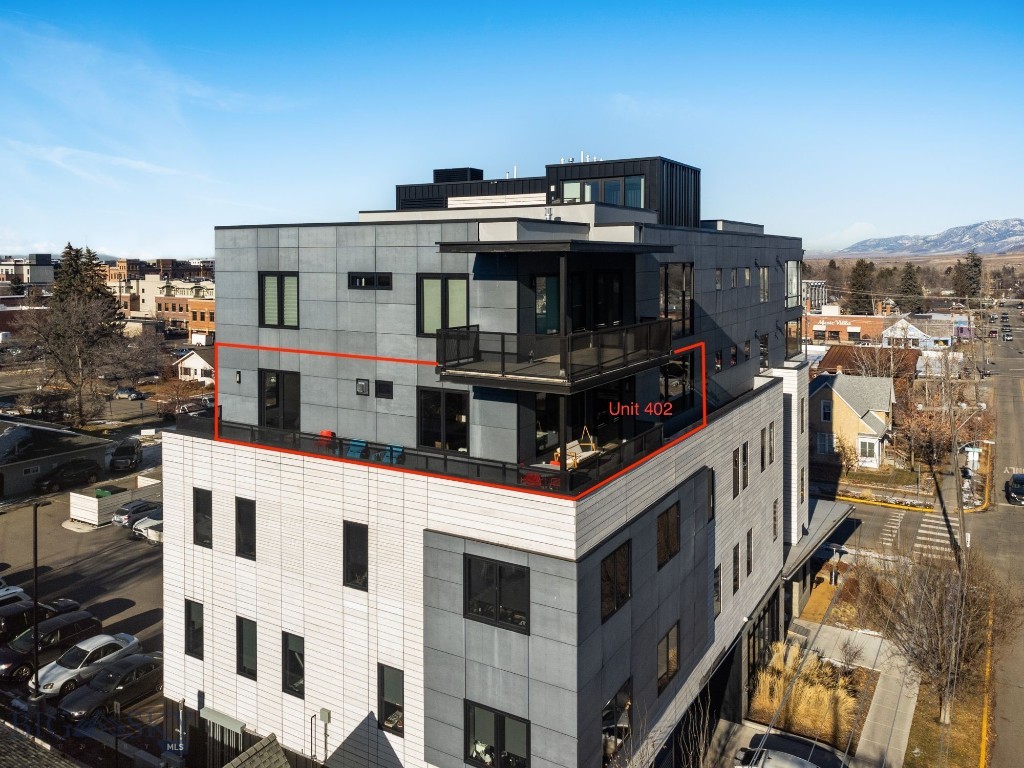
101 S Wallace Avenue 402
3 Beds
1 Baths
2,549 Sq.Ft.
$2,499,000
MLS#: 404842

Bozeman
510 Cold Smoke Drive
4 Beds
3 Baths
3,577 Sq.Ft.
$2,599,999
MLS#: 414803

Bozeman
805 N Ida Avenue 502
2 Beds
2 Baths
1,786 Sq.Ft.
$2,995,000
MLS#: 413658
Bozeman
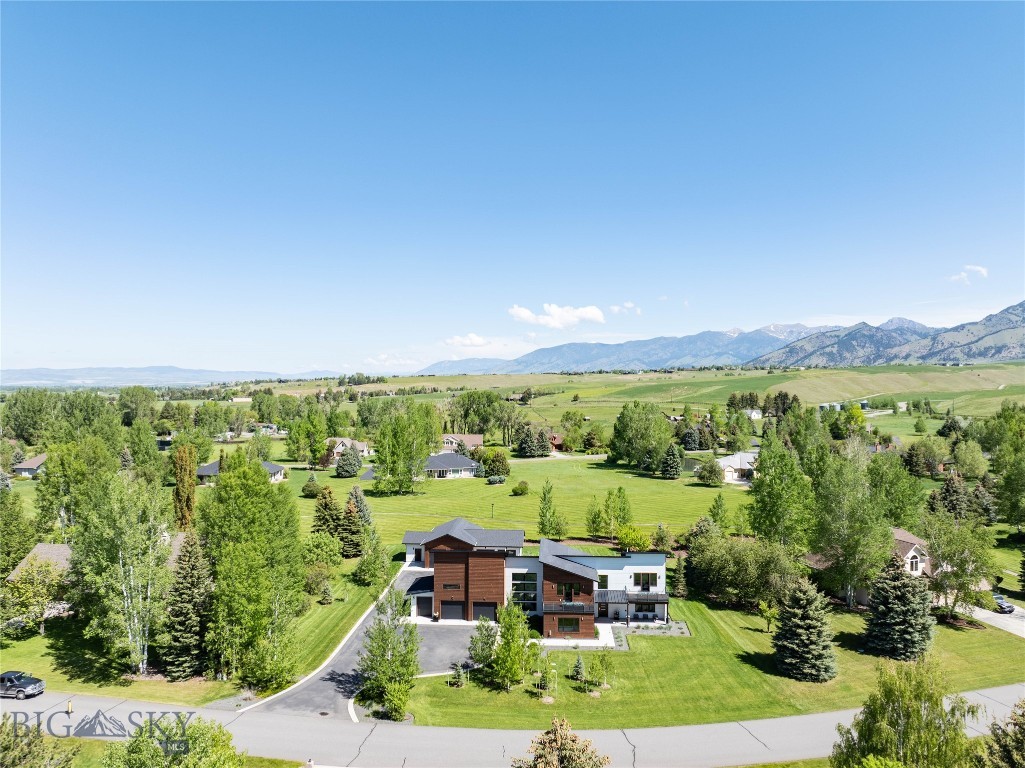
635 Stonegate Drive
3 Beds
1 Baths
3,810 Sq.Ft.
$2,850,000
MLS#: 411137
