.webp?size=346x80)


Property
Beds
4
Full Baths
3
1/2 Baths
None
Year Built
2007
Sq.Footage
2,406
This beautifully maintained Valley West property offers a spacious four-bedroom main home along with a detached one-bedroom ADU. Thoughtful updates throughout include fresh interior paint, designer lighting, gorgeous white oak floors, a renovated kitchen, and updated bathroom counters and fixtures. The home is truly turnkey. The main level features an open kitchen, dining and living area with soaring ceilings and a gas fireplace anchoring the space. The renovated kitchen showcases stunning quartz countertops and flows seamlessly into the surrounding living areas, making it ideal for both everyday living and entertaining. The kitchen and living spaces open to a sprawling back deck, perfect for long summer evenings. A main-level bedroom, which would also make a wonderful office, along with a full bathroom and laundry room, adds flexibility and convenience. Upstairs, you’ll find the primary suite, two additional bedrooms and another full bathroom. The detached 585-square-foot ADU includes its own kitchen, living area, bedroom, full bathroom and laundry. This separate space offers excellent flexibility for rental income, visiting guests, extended family, or a private home office or studio. Outside, the property features recently stained decks, a covered front porch, underground sprinklers, and a fenced, beautifully landscaped yard. Additional amenities include central air conditioning, a two-car detached garage, two paved parking spaces on either side of the garage, and generous storage. Carefully cared for and thoughtfully improved, this home is truly move-in ready. Enjoy close proximity to Valley West’s parks, playgrounds, ponds, sidewalks and extensive trail system, along with convenient access to Bozeman’s shopping, dining and everyday amenities.
Features & Amenities
Interior
-
Other Interior Features
Walk-In Closet(s)
-
Total Bedrooms
4
-
Bathrooms
3
-
Above Grade Finished Area
2406.0
-
Cooling YN
YES
-
Cooling
Central Air
-
Fireplace YN
YES
-
Heating YN
YES
-
Heating
Forced Air, Natural Gas
-
Pet friendly
N/A
Exterior
-
Garage
Yes
-
Garage spaces
2
-
Construction Materials
Cement Siding, Shingle Siding, Shake Siding, Wood Siding
-
Parking
Detached, Garage, Garage Door Opener
-
Patio and Porch Features
Covered, Deck, Porch
-
Pool
No
-
View
Trees/Woods
Area & Lot
-
Lot Features
Landscaped
-
Lot Size(acres)
0.205
-
Lot Size(square feet)
8,929
-
Property Type
Residential
-
Property Sub Type
Single Family Residence
-
Architectural Style
Custom
Price
-
Sales Price
$1,095,000
-
Tax Amount
$7,403
-
Zoning
RB
-
Sq. Footage
2,406
-
Price/SqFt
$455
HOA
-
Association
YES
-
Association Fee
$160
-
Association Fee Frequency
Quarterly
-
Association Fee Includes
N/A
School District
-
Elementary School
N/A
-
Middle School
N/A
-
High School
N/A
Property Features
-
Stories
Two
-
New Construction
NO
-
Association Amenities
Playground, Park, Water, Trail(s)
-
Sewer
Public Sewer
-
Water Source
Public
Property Amenities
-
Fencing
Fenced, Perimeter
Schedule a Showing
Showing scheduled successfully.
Mortgage calculator
Estimate your monthly mortgage payment, including the principal and interest, property taxes, and HOA. Adjust the values to generate a more accurate rate.
Your payment
Principal and Interest:
$
Property taxes:
$
HOA fees:
$
Total loan payment:
$
Total interest amount:
$
Location
County
Gallatin
Elementary School
Middle School
High School
Listing Courtesy of Erica Hart , Hart Real Estate
RealHub Information is provided exclusively for consumers' personal, non-commercial use, and it may not be used for any purpose other than to identify prospective properties consumers may be interested in purchasing. All information deemed reliable but not guaranteed and should be independently verified. All properties are subject to prior sale, change or withdrawal. RealHub website owner shall not be responsible for any typographical errors, misinformation, misprints and shall be held totally harmless.
.webp?size=684x933)

* Listings on this website come from the FMLS IDX Compilation and may be held by brokerage firms other than the owner of this website. The listing brokerage is identified in any listing details. Information is deemed reliable but is not guaranteed. If you believe any FMLS listing contains material that infringes your copyrighted work please click here to review our DMCA policy and learn how to submit a takedown request.© 2024 FMLS.
Related Properties
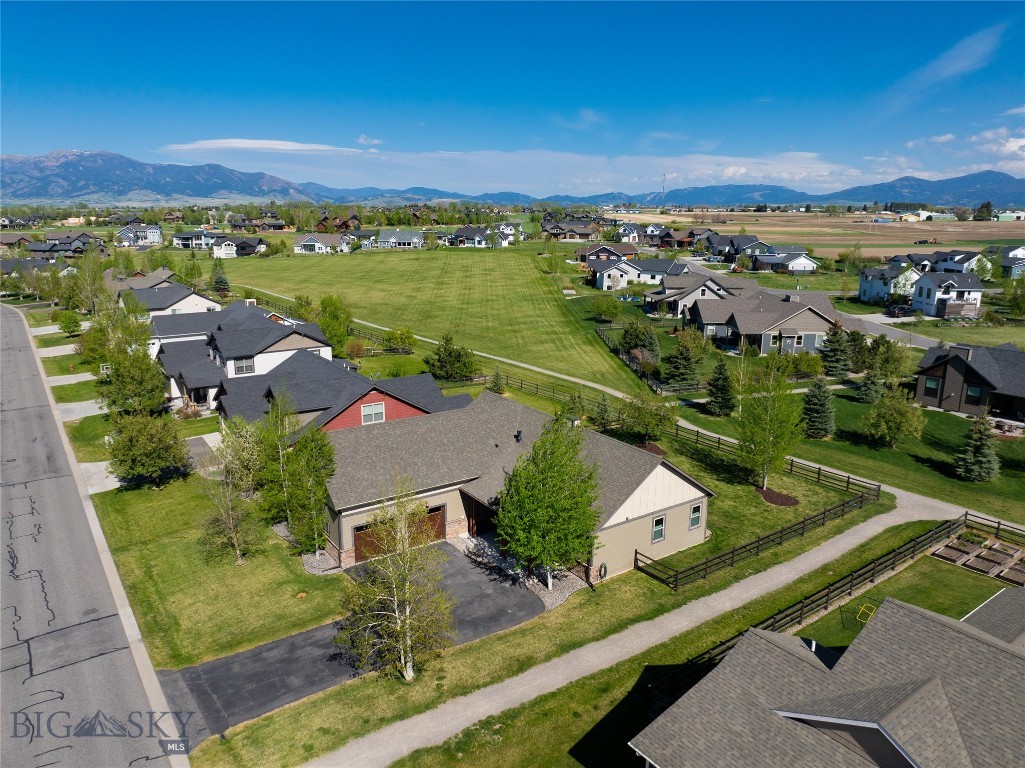
Bozeman
262 Parklands Trail
4 Beds
3 Baths
2,668 Sq.Ft.
$1,145,000
MLS#: 411185
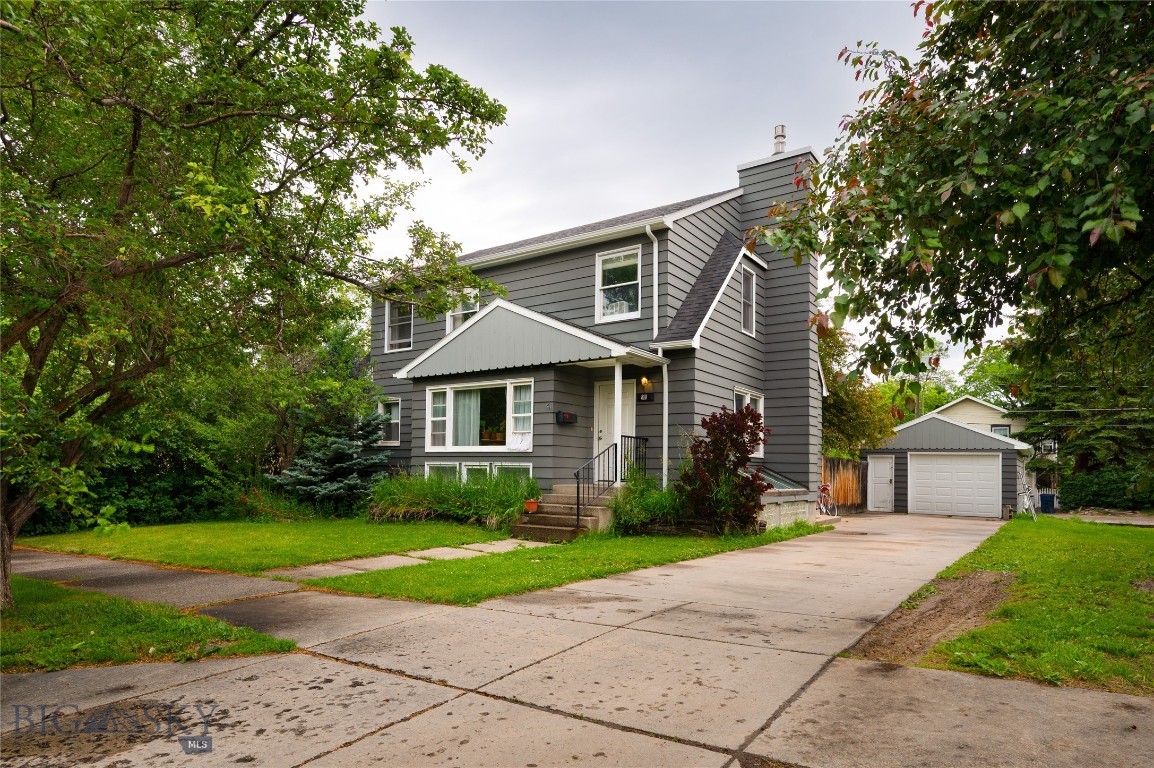
Bozeman
810 S 7th
5 Beds
2 Baths
4,008 Sq.Ft.
$1,200,000
MLS#: 412314
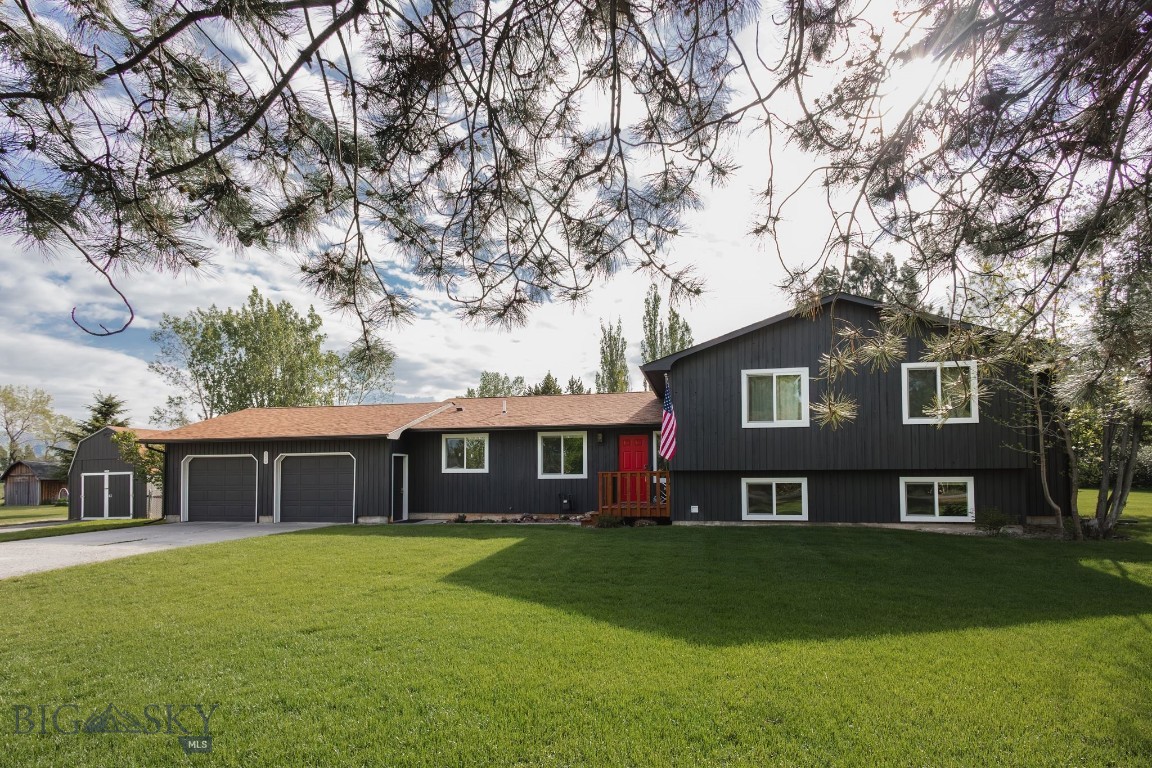
Bozeman
236 Cirque Drive
4 Beds
3 Baths
2,450 Sq.Ft.
$995,000
MLS#: 410776
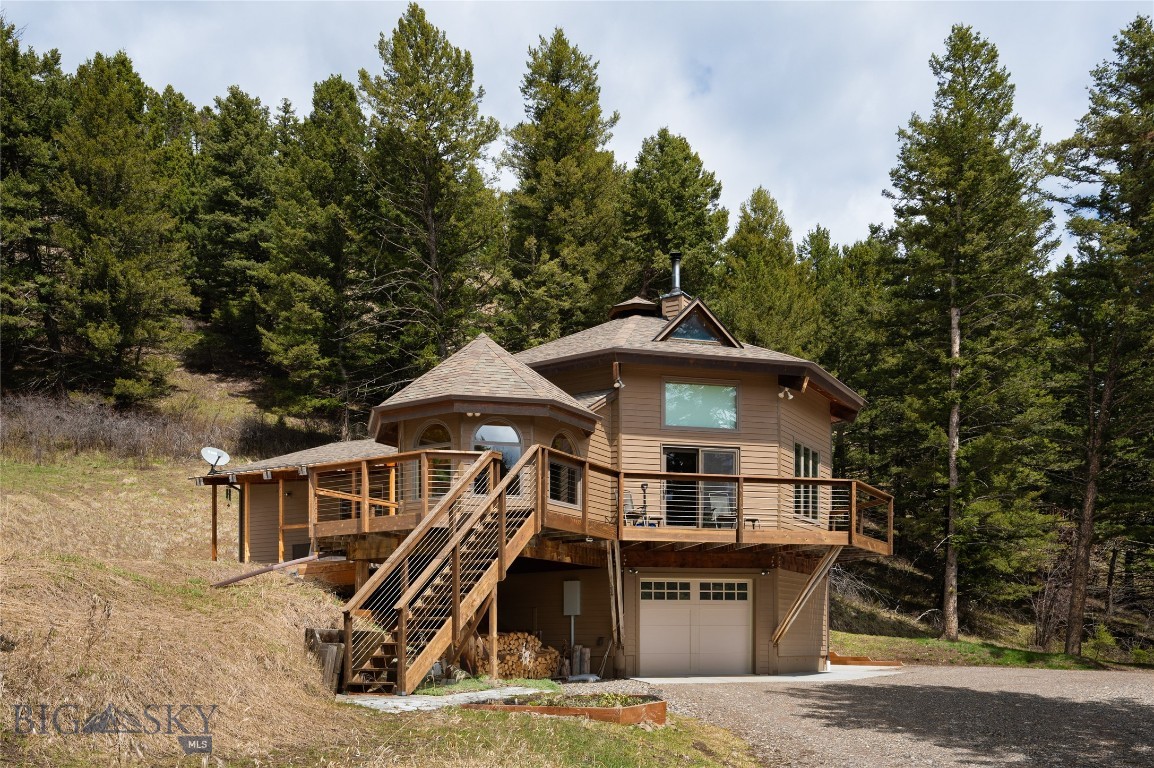
Bozeman
189 Quinn Creek Road
3 Beds
2 Baths
2,484 Sq.Ft.
$955,000
MLS#: 409066
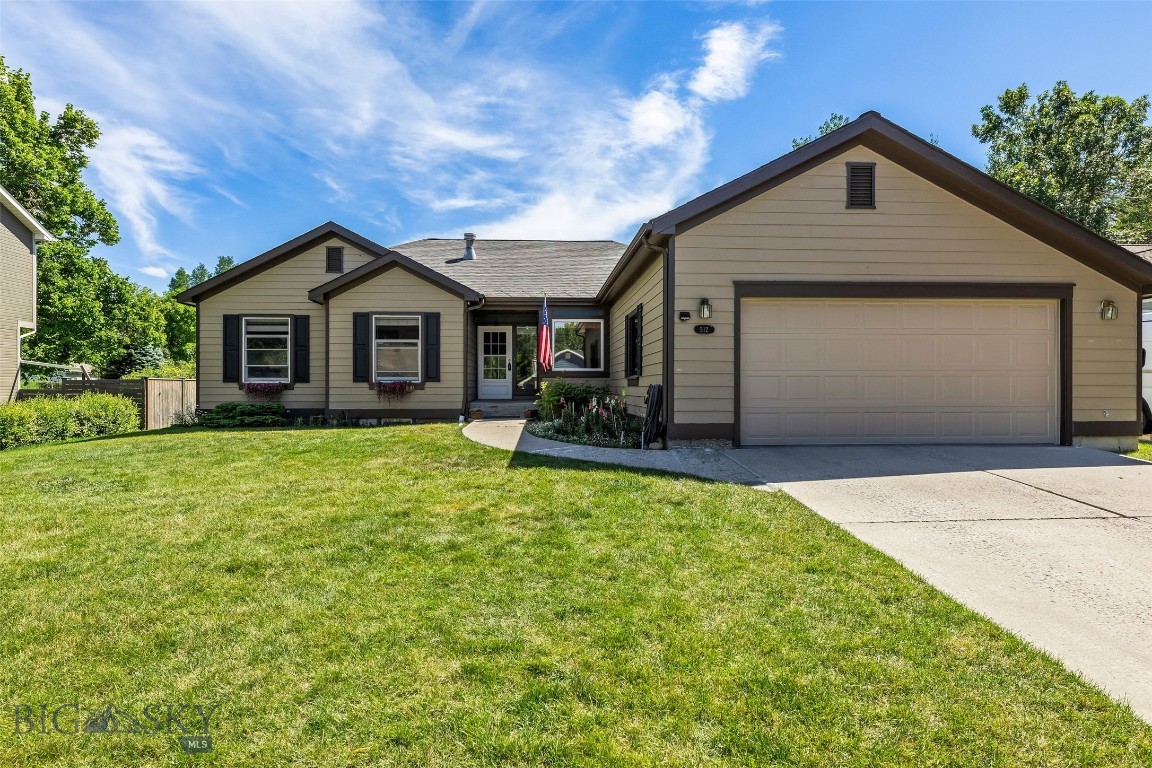
Bozeman
512 Fieldstone Drive
5 Beds
2 Baths
2,466 Sq.Ft.
$900,000
MLS#: 412722

Bozeman
173 Lion Peak Drive
4 Beds
2 Baths
2,922 Sq.Ft.
$1,090,000
MLS#: 413423
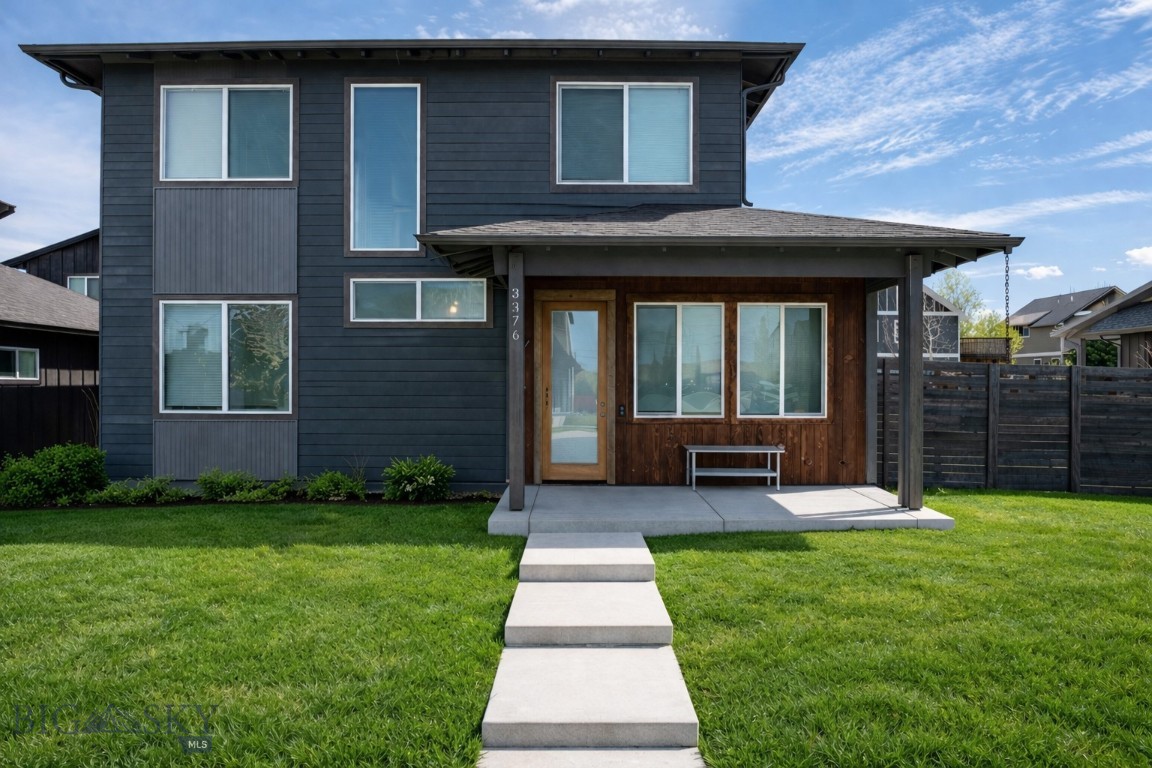
Bozeman
3376 Fen Way
5 Beds
4 Baths
2,855 Sq.Ft.
$1,230,000
MLS#: 410191
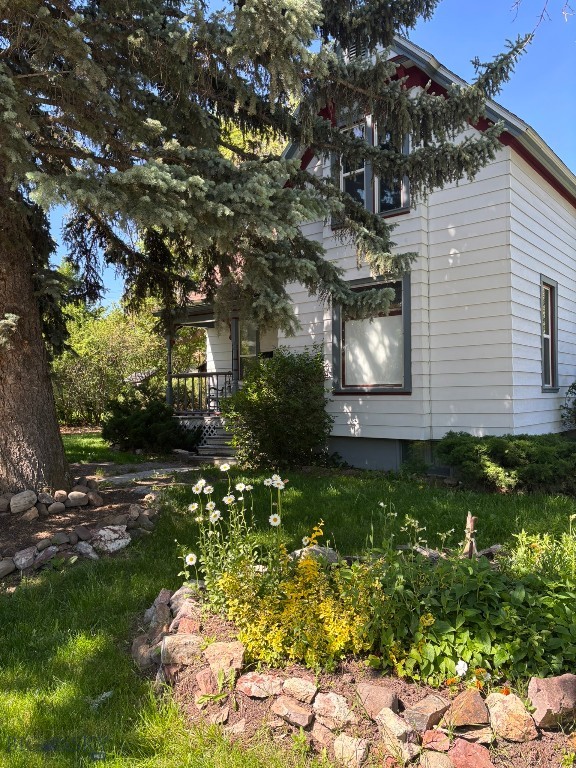
Bozeman
403 S 10th
5 Beds
3 Baths
2,350 Sq.Ft.
$1,100,000
MLS#: 411888
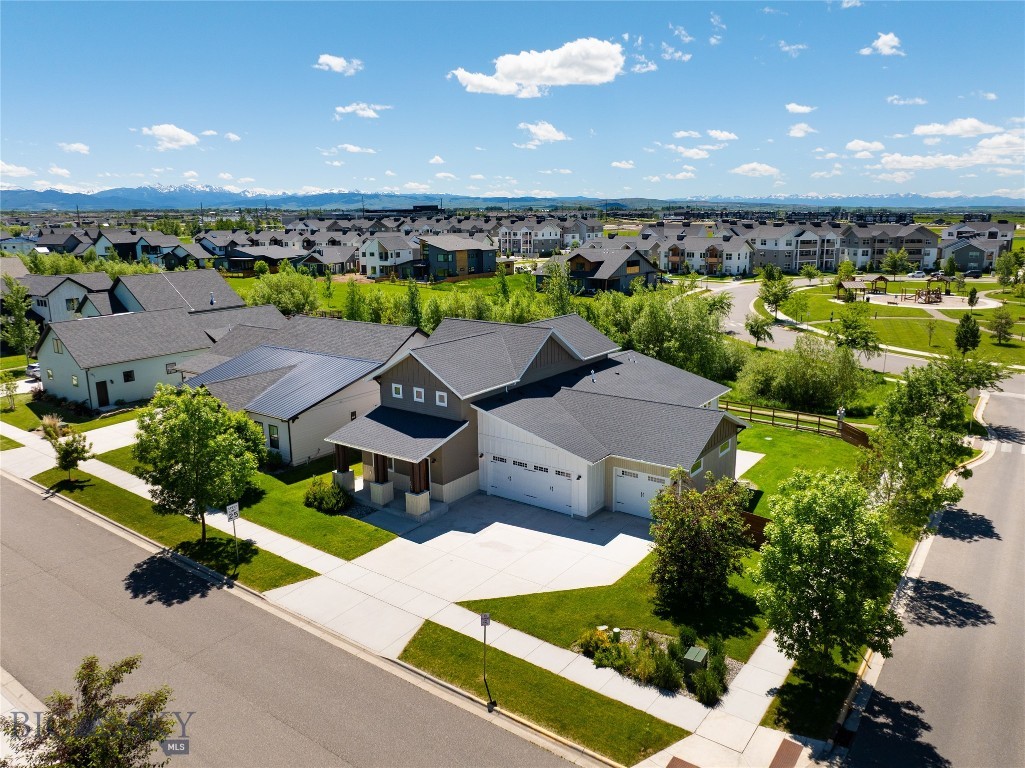
Bozeman
1697 Ryun Sun Way
5 Beds
2 Baths
3,131 Sq.Ft.
$1,275,000
MLS#: 412302
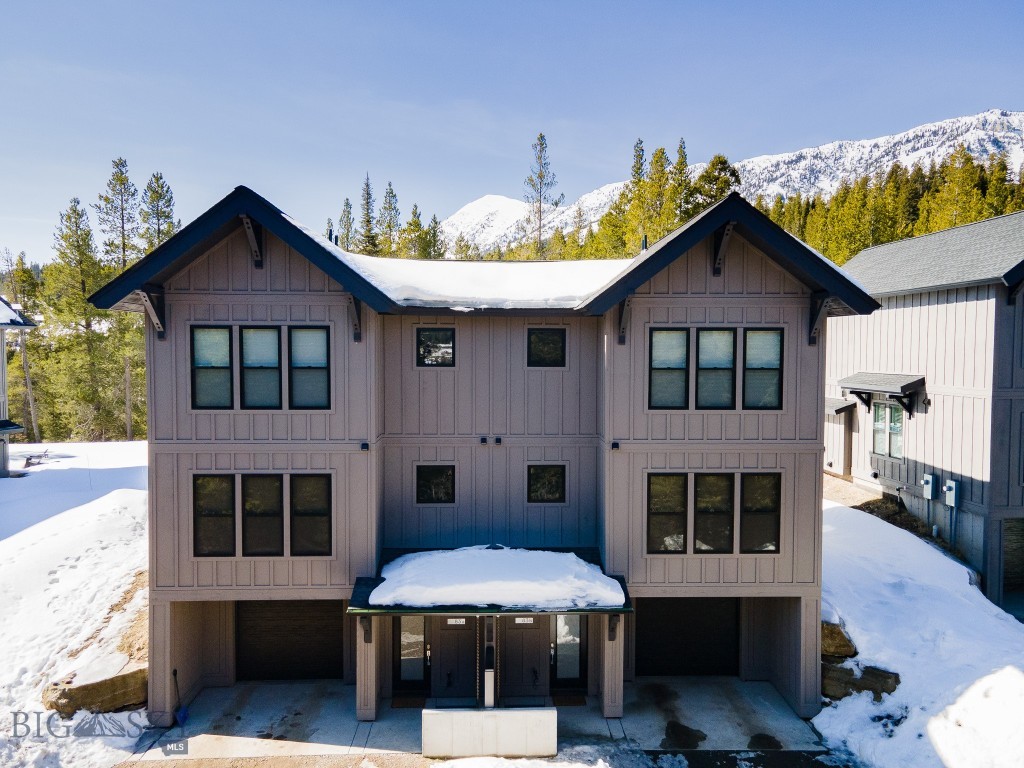
Bozeman
83 Bridger Pines Road A
2 Beds
1 Baths
1,556 Sq.Ft.
$1,049,000
MLS#: 412571
