Features & Amenities

Interior

  • Other Interior Features

    Walk-In Closet(s)

  • Total Bedrooms

    5

  • Bathrooms

    4

  • Above Grade Finished Area

    2855.0

  • Cooling YN

    NO

  • Cooling

    None

  • Heating YN

    YES

  • Heating

    Natural Gas, Radiant Floor

  • Pet friendly

    N/A

Exterior

  • Garage

    Yes

  • Garage spaces

    2

  • Construction Materials

    Wood Siding

  • Parking

    Concrete, Attached, Garage

  • Patio and Porch Features

    Patio

  • Pool

    No

Area & Lot

  • Lot Features

    Landscaped

  • Lot Size(acres)

    0.1873

  • Lot Size(square feet)

    8,160

  • Property Type

    Residential

  • Property Sub Type

    Single Family Residence

  • Architectural Style

    Custom

Price

  • Sales Price

    $1,230,000

  • Tax Amount

    $7,172.08

  • Zoning

    Call Listing Agent for Details

  • Sq. Footage

    2,855

  • Price/SqFt

    $430

HOA

  • Association

    YES

  • Association Fee

    $225

  • Association Fee Frequency

    Annually

  • Association Fee Includes

    N/A

School District

  • Elementary School

    N/A

  • Middle School

    N/A

  • High School

    N/A

Property Features

  • Stories

    Two

  • New Construction

    NO

  • Association Amenities

    Trail(s)

  • Sewer

    Public Sewer

  • Water Source

    Public

Property Amenities

  • Fencing

    Partial

Schedule a Showing

Showing scheduled successfully.

<
>
IN PERSON
VIA CHAT

What is 3 + 4 ?


Change time

Mortgage calculator

Estimate your monthly mortgage payment, including the principal and interest, property taxes, and HOA. Adjust the values to generate a more accurate rate.

Your payment

Principal and Interest:

$

Property taxes:

$

HOA fees:

$

Total loan payment:

$

Total interest amount:

$

Location

County

Gallatin

Elementary School

Middle School

High School

Listing Courtesy of Jeremy Seglem, The Agency Bozeman

RealHub Information is provided exclusively for consumers' personal, non-commercial use, and it may not be used for any purpose other than to identify prospective properties consumers may be interested in purchasing. All information deemed reliable but not guaranteed and should be independently verified. All properties are subject to prior sale, change or withdrawal. RealHub website owner shall not be responsible for any typographical errors, misinformation, misprints and shall be held totally harmless.

Agent Denise Carr

Founder

Denise Carr

Call Denise today to schedule a private showing.


* Listings on this website come from the FMLS IDX Compilation and may be held by brokerage firms other than the owner of this website. The listing brokerage is identified in any listing details. Information is deemed reliable but is not guaranteed. If you believe any FMLS listing contains material that infringes your copyrighted work please click here to review our DMCA policy and learn how to submit a takedown request.© 2024 FMLS.
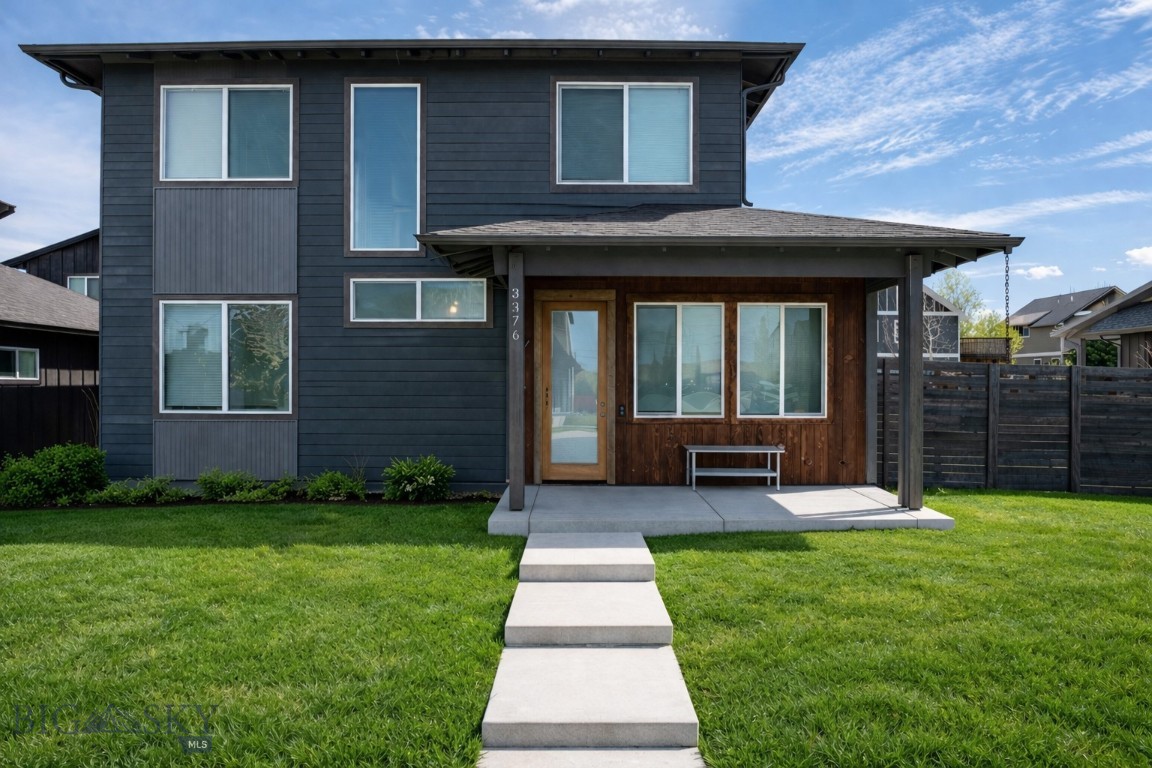
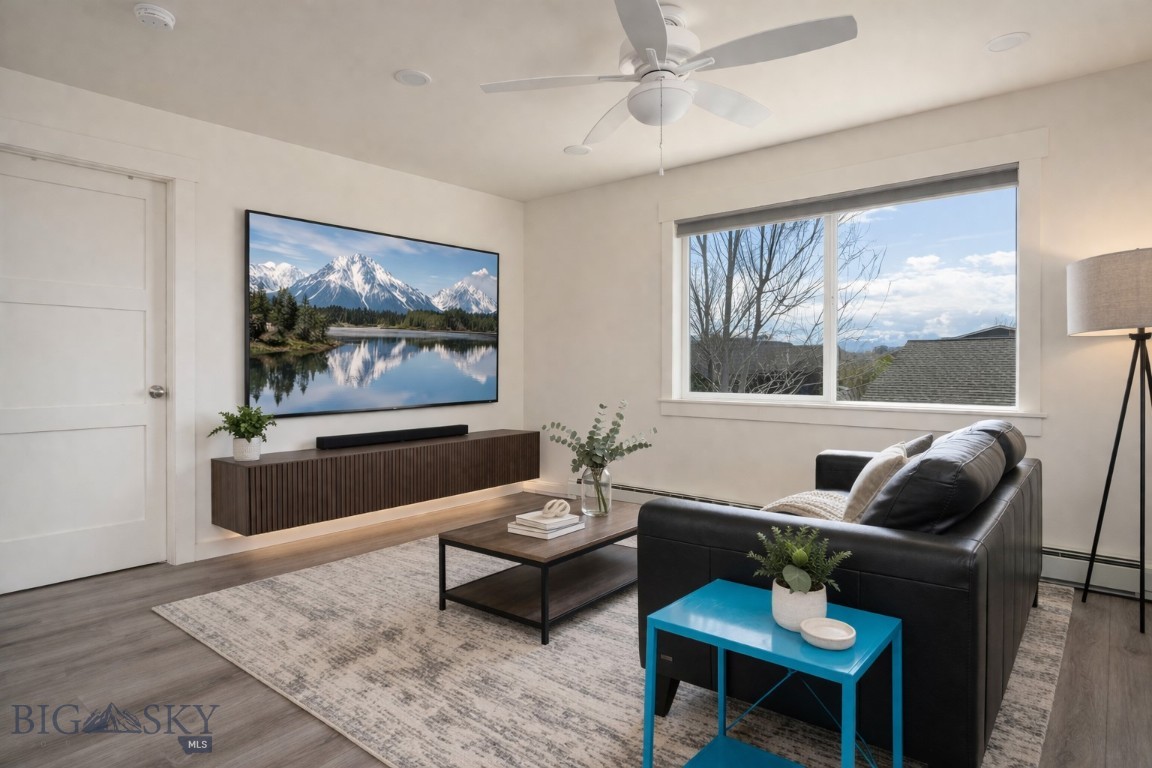
Tucked into the coveted Cattail Creek neighborhood, 3376 Fen Way is a 2020-built contemporary with warmth in all the right places — and a rare income-producing ADU that makes it one of the most versatile offerings on Bozeman's northwest side.
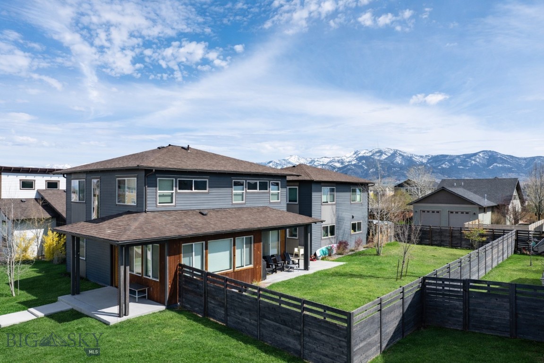
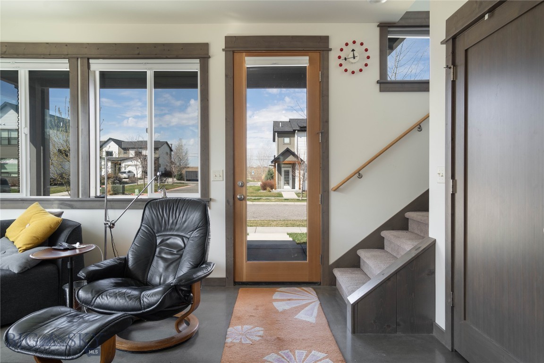
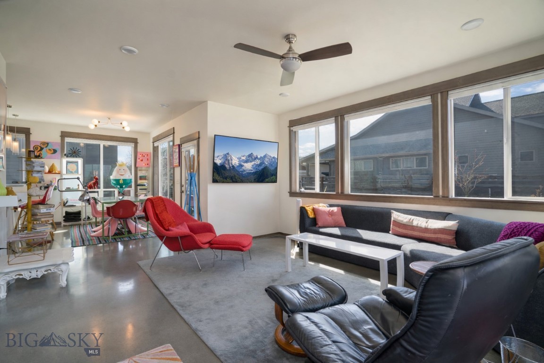
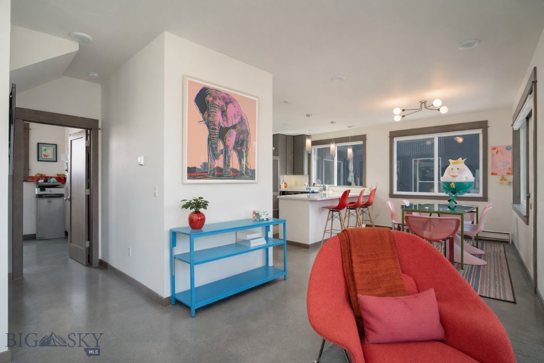
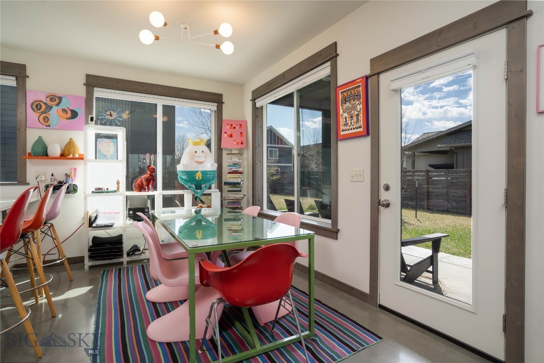
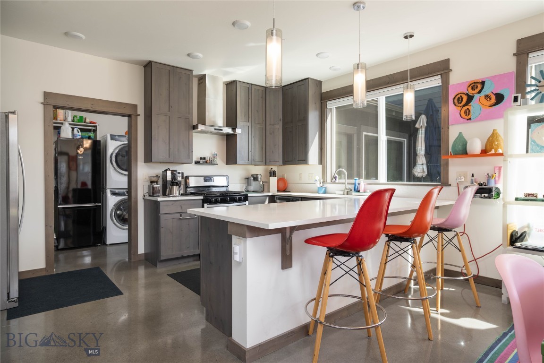
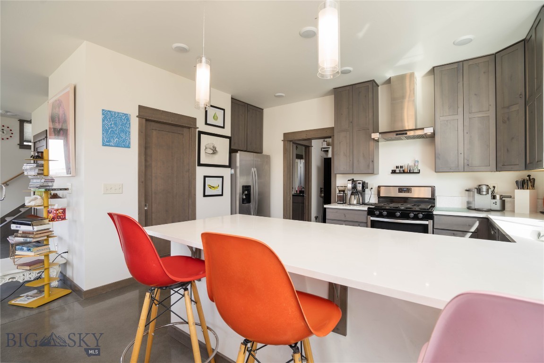
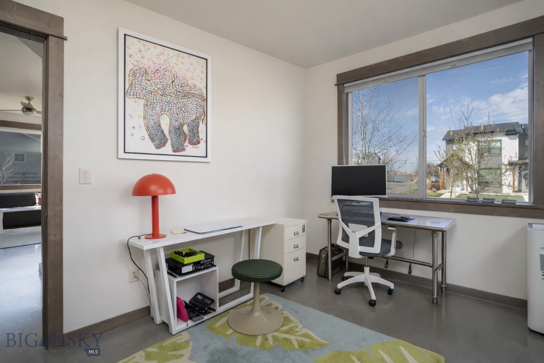
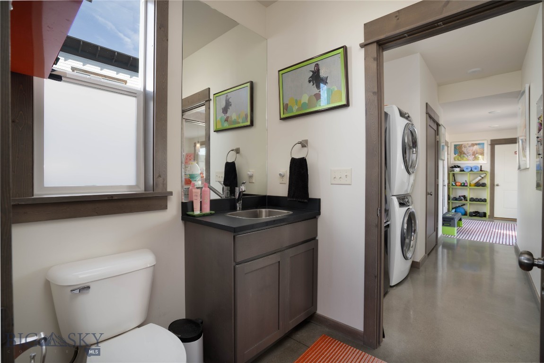
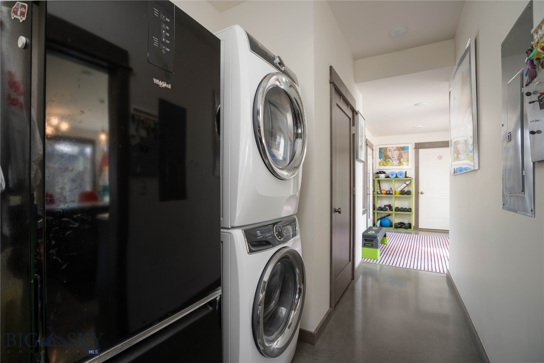
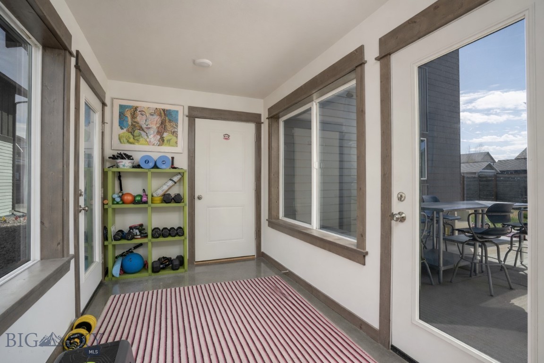
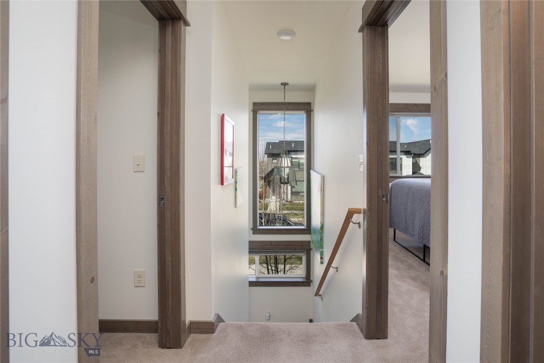
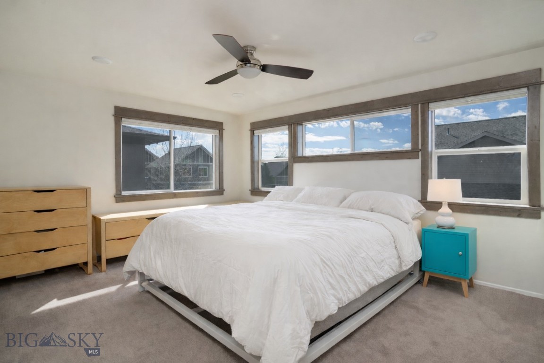
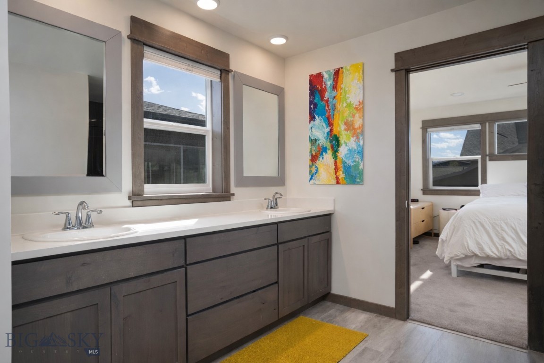
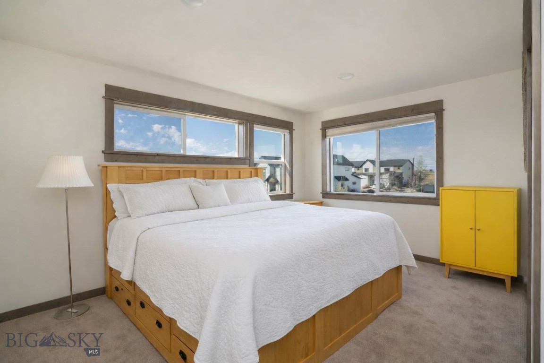
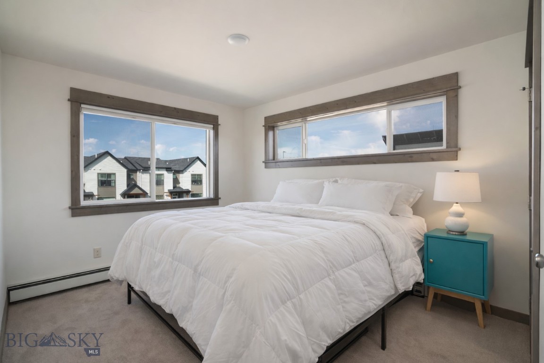
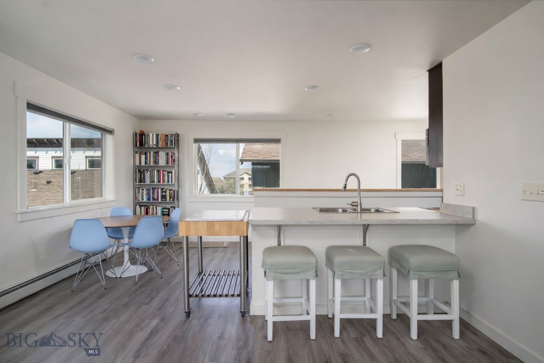
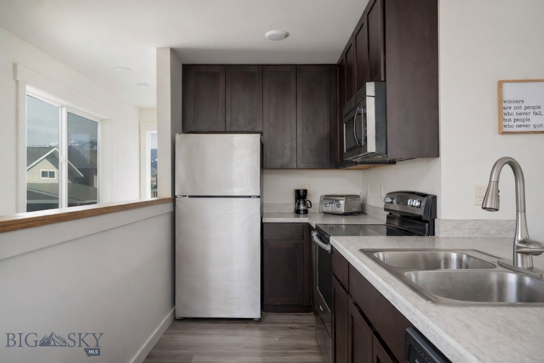
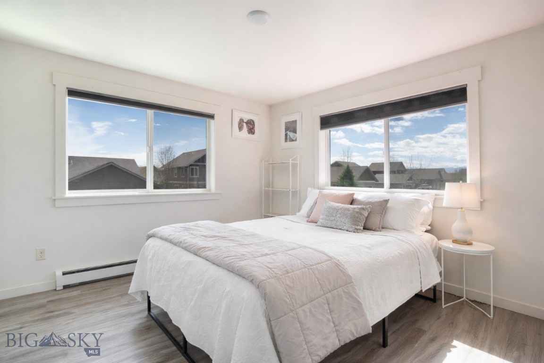
The main residence opens to a light-drenched floor plan where oversized windows frame mountain views from nearly every room. Polished concrete floors and clean architectural lines give the space a modern edge, balanced by rich wood trim, solid wood doors, and the quiet luxury of high-efficiency radiant in-floor heat underfoot. The kitchen anchors the main level with quartz countertops, custom tile, and stainless appliances, flowing seamlessly into the dining and living areas. A main-floor bedroom, half bath, and dedicated laundry round out the level, while upstairs you'll find the primary suite alongside two additional bedrooms and a second full bath.
Above the attached garage, a private 728 square foot one-bedroom ADU delivers serious optionality — complete with its own full kitchen, living room, full bath, and laundry. Whether you're looking at long-term rental income, a Bozeman short-term stay, a guest retreat, or multigenerational living, the ADU is a legitimate asset, not an afterthought.
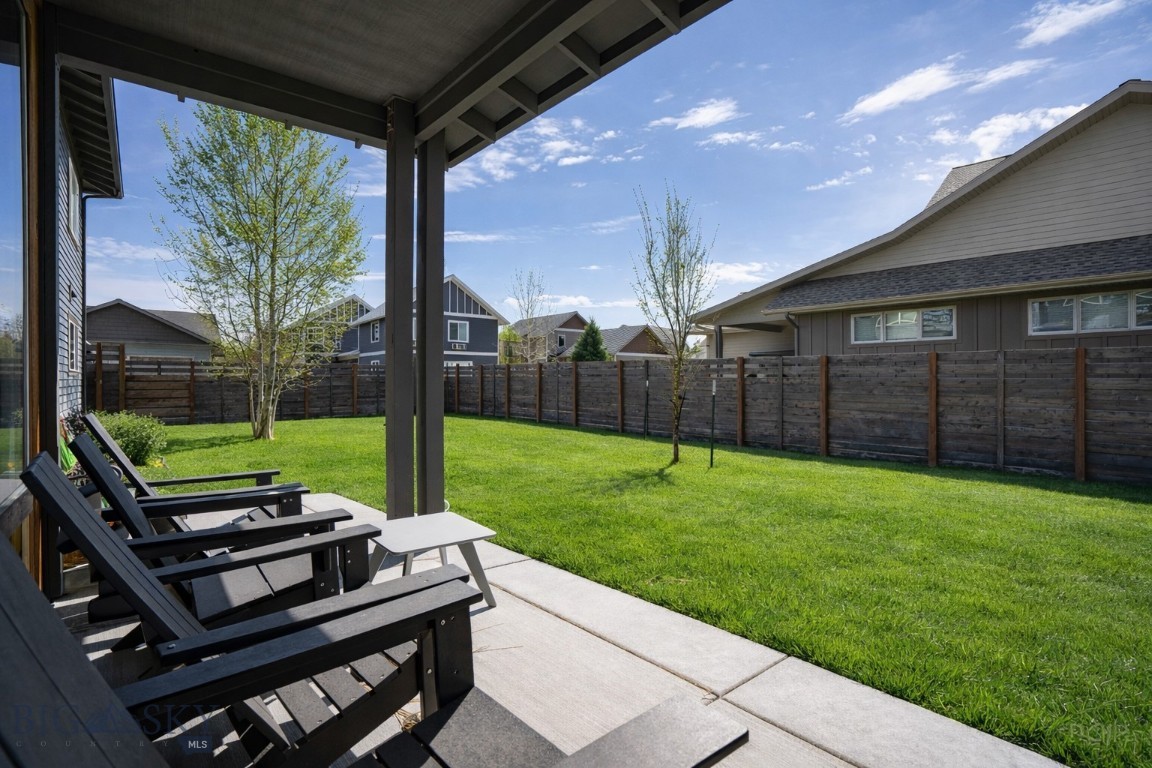
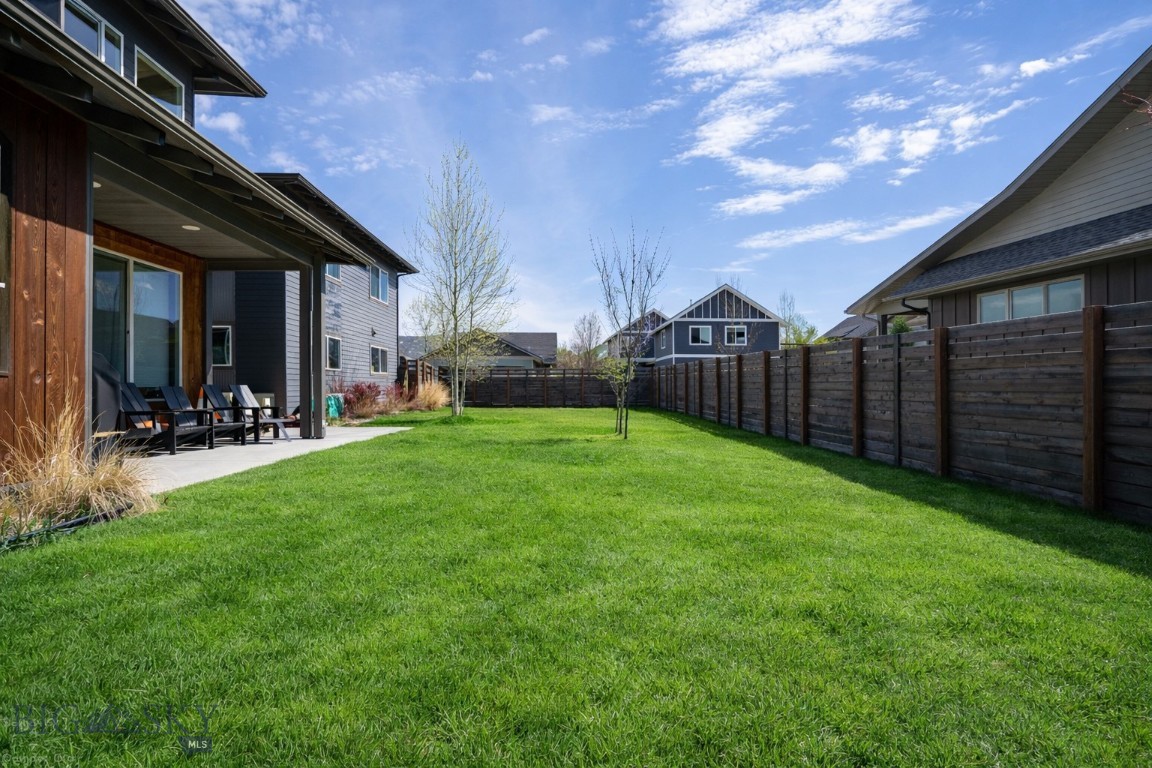
Step outside to a fully landscaped yard with underground sprinklers and a covered patio built for long Montana evenings. The location is quintessential Cattail Creek: seconds from the neighborhood's parks, ponds, and trail network, with Gallatin High, Chief Joseph Middle, and the shops and restaurants along Baxter and Oak all just minutes away.
New construction quality, mountain views, and a turnkey ADU — all inside Bozeman city limits. Homes like this don't sit.

3376 Fen Way

Message successfully sent.

What would you like to know?

What is 3 + 4 ?

I agree to receive email communication and understand I can unsubscribe at any time.

I agree to be contacted by Montana Sandbox via call, email, and text for real estate services. To opt out, you can reply 'stop' at any time or reply 'help' for assistance. You can also click the unsubscribe link in the emails. Message and data rates may apply. Message frequency may vary. Privacy Policy

Related Properties

Wonderful opportunity 1/2 block from Montana State University. Built in 1952, this beautiful home has been lovingly cared for with many renovations over the years. The 3056 SF main house sits on an expansive 9603 SF, R2 lot. The main level is 2064 SF, and the second level is 992 SF. A spacious living room, dining area, kitchen (with new countertops), 1/2 bath, and a second living area make up the first floor. The second floor has 3 bedrooms, an office, and a beautiful, recently renovated bathroom. The 992 sf, 2-bedroom/1-bathroom daylight basement apartment is in excellent condition and does not have a basement feel. A rear deck, a fully fenced backyard, and a one-car garage complete the property. The seller has architectural plans for a new garage with an ADU, plans will convey with the property. There is also quite a bit of off-street parking both in front of the house and in the alley. 

Currently, both the main house and basement apartment are rented on a month-to-month basis. The main house rents for $3,750 and the basement rents for $2,000. Being so close to campus, there's potential for higher rent.
#412314

Bozeman

810 S 7th

5 Beds

2 Baths

4,008 Sq.Ft.

$1,200,000

MLS#: 412314
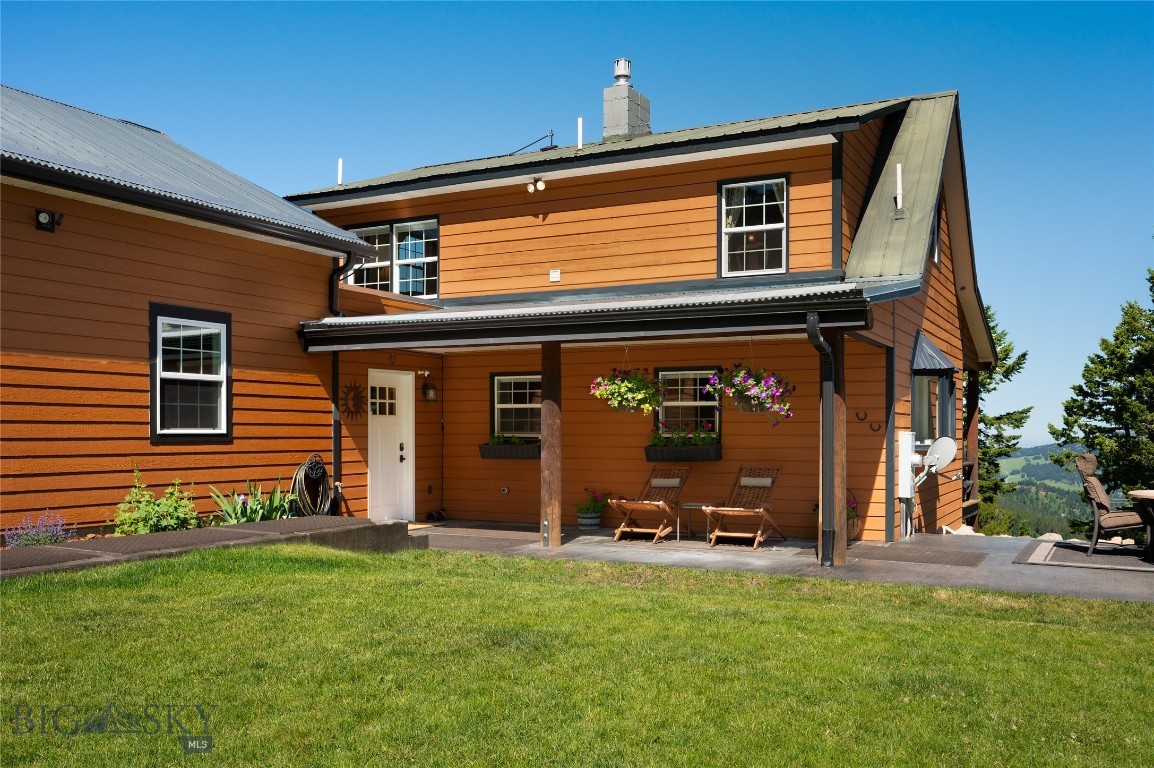
This is the Montana Experience! Looking for a place that will enhance your outdoor lifestyle?  This is it!  And the views alone are like nothing else!  On 24.26 gorgeous acres with sweeping views of the Bridger Mountains and the emerald, green valleys in between; this little oasis is calling your name. This outstanding property boasts a tastefully updated home with a newly built attached and heated 2 car garage, plus an additional 1 car detached heated shop (667 sq ft) with plenty of space to work on projects or park all your recreational vehicles! There is a sizable barn with shelter for your animals and room for hay storage; attached round pen and fully fenced pasture for your horses. Enjoy riding your horses on your land or to visit with your neighbors, the surroundings could not be more breathtaking. 100s of acres of state land nearby, the opportunities are endless; this is the Montana lifestyle. Timberline Creek includes 17 miles of privately maintained graded gravel roads which makes it nice for riding off road vehicles too.  The spring fed pond brings year-round enjoyment as wildlife like Moose, Bear and Elk pass through and enjoy swimming and lounging in the pond; you won’t find that type of experience in town. The fabulous expansive deck at the house allows you to sit and take in all that this amazing scenery has to offer; every day will bring something new across your beautiful landscape, you can just sit back and enjoy! And the home is fully furnished; move in and immediately enjoy your Montana dream home! You don't need to bring a thing.  This would make an ideal lock and leave home if you only plan on living in Montana half the year.  There are so many things to love about this property.  This home has had thoughtful, regular maintenance and the pride of ownership is evident around every corner.  You must see this home to truly appreciate this little piece of paradise and all that it offers.
#411252

Bozeman

185 Peak Road

3 Beds

1 Baths

1,870 Sq.Ft.

$1,350,000

MLS#: 411252

The right amount of everything.

Welcome to Gran Cielo’s Lagom D-1, where Scandinavian-inspired architecture meets the ease of modern Bozeman living. Offering more than 2,700 square feet, this thoughtfully designed home delivers space, flexibility, and elevated finishes in one of South Bozeman’s most desirable communities.

The home features three bedrooms, two and a half bathrooms, two distinct living areas, a dedicated office, flexible bonus space, and an upstairs loft. Whether you need room to work, gather, relax, or host, the Lagom D-1 adapts beautifully to everyday life.

Expansive European-style Innotech windows fill the interior with natural light, while curated LED lighting, and clean architectural details create a warm, modern atmosphere. The kitchen is designed to impress with an upgraded GE Café appliance package, including a 36-inch gas range.

Outside, the property is fully landscaped and fenced with flagstone pathways and a circular seating area ready for slow mornings, summer evenings, and effortless entertaining.

Locally designed and built by CP Build, the Lagom collection is rooted in simplicity, quality, and balance. 

This is more than a beautifully finished home. It is a smarter way to live in Bozeman.
#413932

Bozeman

2923 S 31st Avenue

3 Beds

2 Baths

2,770 Sq.Ft.

$1,250,000

MLS#: 413932
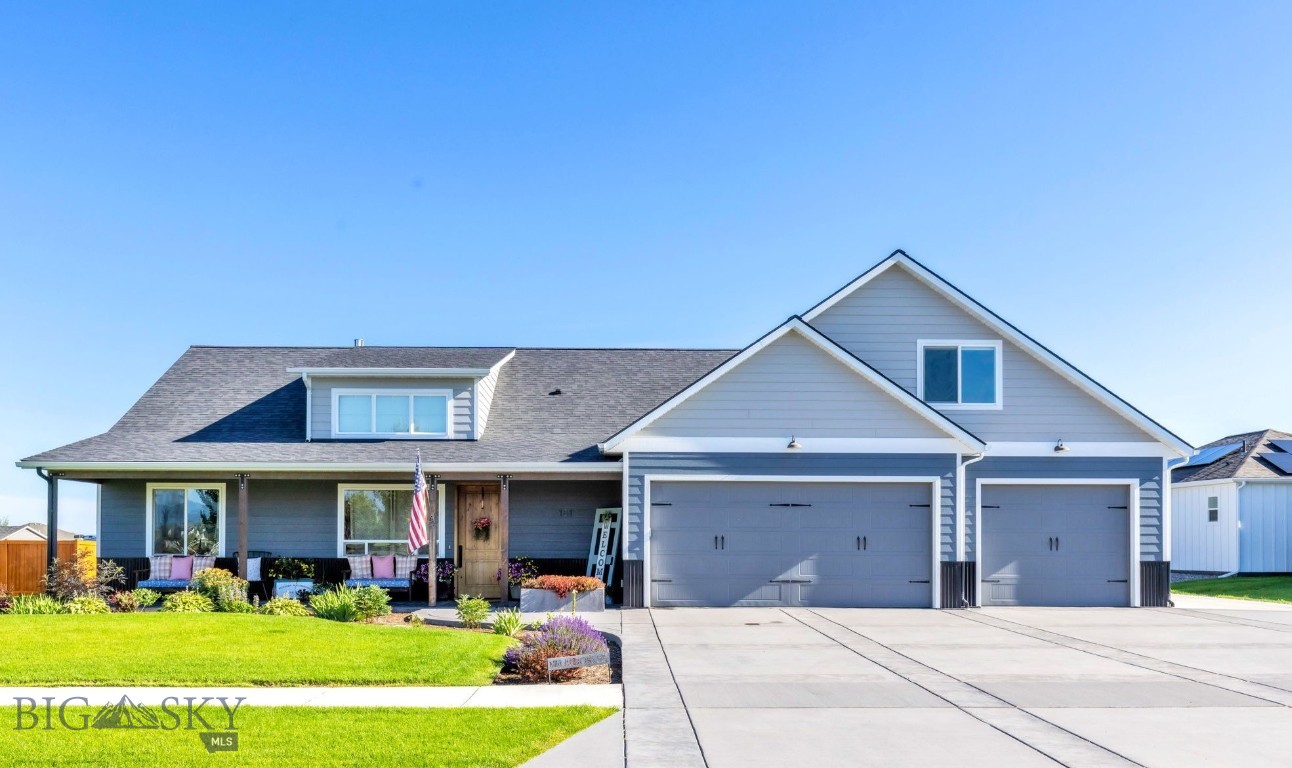
Every detail of this exceptional single-owner custom home was thoughtfully designed, creating a rare opportunity in Gallatin Heights. Situated on nearly ½ acre, this immaculate 2019 property offers a beautifully appointed 3,107 sq. ft. main residence with 4 bedrooms, 3 bathrooms, an oversized heated 3-car garage with shop space, and an Accessory Dwelling Unit (ADU) at 1,101 sq. ft., 2-bedroom, 1.5-bathroom, and its own garage—perfect for multigenerational living, guests, or rental income.
Step inside the primary home and experience the warmth of radiant-heated concrete flooring, soaring vaulted ceilings, rich wood trim, and solid wood doors that showcase the home's exceptional craftsmanship. The inviting living room is anchored by a beautiful gas fireplace with a tile surround, while the chef's kitchen is designed for gathering with granite countertops, a custom wood-topped island, tile backsplash, gas range, and an expansive walk-in pantry.
The main-level primary suite offers a private retreat featuring a spa-inspired bathroom with a tiled walk-in shower, dual shower heads, and elegant tile flooring.
The oversized, fully insulated garage is every hobbyist's dream, featuring radiant floor heat, stamped concrete floors, and additional workshop space in front of the third stall.
Outside, the meticulously landscaped yard invites you to relax on the front porch or at the fire pit in the backyard. Solar panels help power both the main home and the ADU, while the irrigation well supplies the sprinkler system, and circulating water helps naturally cool the home during warmer months.
The detached ADU offers quartz countertops, an open-concept floor plan, its own laundry, single-car garage, and an additional carport—providing incredible flexibility and long-term value.
Just a short distance away, residents enjoy a beautiful 5-acre neighborhood park complete with playground equipment, open green space, picnic areas, and room to gather with family and friends.
A home of this caliber—with premium finishes, exceptional craftsmanship, a large lot, and a beautifully finished ADU—is a rare find,
#412997

Bozeman

101 King Meadow Ln

4 Beds

3 Baths

3,107 Sq.Ft.

$1,450,000

MLS#: 412997

New on site 3 days ago
A fresh new floor plan by CP Build in Gran Cielo, designed for easy main-level living with the space and finishes buyers are looking for. This 3-bedroom, 2.5-bath home features 10-foot ceilings, 8-foot doors, Innotech windows and doors, wood floors and an open, light-filled layout. The upgraded kitchen includes a 36" GE Café range, generous island, abundant cabinetry and clean, modern finishes.

All three bedrooms are on the main level, along with a full-size laundry room with sink. Upstairs, a generous bonus/family room offers additional space for movies, games, guests or a second living area.

Outside, the home is fully landscaped and fenced with thoughtfully designed plantings, rockways and flat flagstone pathways. A covered patio and backyard seating area make the outdoor space ready to enjoy.

Built by CP Build in Gran Cielo with mountain-modern design, quality finishes and the thoughtful details that make a new home feel complete.
#414753

Bozeman

2869 S 31st Avenue

3 Beds

2 Baths

2,577 Sq.Ft.

$1,225,000

MLS#: 414753

Arguably one of the premier homesites in The Lakes at Valley West, this exceptional west-shore property offers breathtaking views of the Bridger Mountain Range and direct access to small lake living right out your back door. Enjoy fishing, paddleboarding, and serene waterfront sunrises from one of the community’s most coveted locations.

Filled with natural light, the home showcases modern finishes throughout, including quartz countertops, warm floors, new carpet, stylish lighting, and Belmont cabinet package. The thoughtfully designed floor plan features the kitchen, living room, mudroom, guest bedroom, and guest bath on the main level.

Upstairs, the spacious primary suite captures stunning lake and mountain views and is complemented by a secondary family room, laundry room, two additional guest bedrooms, and a guest bathroom. A covered balcony off the upper level family room provides the perfect place to relax while overlooking the water and surrounding mountain ranges.

Outdoor living is abundant with a covered front porch, covered patio, and expansive covered balcony, creating multiple spaces to enjoy the scenery year-round. Additional comforts include air conditioning, a gas fireplace, whole-house humidifier, and a private outdoor barrel sauna, making this home a true retreat. In addition to its two scenic lakes, the neighborhood amenities also offers an impressive playground and interconnected trail system to other parks, schools, and neighborhoods.

The sweeping views from the living room, family room, and primary suite are truly unforgettable. Don’t miss this hidden gem in The Lakes at Valley West.
#410932

Bozeman

446 Westgate Avenue

4 Beds

1 Baths

2,475 Sq.Ft.

$1,050,000

MLS#: 410932
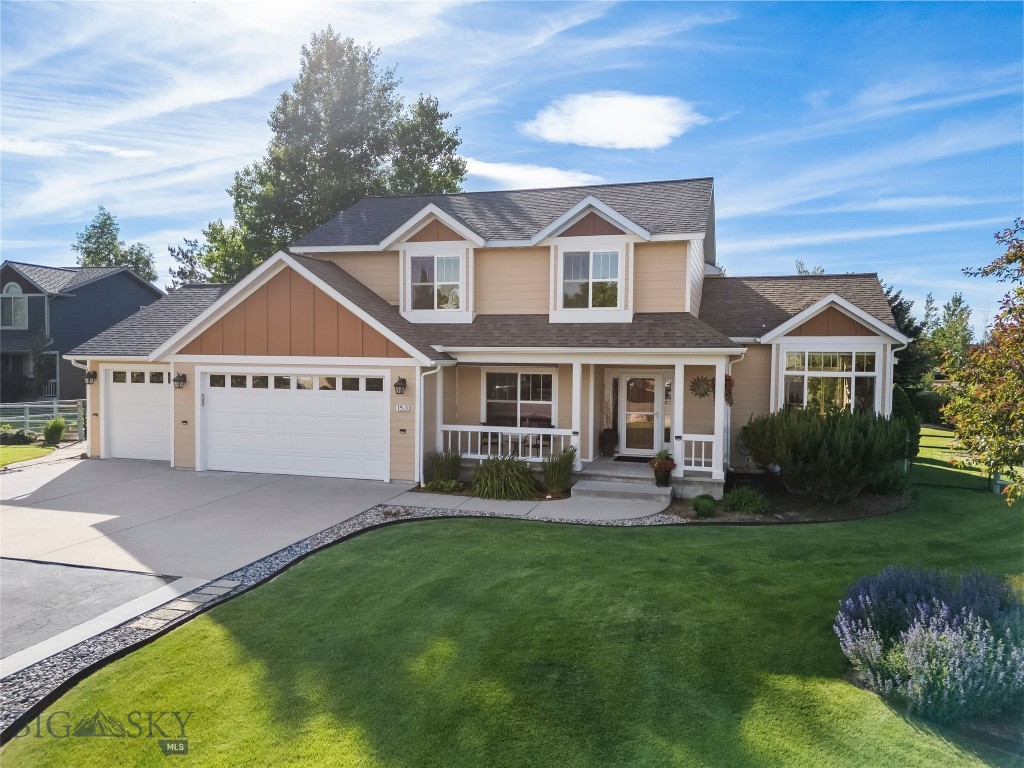
Rare half-acre retreat on a quiet Valley Grove cul-de-sac, backing to open space with a creek and walking trail. This updated two-story 4BD/2.5BA home blends privacy, space, and a location within minutes of Bozeman and recreational access. The kitchen features quartz counters, cherry cabinets, tile backsplash, stainless appliances, induction cooktop, and wall oven. Living areas showcase soaring ceilings, abundant light, a slate-surround gas fireplace, and refinished hardwood. The primary suite offers a walk-in closet, double vanity, tiled shower, and water closet; three more bedrooms share a full bath. Outside enjoy a covered patio, private fenced yard with mature trees, fire-pit area, stone paths, raised garden beds, and an 8x12 greenhouse. Oversized 3-car garage plus a 18x40 shop with 220V power and loft. Community amenities include Bridger views, trails, pond, pavilion, volleyball, skating rink, and park. A truly hard-to-find property.
#411960

Bozeman

153 Pathfinder Trail

4 Beds

2 Baths

2,219 Sq.Ft.

$1,100,000

MLS#: 411960

Expansive modern farmhouse on the park at White Horse Ranch. The best location on the park, large landscaped .3 Acre lot blending seamlessly with the 5-acre open space and community pond through the backyard gate. Located in a family-friendly neighborhood adjacent to Black Bull golf community, positioned to explore the 360-degree views of the mountains surrounding the Gallatin Valley. Enjoy a perfect balance of quiet, peaceful living with quick access to Bozeman’s best amenities. This 2022 build features a 2946 SF functional open floor plan with large windows, high-end finishes and 3 car heated garage. Features 1 bedroom, 2 baths on the main level, and a private master suite plus 2 bedrooms and 2 baths on the second level. A bright kitchen layout with abundant counter space surrounded by functional cabinetry and soft-close drawers. Modern LG appliances, a walk-in pantry, breakfast center island, and dining area flow into the living area that is showcased by the relaxing stone tiled gas fireplace – ideal family living and entertaining. Main level guest room/office space has a large walk-in closet and full ensuite bath. Garage entry drop zone with a convenient half bath. Upstairs features an expansive 15’11” x 18’5” master suite with a large private ensuite, tiled walk-in shower, double sinks, and a large walk-in closet. Upper-level layout is thoughtfully designed with 2 additional large bedrooms, a full bath, a separate laundry room. Bonus/family room loft area with big Bridger Mountain views. Large windows in each room capture the views of the surrounding mountains. West facing .3 acre lot takes in the Tobacco Root Range over the pond. Relax and enjoy the views under the large, covered patio and pergola shade. Get outside to enjoy your own fire pit area and hot tub. The colorful landscaping connects one to nature with wildflower beds, native trees, and wild shrubs – all supplied with drip irrigation from the community pond.  The sprinkler-irrigated backyard is well fenced to allow the kids and pets to play all day.  White Horse Ranch provides over 16 acres of open space with paved walking trails, playground, picnic pavilion and pickleball court.  Plenty of storage for your recreational equipment in spacious garage. Upgrades include solar power system, water softener, kitchen reverse osmosis & central cooling system. All window coverings, smart LG appliances, and smart GE Washer and Dryer convey. Monforton K-8 & Gallatin High Districts.
#410914

Bozeman

950 White Horse Loop

4 Beds

2 Baths

2,946 Sq.Ft.

$1,385,000

MLS#: 410914

You dont find much like this on the south side anymore. Almost an acre just past MSU, close to everything the south end is known for, with the kind of space and quiet you would normally have to drive further to get. The Bridgers and Gallatins are right there out the windows, and the lot faces south, so it holds sun all day.

The house keeps things simple. Five bedrooms, 3 baths over 2,862+/- SF. Everything you need is on one level: the primary bedroom, two more bedrooms, kitchen, dining, and a living room that opens onto the patio facing the Bridger Mountain views. The lower level adds two more bedrooms, a 3/4 bath, a second living area, and real storage, so there's room to spread out without a big house to keep up with.

Outside is what sets it apart. In 2024 the owners added a 40x30 enclosed metal shop, put in an asphalt driveway to the shop, and so there is finally a spot for the toys, the projects, or a home business. Also built a new covered deck with Trex decking onto the house for a beautiful entertaining area looking over the Bridgers.  

MANY updates - New heating/cooling system, solar added, 5th bedroom added, basement finished, new paint, new carpet, and much more!  Lot is level, private, mountain views, and a real shop on nearly an acre. Come take a​​‌​​​​‌​‌​​​​‌​​‌​​​​‌‌ look!
#413287

Bozeman

1703 Park View Place

5 Beds

1 Baths

2,862 Sq.Ft.

$1,325,000

MLS#: 413287

 - property

Send a message

Message successfully sent.

Your message

What is 3 + 4 ?

Reason for contacting?

I agree to receive email communication and understand I can unsubscribe at any time.

I agree to be contacted by Montana Sandbox via call, email, and text for real estate services. To opt out, you can reply 'stop' at any time or reply 'help' for assistance. You can also click the unsubscribe link in the emails. Message and data rates may apply. Message frequency may vary. Privacy Policy

Sign Out

Virtual Assistant

Would you like to take the next step with this property? We can help you schedule a showing or virtual tour, or send you more details.

Yes, I would like more information.

Thank You for Your Reply, One of Our Agents will contact you as soon as possible

No, maybe later.

Thank you, you can always contact me via email, phone number or through the contact form.

Realhub AI

Lucy - Your AI-Powered Realtor

Update Your Temporary Password

Personalize your search

Enter your email and we'll notify you immediately when new listings match what you're looking for.

or enter email address

Already have an account ? Login here

Continue your home search

I agree to receive communications and understand I can unsubscribe at any time.

I agree to be contacted by Montana Sandbox via call, email, and text for real estate services. To opt out, you can reply 'stop' at any time or reply 'help' for assistance. You can also click the unsubscribe link in the emails. Message and data rates may apply. Message frequency may vary. Privacy Policy

Already have an account ? Login here

We use cookies

We use cookies primarily for analytics to enhance your experience. By accepting, you agree to our use of these cookies. You can manage your preferences or learn more about our cookies policy.