.webp?size=346x80)
Property
Beds
4
Full Baths
2
1/2 Baths
1
3/4 Baths
2
Year Built
2020
Sq.Footage
5,933
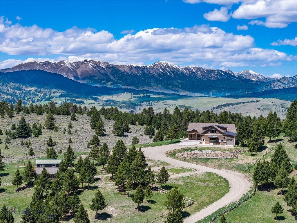
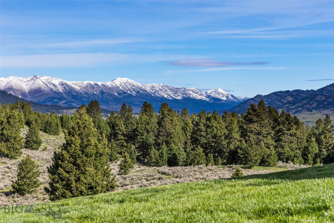
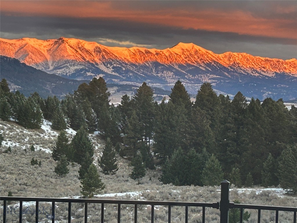
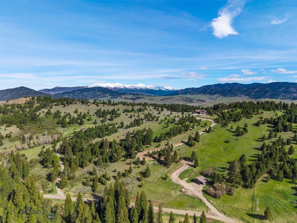
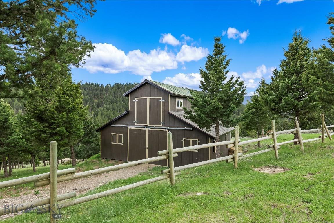
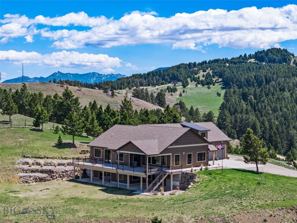
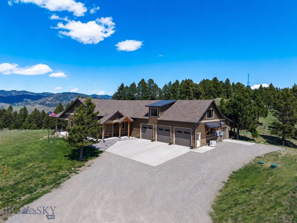
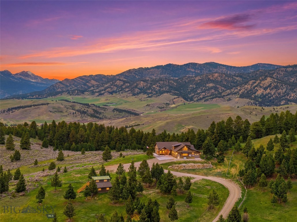
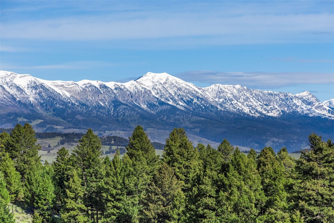
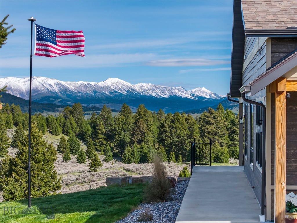
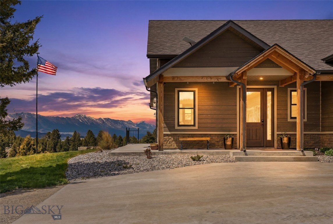
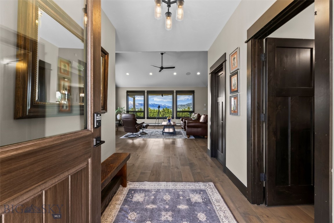
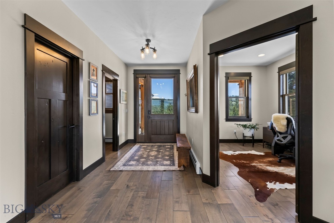
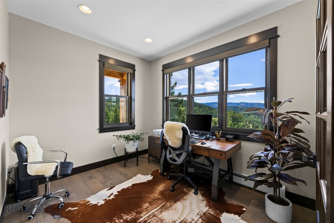
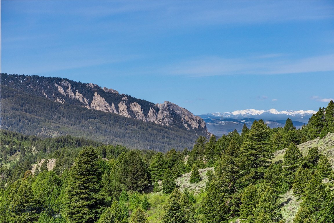
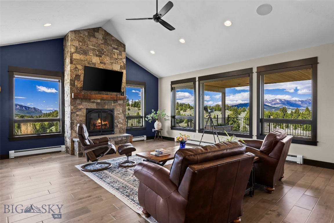
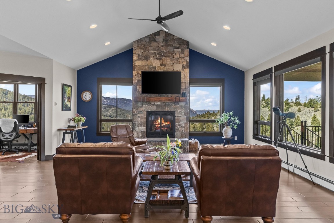
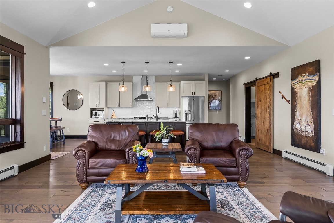
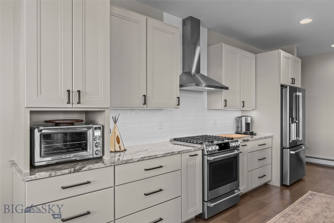
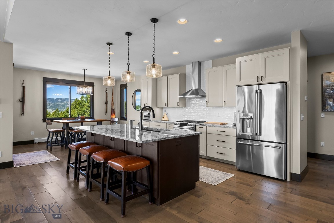
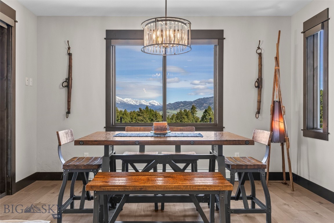
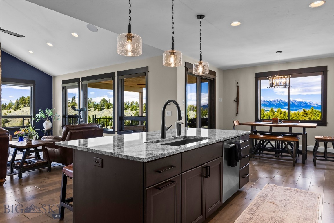
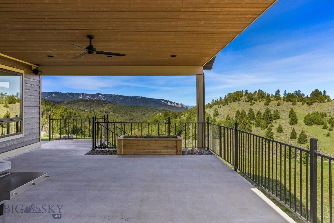
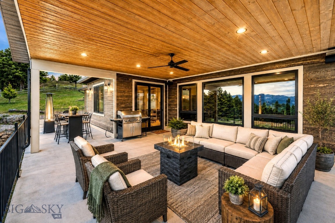
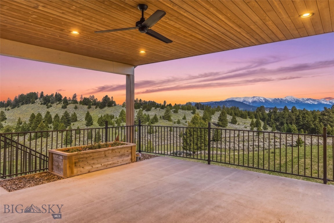
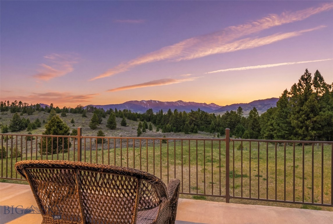
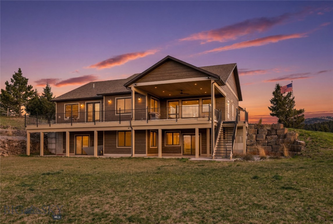
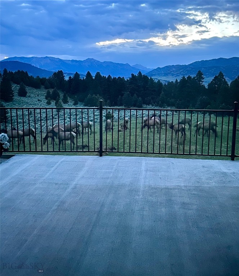
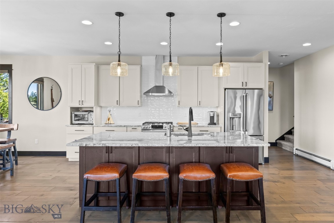
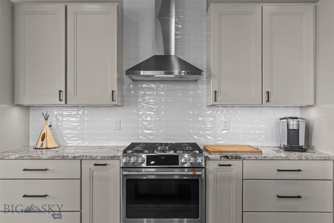
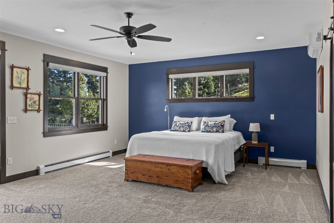
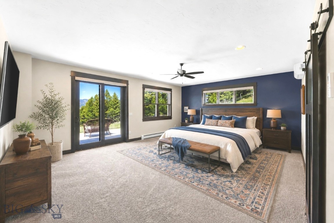
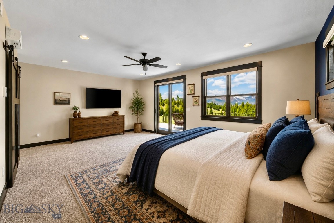
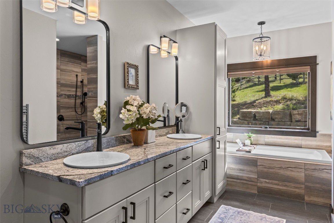
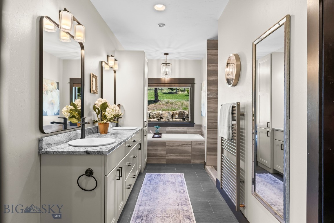
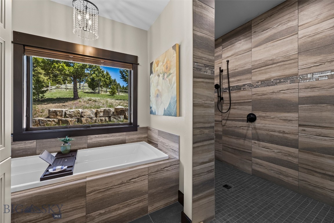
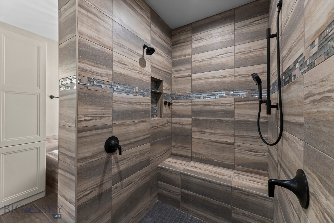
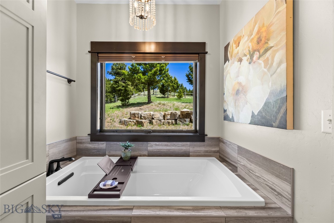
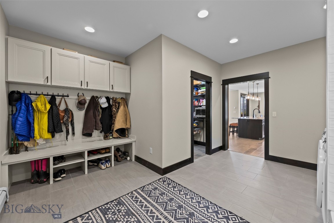
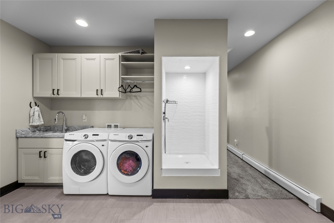
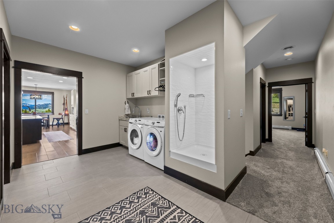
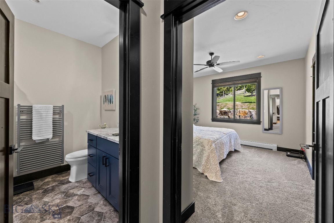
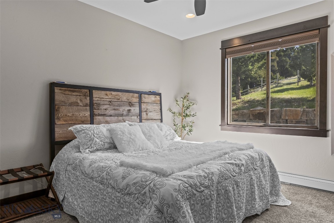
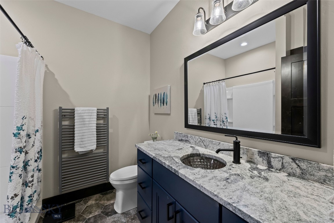
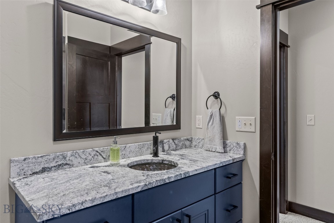
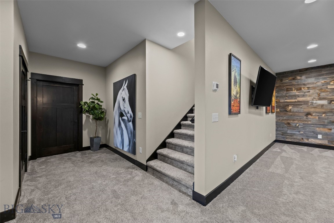
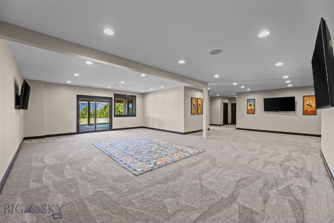
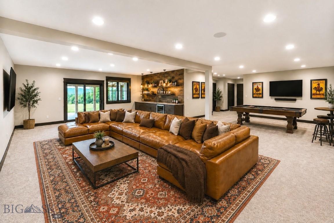
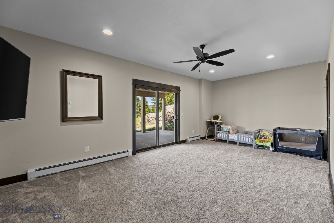
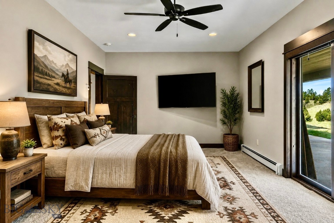
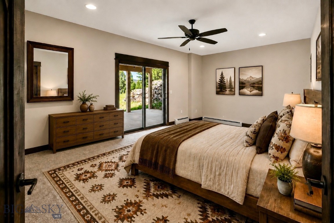
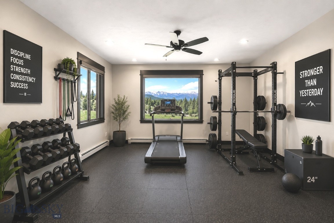
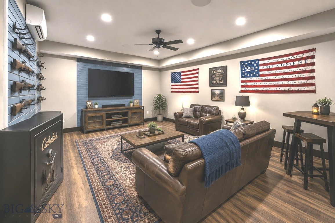
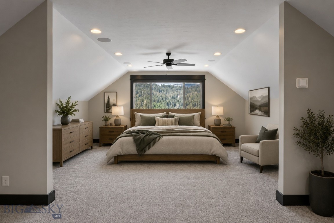
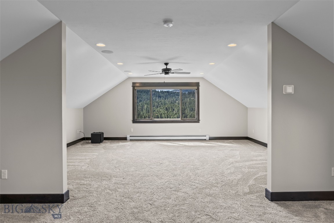
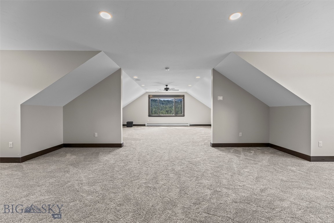
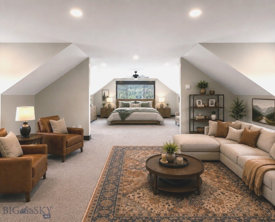
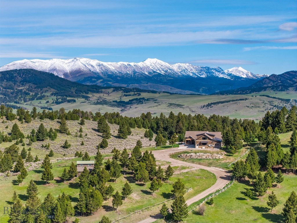
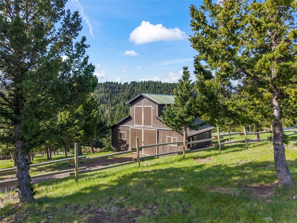
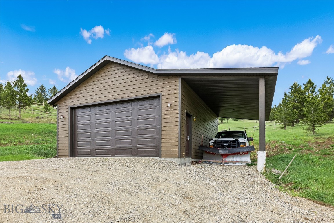
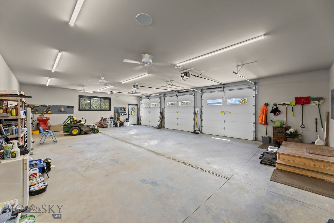
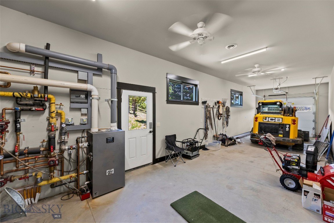
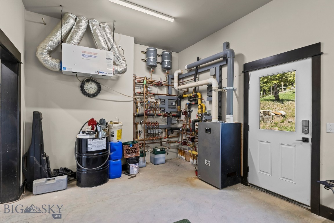
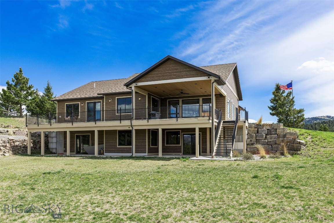
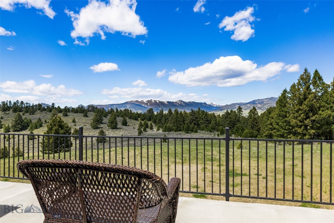
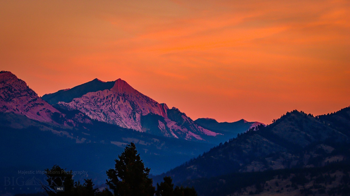
Set upon approximately 10 private acres bordered by 200+ acres of conserved land, this owner-designed custom residence offers increasingly rare space, privacy, and the quiet that defines Montana living at its finest. The home was completed in 2020, is located just 20 minutes from Bozeman, and equally convenient to Bridger Bowl & Livingston. This gated setting captures views across 5 mountain ranges including the Bridgers, Tobacco Roots, Bangtails, Absarokas, and Gallatins, while elk, moose, bear, whitetail deer, and other wildlife continually move through the landscape. Inside, the home was designed around the rhythm of mountain living. The great room centers on a floor-to-ceiling stone fireplace, while the gourmet kitchen, appointed with custom cabinetry, granite, professional-grade appliances and a large pantry to accommodate. From there the space flows seamlessly into dining and covered outdoor living spaces, allowing gatherings to extend naturally beyond the walls. The main-level primary suite opens directly to the deck and includes a spa-caliber bath with heated floors, heated towel rack, and soaking tub. Positioned opposite, a second bedroom with 3/4 bath provides respectful separation. A mountain-framed corner office, powder room, and laundry with pet wash complete the main level. Upstairs, an additional bedroom with full bath serves as an in-law suite or a quiet retreat. The daylight walkout level unfolds with an expansive gathering space & bonus room, both opening to the patio. You will also find a gym, 3/4 bath, and a secure vault room with independent HVAC. Built for effortless year-round living, the home features two 60-foot concrete decks with radiant snow-melt, dual HRV systems, heated tile floors, alder doors and trim, five-zone Sonos audio, a Wi-Fi monitored whole-home generator, and video surveillance system. Beyond the residence, the land is positioned for use. A 1,818 sq ft four-bay garage with radiant heat handles every season, while fully developed cross-fenced pasture, a Monitor barn with 2 stalls, 1 tack room, 1 room for hay storage and a full hay loft, and shop with carport combined provide support for horses, equipment & projects. Designed with all-seasons in mind, the driveway approach is pre-plumbed for radiant snow-melt integration. Natural springs, a 20 GPM well, 2/1000 gal buried propane tanks & Starlink provide a rare level of self-sufficiency. World-class outdoor opportunities abound. Buyer to verify all information.
Features & Amenities
Interior
-
Other Interior Features
Vaulted Ceiling(s), Walk-In Closet(s)
-
Total Bedrooms
4
-
Bathrooms
2
-
1/2 Bathrooms
1
-
3/4 Bathrooms
2
-
Above Grade Finished Area
3389.0
-
Basement YN
YES
-
Cooling YN
YES
-
Cooling
Ceiling Fan(s), Wall/Window Unit(s)
-
Fireplace YN
YES
-
Heating YN
YES
-
Heating
Baseboard, Propane, Radiant Floor
-
Pet friendly
Yes
Exterior
-
Garage
Yes
-
Garage spaces
6
-
Construction Materials
Lap Siding
-
Other Exterior Features
Balcony
-
Parking
Attached, Detached, Garage, Garage Door Opener
-
Patio and Porch Features
Covered, Deck, Patio
-
Pool
No
-
Waterfront YN
YES
-
View
Meadow, Mountain(s), Valley, Trees/Woods
Area & Lot
-
Lot Features
Landscaped, Waterfront
-
Lot Size(acres)
10.159
-
Lot Size(square feet)
442,526
-
Property Type
Residential
-
Property Sub Type
Single Family Residence
-
Architectural Style
Custom
Price
-
Sales Price
$2,974,000
-
Tax Amount
$11,413.82
-
Financing Options
Cash, 1031 Exchange
-
Zoning
None/Unknown
-
Sq. Footage
5,933
-
Price/SqFt
$501
HOA
-
Association
YES
-
Association Fee
$716
-
Association Fee Frequency
Annually
-
Association Fee Includes
N/A
School District
-
Elementary School
N/A
-
Middle School
N/A
-
High School
N/A
Property Features
-
Stories
Three Or More
-
New Construction
NO
-
Ownership
Full
-
Sewer
Septic Tank
-
Water Source
Well
Property Amenities
-
Fencing
Cross Fenced, Partial
Schedule a Showing
Showing scheduled successfully.
Mortgage calculator
Estimate your monthly mortgage payment, including the principal and interest, property taxes, and HOA. Adjust the values to generate a more accurate rate.
Your payment
Principal and Interest:
$
Property taxes:
$
HOA fees:
$
Total loan payment:
$
Total interest amount:
$
Location
County
Gallatin
Elementary School
Middle School
High School
Listing Courtesy of Rick Eisen, Legacy Lands, LLC
RealHub Information is provided exclusively for consumers' personal, non-commercial use, and it may not be used for any purpose other than to identify prospective properties consumers may be interested in purchasing. All information deemed reliable but not guaranteed and should be independently verified. All properties are subject to prior sale, change or withdrawal. RealHub website owner shall not be responsible for any typographical errors, misinformation, misprints and shall be held totally harmless.

Founder
Denise Carr
Call Denise today to schedule a private showing.

* Listings on this website come from the FMLS IDX Compilation and may be held by brokerage firms other than the owner of this website. The listing brokerage is identified in any listing details. Information is deemed reliable but is not guaranteed. If you believe any FMLS listing contains material that infringes your copyrighted work please click here to review our DMCA policy and learn how to submit a takedown request.© 2024 FMLS.
Related Properties
Bozeman
284 Riparian Way
4 Beds
4 Baths
4,307 Sq.Ft.
$2,399,000
MLS#: 412582

Bozeman
118 Robert Court
4 Beds
2 Baths
3,549 Sq.Ft.
$2,750,000
MLS#: 413559

Bozeman
805 N Ida Avenue 502
2 Beds
2 Baths
1,786 Sq.Ft.
$2,995,000
MLS#: 413658
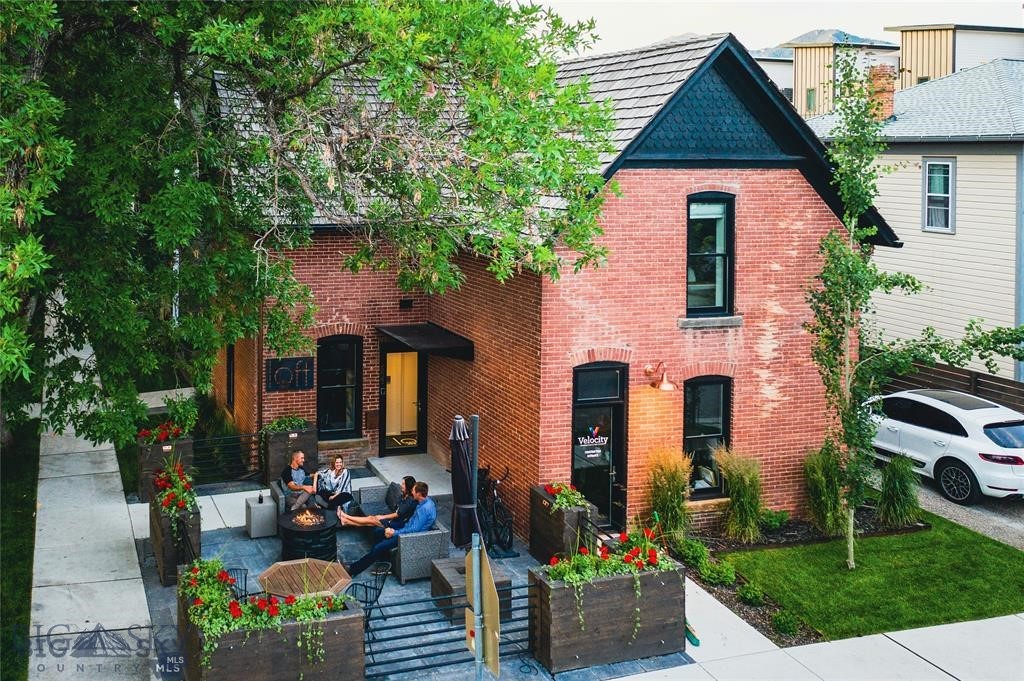
Bozeman
102 N Church Avenue
2 Beds
1 Baths
2,280 Sq.Ft.
$2,999,950
MLS#: 411680

Bozeman
510 Cold Smoke Drive
4 Beds
3 Baths
3,577 Sq.Ft.
$2,599,999
MLS#: 414803

Bozeman
710 N Montana Avenue
5 Beds
3 Baths
4,820 Sq.Ft.
$2,599,000
MLS#: 412464
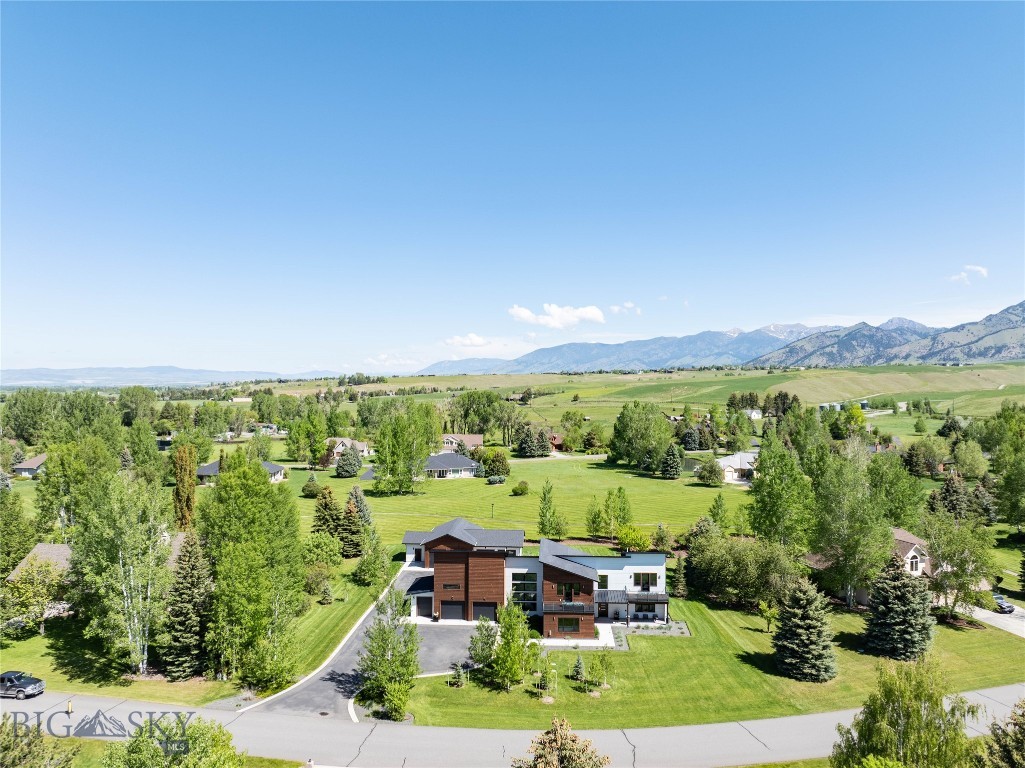
Bozeman
635 Stonegate Drive
3 Beds
1 Baths
3,810 Sq.Ft.
$2,850,000
MLS#: 411137
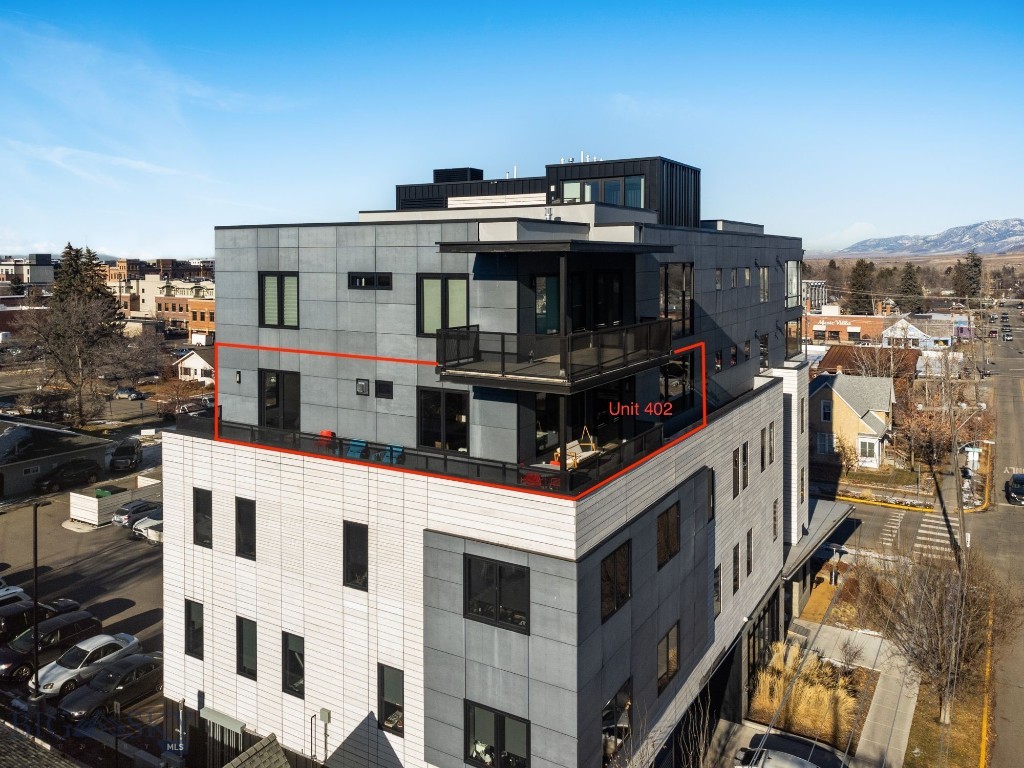
Bozeman
101 S Wallace Avenue 402
3 Beds
1 Baths
2,549 Sq.Ft.
$2,499,000
MLS#: 404842
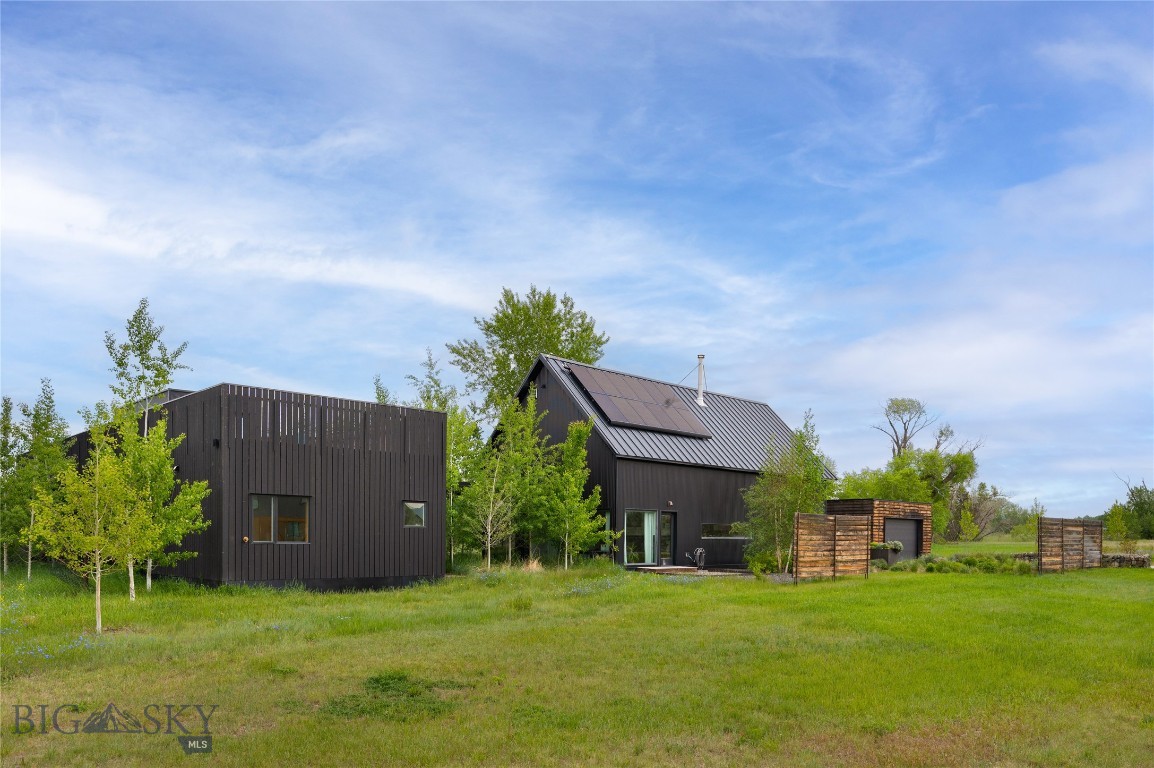
Bozeman
31 Ladybug
4 Beds
4 Baths
4,681 Sq.Ft.
$2,595,000
MLS#: 412238
Bozeman
122 Highnoon Way
4 Beds
3 Baths
4,065 Sq.Ft.
$2,500,000
MLS#: 415052
