.webp?size=346x80)


Property
Beds
3
Full Baths
2
1/2 Baths
1
Year Built
2010
Sq.Footage
1,624
Welcome to 3376 S 28th Ave, a well-maintained and thoughtfully cared-for home in one of Bozeman's most convenient locations. This 3-bedroom, 2.5-bathroom residence offers 1,624 square feet of comfortable living space with a layout designed to work for everyday life. The main level features an open floor plan, with the kitchen and living room blending seamlessly together to create an inviting space for everyday living and entertaining alike, along with a primary suite that offers the ease and privacy of single-level living. Upstairs, two additional bedrooms share a full bathroom, with a linen closet adding convenient extra storage—a smart, functional layout for family or guests. Throughout the home, new carpet and interior paint within the last three years give the space a clean, move-in-ready feel, while central air conditioning and a Nest home control system keep things comfortable and easy to manage year-round. A 2-car attached garage is fully insulated with sealed floors, adding everyday convenience and extra storage space. Outside, the fully fenced backyard is anchored by beautiful mature trees and landscaping, with garden beds offering a private, established space to relax, garden, or entertain. An underground sprinkler system and drip lines for the front flower beds keep the landscaping thriving with minimal upkeep. Located just minutes from shopping, dining, parks, and Bozeman's extensive trail systems, this home combines everyday convenience with access to the outdoor lifestyle the area is known for. A wonderful blend of comfort, care, and location.
Features & Amenities
Interior
-
Other Interior Features
Vaulted Ceiling(s), Walk-In Closet(s)
-
Total Bedrooms
3
-
Bathrooms
2
-
1/2 Bathrooms
1
-
Above Grade Finished Area
1624.0
-
Cooling YN
YES
-
Cooling
Central Air, Ceiling Fan(s)
-
Heating YN
YES
-
Heating
Forced Air, Natural Gas
-
Pet friendly
N/A
Exterior
-
Garage
Yes
-
Garage spaces
2
-
Parking
Concrete, Attached, Garage
-
Patio and Porch Features
Patio
-
Pool
No
Area & Lot
-
Lot Features
Landscaped
-
Lot Size(acres)
0.115
-
Lot Size(square feet)
5,009
-
Property Type
Residential
-
Property Sub Type
Single Family Residence
Price
-
Sales Price
$669,000
-
Tax Amount
$3,910
-
Zoning
R3
-
Sq. Footage
1,624
-
Price/SqFt
$411
HOA
-
Association
YES
-
Association Fee
$360
-
Association Fee Frequency
Annually
-
Association Fee Includes
N/A
School District
-
Elementary School
N/A
-
Middle School
N/A
-
High School
N/A
Property Features
-
Stories
Two
-
New Construction
NO
-
Association Amenities
Park, Trail(s)
-
Ownership
Full
-
Sewer
Public Sewer
-
Water Source
Public
Property Amenities
-
Fencing
Partial
Schedule a Showing
Showing scheduled successfully.
Mortgage calculator
Estimate your monthly mortgage payment, including the principal and interest, property taxes, and HOA. Adjust the values to generate a more accurate rate.
Your payment
Principal and Interest:
$
Property taxes:
$
HOA fees:
$
Total loan payment:
$
Total interest amount:
$
Location
County
Gallatin
Elementary School
Middle School
High School
Listing Courtesy of Kade Embry , Coldwell Banker Distinctive Properties
RealHub Information is provided exclusively for consumers' personal, non-commercial use, and it may not be used for any purpose other than to identify prospective properties consumers may be interested in purchasing. All information deemed reliable but not guaranteed and should be independently verified. All properties are subject to prior sale, change or withdrawal. RealHub website owner shall not be responsible for any typographical errors, misinformation, misprints and shall be held totally harmless.

Founder
Denise Carr
Call Denise today to schedule a private showing.

* Listings on this website come from the FMLS IDX Compilation and may be held by brokerage firms other than the owner of this website. The listing brokerage is identified in any listing details. Information is deemed reliable but is not guaranteed. If you believe any FMLS listing contains material that infringes your copyrighted work please click here to review our DMCA policy and learn how to submit a takedown request.© 2024 FMLS.
Related Properties

Bozeman
2915 W Graf Street
3 Beds
2 Baths
2,067 Sq.Ft.
$749,000
MLS#: 410847

Bozeman
51 E Kimberly Court
3 Beds
2 Baths
2,072 Sq.Ft.
$775,000
MLS#: 411327

Bozeman
111 S 20th
4 Beds
2 Baths
3,008 Sq.Ft.
$750,000
MLS#: 413359
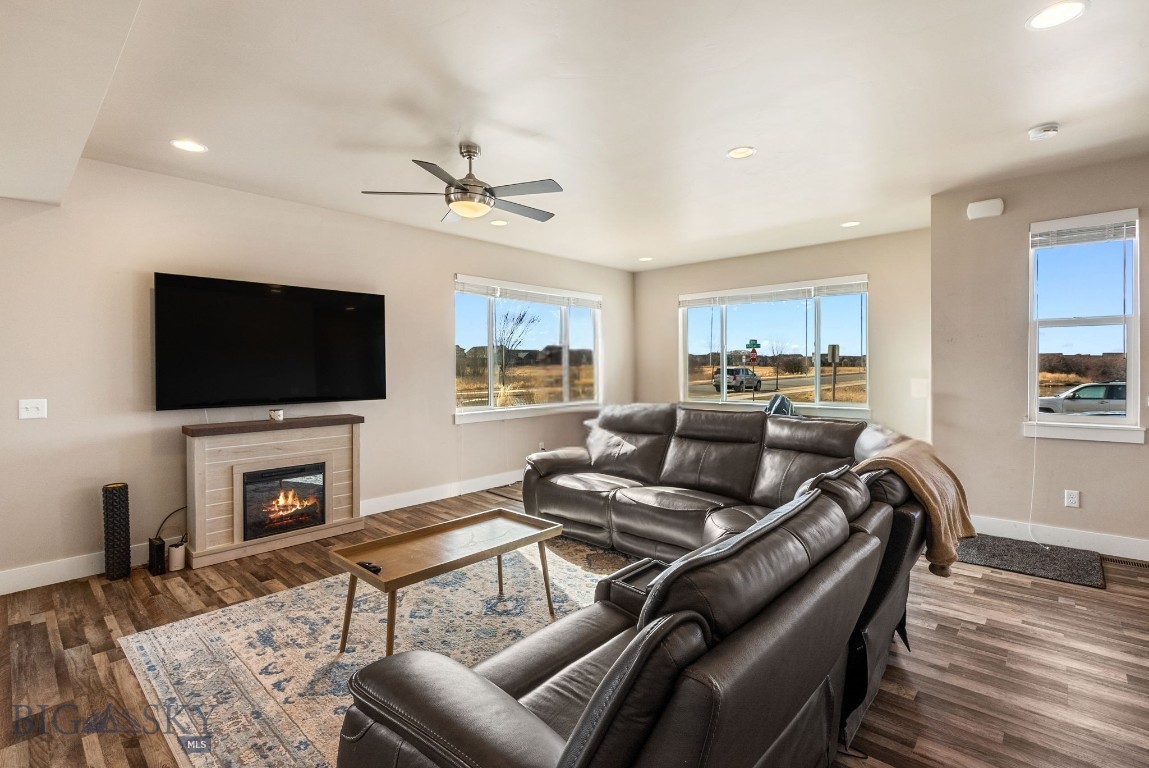
Bozeman
926 Abigail Lane A
3 Beds
2 Baths
2,052 Sq.Ft.
$560,000
MLS#: 408748

Bozeman
138 Albrey Trail B
3 Beds
2 Baths
1,746 Sq.Ft.
$685,000
MLS#: 413707
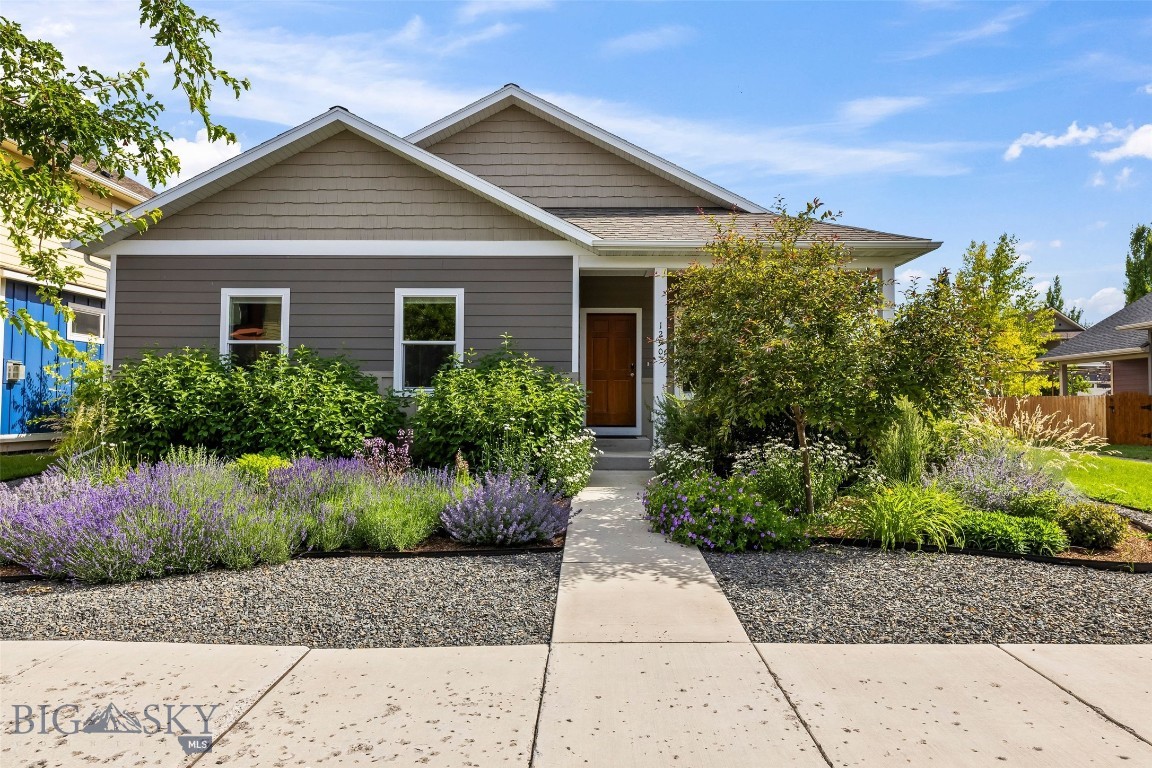
Bozeman
1290 Manzanita Drive
3 Beds
2 Baths
1,576 Sq.Ft.
$599,900
MLS#: 413167
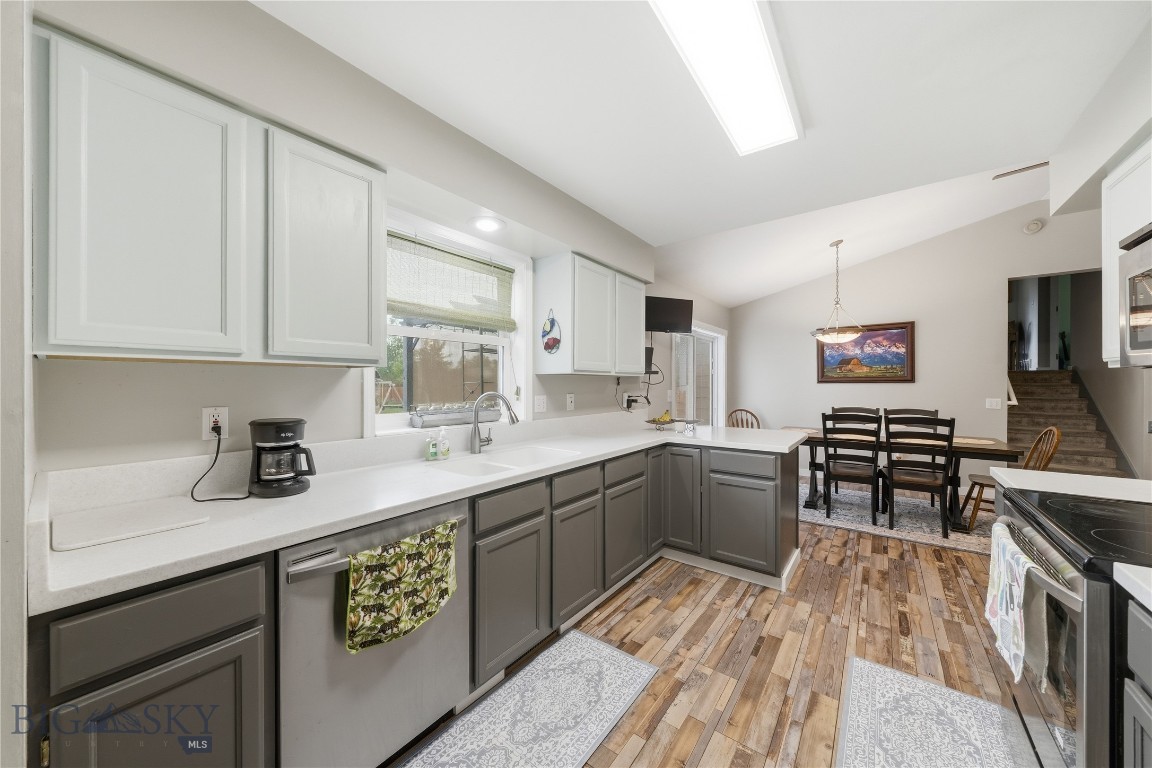
Bozeman
135 Bison Trail
4 Beds
3 Baths
2,002 Sq.Ft.
$699,900
MLS#: 412196

Bozeman
30 Ridge Line Lane
3 Beds
2 Baths
1,602 Sq.Ft.
$628,888
MLS#: 412698

Bozeman
144 Valleyfire Lane
3 Beds
2 Baths
1,569 Sq.Ft.
$640,000
MLS#: 413160
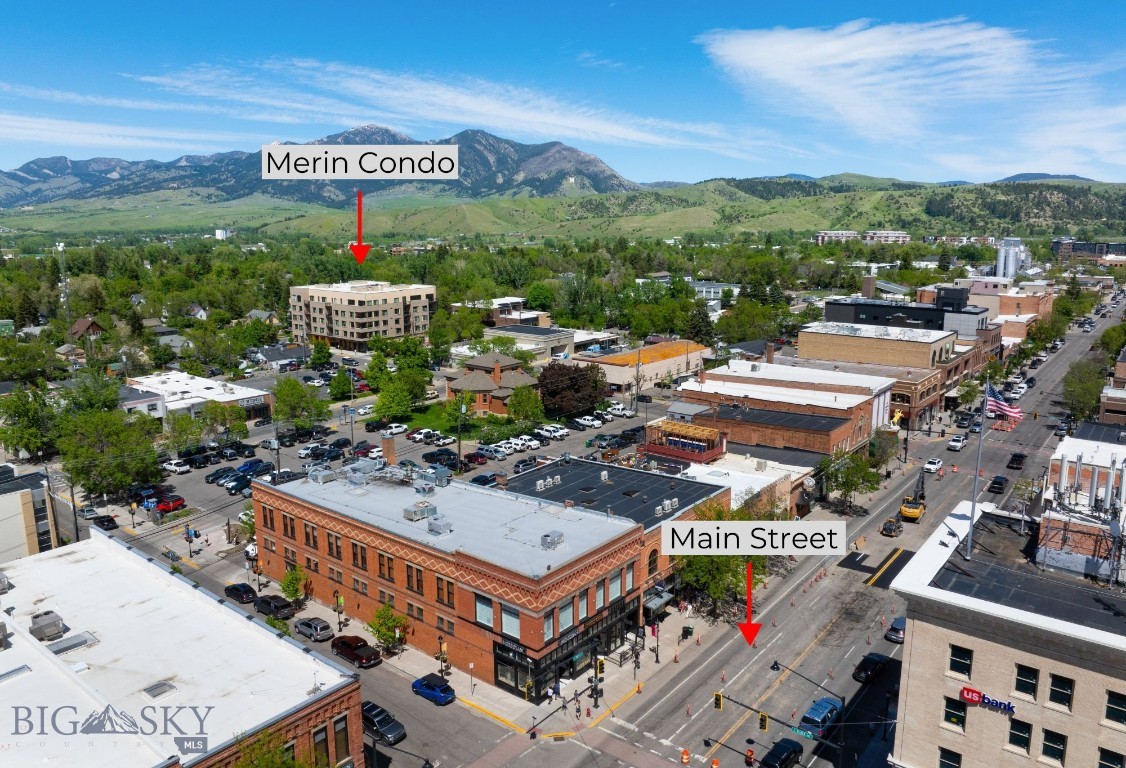
Bozeman
116 N Bozeman 305
1 Beds
1 Baths
963 Sq.Ft.
$640,000
MLS#: 409865
