.webp?size=346x80)


Property
Beds
3
Full Baths
1
1/2 Baths
None
3/4 Baths
2
Year Built
2011
Sq.Footage
2,668
The South Meadow Condo you’ve been waiting for! This one-of-a-kind 3-bedroom, 3-bath condo offers over 2,600 square feet of single-level living in Bozeman’s desirable southside, close to MSU, downtown, shopping, dining, and everyday conveniences. Built by Ken LeClair, this sought-after floor plan features soaring ceilings, 8-foot doors throughout, beautiful engineered hardwood floors, granite countertops, stainless steel appliances, custom cabinetry, and a gas fireplace surrounded by built-in bookshelves. The functional kitchen is designed for easy everyday living with a center island and convenient counter seating for casual meals or entertaining. The thoughtful layout includes two private ensuites plus an additional bedroom that works perfectly as a den, office, or guest room. The spacious primary suite opens to its own private deck, while a second deck off the main living area provides another place to relax and enjoy the peaceful open-space setting. Right out the back door is access to the Sourdough Trail System, ideal for biking and enjoying the outdoors. With generous living spaces, a prime southside location, this South Meadow condo is truly a special find.
Features & Amenities
Interior
-
Other Interior Features
Vaulted Ceiling(s), Walk-In Closet(s)
-
Total Bedrooms
3
-
Bathrooms
1
-
3/4 Bathrooms
2
-
Above Grade Finished Area
2668.0
-
Cooling YN
YES
-
Cooling
Ceiling Fan(s)
-
Fireplace YN
YES
-
Heating YN
YES
-
Heating
Forced Air, Natural Gas
-
Pet friendly
Yes
Exterior
-
Garage
Yes
-
Garage spaces
2
-
Construction Materials
Wood Siding
-
Parking
Concrete, Attached, Garage, Garage Door Opener
-
Patio and Porch Features
Patio
-
Pool
No
Area & Lot
-
Property Type
Residential
-
Property Sub Type
Condominium
Price
-
Sales Price
$1,175,000
-
Tax Amount
$7,661
-
Zoning
RA
-
Sq. Footage
2,668
-
Price/SqFt
$440
HOA
-
Association
YES
-
Association Fee
$690
-
Association Fee Frequency
Quarterly
-
Association Fee Includes
N/A
School District
-
Elementary School
N/A
-
Middle School
N/A
-
High School
N/A
Property Features
-
Stories
One
-
New Construction
NO
-
Association Amenities
Trail(s)
-
Sewer
Public Sewer
-
Water Source
Public
Property Amenities
-
Fencing
Split Rail
Schedule a Showing
Showing scheduled successfully.
Mortgage calculator
Estimate your monthly mortgage payment, including the principal and interest, property taxes, and HOA. Adjust the values to generate a more accurate rate.
Your payment
Principal and Interest:
$
Property taxes:
$
HOA fees:
$
Total loan payment:
$
Total interest amount:
$
Location
County
Gallatin
Elementary School
Middle School
High School
Listing Courtesy of Beth Monnin, Realty One Group Peak
RealHub Information is provided exclusively for consumers' personal, non-commercial use, and it may not be used for any purpose other than to identify prospective properties consumers may be interested in purchasing. All information deemed reliable but not guaranteed and should be independently verified. All properties are subject to prior sale, change or withdrawal. RealHub website owner shall not be responsible for any typographical errors, misinformation, misprints and shall be held totally harmless.

Founder
Denise Carr
Call Denise today to schedule a private showing.

* Listings on this website come from the FMLS IDX Compilation and may be held by brokerage firms other than the owner of this website. The listing brokerage is identified in any listing details. Information is deemed reliable but is not guaranteed. If you believe any FMLS listing contains material that infringes your copyrighted work please click here to review our DMCA policy and learn how to submit a takedown request.© 2024 FMLS.
Related Properties
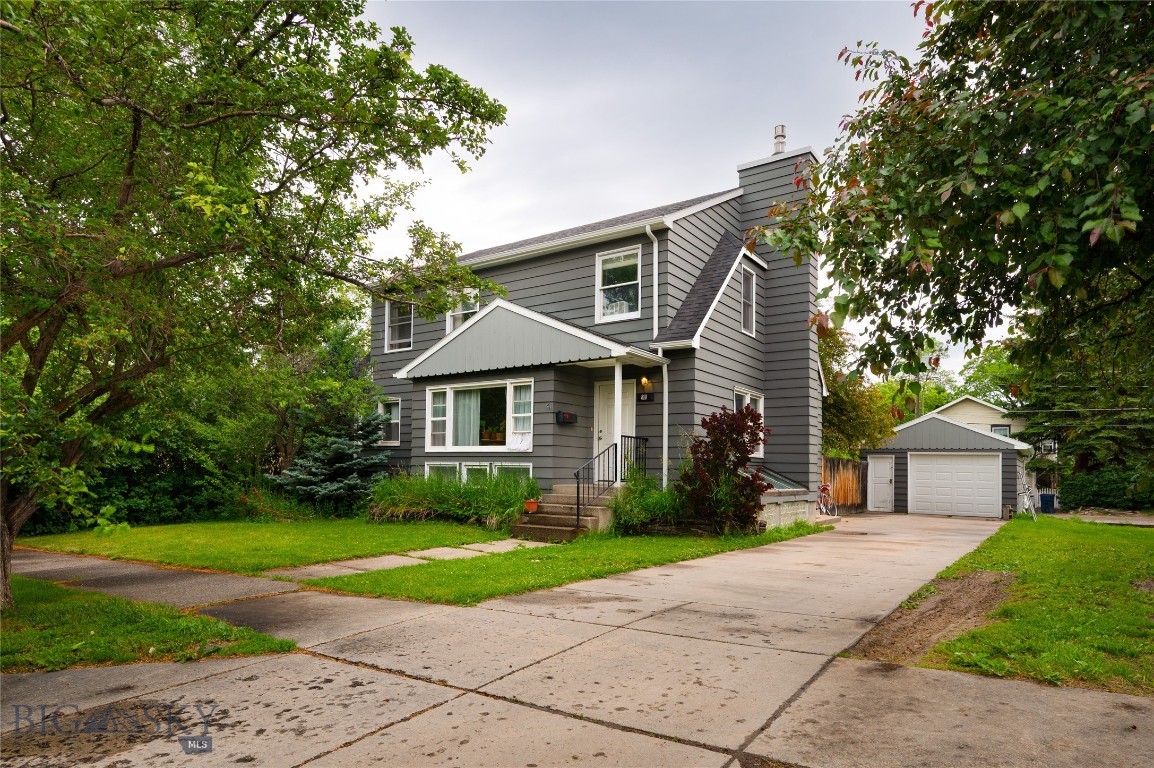
Bozeman
810 S 7th
5 Beds
2 Baths
4,008 Sq.Ft.
$1,200,000
MLS#: 412314
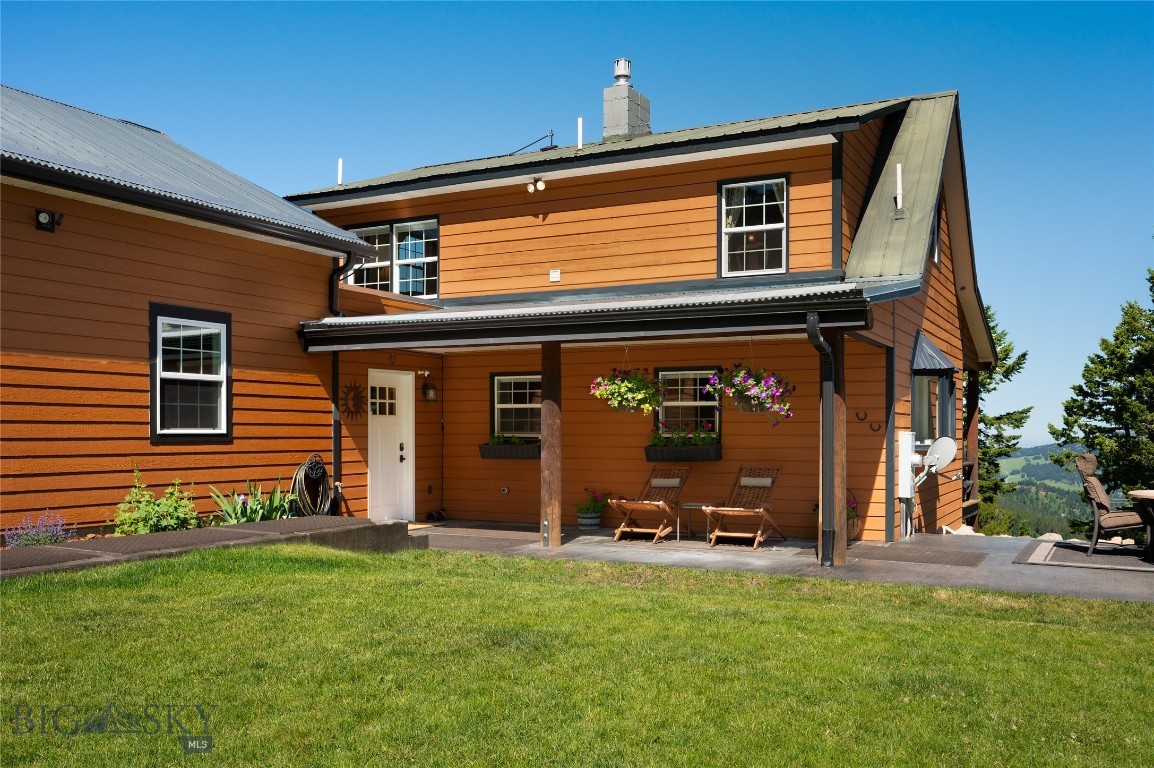
Bozeman
185 Peak Road
3 Beds
1 Baths
1,870 Sq.Ft.
$1,350,000
MLS#: 411252

Bozeman
2923 S 31st Avenue
3 Beds
2 Baths
2,770 Sq.Ft.
$1,250,000
MLS#: 413932
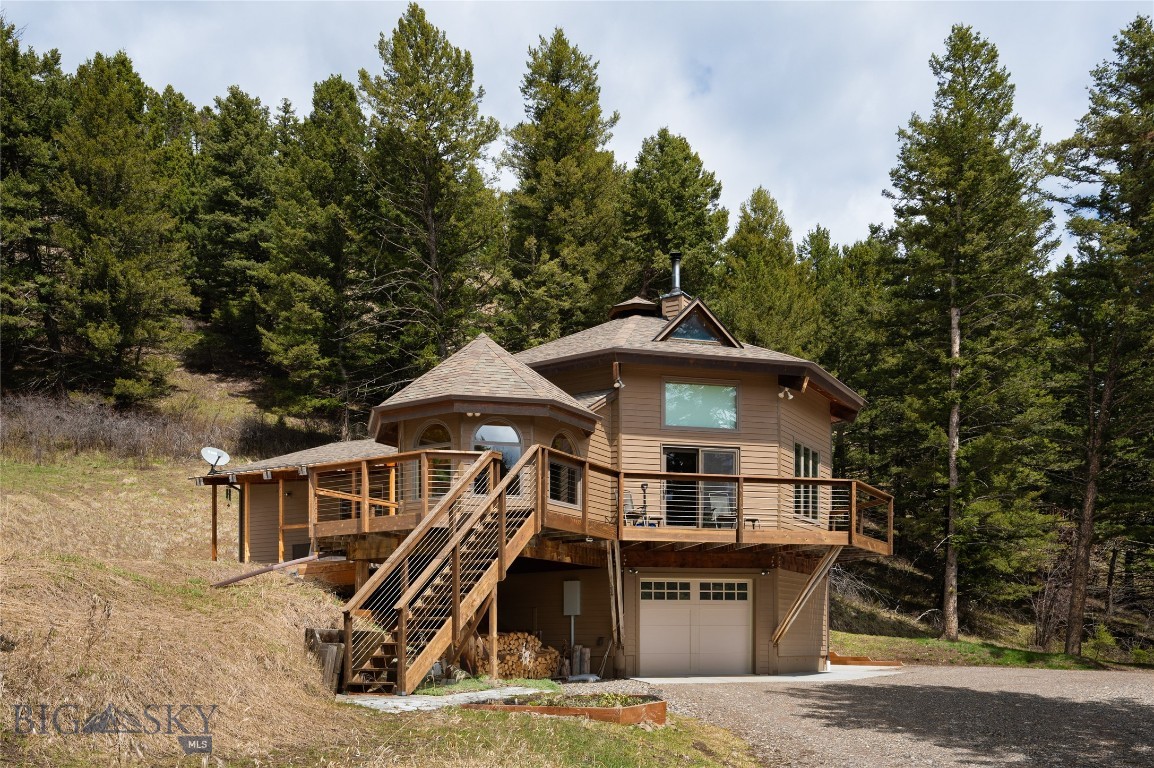
Bozeman
189 Quinn Creek Road
3 Beds
2 Baths
2,484 Sq.Ft.
$955,000
MLS#: 409066
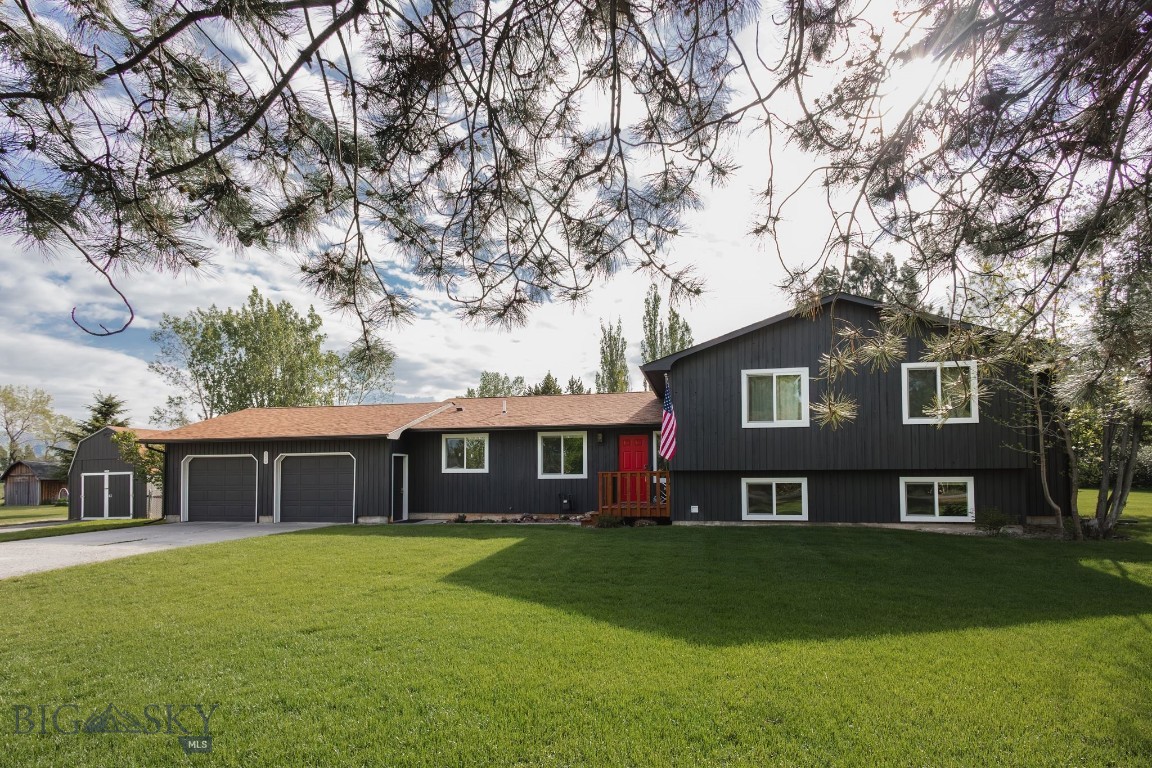
Bozeman
236 Cirque Drive
4 Beds
3 Baths
2,450 Sq.Ft.
$965,000
MLS#: 410776

Bozeman
2869 S 31st Avenue
3 Beds
2 Baths
2,577 Sq.Ft.
$1,225,000
MLS#: 414753
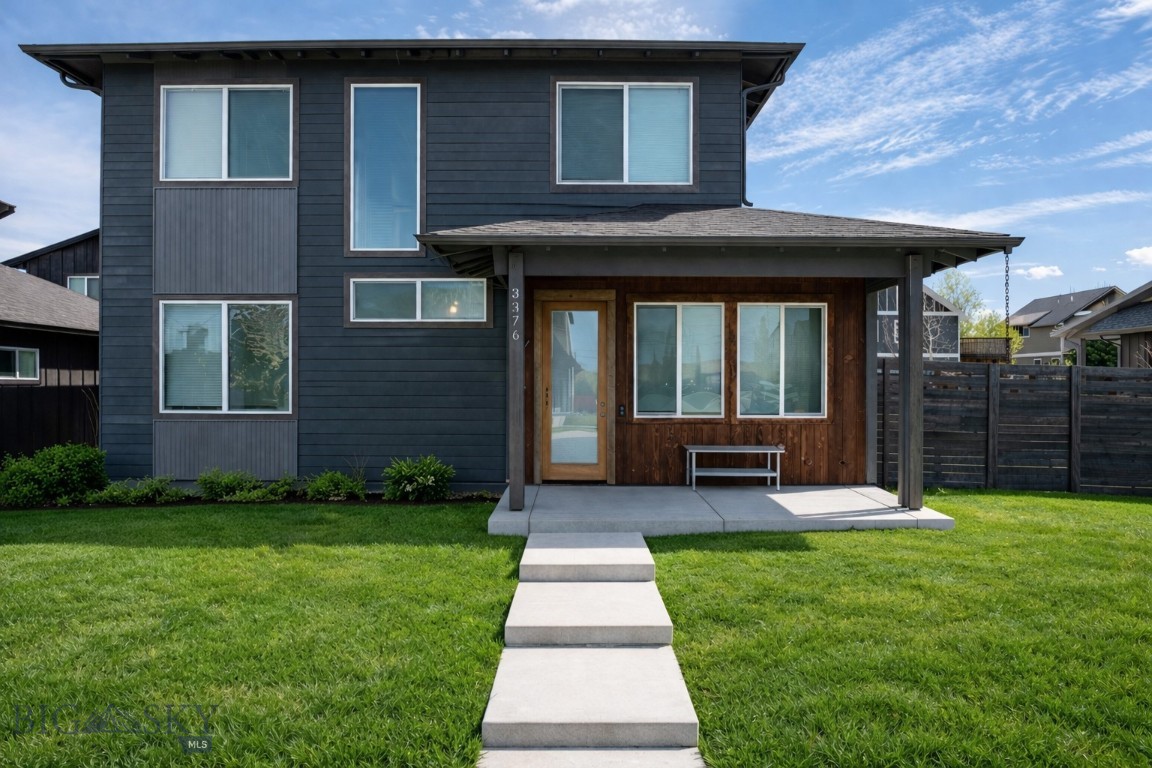
Bozeman
3376 Fen Way
5 Beds
4 Baths
2,855 Sq.Ft.
$1,230,000
MLS#: 410191

Bozeman
446 Westgate Avenue
4 Beds
1 Baths
2,475 Sq.Ft.
$1,050,000
MLS#: 410932
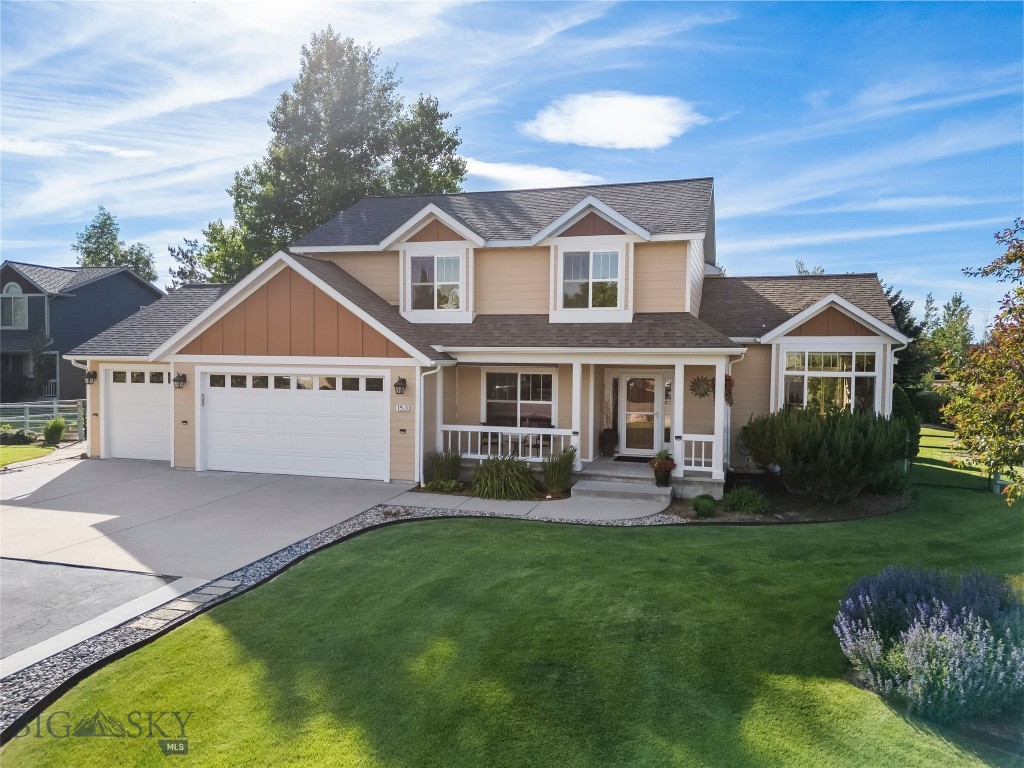
Bozeman
153 Pathfinder Trail
4 Beds
2 Baths
2,219 Sq.Ft.
$1,100,000
MLS#: 411960

Bozeman
950 White Horse Loop
4 Beds
2 Baths
2,946 Sq.Ft.
$1,385,000
MLS#: 410914
