.webp?size=346x80)


Property
Beds
3
Full Baths
1
1/2 Baths
1
3/4 Baths
1
Year Built
2005
Sq.Footage
2,176
Welcome to this beautifully maintained home in the highly sought after Harvest Creek neighborhood. The functional floor plan includes an inviting sunroom filled with natural light from expansive windows that create a bright and airy living space year-round. The sunken living room offers warmth and character with a cozy gas fireplace, while updated light fixtures throughout the home provide a fresh, modern feel. The spacious kitchen showcases timeless cabinetry, Frigidaire Professional Series appliances, and a large pantry, making it as functional as it is stylish. Hardwood floors add warmth and elegance, and the oversized bedrooms provide plenty of space for family, guests, or a home office. A convenient half bath is located on the main level for visitors. The primary suite is a relaxing retreat with vaulted ceilings, a generous walk-in closet complete with built-in organizers, and plenty of room to unwind. Outside, you'll find a recently completed exterior re-paint and a fully fenced backyard surrounded by mature landscaping, creating a private setting to enjoy Montana's seasons. Relax on the welcoming covered front porch or entertain on the rear patio, perfect spaces for morning coffee, summer barbecues, or evening gatherings. Located in one of Bozeman's most desirable neighborhoods, this Harvest Creek home combines timeless design, thoughtful updates, and comfortable living both inside and out.
Features & Amenities
Interior
-
Total Bedrooms
3
-
Bathrooms
1
-
1/2 Bathrooms
1
-
3/4 Bathrooms
1
-
Above Grade Finished Area
2176.0
-
Cooling YN
YES
-
Cooling
Ceiling Fan(s)
-
Heating YN
YES
-
Heating
Forced Air, Natural Gas
-
Pet friendly
N/A
Exterior
-
Garage
Yes
-
Garage spaces
2
-
Parking
Attached, Garage
-
Patio and Porch Features
Covered, Patio, Porch
-
Pool
No
Area & Lot
-
Lot Size(acres)
0.1446
-
Lot Size(square feet)
6,300
-
Property Type
Residential
-
Property Sub Type
Single Family Residence
Price
-
Sales Price
$765,000
-
Tax Amount
$4,004.45
-
Zoning
RA
-
Sq. Footage
2,176
-
Price/SqFt
$351
HOA
-
Association
YES
-
Association Fee
$75
-
Association Fee Frequency
Quarterly
-
Association Fee Includes
N/A
School District
-
Elementary School
N/A
-
Middle School
N/A
-
High School
N/A
Property Features
-
Stories
Two
-
New Construction
NO
-
Ownership
Full
-
Sewer
Public Sewer
-
Water Source
Public
Schedule a Showing
Showing scheduled successfully.
Mortgage calculator
Estimate your monthly mortgage payment, including the principal and interest, property taxes, and HOA. Adjust the values to generate a more accurate rate.
Your payment
Principal and Interest:
$
Property taxes:
$
HOA fees:
$
Total loan payment:
$
Total interest amount:
$
Location
County
Gallatin
Elementary School
Middle School
High School
Listing Courtesy of Tim Ford , Bozeman Brokers
RealHub Information is provided exclusively for consumers' personal, non-commercial use, and it may not be used for any purpose other than to identify prospective properties consumers may be interested in purchasing. All information deemed reliable but not guaranteed and should be independently verified. All properties are subject to prior sale, change or withdrawal. RealHub website owner shall not be responsible for any typographical errors, misinformation, misprints and shall be held totally harmless.

Founder
Denise Carr
Call Denise today to schedule a private showing.

* Listings on this website come from the FMLS IDX Compilation and may be held by brokerage firms other than the owner of this website. The listing brokerage is identified in any listing details. Information is deemed reliable but is not guaranteed. If you believe any FMLS listing contains material that infringes your copyrighted work please click here to review our DMCA policy and learn how to submit a takedown request.© 2024 FMLS.
Related Properties
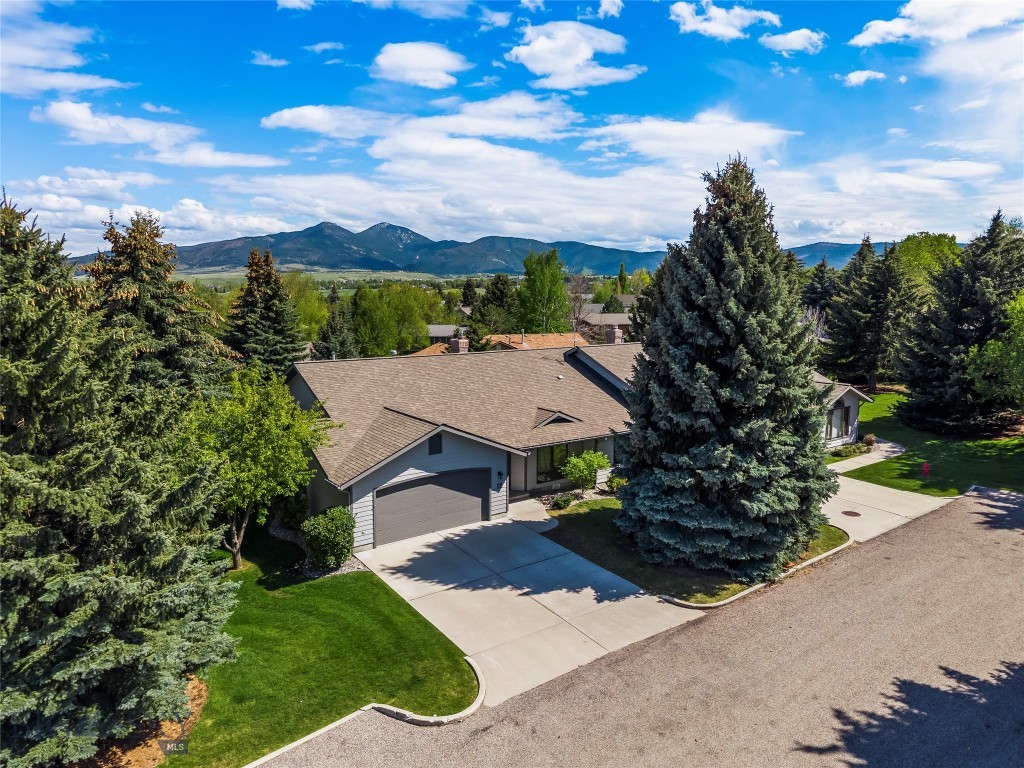
Bozeman
1757 Highland Boulevard 15
3 Beds
1 Baths
1,960 Sq.Ft.
$855,000
MLS#: 410883

Bozeman
51 E Kimberly Court
3 Beds
2 Baths
2,072 Sq.Ft.
$775,000
MLS#: 411327

Bozeman
2915 W Graf Street
3 Beds
2 Baths
2,067 Sq.Ft.
$749,000
MLS#: 410847

Bozeman
111 S 20th
4 Beds
2 Baths
3,008 Sq.Ft.
$750,000
MLS#: 413359
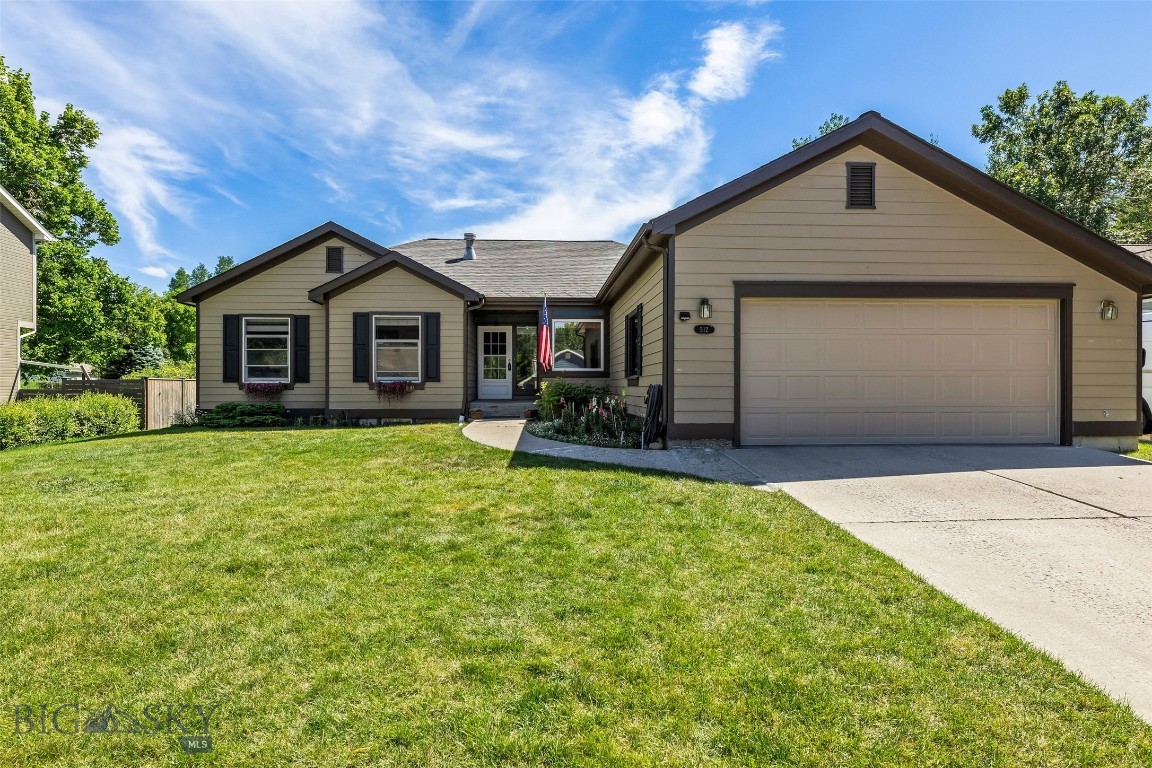
Bozeman
512 Fieldstone Drive
5 Beds
2 Baths
2,466 Sq.Ft.
$900,000
MLS#: 412722

Bozeman
138 Albrey Trail B
3 Beds
2 Baths
1,746 Sq.Ft.
$685,000
MLS#: 413707

Bozeman
30 Ridge Line Lane
3 Beds
2 Baths
1,602 Sq.Ft.
$628,888
MLS#: 412698
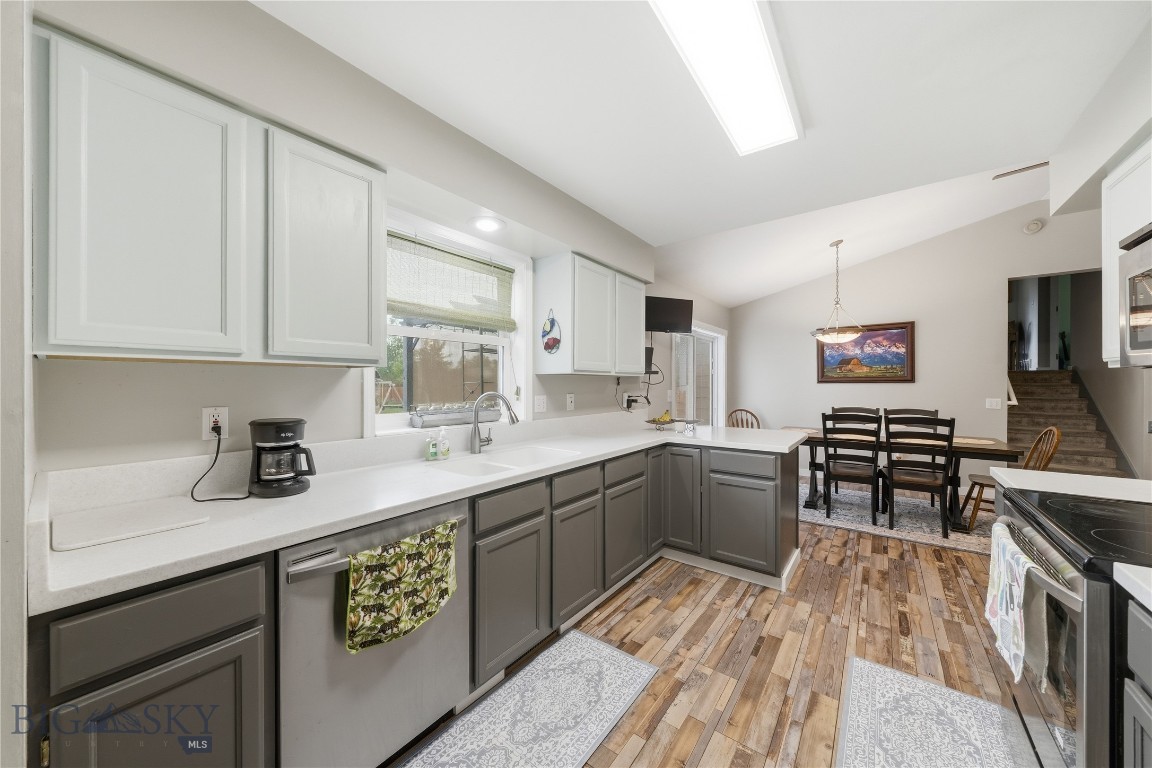
Bozeman
135 Bison Trail
4 Beds
3 Baths
2,002 Sq.Ft.
$699,900
MLS#: 412196

Bozeman
144 Valleyfire Lane
3 Beds
2 Baths
1,569 Sq.Ft.
$640,000
MLS#: 413160
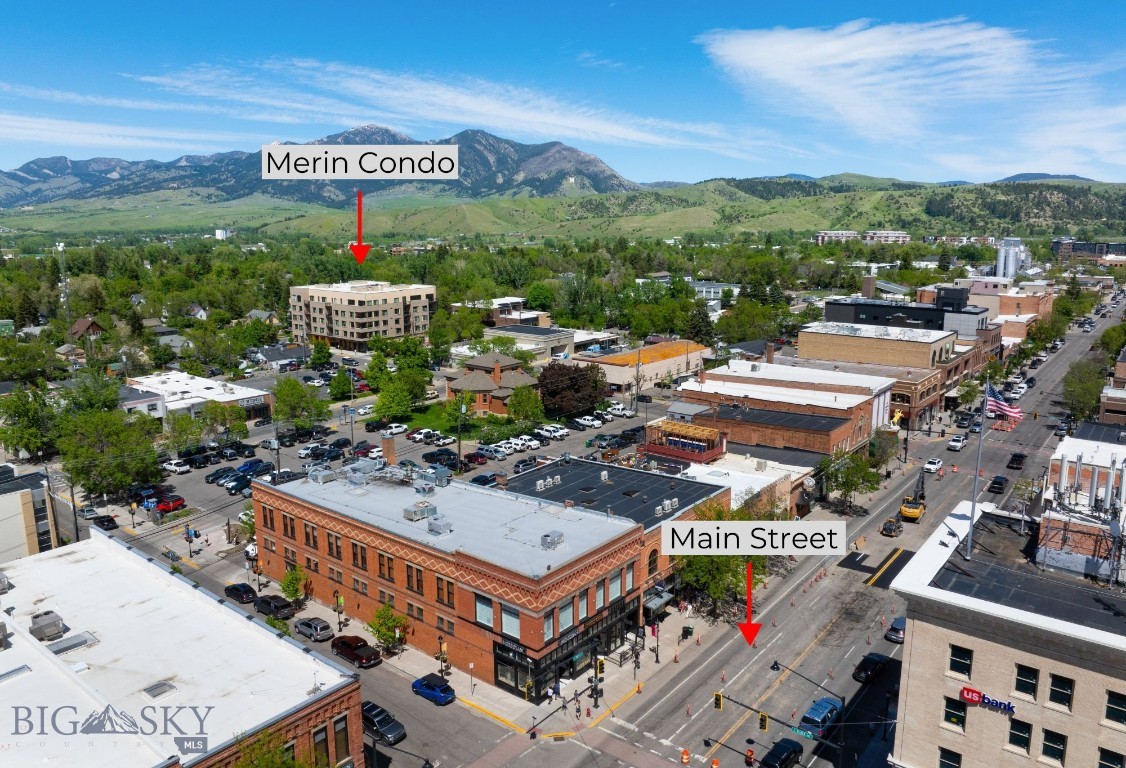
Bozeman
116 N Bozeman 305
1 Beds
1 Baths
963 Sq.Ft.
$640,000
MLS#: 409865
