.webp?size=346x80)


Property
Beds
4
Full Baths
2
1/2 Baths
2
Year Built
1920
Sq.Footage
2,730
Distinctive historic character and renovation potential come together at 309 W Granite Street. From its striking mansard-roof silhouette and covered front porch to the beautifully crafted interior woodwork, this property offers architectural details rarely found in newer homes. Original hardwood floors, tall windows, French doors, wood wainscoting, and an impressive staircase with turned balusters and carved newel posts add character throughout. The main level features spacious living and dining areas, a roomy kitchen, a half bath, and a flexible rear living space that opens onto a large deck. Upstairs are four light-filled bedrooms with neighborhood and mountain views, a vintage-inspired full bathroom featuring a clawfoot tub and green-and-white tile, and an additional half bath in the primary bedroom. The walk-out basement adds even more versatility, offering potential for a studio-style living space, private office, guest quarters, or creative workspace. It includes a full bathroom and kitchenette area. Buyers should verify zoning, permitting, and requirements for their intended use. With its substantial footprint, original craftsmanship, abundant natural light, and scenic views, this as-is property presents a compelling opportunity to renovate, restore, and create something truly special. Bring your vision and return this Granite Street gem to its full potential.
Features & Amenities
Interior
-
Total Bedrooms
4
-
Bathrooms
2
-
1/2 Bathrooms
2
-
Above Grade Finished Area
1823.0
-
Basement YN
YES
-
Cooling YN
NO
-
Cooling
None
-
Heating YN
YES
-
Heating
Baseboard
-
Pet friendly
N/A
Exterior
-
Garage
No
-
Construction Materials
Brick
-
Parking
No Garage
-
Patio and Porch Features
Deck
-
Pool
No
-
Waterfront YN
NO
Area & Lot
-
Lot Size(acres)
0.104
-
Lot Size(square feet)
4,530
-
Property Type
Residential
-
Property Sub Type
Single Family Residence
Price
-
Sales Price
$399,000
-
Tax Amount
$2,681
-
Zoning
R1
-
Sq. Footage
2,730
-
Price/SqFt
$146
HOA
-
Association
No
School District
-
Elementary School
N/A
-
Middle School
N/A
-
High School
N/A
Property Features
-
Stories
Two
-
New Construction
NO
-
Ownership
Full
-
Sewer
Public Sewer
-
Water Source
Public
Property Amenities
-
Fencing
Partial
Schedule a Showing
Showing scheduled successfully.
Mortgage calculator
Estimate your monthly mortgage payment, including the principal and interest, property taxes, and HOA. Adjust the values to generate a more accurate rate.
Your payment
Principal and Interest:
$
Property taxes:
$
HOA fees:
$
Total loan payment:
$
Total interest amount:
$
Location
County
Silver Bow
Elementary School
Middle School
High School
Listing Courtesy of Jennifer Jollie, Century 21 Shea Realty
RealHub Information is provided exclusively for consumers' personal, non-commercial use, and it may not be used for any purpose other than to identify prospective properties consumers may be interested in purchasing. All information deemed reliable but not guaranteed and should be independently verified. All properties are subject to prior sale, change or withdrawal. RealHub website owner shall not be responsible for any typographical errors, misinformation, misprints and shall be held totally harmless.

Founder
Denise Carr
Call Denise today to schedule a private showing.

* Listings on this website come from the FMLS IDX Compilation and may be held by brokerage firms other than the owner of this website. The listing brokerage is identified in any listing details. Information is deemed reliable but is not guaranteed. If you believe any FMLS listing contains material that infringes your copyrighted work please click here to review our DMCA policy and learn how to submit a takedown request.© 2024 FMLS.
Related Properties

Butte
271 W Gold Street
2 Beds
1 Baths
1,029 Sq.Ft.
$429,000
MLS#: 411998

Butte
2908 Phillips Street
3 Beds
1 Baths
1,782 Sq.Ft.
$325,000
MLS#: 414072

Butte
705 W Park Street
4 Beds
3 Baths
2,643 Sq.Ft.
$399,000
MLS#: 405960
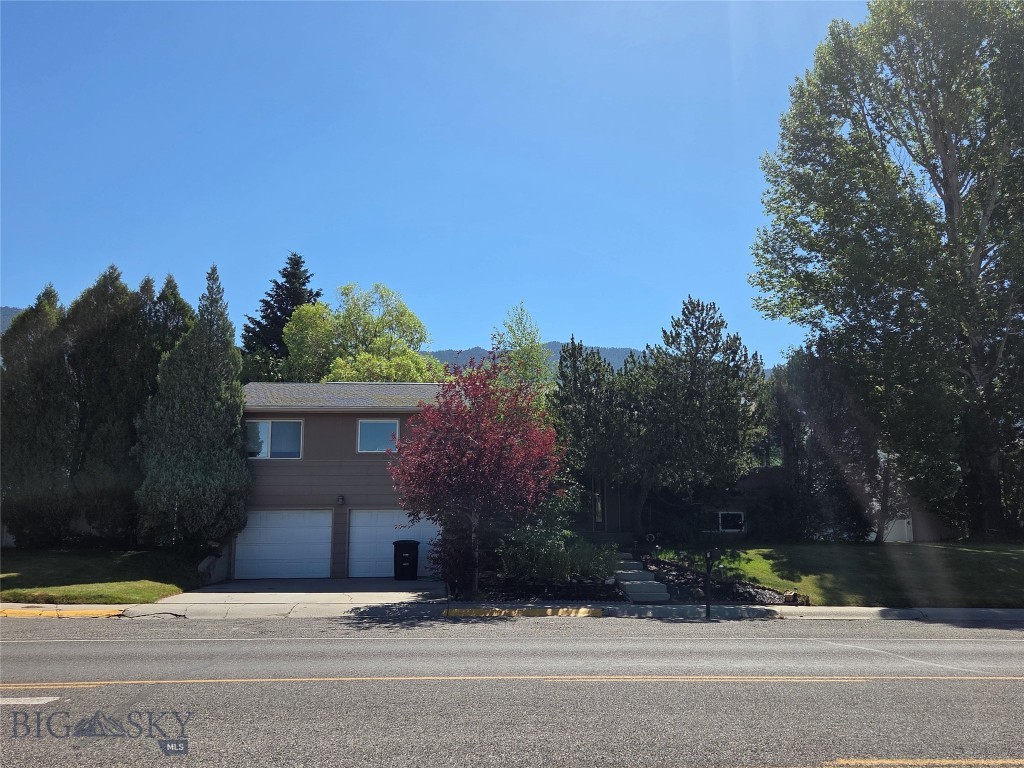
Butte
2310 Continental Drive
3 Beds
2 Baths
2,936 Sq.Ft.
$445,000
MLS#: 413060

Butte
TBD Avon Circle
3 Beds
2 Baths
1,724 Sq.Ft.
$475,000
MLS#: 414580

Butte
671 S Washington
3 Beds
2 Baths
1,562 Sq.Ft.
$320,000
MLS#: 414505
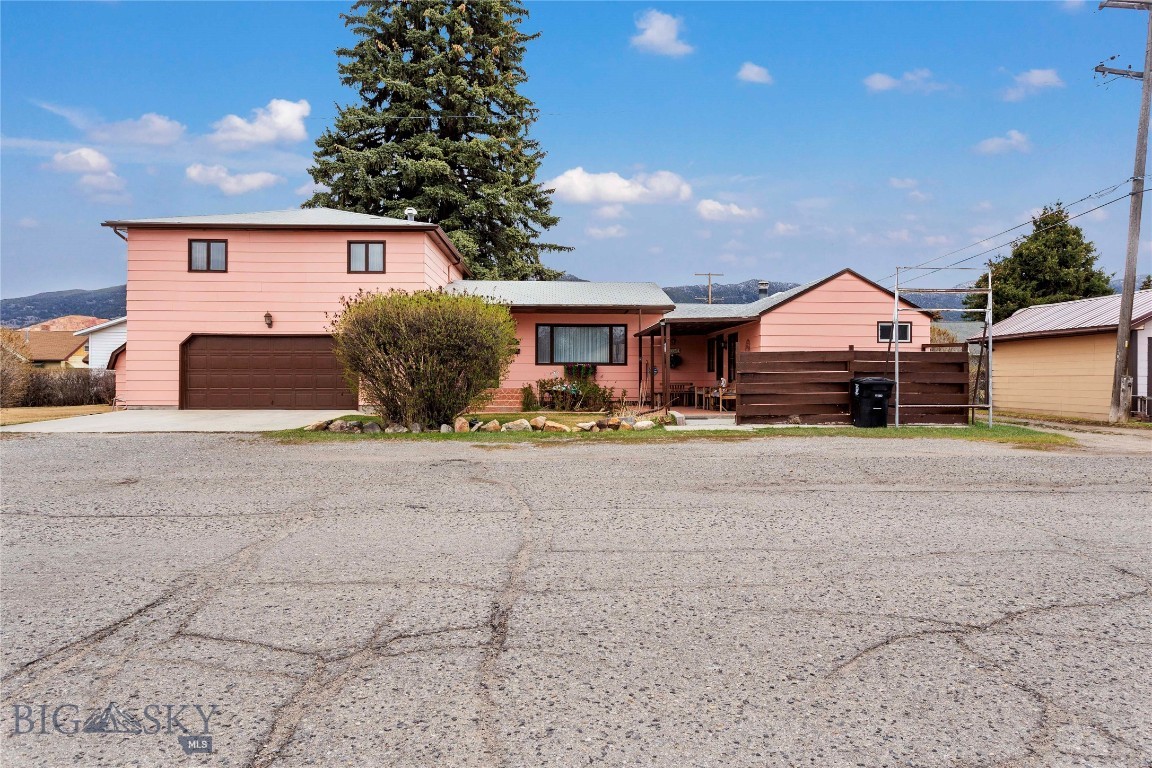
Butte
2100 Wall Street
3 Beds
1 Baths
2,202 Sq.Ft.
$325,000
MLS#: 411967

Butte
848 Waukesha
3 Beds
2 Baths
1,464 Sq.Ft.
$334,900
MLS#: 414077

Butte
2419 Ottawa
3 Beds
1 Baths
1,764 Sq.Ft.
$344,000
MLS#: 414732

Butte
2300 South Drive
3 Beds
2 Baths
1,110 Sq.Ft.
$325,000
MLS#: 414750
