.webp?size=346x80)


Property
Beds
4
Full Baths
1
1/2 Baths
1
3/4 Baths
2
Year Built
2017
Sq.Footage
2,370
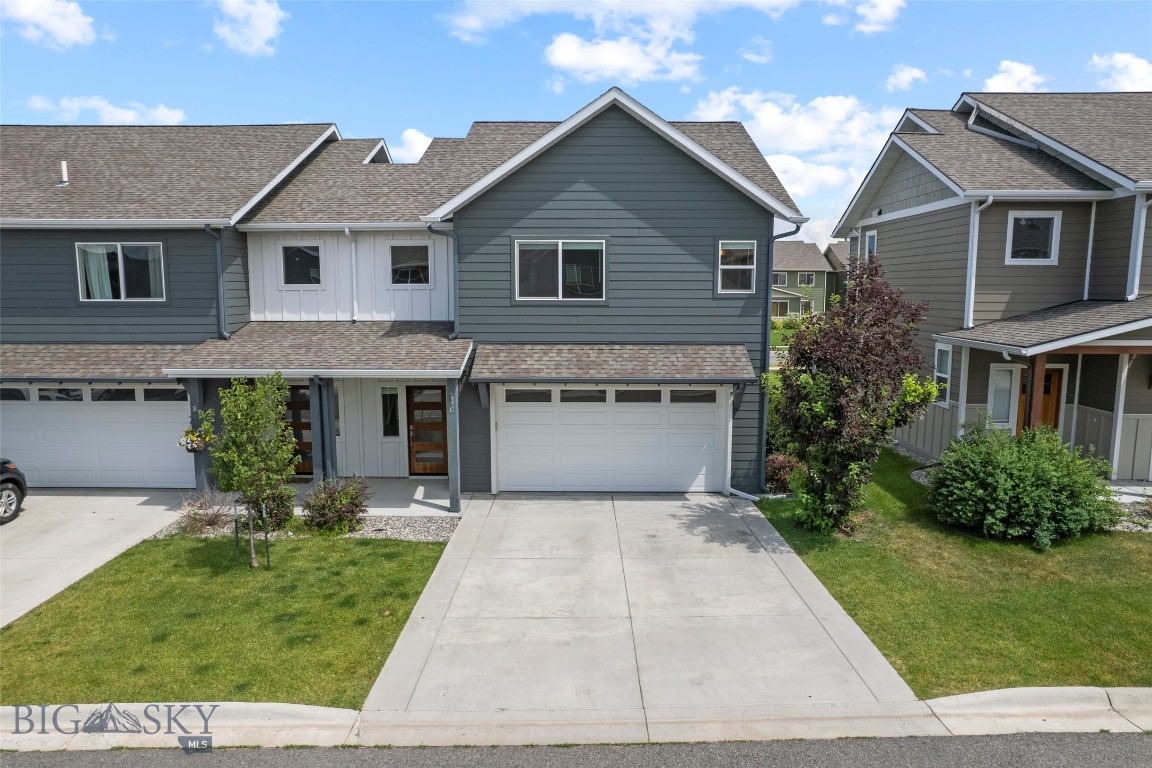
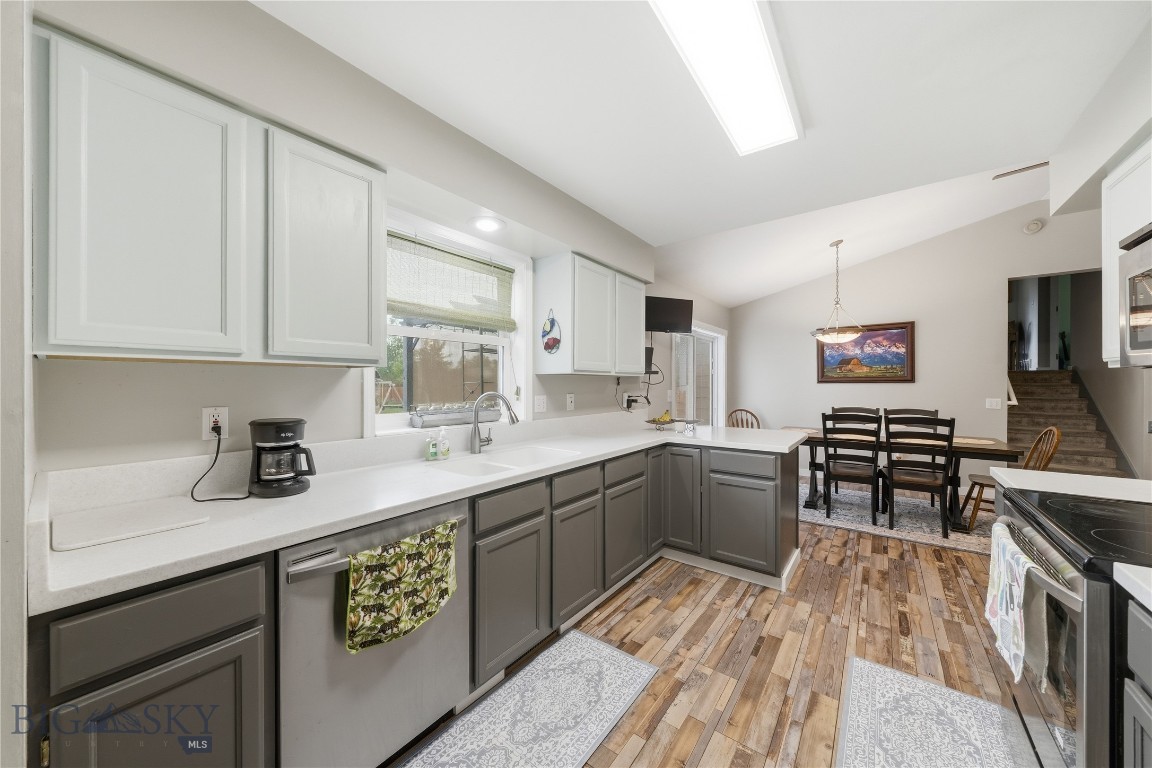
Set along the quiet southern edge of Cattail Creek, this spacious end-unit townhome offers 2,370 square feet, four bedrooms, three-and-a-half bathrooms, and the rare flexibility of two private primary suites. The main level features an open kitchen with white cabinetry, stainless-steel appliances, a gas range, and generous workspace, flowing naturally into the dining and living areas. A gas fireplace, abundant windows, and direct access to the covered patio and landscaped yard create a bright, comfortable gathering space. The main-level primary suite includes a walk-in closet and private three-quarter bath with a tiled shower, making it ideal for single-level living, guests, or a multigenerational household. Upstairs, an expansive second primary suite features a walk-in closet and private bathroom with a dual-sink vanity and tiled shower. Two additional bedrooms, a full bathroom, laundry area, and a flexible office or bonus room complete the upper level. An oversized attached two-car garage provides excellent parking and storage. Cattail Creek’s parks, ponds, sidewalks, and trail system are just outside the door, with convenient trail access near Lori Lane. Outlaw Brewing is nearby, while Target, WinCo Foods, Costco, restaurants, and everyday conveniences are only minutes from home. A thoughtfully designed property offering generous living space, outdoor enjoyment, and exceptional access to Bozeman amenities.
Features & Amenities
Interior
-
Other Interior Features
Vaulted Ceiling(s), Walk-In Closet(s)
-
Total Bedrooms
4
-
Bathrooms
1
-
1/2 Bathrooms
1
-
3/4 Bathrooms
2
-
Above Grade Finished Area
2370.0
-
Cooling YN
YES
-
Cooling
Ceiling Fan(s)
-
Fireplace YN
YES
-
Heating YN
YES
-
Heating
Forced Air
-
Pet friendly
Yes
Exterior
-
Garage
Yes
-
Garage spaces
2
-
Parking
Concrete, Attached, Garage, Garage Door Opener
-
Patio and Porch Features
Covered, Patio, Porch
-
Pool
No
-
Waterfront YN
NO
-
View
Mountain(s)
Area & Lot
-
Lot Features
Landscaped
-
Lot Size(acres)
0.069
-
Lot Size(square feet)
3,005
-
Property Type
Residential
-
Property Sub Type
Townhouse
-
Architectural Style
Craftsman
Price
-
Sales Price
$635,000
-
Tax Amount
$3,375
-
Zoning
RB
-
Sq. Footage
2,370
-
Price/SqFt
$267
HOA
-
Association
YES
-
Association Fee 2
$95
-
Association Fee
$200
-
Association Fee Frequency
Annually
-
Association Fee 2 Frequency
Monthly
-
Association Fee Includes
N/A
School District
-
Elementary School
N/A
-
Middle School
N/A
-
High School
N/A
Property Features
-
Stories
Two
-
New Construction
NO
-
Association Amenities
Park, Trail(s), Water
-
Ownership
Full
-
Sewer
Public Sewer
-
Water Source
Public
Schedule a Showing
Showing scheduled successfully.
Mortgage calculator
Estimate your monthly mortgage payment, including the principal and interest, property taxes, and HOA. Adjust the values to generate a more accurate rate.
Your payment
Principal and Interest:
$
Property taxes:
$
HOA fees:
$
Total loan payment:
$
Total interest amount:
$
Location
County
Gallatin
Elementary School
Middle School
High School
Listing Courtesy of Tamara Williams, Tamara Williams and Company
RealHub Information is provided exclusively for consumers' personal, non-commercial use, and it may not be used for any purpose other than to identify prospective properties consumers may be interested in purchasing. All information deemed reliable but not guaranteed and should be independently verified. All properties are subject to prior sale, change or withdrawal. RealHub website owner shall not be responsible for any typographical errors, misinformation, misprints and shall be held totally harmless.
.webp?size=684x933)

* Listings on this website come from the FMLS IDX Compilation and may be held by brokerage firms other than the owner of this website. The listing brokerage is identified in any listing details. Information is deemed reliable but is not guaranteed. If you believe any FMLS listing contains material that infringes your copyrighted work please click here to review our DMCA policy and learn how to submit a takedown request.© 2024 FMLS.
Related Properties

Bozeman
51 E Kimberly Court
3 Beds
2 Baths
2,072 Sq.Ft.
$749,900
MLS#: 414658

Bozeman
926 Abigail Lane A
3 Beds
2 Baths
2,052 Sq.Ft.
$560,000
MLS#: 414697

Bozeman
2915 W Graf Street
3 Beds
2 Baths
2,067 Sq.Ft.
$725,000
MLS#: 410847

Bozeman
111 S 20th
4 Beds
2 Baths
3,008 Sq.Ft.
$750,000
MLS#: 413359
Bozeman
4830 Flanders Way C
3 Beds
2 Baths
1,717 Sq.Ft.
$525,000
MLS#: 413271

Bozeman
3039 Lori Lane
4 Beds
2 Baths
2,370 Sq.Ft.
$630,000
MLS#: 414029

Bozeman
138 Albrey Trail B
3 Beds
2 Baths
1,746 Sq.Ft.
$685,000
MLS#: 413707

Bozeman
3783 Laduke Street
4 Beds
3 Baths
1,650 Sq.Ft.
$515,000
MLS#: 413425
Bozeman
135 Bison Trail
4 Beds
3 Baths
2,002 Sq.Ft.
$699,900
MLS#: 412196

Bozeman
30 Ridge Line Lane
3 Beds
2 Baths
1,602 Sq.Ft.
$614,500
MLS#: 412698
