.webp?size=346x80)
Property
Beds
4
Full Baths
3
1/2 Baths
1
Year Built
2026
Sq.Footage
2,965
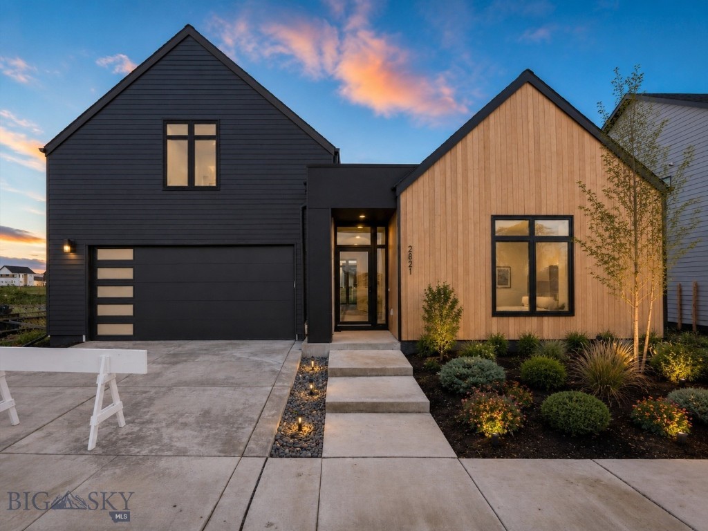
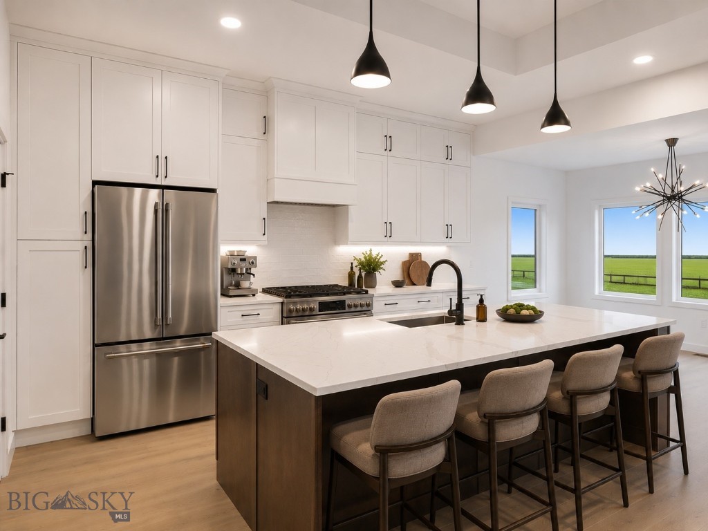
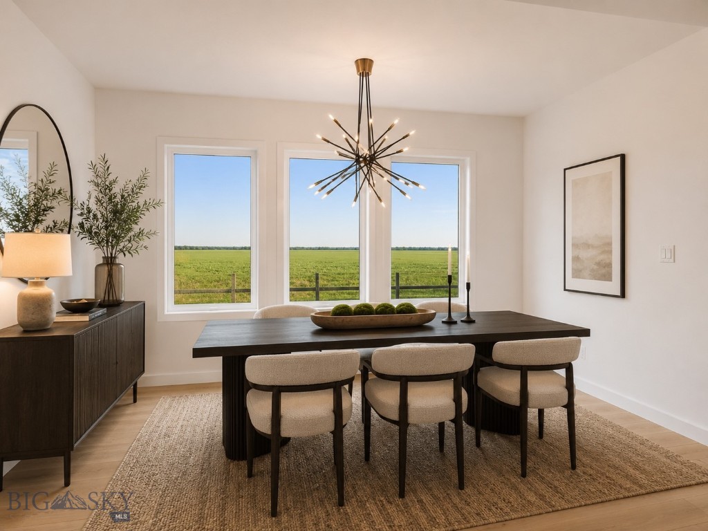
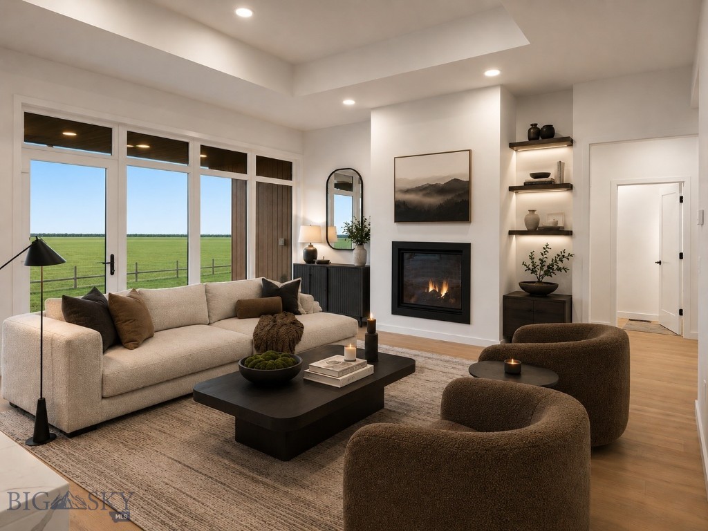
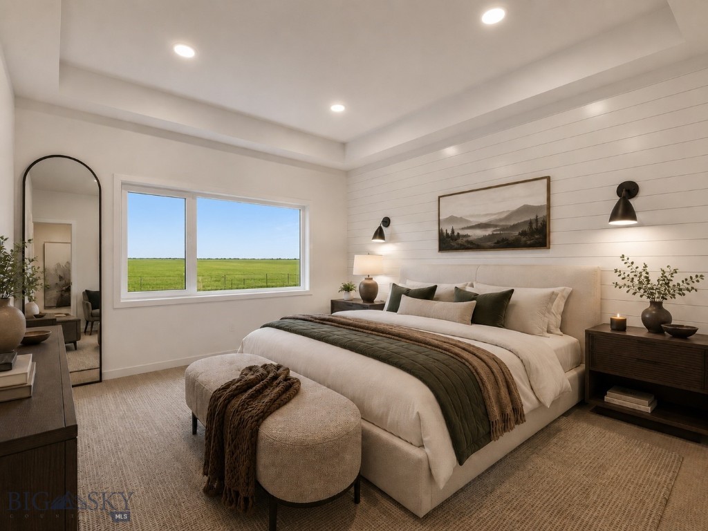
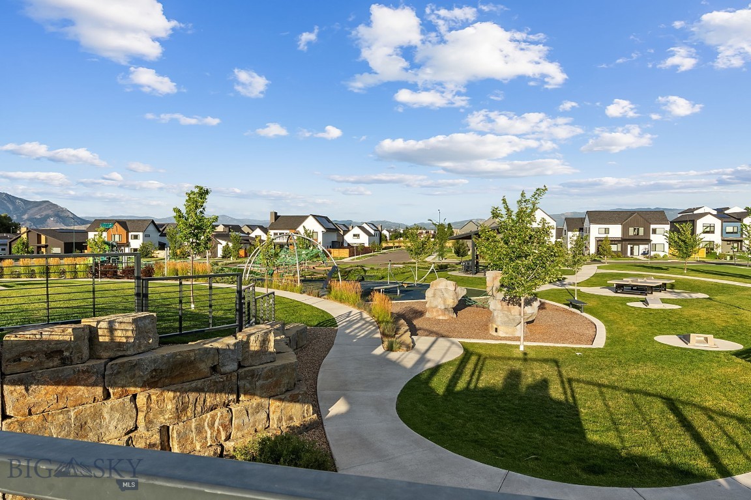
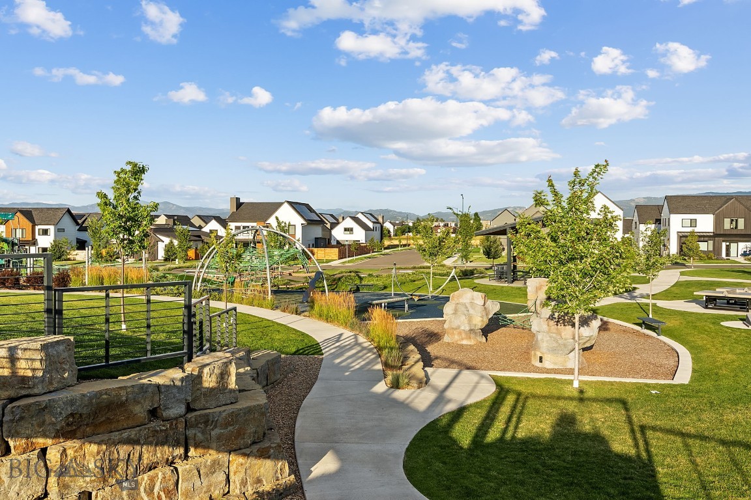
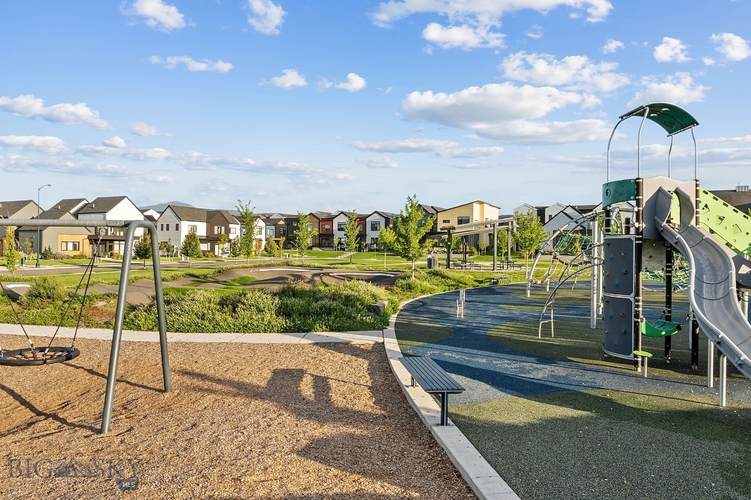
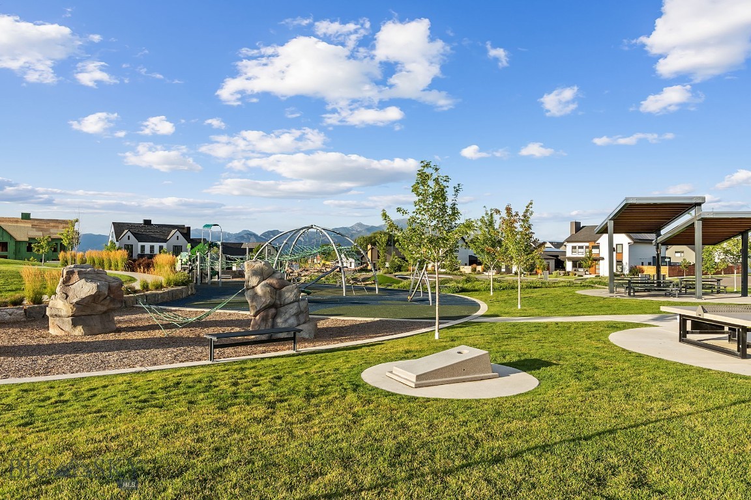
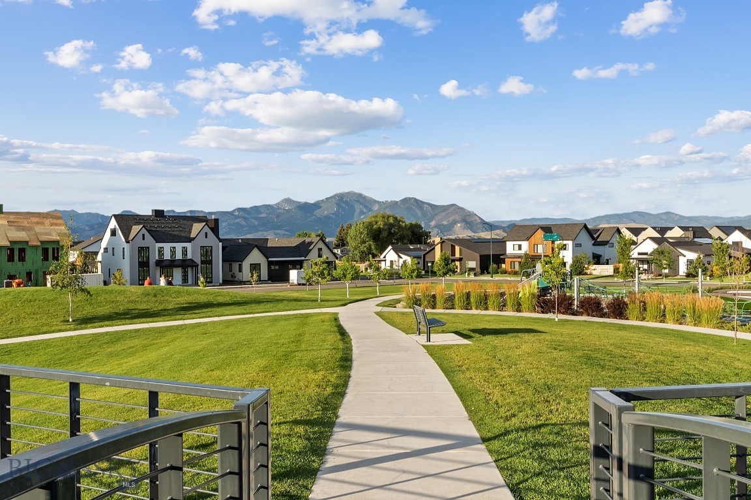
Clean lines, warm finishes, and thoughtful design come together beautifully in this Scandinavian-inspired new construction home in Gran Cielo. The Lagom R2 floor plan offers 2,965± total square feet with 4 bedrooms, 3.5 bathrooms, main floor living, and a spacious bonus room above the 610± sq ft garage — creating flexibility for guests, a media room, office, gym, or play space. Designed with both style and function in mind, this home features elevated upgrades throughout including wood flooring across the main level, kitchen cabinetry extended to the ceiling, and a GE Café appliance package complete with a 36” range. The open-concept living spaces are bright, inviting, and rooted in a clean modern mountain aesthetic. The upgraded landscaping adds to the curb appeal and creates a polished outdoor setting to enjoy Montana living. Located in Gran Cielo, one of Bozeman’s most sought-after communities, residents enjoy parks, trails, open space, and convenient access to schools, recreation, dining, and downtown Bozeman. Photos and video are AI enhanced of a similar model and finish package to show as an example.
Features & Amenities
Interior
-
Other Interior Features
Vaulted Ceiling(s), Walk-In Closet(s)
-
Total Bedrooms
4
-
Bathrooms
3
-
1/2 Bathrooms
1
-
Above Grade Finished Area
2965.0
-
Cooling YN
YES
-
Cooling
Central Air
-
Fireplace YN
YES
-
Heating YN
YES
-
Heating
Forced Air, Natural Gas
-
Pet friendly
N/A
Exterior
-
Garage
Yes
-
Garage spaces
2
-
Construction Materials
Lap Siding
-
Parking
Attached, Garage
-
Patio and Porch Features
Covered, Patio
-
Pool
No
-
View
Mountain(s)
Area & Lot
-
Lot Features
Landscaped
-
Lot Size(acres)
0.149
-
Lot Size(square feet)
6,490
-
Property Type
Residential
-
Property Sub Type
Single Family Residence
-
Architectural Style
Custom
Price
-
Sales Price
$1,280,000
-
Tax Amount
$1,693
-
Zoning
R3
-
Sq. Footage
2,965
-
Price/SqFt
$431
HOA
-
Association
YES
-
Association Fee
$65
-
Association Fee Frequency
Monthly
-
Association Fee Includes
N/A
School District
-
Elementary School
N/A
-
Middle School
N/A
-
High School
N/A
Property Features
-
Stories
Two
-
New Construction
YES
-
Association Amenities
Playground, Park, Trail(s)
-
Sewer
Public Sewer
-
Water Source
Public
Property Amenities
-
Fencing
Partial
Schedule a Showing
Showing scheduled successfully.
Mortgage calculator
Estimate your monthly mortgage payment, including the principal and interest, property taxes, and HOA. Adjust the values to generate a more accurate rate.
Your payment
Principal and Interest:
$
Property taxes:
$
HOA fees:
$
Total loan payment:
$
Total interest amount:
$
Location
County
Gallatin
Elementary School
Middle School
High School
Listing Courtesy of Everdawn Charles , Keller Williams Montana Realty
RealHub Information is provided exclusively for consumers' personal, non-commercial use, and it may not be used for any purpose other than to identify prospective properties consumers may be interested in purchasing. All information deemed reliable but not guaranteed and should be independently verified. All properties are subject to prior sale, change or withdrawal. RealHub website owner shall not be responsible for any typographical errors, misinformation, misprints and shall be held totally harmless.
.webp?size=684x933)

* Listings on this website come from the FMLS IDX Compilation and may be held by brokerage firms other than the owner of this website. The listing brokerage is identified in any listing details. Information is deemed reliable but is not guaranteed. If you believe any FMLS listing contains material that infringes your copyrighted work please click here to review our DMCA policy and learn how to submit a takedown request.© 2024 FMLS.
Related Properties
Bozeman
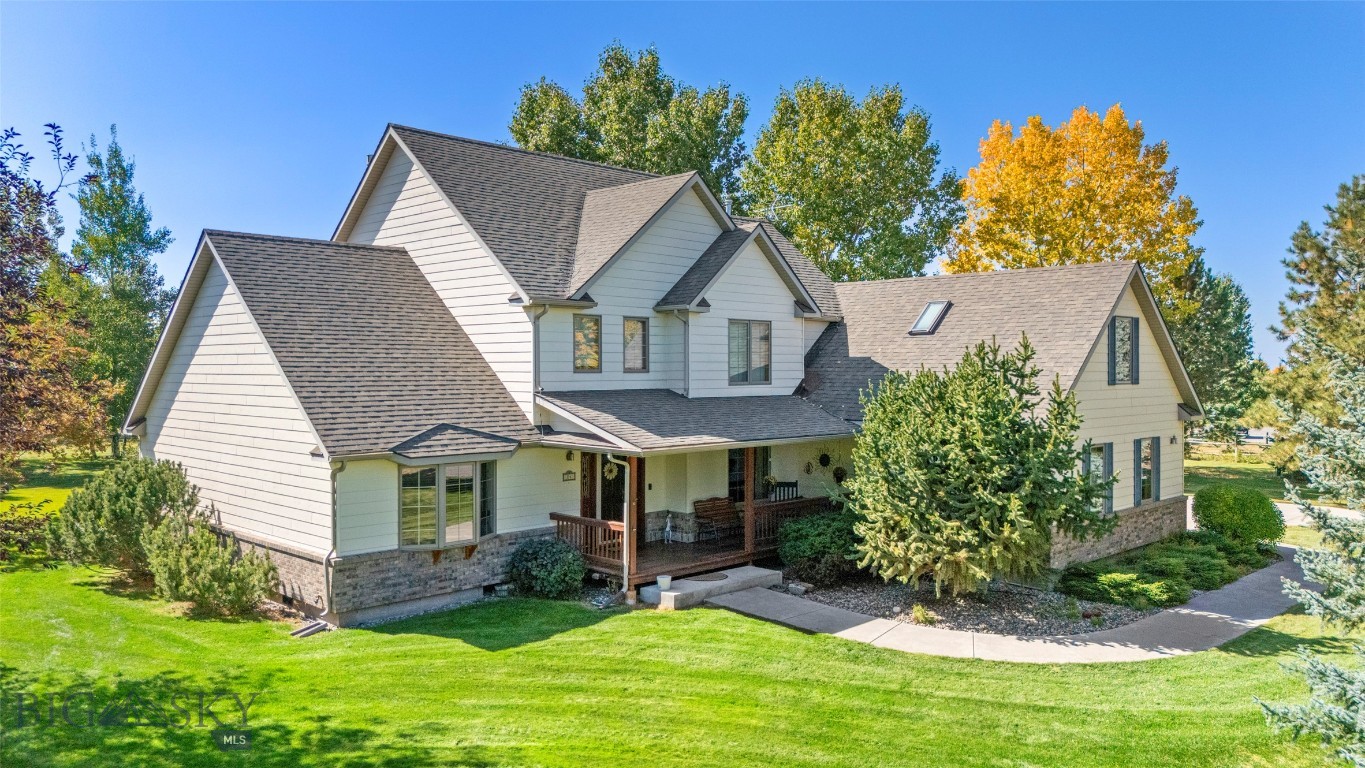
24 Legend Court
4 Beds
2 Baths
2,591 Sq.Ft.
$1,350,000
MLS#: 412439
Bozeman
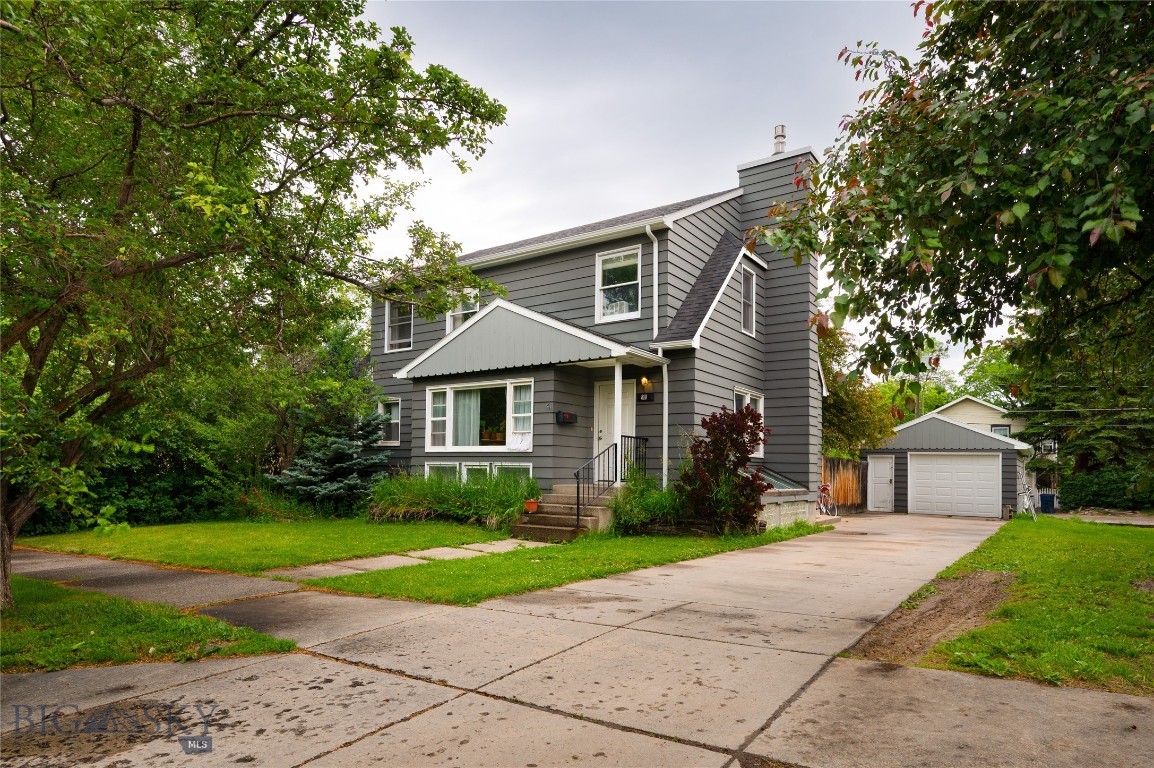
810 S 7th
5 Beds
2 Baths
4,008 Sq.Ft.
$1,200,000
MLS#: 412314
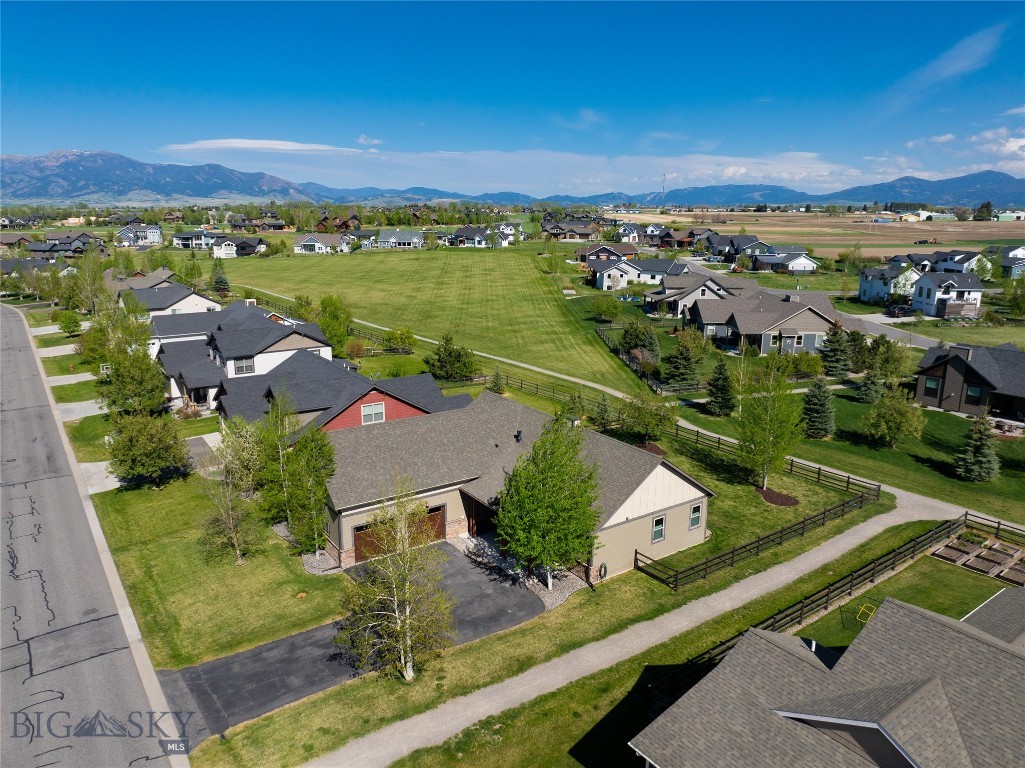
Bozeman
262 Parklands Trail
4 Beds
3 Baths
2,668 Sq.Ft.
$1,145,000
MLS#: 411185
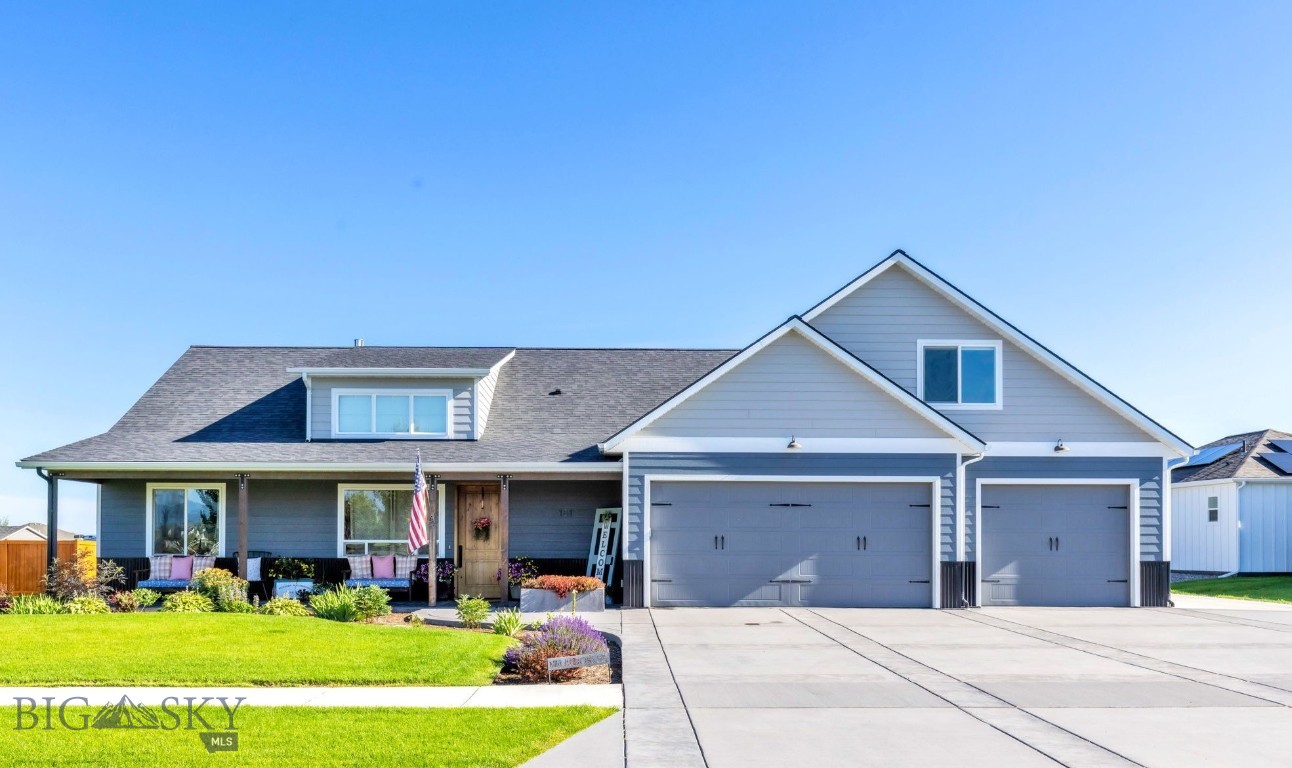
Bozeman
101 King Meadow Ln
4 Beds
3 Baths
3,107 Sq.Ft.
$1,499,000
MLS#: 412997
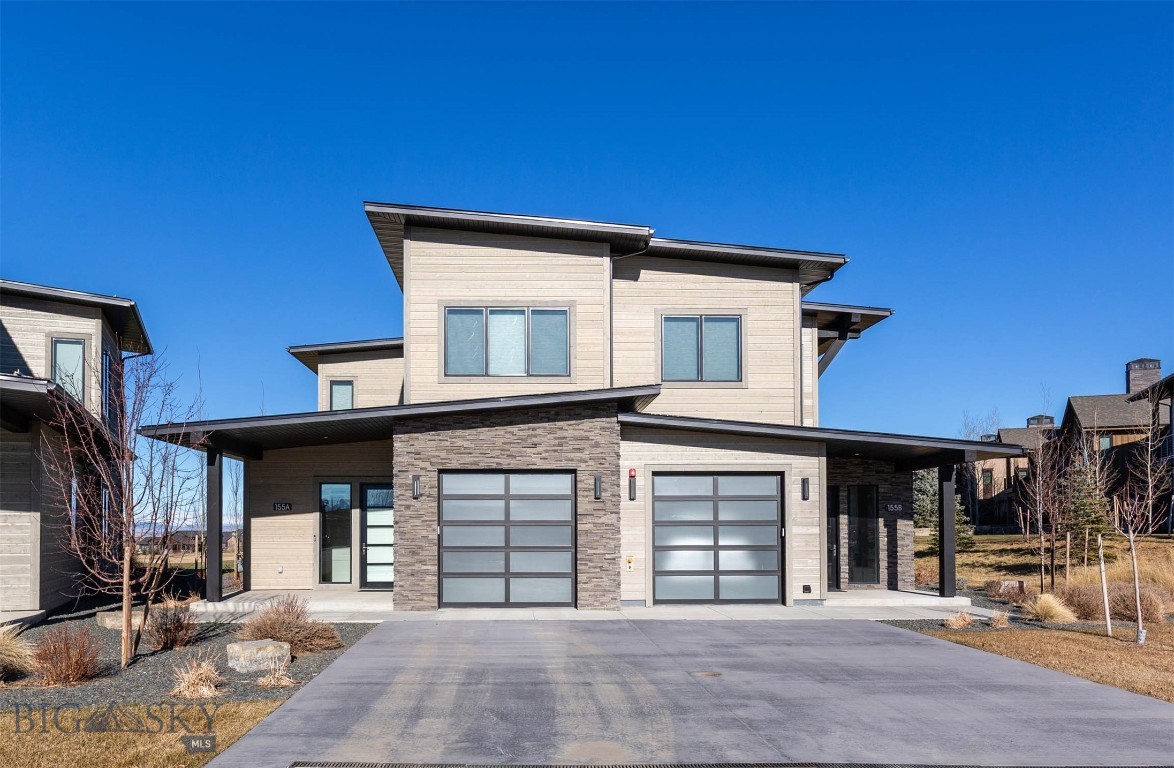
Bozeman
155 Balmoral Trail A
2 Beds
1 Baths
1,823 Sq.Ft.
$1,439,000
MLS#: 407707
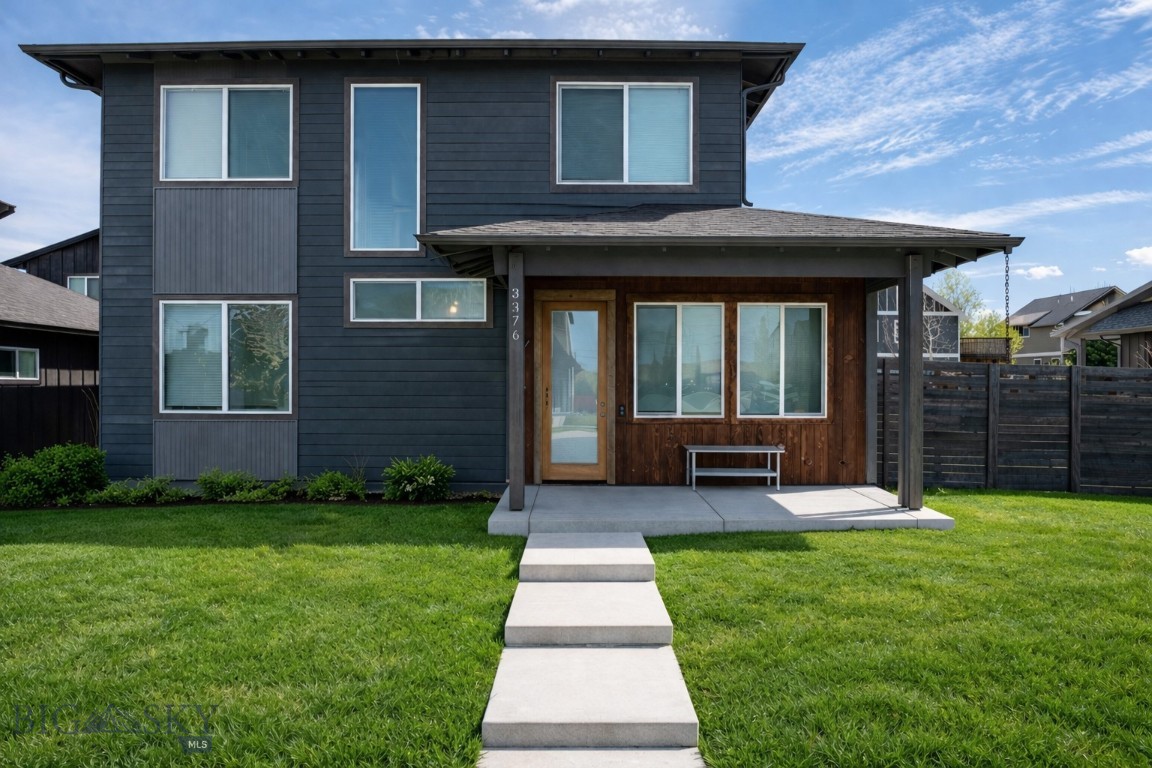
Bozeman
3376 Fen Way
5 Beds
4 Baths
2,855 Sq.Ft.
$1,230,000
MLS#: 410191
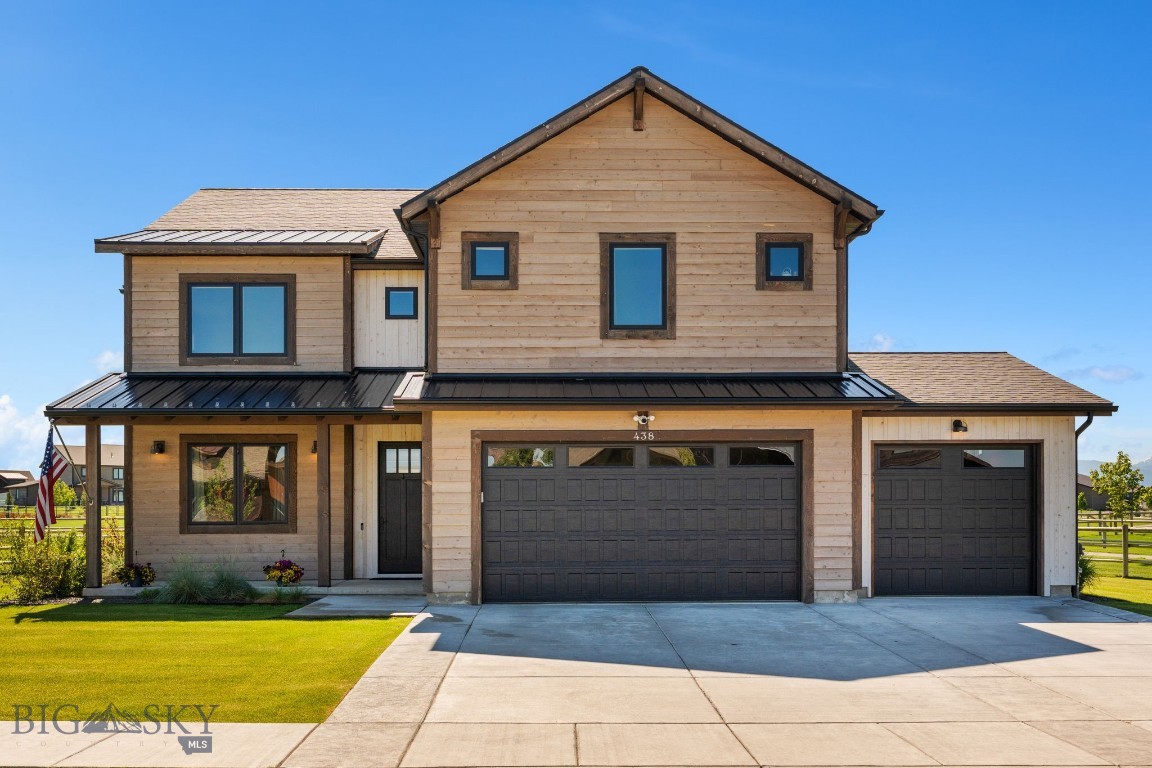
Bozeman
438 White Horse Loop
3 Beds
2 Baths
2,946 Sq.Ft.
$1,325,000
MLS#: 411707
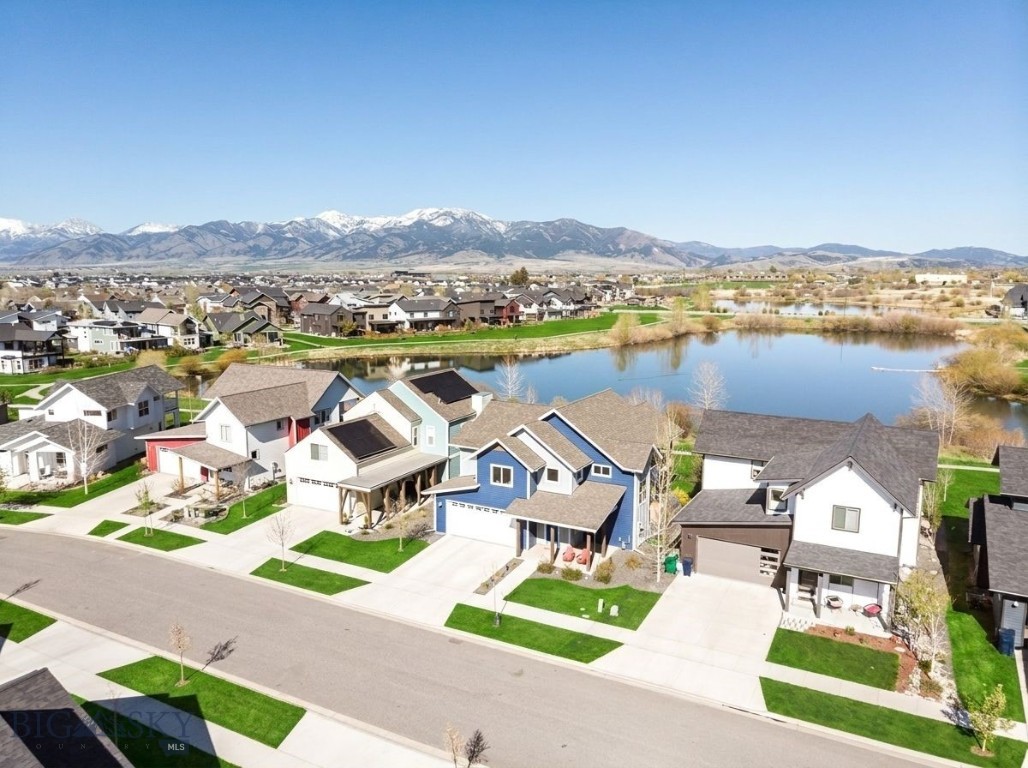
Bozeman
446 Westgate Avenue
4 Beds
1 Baths
2,475 Sq.Ft.
$1,099,000
MLS#: 410932
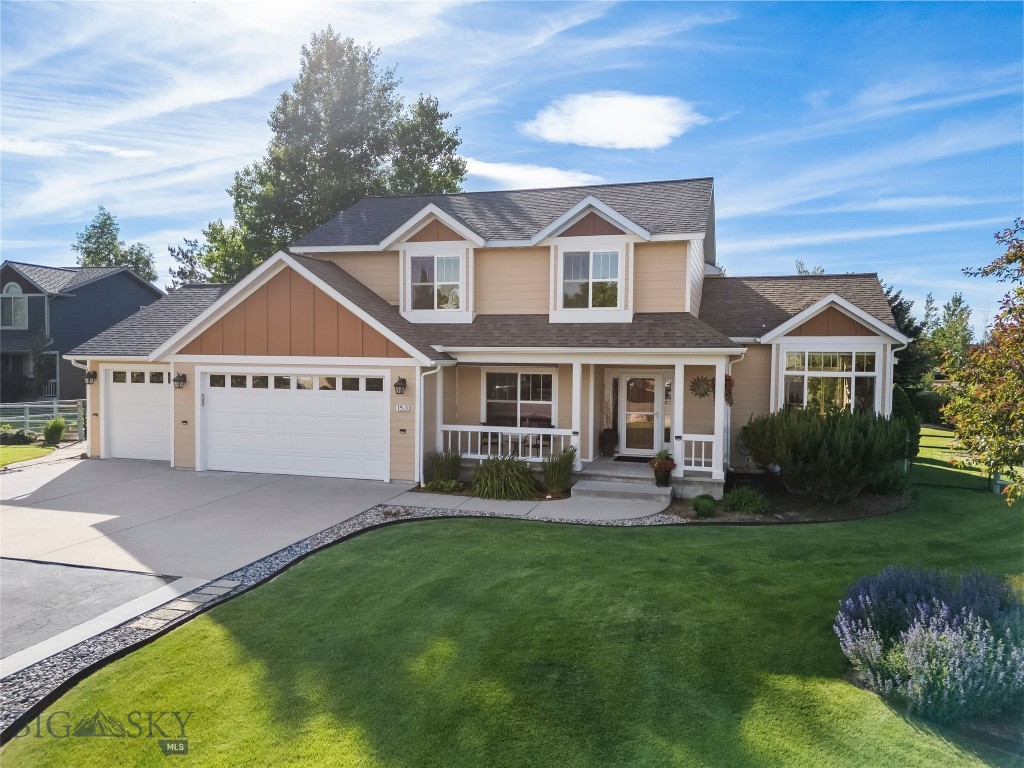
Bozeman
153 Pathfinder Trail
4 Beds
2 Baths
2,219 Sq.Ft.
$1,100,000
MLS#: 411960
