Features & Amenities

Interior

  • Other Interior Features

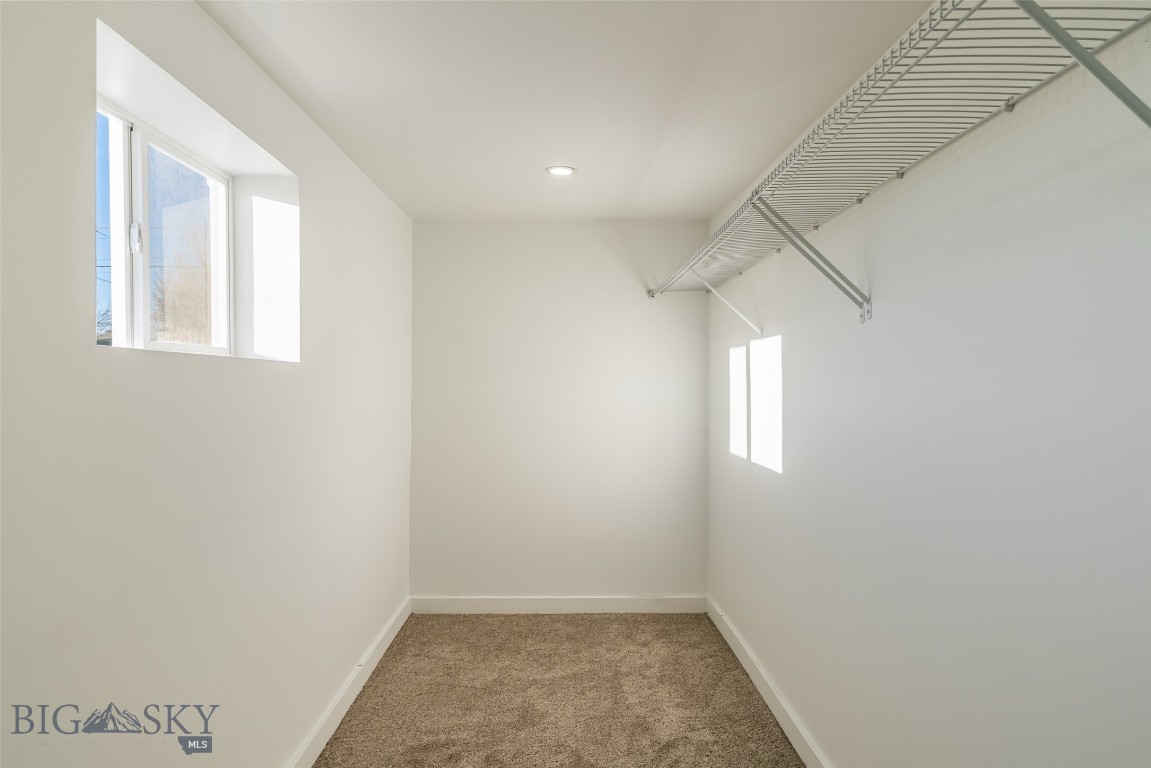
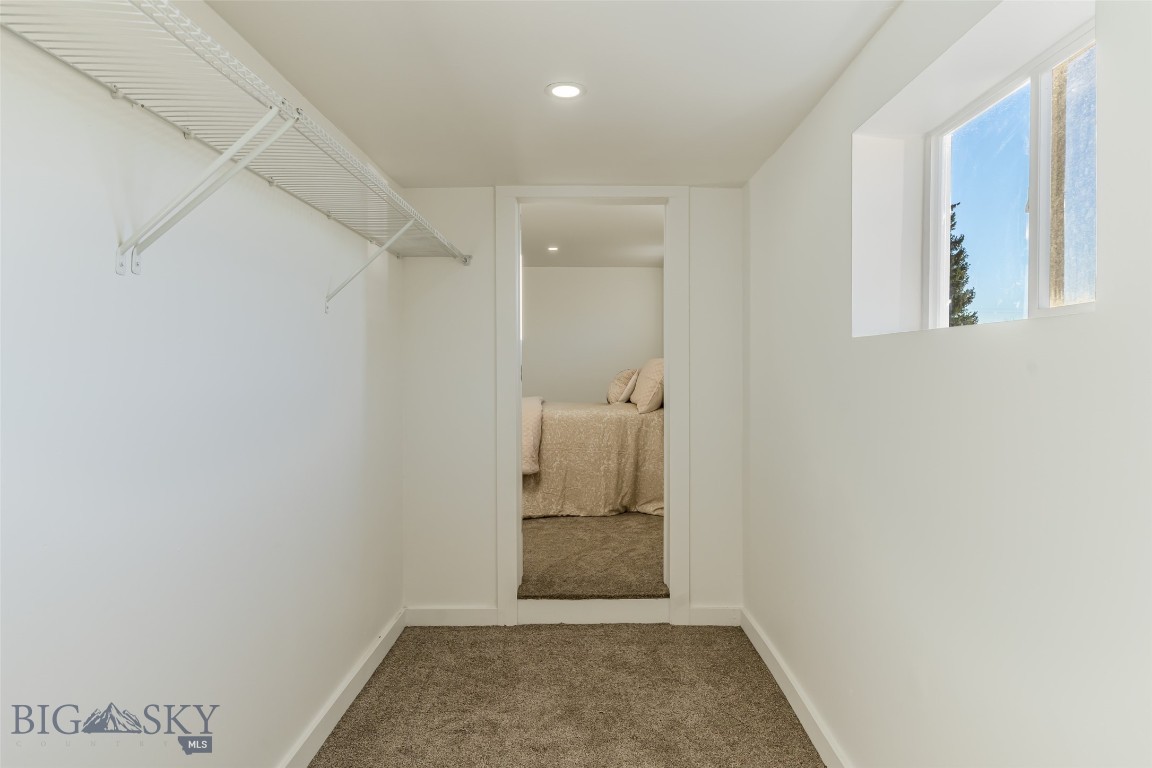
    Walk-In Closet(s)

  • Total Bedrooms

    2

  • Bathrooms

    1

  • Above Grade Finished Area

    973.0

  • Cooling YN

    NO

  • Cooling

    None

  • Fireplace YN

    YES

  • Heating YN

    YES

  • Heating

    Forced Air

  • Pet friendly

    N/A

Exterior

  • Garage

    Yes

  • Garage spaces

    1

  • Parking

    Attached, Garage

  • Pool

    No

  • View

    Mountain(s)

Area & Lot

  • Lot Size(acres)

    0.1446

  • Lot Size(square feet)

    6,300

  • Property Type

    Residential

  • Property Sub Type

    Single Family Residence

  • Architectural Style

    Traditional

Price

  • Sales Price

    $289,000

  • Tax Amount

    $2,146

  • Zoning

    R1

  • Sq. Footage

    973

  • Price/SqFt

    $297

HOA

  • Association

    No

School District

  • Elementary School

    N/A

  • Middle School

    N/A

  • High School

    N/A

Property Features

  • Stories

    One

  • New Construction

    NO

  • Ownership

    Full

  • Sewer

    Public Sewer

  • Water Source

    Public

Property Amenities

  • Fencing

    Cross Fenced

Schedule a Showing

Showing scheduled successfully.

<
>
IN PERSON
VIA CHAT

What is 3 + 4 ?


Change time

Mortgage calculator

Estimate your monthly mortgage payment, including the principal and interest, property taxes, and HOA. Adjust the values to generate a more accurate rate.

Your payment

Principal and Interest:

$

Property taxes:

$

HOA fees:

$

Total loan payment:

$

Total interest amount:

$

Location

County

Silver Bow

Elementary School

Middle School

High School

Listing Courtesy of Jeannie Steele, eXp Realty, LLC

RealHub Information is provided exclusively for consumers' personal, non-commercial use, and it may not be used for any purpose other than to identify prospective properties consumers may be interested in purchasing. All information deemed reliable but not guaranteed and should be independently verified. All properties are subject to prior sale, change or withdrawal. RealHub website owner shall not be responsible for any typographical errors, misinformation, misprints and shall be held totally harmless.

Agent Denise Carr

Founder

Denise Carr

Call Denise today to schedule a private showing.


* Listings on this website come from the FMLS IDX Compilation and may be held by brokerage firms other than the owner of this website. The listing brokerage is identified in any listing details. Information is deemed reliable but is not guaranteed. If you believe any FMLS listing contains material that infringes your copyrighted work please click here to review our DMCA policy and learn how to submit a takedown request.© 2024 FMLS.
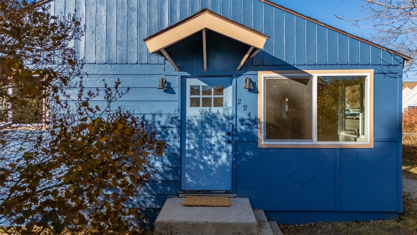
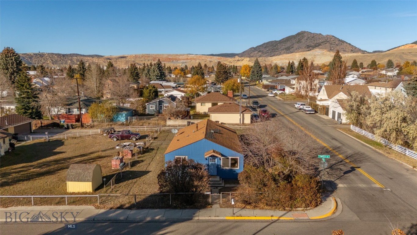
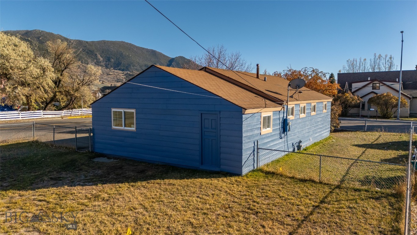
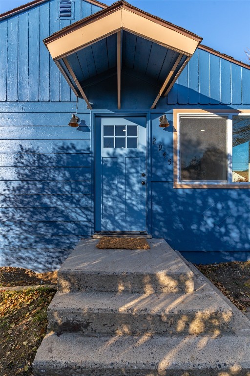
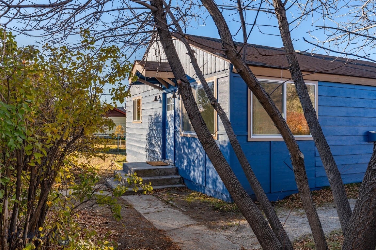
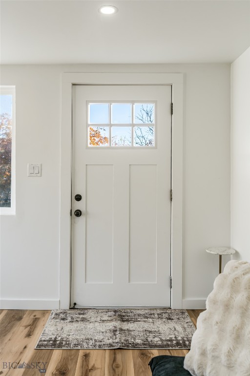
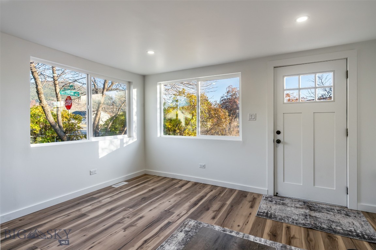
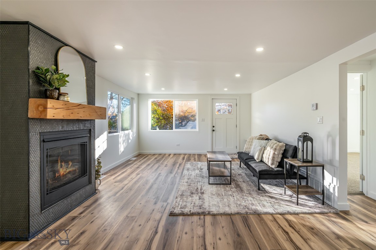
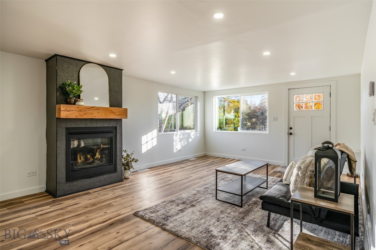
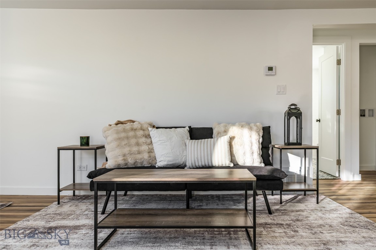
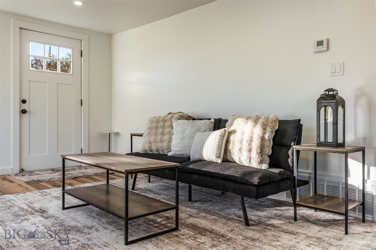
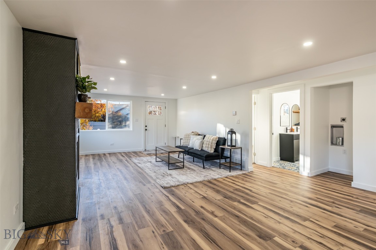
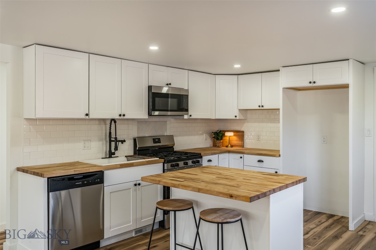
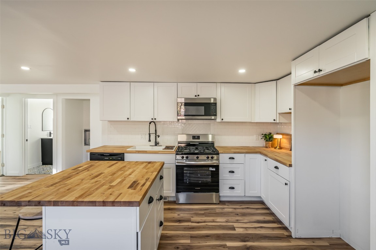
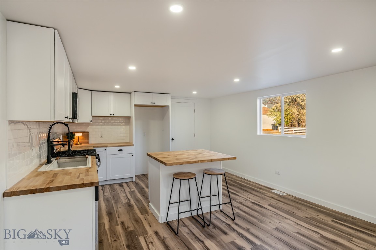
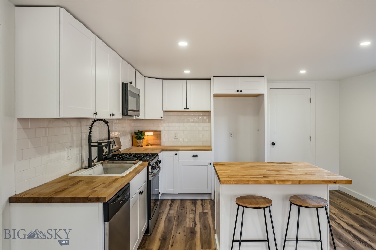
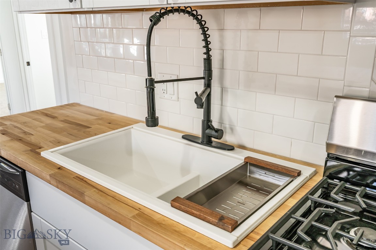
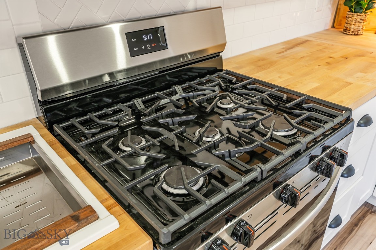
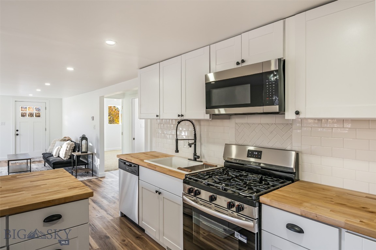
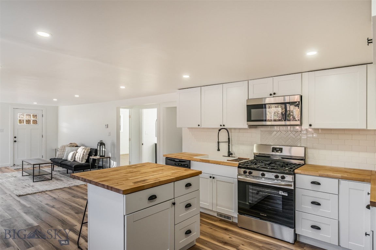
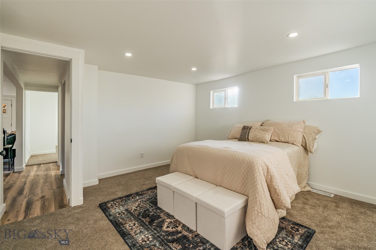
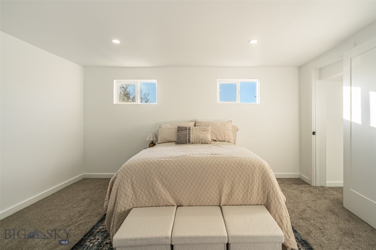
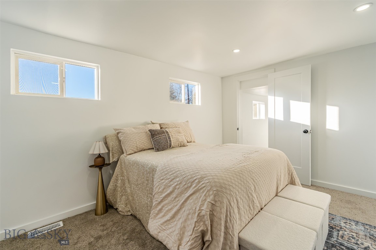
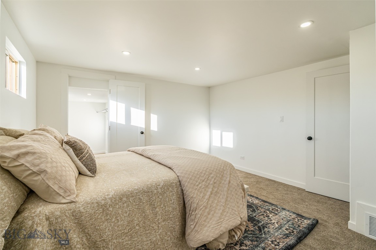
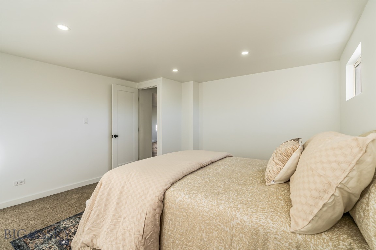
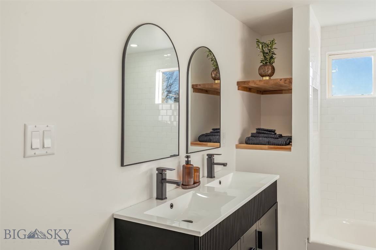
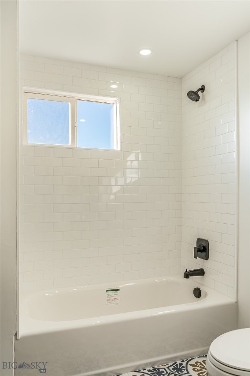
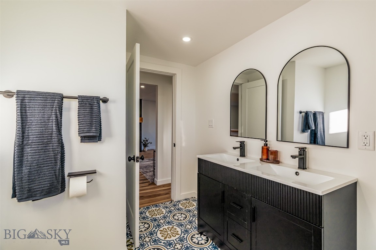
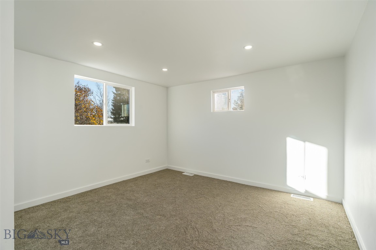
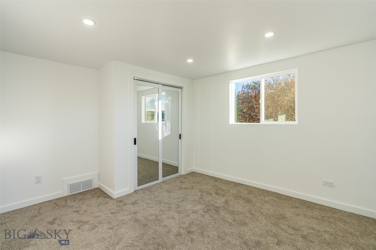
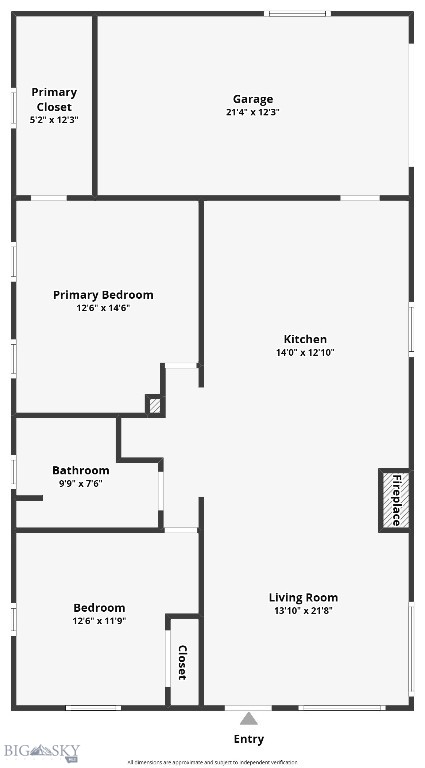
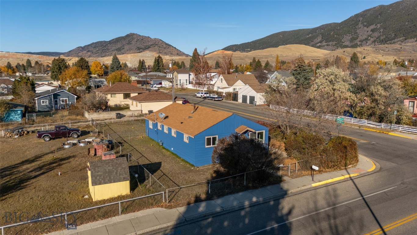
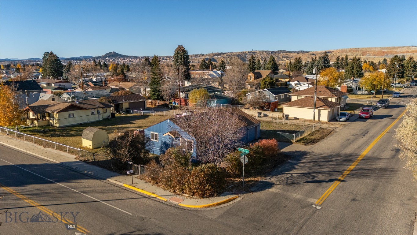
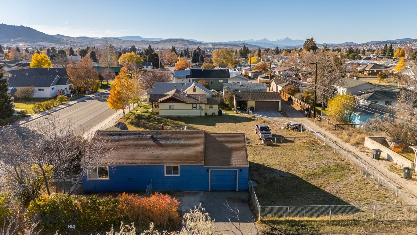
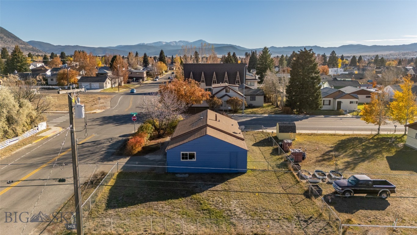
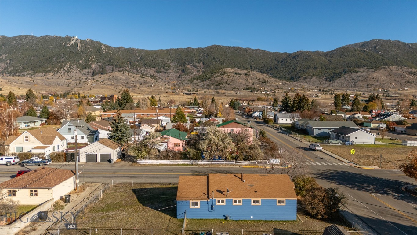
Fully Remodeled & Move-In Ready on a Corner Lot in Butte Welcome to 2945 Amherst Avenue — a beautifully remodeled single-level home where fresh, modern finishes meet that unmistakable Montana mountain backdrop. Extensively updated in 2025, this 2-bedroom, 1-bath home offers true turnkey living with nothing left to do but move in. Step inside to a bright, open-concept layout filled with natural light, crisp white walls, and warm wood-tone flooring flowing throughout the main living areas. The living room features a cozy gas fireplace and opens seamlessly into a stunning, fully updated kitchen showcasing white shaker cabinetry, butcher-block countertops, classic subway tile with a herringbone accent, and brand-new stainless steel appliances including a gas range. A center island with seating creates the perfect spot for morning coffee or casual gatherings. Both bedrooms are generously sized with carpet, and the primary bedroom boasts a spacious walk-in closet. The full bathroom is a true showstopper — dual vanities with sleek matte-black fixtures, arched mirrors, and bold patterned floor tile that brings character and style. Additional highlights include recessed lighting throughout, an attached garage, and a fully fenced corner lot with ideal for a future garden. The corner setting offers extra elbow room and easy access, all framed by the iconic peaks that make Butte living so special. Perfectly located just minutes from Montana Tech, historic Uptown Butte, schools, shopping, and the I-90/I-15 corridor, you're also a short drive from world-class fishing, skiing, and endless year-round recreation. Whether you're a first-time buyer, looking to right-size, or searching for a low-maintenance investment property, this thoughtfully updated home checks every box. Polished, value-priced homes like this move quickly — schedule your private showing today.

2945 Amherst Avenue

Message successfully sent.

What would you like to know?

What is 3 + 4 ?

I agree to receive email communication and understand I can unsubscribe at any time.

I agree to be contacted by Montana Sandbox via call, email, and text for real estate services. To opt out, you can reply 'stop' at any time or reply 'help' for assistance. You can also click the unsubscribe link in the emails. Message and data rates may apply. Message frequency may vary. Privacy Policy

Related Properties

Experience modern living in historic Uptown Butte at Rudolph Condos, Butte's newest condominium development. This 2-bedroom, 1-bathroom condo features an open floor plan and south facing windows. The stylish kitchen boasts stainless steel appliances, while the spacious living area is perfect for entertaining. Upstairs, two ensuite bedrooms offer comfort and privacy. Located in the heart of Uptown Butte, you’ll enjoy easy access to dining, shopping, and local attractions. Don’t miss this rare opportunity to own a contemporary condo in a vibrant, historic setting! 2 bedrooms are non-conforming
#399251

Butte

59 E Park Street 207

2 Beds

1 Baths

1,098 Sq.Ft.

$260,000

MLS#: 399251

Experience modern living in historic Uptown Butte at Rudolph Condos, Butte's newest condominium development. This 1-bedroom, 1-bathroom condo features an open floor plan and south facing windows. The stylish kitchen boasts stainless steel appliances, while the spacious living area is perfect for entertaining. Upstairs, two ensuite bedrooms offer comfort and privacy. Located in the heart of Uptown Butte, you’ll enjoy easy access to dining, shopping, and local attractions. Don’t miss this rare opportunity to own a contemporary condo in a vibrant, historic setting! 1 bedrooms are non-conforming
#399248

Butte

59 E Park Street 205

1 Beds

1 Baths

844 Sq.Ft.

$235,000

MLS#: 399248

Two houses on one parcel — live in the primary house and use the second house (ADU) for rental income to help pay your mortgage, or for housing family members, guest accommodations, a caregiving house or as a home office.
The primary house has three bedrooms and one bathroom.  The ADU has two bedrooms and one bathroom.  This property is directly across the street from Clarks Park, one of Butte's classic neighborhood parks especially known for its playground, open green space, and summer splash pad.
#411604

Butte

1712 George Street

3 Beds

1 Baths

1,516 Sq.Ft.

$299,000

MLS#: 411604

Warm, inviting, and full of character, this centrally located 3-bedroom, 1-bath home offers a rare blend of rustic cabin charm, functional living, and standout amenities designed for everyday comfort and memorable gatherings.
Perfect for families, first-time buyers, or those looking for a home with personality and versatility, this property delivers both lifestyle and practicality in one unique package.
Step inside to rich wood ceilings and cozy living areas anchored by two fully functioning fireplaces, creating a warm Montana cabin feel throughout. The kitchen offers generous cabinetry, ample counter space, and a seamless connection to the dining area, ideal for family meals or entertaining guests.
A standout feature of the home is the private hot tub retreat just off the master bedroom, an enclosed, cedar-lined, fully vented space designed for year-round relaxation and unwinding after a long day.
Outside, the property continues to impress with a fully fenced yard and dedicated entertaining space featuring a custom brick fire pit and outdoor barbecue/oven, perfect for summer nights, family gatherings, or hosting with friends.
The oversized, heated 2-car garage goes beyond basic storage, offering a fully set up workshop space ideal for hobbies, projects, or additional functionality. Equipped with a new garage door, opener and supplemental heat, it’s built for year-round use.
Additional highlights include:
- Central location close to schools, shopping, and amenities  
- Unique architectural details and warm wood finishes throughout  
- Functional layout designed for comfort and everyday living  
- Private, fenced in yard with multiple outdoor living options  
This home offers a rare combination of cozy cabin atmosphere, practical space, and lifestyle features, making it the perfect place to settle in, entertain, and truly feel at home.
#409792

Butte

1353 Dewey

3 Beds

1 Baths

1,512 Sq.Ft.

$239,000

MLS#: 409792

This three-bedroom home features an inviting open-concept living and kitchen area, creating a comfortable space for everyday living.  The kitchen offers a convenient breakfast bar and pantry for added storage. A spacious bathroom includes a stackable washer and dryer.  The unfinished basement provides additional storage space.  Outside, enjoy a Trex deck overlooking the fenced backyard on a 6,000-square-foot lot.  Over-sized double car garage.  The shed has been converted into a private sauna.
#413943

Butte

1856 Phillips Avenue

2 Beds

1 Baths

1,337 Sq.Ft.

$295,000

MLS#: 413943

Price reduced
This charming Craftsman home was built in 1917, located in the Hillcrest School District. The property features 2 large bedrooms and 1 full bathroom with double granite sinks. Hardwood floors in living room and dining room. The traditional Craftsman style shines throughout the property. The Basement includes bonus rooms with space large enough for 5 work stations perfect for your home business, guests or family room. The basement also includes a laundry/pantry area, 4 storage closets, built-in bookshelves and storage cabinets. Separate 2-car garage with room for a workbench. Fenced yard boasts purple lilac bushes, apple trees, cherry bushes, in-ground garden plot plus 200 sq ft of raised garden beds.
#406875

Butte

2809 State Street

2 Beds

1 Baths

2,316 Sq.Ft.

$295,000

MLS#: 406875

Move-in ready 4 bed, 1 bath in Uptown Butte is ready for its next owner. Located within close distance to both Montana Tech and the hospital, this home is a great fit whether you're searching for your next home or your next investment property
#414306

Butte

1005 W Park Street

4 Beds

1 Baths

1,405 Sq.Ft.

$298,000

MLS#: 414306

Price reduced
Just Lowered $25,000!!! “Fabulous” 3 bedroom 1 bath home that’s been beautifully updated throughout. Including: newer roof, siding, vinyl windows, kitchen, bathroom, flooring, lighting & paint. Great back patio with 6’ privacy fence. Finished 2 car garage. Plus bring your toys, with room to park them, RV, boat, etc. Plus washer & dryer stay. This move-in ready house located in the Floral Park neighborhood only 4 1/2 blocks from Hillcrest Elementary. A definite must see!!!
#414072

Butte

2908 Phillips Street

3 Beds

1 Baths

1,782 Sq.Ft.

$325,000

MLS#: 414072

This is one of those homes that offers more than you might expect the moment you walk through the door. Located at 3102 Phillips, this one bedroom, one bath home sits on a 6,000 sq. ft. lot in one of Butte's most desirable neighborhoods. Tall ceilings give the interior an unexpectedly open feel, while updates throughout bring a fresh, comfortable finish to the space. A sliding glass door off the main bedroom leads out to a nice sized deck that feels tucked away and private, creating a great spot to enjoy the outdoors. Outside, the large lot offers plenty of room to enjoy, and the detached garage and shed add extra space that’s always nice to have. This home is an easy one to see yourself in.
#414377

Butte

3102 Phillips

1 Beds

1 Baths

688 Sq.Ft.

$260,000

MLS#: 414377

Welcome to The Aspen Farris Condominiums! Each unit features 2 spacious bedrooms and 2 full bathrooms, including a Master Suite with a generous sized closet. Enjoy the open floor plan that seamlessly connects the Kitchen to the Living Room. Additional features include a laundry area and a cozy porch. Each unit comes with it's own single-car garage (the garage for this unit is #11). The complex consists of 3 buildings, each housing 8 units. Built in 2010, the complex has transitioned from rentals to charming condos. HOA dues are $ 225 per month which cover insurance, heat, common area maintenance, exterior lawn care, snow removal, etc. The complex is conveniently located in downtown Butte. (Pictures are of another unit with a very similar floor plan.
#410681

Butte

3141 Wynne Avenue B-1

2 Beds

2 Baths

1,104 Sq.Ft.

$265,000

MLS#: 410681

 - property

Send a message

Message successfully sent.

Your message

What is 3 + 4 ?

Reason for contacting?

I agree to receive email communication and understand I can unsubscribe at any time.

I agree to be contacted by Montana Sandbox via call, email, and text for real estate services. To opt out, you can reply 'stop' at any time or reply 'help' for assistance. You can also click the unsubscribe link in the emails. Message and data rates may apply. Message frequency may vary. Privacy Policy

Sign Out

Virtual Assistant

Would you like to take the next step with this property? We can help you schedule a showing or virtual tour, or send you more details.

Yes, I would like more information.

Thank You for Your Reply, One of Our Agents will contact you as soon as possible

No, maybe later.

Thank you, you can always contact me via email, phone number or through the contact form.

Realhub AI

Lucy - Your AI-Powered Realtor

Update Your Temporary Password

Personalize your search

Enter your email and we'll notify you immediately when new listings match what you're looking for.

or enter email address

Already have an account ? Login here

Continue your home search

I agree to receive communications and understand I can unsubscribe at any time.

I agree to be contacted by Montana Sandbox via call, email, and text for real estate services. To opt out, you can reply 'stop' at any time or reply 'help' for assistance. You can also click the unsubscribe link in the emails. Message and data rates may apply. Message frequency may vary. Privacy Policy

Already have an account ? Login here

We use cookies

We use cookies primarily for analytics to enhance your experience. By accepting, you agree to our use of these cookies. You can manage your preferences or learn more about our cookies policy.