.webp?size=346x80)


Property
Beds
4
Full Baths
1
1/2 Baths
None
Year Built
1910
Sq.Footage
1,782
This updated, move-in-ready 4-bedroom, 1-bath home offers single-level living on a fully fenced corner lot with a detached 2-car garage and off-street parking. Inside, the home features an updated kitchen with stainless steel appliances, ample cabinet and counter space, generous pantry storage, updated flooring, and neutral finishes throughout. Three bedrooms are located together on one side of the home, providing the option to keep the existing layout or potentially combine rooms to create a larger primary suite with a spacious walk-in closet and an additional bathroom, subject to buyer plans and applicable requirements. The property offers plenty of storage, including an unfinished basement with exterior access and a loft above the detached garage. The garage loft is currently used for storage but offers additional space for a hobby room, recreation area, or other use. Outside, the mature landscaping includes lilac trees, a fire pit area, and a separate privacy-fenced and gated section of the yard that could be used as an enclosed pet area, private outdoor space, or future hot tub area with a connection located nearby. A security system with solar-powered cameras, key fobs, and window and door sensors is also included. Clarks Park is less than a block away, and Harrison Avenue is within walking distance, providing convenient access to restaurants, shopping, local parades, and community events. Call today to schedule a showing!
Features & Amenities
Interior
-
Total Bedrooms
4
-
Bathrooms
1
-
Above Grade Finished Area
1302.0
-
Cooling YN
YES
-
Cooling
Ceiling Fan(s)
-
Heating YN
YES
-
Heating
Forced Air
-
Pet friendly
N/A
Exterior
-
Garage
Yes
-
Garage spaces
2
-
Parking
Detached, Garage
-
Patio and Porch Features
Porch
-
Pool
No
-
Waterfront YN
NO
-
View
Mountain(s)
Area & Lot
-
Lot Features
Landscaped
-
Lot Size(acres)
0.152
-
Lot Size(square feet)
6,621
-
Property Type
Residential
-
Property Sub Type
Single Family Residence
-
Architectural Style
Ranch
Price
-
Sales Price
$314,900
-
Tax Amount
$2,107
-
Zoning
R1
-
Sq. Footage
1,782
-
Price/SqFt
$176
HOA
-
Association
No
School District
-
Elementary School
N/A
-
Middle School
N/A
-
High School
N/A
Property Features
-
Stories
One
-
New Construction
NO
-
Association Amenities
Park
-
Ownership
Full
-
Sewer
Public Sewer
-
Water Source
Public
Property Amenities
-
Fencing
Fenced, Chain Link, Perimeter
Schedule a Showing
Showing scheduled successfully.
Mortgage calculator
Estimate your monthly mortgage payment, including the principal and interest, property taxes, and HOA. Adjust the values to generate a more accurate rate.
Your payment
Principal and Interest:
$
Property taxes:
$
HOA fees:
$
Total loan payment:
$
Total interest amount:
$
Location
County
Silver Bow
Elementary School
Middle School
High School
Listing Courtesy of Britney Schilling, Berkshire Hathaway - Butte
RealHub Information is provided exclusively for consumers' personal, non-commercial use, and it may not be used for any purpose other than to identify prospective properties consumers may be interested in purchasing. All information deemed reliable but not guaranteed and should be independently verified. All properties are subject to prior sale, change or withdrawal. RealHub website owner shall not be responsible for any typographical errors, misinformation, misprints and shall be held totally harmless.

Founder
Denise Carr
Call Denise today to schedule a private showing.

* Listings on this website come from the FMLS IDX Compilation and may be held by brokerage firms other than the owner of this website. The listing brokerage is identified in any listing details. Information is deemed reliable but is not guaranteed. If you believe any FMLS listing contains material that infringes your copyrighted work please click here to review our DMCA policy and learn how to submit a takedown request.© 2024 FMLS.
Related Properties
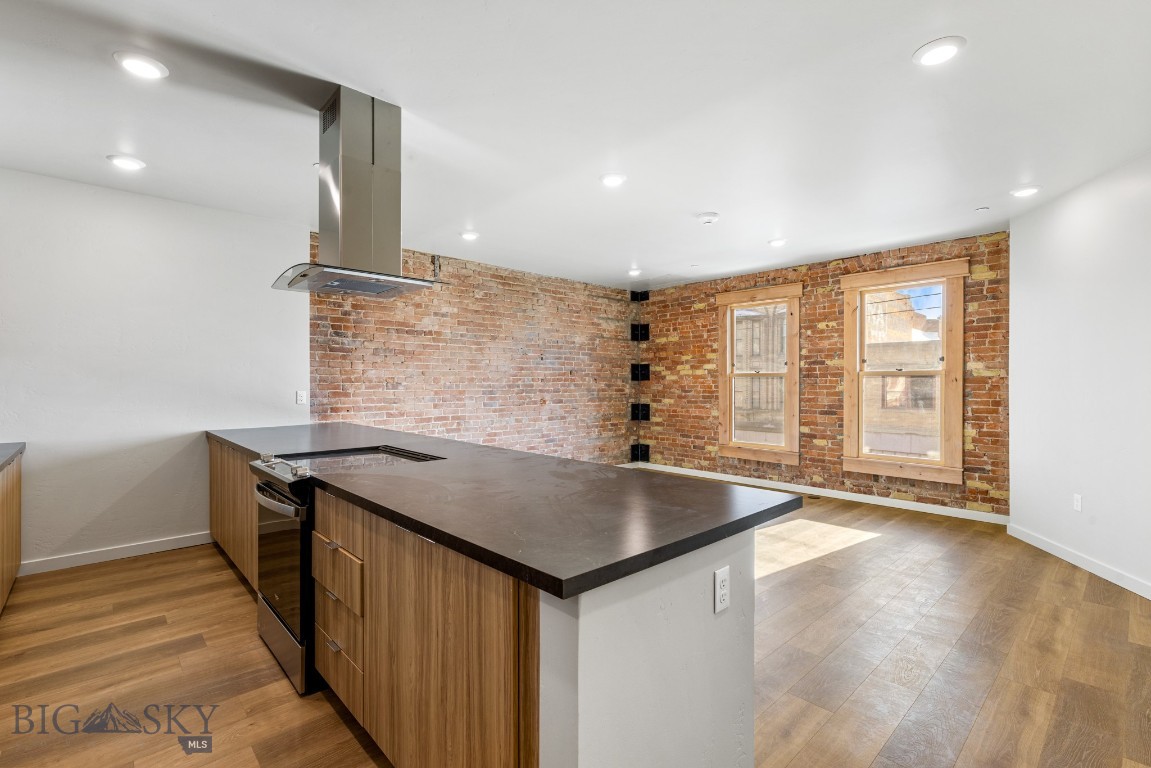
Butte
59 E Park Street 207
2 Beds
1 Baths
1,098 Sq.Ft.
$260,000
MLS#: 399251
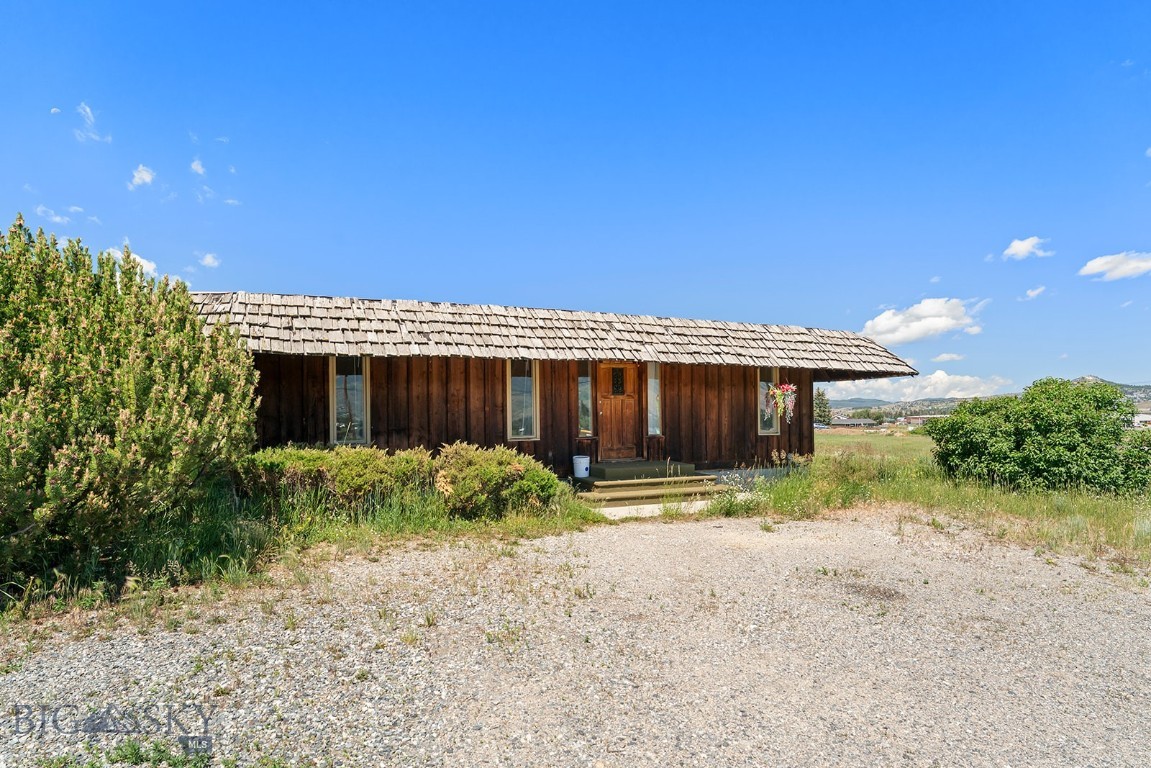
Butte
390 Holmes Avenue
2 Beds
1 Baths
1,702 Sq.Ft.
$300,000
MLS#: 413275

Butte
2419 Ottawa
3 Beds
1 Baths
1,764 Sq.Ft.
$344,000
MLS#: 414732

Butte
2300 South Drive
3 Beds
2 Baths
1,110 Sq.Ft.
$325,000
MLS#: 414750

Butte
1856 Phillips Avenue
2 Beds
1 Baths
1,337 Sq.Ft.
$285,000
MLS#: 413943

Butte
3007 Meadowlark Lane
2 Beds
1 Baths
1,200 Sq.Ft.
$279,000
MLS#: 414195

Butte
848 Waukesha
3 Beds
2 Baths
1,464 Sq.Ft.
$334,900
MLS#: 414077
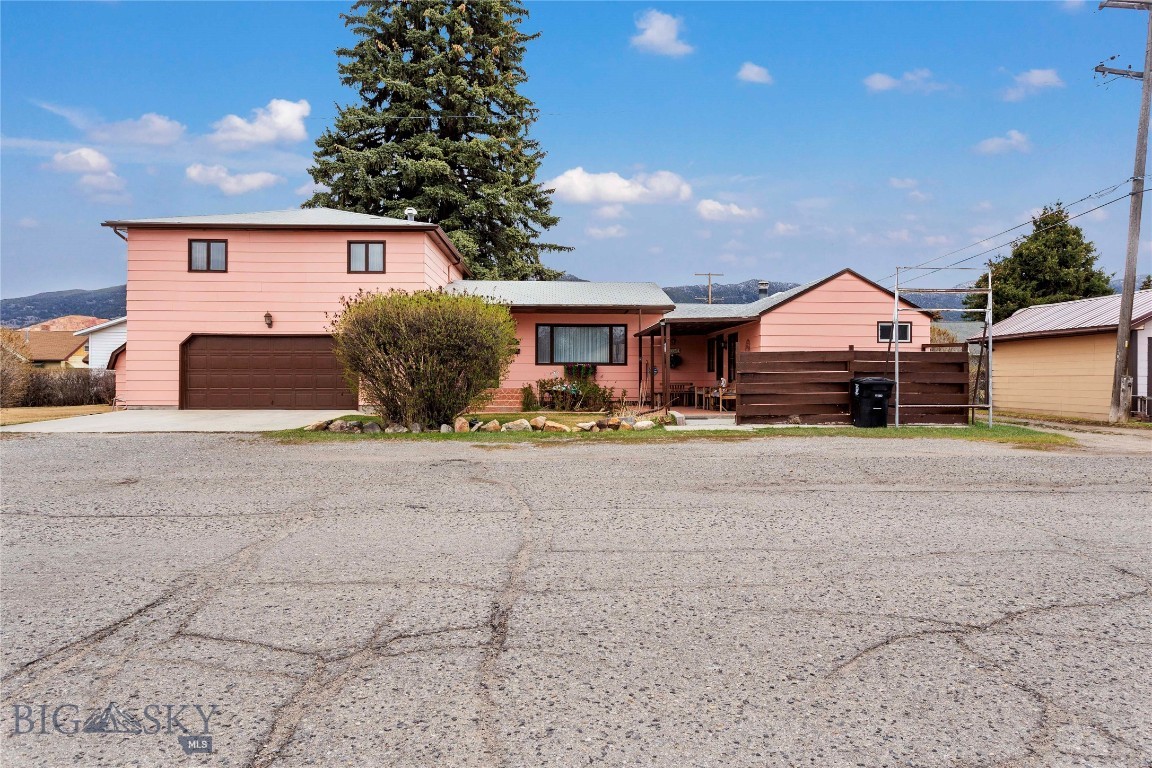
Butte
2100 Wall Street
3 Beds
1 Baths
2,202 Sq.Ft.
$325,000
MLS#: 411967
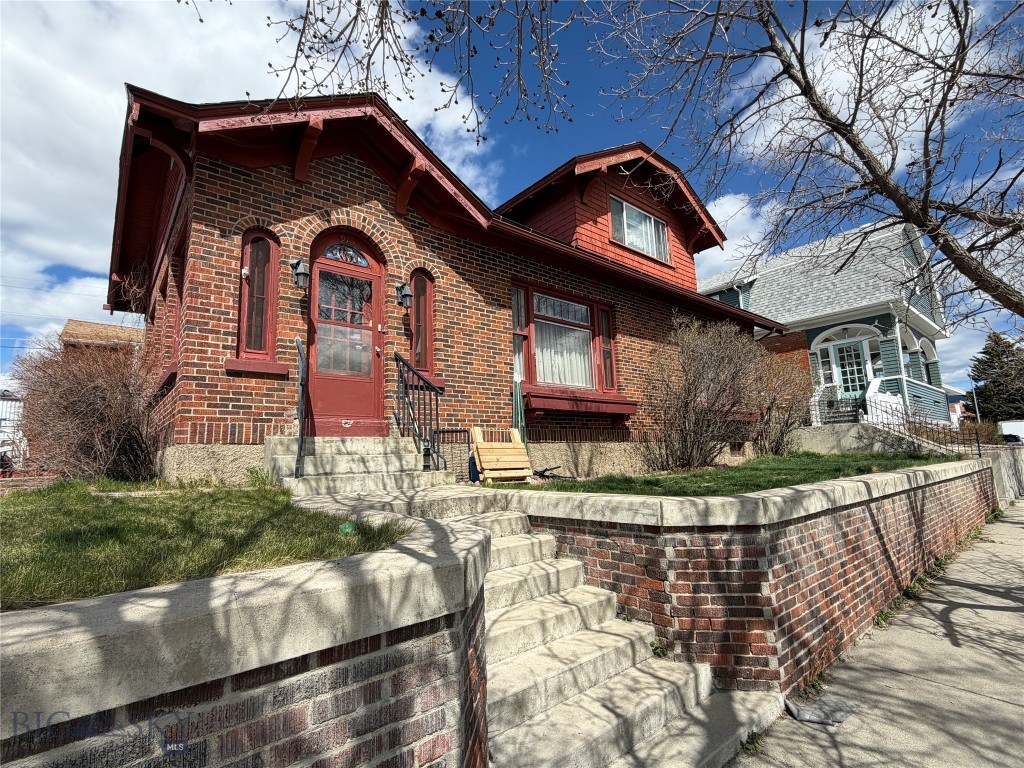
Butte
915 W Porphyry Street
3 Beds
1 Baths
4,000 Sq.Ft.
$359,000
MLS#: 410327

Butte
1926 Yale Avenue
2 Beds
3 Baths
1,977 Sq.Ft.
$289,500
MLS#: 414775
