Features & Amenities

Interior

  • Other Interior Features

    Vaulted Ceiling(s), Walk-In Closet(s)

  • Total Bedrooms

    5

  • Bathrooms

    3

  • Above Grade Finished Area

    3514.0

  • Cooling YN

    NO

  • Cooling

    None

  • Fireplace YN

    YES

  • Heating YN

    YES

  • Heating

    Radiant Floor, Radiant Ceiling

  • Pet friendly

    N/A

Exterior

  • Garage

    Yes

  • Garage spaces

    2

  • Construction Materials

    Metal Siding

  • Parking

    Concrete, Attached, Garage, Garage Door Opener

  • Patio and Porch Features

    Covered, Patio, Porch

  • Pool

    No

Area & Lot

  • Property Type

    Residential

  • Property Sub Type

    Condominium

  • Architectural Style

    Craftsman

Price

  • Sales Price

    $745,000

  • Tax Amount

    $5,969

  • Financing Options

    Cash, 1031 Exchange

  • Zoning

    R1

  • Sq. Footage

    3,514

  • Price/SqFt

    $212

HOA

  • Association

    YES

  • Association Fee

    $235

  • Association Fee Frequency

    Monthly

  • Association Fee Includes

    N/A

School District

  • Elementary School

    N/A

  • Middle School

    N/A

  • High School

    N/A

Property Features

  • Stories

    Two

  • New Construction

    NO

  • Association Amenities

    Trail(s)

  • Ownership

    Full

  • Sewer

    Public Sewer

  • Water Source

    Public

Schedule a Showing

Showing scheduled successfully.

<
>
IN PERSON
VIA CHAT

What is 3 + 4 ?


Mortgage calculator

Estimate your monthly mortgage payment, including the principal and interest, property taxes, and HOA. Adjust the values to generate a more accurate rate.

Your payment

Principal and Interest:

$

Property taxes:

$

HOA fees:

$

Total loan payment:

$

Total interest amount:

$

Location

County

Gallatin

Elementary School

Middle School

High School

Listing Courtesy of Elyn Walker, REAL Broker

RealHub Information is provided exclusively for consumers' personal, non-commercial use, and it may not be used for any purpose other than to identify prospective properties consumers may be interested in purchasing. All information deemed reliable but not guaranteed and should be independently verified. All properties are subject to prior sale, change or withdrawal. RealHub website owner shall not be responsible for any typographical errors, misinformation, misprints and shall be held totally harmless.

Agent Denise Carr

Founder

Denise Carr

Call Denise today to schedule a private showing.


* Listings on this website come from the FMLS IDX Compilation and may be held by brokerage firms other than the owner of this website. The listing brokerage is identified in any listing details. Information is deemed reliable but is not guaranteed. If you believe any FMLS listing contains material that infringes your copyrighted work please review our DMCA policy and learn how to submit a takedown request.© 2024 FMLS.
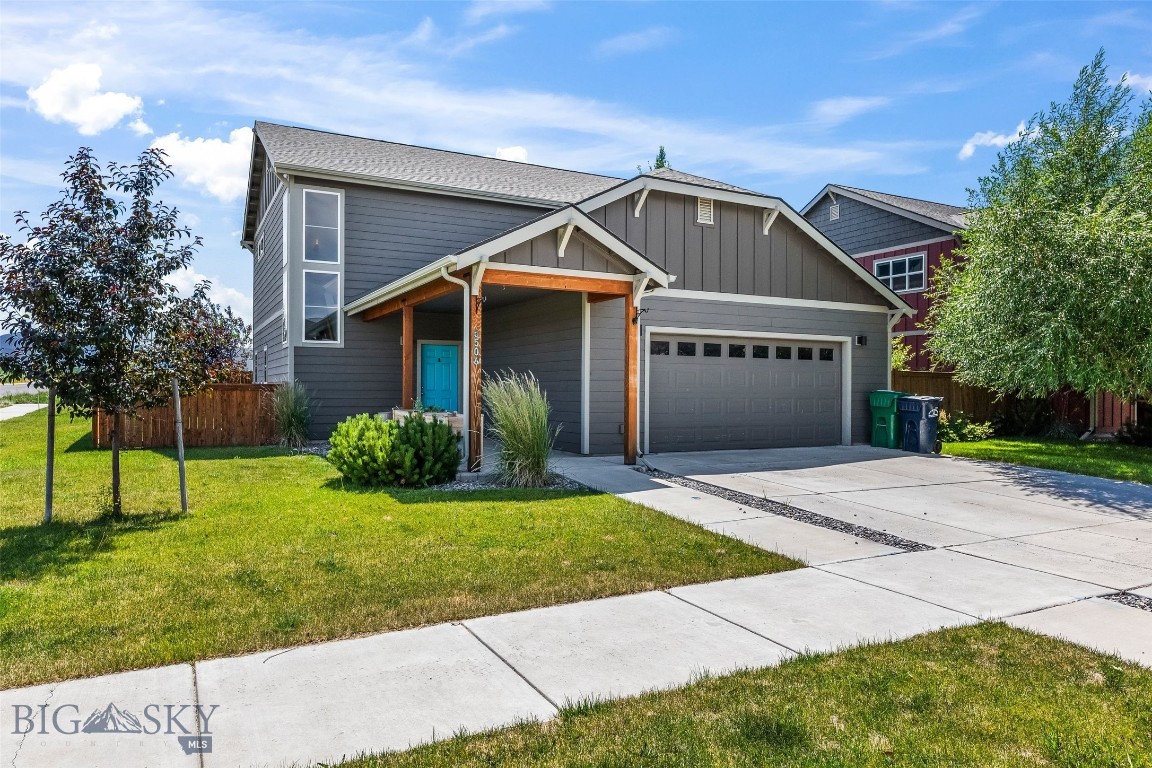
Bozeman’s only five-bedroom condo, and the location is hard to beat. Just five minutes from Downtown Bozeman and three minutes from Montana State University, this 3,514 Sqft condo lives like a single-family home with no shared walls and a wide-open floor plan

The main floor primary suite is situated adjacent to the kitchen, which opens to a large open-concept dining and living space with vaulted ceilings. Upstairs are the remaining four bedrooms and a separate family or bonus room. Five bedrooms across two levels provides plenty of space for a home office, guest suite, multi-generational living, or roommates. Radiant floor heating runs throughout the home, every bathroom is a full bath, and the two-car garage is a must-have for Montana winters

Nearby, you’ll find Pete’s Hill/Burke Park and an extensive South Bozeman trail system. Just blocks away are Main Street’s storefronts and restaurants, as well as Bozeman Deaconess Medical Center

Built in 2015 and freshly painted, this home is move-in-ready today. Reach out today for your private showing. Listing agent is a partial owner of this property

2216 Sourdough Road 4

Message successfully sent.

What would you like to know?

What is 3 + 4 ?

I agree to receive email communication and understand I can unsubscribe at any time.

I agree to be contacted by Carr Montana via call, email, and text for real estate services. To opt out, you can reply 'stop' at any time or reply 'help' for assistance. You can also click the unsubscribe link in the emails. Message and data rates may apply. Message frequency may vary. Privacy Policy

Related Properties

Price reduced
Nestled in the picturesque neighborhood of Elk Grove, this stunning single level home offers the perfect blend of peaceful cul-de-sac living and convenient access to town. Surrounded by wide open space with a true country feel, this spacious 3-bedroom, 2-bath residence is filled with charm and thoughtful design. Beautiful archways, striking pillars on both the front porch and back patio, and a cozy gas fireplace create a warm and inviting atmosphere throughout the home. The thoughtfully designed floor plan offers privacy and functionality, with the primary suite tucked away from the additional bedrooms and featuring a massive walk-in closet with built-in drawers and ample shelving, a luxurious steam shower, large soaking tub, and double vanity. On the opposite side of the home, two additional bedrooms and a full bathroom provide comfortable accommodations for family or guests. Step outside to a fully landscaped backyard complete with underground sprinklers and an irrigation system, making outdoor maintenance effortless and summer enjoyment a breeze. This home also has a brand new roof July 2026 and is freshly painted inside and out! Elk Grove is more than a neighborhood, it’s a lifestyle, offering beautiful parks, a neighborhood pond and playground, scenic walking trails, and fun community events year round.
#414658

Bozeman

51 E Kimberly Court

3 Beds

2 Baths

2,072 Sq.Ft.

$740,000

MLS#: 414658

Price reduced
Welcome to 2020 Jacobs Street, a beautifully designed single-family residence situated in a desirable south-side neighborhood of Bozeman, MT. Built in 2015, this home offers a blend of modern comfort, functional design, and classic appeal across 2,277 square feet of well-utilized living space. Now with a $15,000 credit to buyers at closing!

Key Property Features:
Generous 2,277 sq. ft. floor plan featuring 3 spacious bedrooms and 2.5 bathrooms, providing ample room for everyday living and entertaining. The large open concept invites all to gather with plenty of room for a formal dining table, counter stools and living room entertaining. There is a half bath on the main level with a pantry/closet off the kitchen. The Primary Suite on the main level has a large walk-in closet, a soaking tub with a separate shower  The upstairs has 2 bedrooms with the bathroom in between, with 2 separate counters and sinks. There is an additional area for a desk or bookcase. All carpeting is brand new!

Washer and dryer in a separate room on the main level, and a large entry area off of the 2-car garage for all your outdoor gear storage. Garage is extra wide with built in shelving for additional storage.

Property Lot: Situated on a 6,667 sq. ft. lot, offering practical outdoor space for recreation, gardening, or relaxing. Fenceable back yard. Parks with open space are very close by. 

Convenient location for fast access to MSU, Bozeman Deaconess Hospital and Hyalite Canyon Recreational Area!

Whether you are looking for an inviting space to host guests or a comfortable sanctuary close to Bozeman amenities, this home provides a wonderful foundation for any lifestyle.

HOA = $130/Qtr for common area maintenance plus $200 Transfer fees
#415020

Bozeman

2020 Jacobs Street

3 Beds

2 Baths

2,277 Sq.Ft.

$799,000

MLS#: 415020

Single-level living. An incredible 810± square-foot garage. Over 50 acres of parks, trails, and open space just outside your door. Built in 2022 and located in The Pines Condos within highly sought-after Middle Creek Parklands, 138 Albrey Court offers the space, simplicity, and Montana lifestyle buyers are searching for.

Expansive windows fill the open-concept living area with natural light, while a gas fireplace creates a warm and inviting place to gather. The well-appointed kitchen features a generous quartz island, gas range, and quality finishes throughout. The thoughtful floor plan includes three bedrooms, two bathrooms, wide hallways, a dedicated laundry room, central A/C, and a private primary suite.

Step outside to your patio or explore the neighborhood’s extensive trail system, parks, and open spaces surrounding Monforton School. The oversized two-car garage provides exceptional room for vehicles, bikes, skis, a workshop, and all the gear that comes with living in Montana.

Low-maintenance, beautifully designed, and ready to enjoy as a full-time residence, second home, or investment. Just minutes from downtown Bozeman with easy access to Bridger Bowl, Big Sky, and Yellowstone National Park, 138 Albrey Court delivers comfort, convenience, and room for every adventure. This is Bozeman living done right—and one you will want to see quickly.
#413707

Bozeman

138 Albrey Trail B

3 Beds

2 Baths

1,746 Sq.Ft.

$675,000

MLS#: 413707

Open house
Price reduced
RARE 4-Bedroom, 2.5-Bath Townhome with Mountain Views! Enjoy comfortable living and beautiful mountain views in this spacious 4-bedroom, 2.5-bath townhome in North Bozeman's desirable Cattail Creek neighborhood. The primary suite is conveniently located on the main level and features a large bathroom with a walk-in tiled shower and walk-in closet. Upstairs, you'll find three additional bedrooms and a full bathroom. The largest bedroom offers two closets and flexible space that can function as a fourth bedroom with a dedicated office area or as a spacious family/bonus room. The well-appointed kitchen features quality cabinetry and quartz countertops. A patio door off the living area opens to a small, open park corridor, adding a pleasant sense of space and connection to the neighborhood. Cattail Creek is a peaceful, family-friendly community with an extensive trail system winding throughout the neighborhood, connecting residents to ponds, basketball courts, parks, and a  children's playground. Conveniently located behind Target and Costco, you'll have easy access to shopping, dining, North 19th Avenue, and I-90 for convenient commuting around Bozeman and beyond. With an active HOA and thoughtful design guidelines that encourage a variety of quality home styles, Cattail Creek offers a well-maintained neighborhood with a welcoming community feel. Don't miss this rare opportunity to own a spacious 4-bedroom townhome in one of North Bozeman's sought-after neighborhoods!
#414029

Bozeman

3039 Lori Lane

4 Beds

2 Baths

2,370 Sq.Ft.

$610,000

MLS#: 414029

New on site 4 days ago
Open house
Bring your vision and discover the possibilities in this spacious 5 bedroom home!  Large windows fill the interior with abundant natural light, while two separate living areas provide plenty of room to relax and entertain. The generous downstairs living area offers an excellent opportunity to create your own home theater or entertainment space. The converted garage is currently being used as a game room, perfect for recreation, hobbies or gathering with friends. Step outside onto the new trex deck and take in the outstanding southern views overlooking a huge, park-like yard surrounded by mature trees and lilacs. With its flexible living spaces, inviting setting, and endless potential, this home is ready for your personal touch.  Fresh paint and minor updates offer an opportunity to make this property truly your own!
#415812

Bozeman

215 Cirque Drive

5 Beds

1 Baths

2,382 Sq.Ft.

$699,000

MLS#: 415812

Welcome to this beautifully maintained single level 3 bedroom, 2 bath home offering just over 1,600 sq ft of comfortable, thoughtfully designed living space in Bozeman's desirable North Star subdivision. Featuring an open concept floor plan this home is perfect for both everyday living and entertaining! 
Located near parks, trails, and convenient access to shopping, dining, schools, and downtown Bozeman! Whether you are looking for your first home, a place to downsize, or your next investment, this move in ready property is one you won't want to miss!
#412698

Bozeman

30 Ridge Line Lane

3 Beds

2 Baths

1,602 Sq.Ft.

$597,000

MLS#: 412698

Price reduced
Welcome to 144 Valleyfire Lane! This move-in ready single-level home offers comfort, privacy, and easy living on one of the most private streets in Norton Ranch, with no neighbors directly behind the home. Offering 3 bedrooms, 2 full bathrooms, and 1,569 square feet on one level, the home pairs a functional, open layout with quality updates throughout, including a full Ring security and home monitoring system for peace of mind whether you're home or away. Interior highlights include a gas fireplace, granite counters, slate tile flooring in the kitchen and dining areas, stainless steel appliances, and central air conditioning for warm Montana summers. Vaulted ceilings open up the living room, and the private primary suite features a dual-vanity bathroom and two oversized closets. Outside, the fully fenced backyard is the standout: an extended rock patio and pergola anchor the space, surrounded by mature trees, established flower beds, and landscaping designed to be your oasis without demanding your weekends. An additional gravel parking space behind the yard adds flexibility for guests or a second vehicle. The Norton Ranch location puts Westside Bozeman amenities within easy reach: Norton Ranch Park is just 1-block away, Ferguson Farm's shops and restaurants are just minutes away, Gallatin High School and other local schools are 5 minutes away, Montana State University is 4 miles away, and downtown Bozeman just 5 miles. Perfect whether you're looking for a low-maintenance single-level primary residence or a well-located and well-appointed entry into the Bozeman market. 144 Valleyfire is ready to welcome you home!
#413160

Bozeman

144 Valleyfire Lane

3 Beds

2 Baths

1,569 Sq.Ft.

$600,000

MLS#: 413160
Price reduced
Enjoy comfortable living in this well-maintained 3-bedroom, 2.5-bath home offering over 1,900 square feet in a desirable Norton Ranch neighborhood. The open-concept main level features a spacious kitchen and living area, along with a convenient laundry room and half bath. Sliding glass doors lead to a rear patio, fully landscaped and fenced backyard, and expansive views. Upstairs, you'll find a versatile bonus living area, a private primary suite, two additional bedrooms, and a full guest bath. Thoughtfully designed for everyday living and entertaining, this home offers a functional floor plan in a great location with convenient access to parks, schools, shopping, dining, and everything Bozeman has to offer.
#413293

Bozeman

5506 May Fly

3 Beds

2 Baths

1,903 Sq.Ft.

$674,000

MLS#: 413293

Open house
Price reduced
Welcome to this beautifully designed newer-construction home in one of Bozeman's most desirable and convenient neighborhoods. Built in 2021, this 4-bedroom, 2.5-bath residence offers over 2,100± square feet of thoughtfully designed living space, blending modern finishes with everyday functionality.

The open-concept main level features a bright and inviting living area anchored by a cozy fireplace, flowing seamlessly into the kitchen and dining spaces—perfect for entertaining or everyday living. The main-floor primary suite provides privacy and convenience with its own ensuite bath and stacked washer and dryer. Upstairs, you'll find three additional bedrooms, a full bath, and a dedicated laundry room, offering flexible space for family, guests, or a home office.
Designed for year-round comfort, the home also includes a heated garage, whole-house air conditioning, and a water softener system. Outside, the fully fenced backyard provides ample space for pets, play, and outdoor gatherings.
One of this property's standout features is its exceptional backyard setting. The home backs to the Woodland Park trail corridor and borders M-1 zoned farmland. Any future development of the adjacent property is subject to zoning setback requirements, including a minimum 25-foot setback with a landscape screening buffer or a 50-foot setback without one, helping preserve additional separation from future improvements compared to many residential neighborhoods.
Situated on a generously sized lot just minutes from shopping, dining, parks, trails, and everything Bozeman has to offer, this home combines modern comfort, thoughtful design, and an outstanding location for enjoying the Montana lifestyle.
#412947

Bozeman

112 Hilgard Peak

4 Beds

2 Baths

2,128 Sq.Ft.

$749,900

MLS#: 412947

Open house
Enjoy single-level living in this inviting condo tucked near the cul-de-sac and backing to the scenic Sourdough Trail. Vaulted ceilings and abundant natural light create a bright, open feel, while wood flooring adds warmth and character throughout the living spaces. The functional layout features three bedrooms, offering flexibility for guests, a home office, or additional living space to suit your needs. The updated primary bathroom adds a fresh, modern touch, while the attached two-car garage provides convenient parking and extra storage. Step outside to enjoy the nearby trail and easy access to the outdoors. Ideally located near local restaurants, MSU, the hospital, and convenient interstate access, this home offers a wonderful blend of comfort, functionality, and accessibility. Whether you're looking for a low-maintenance home, a convenient place to settle in, or a great location close to everyday amenities, this condo is ready to welcome you.
#415526

Bozeman

2615 Fairway Drive

3 Beds

1 Baths

1,869 Sq.Ft.

$889,000

MLS#: 415526

Send a message

Message successfully sent.

Your message

What is 3 + 4 ?

Reason for contacting?

I agree to receive email communication and understand I can unsubscribe at any time.

I agree to be contacted by Carr Montana via call, email, and text for real estate services. To opt out, you can reply 'stop' at any time or reply 'help' for assistance. You can also click the unsubscribe link in the emails. Message and data rates may apply. Message frequency may vary. Privacy Policy

Sign Out

Virtual Assistant

Would you like to take the next step with this property? We can help you schedule a showing or virtual tour, or send you more details.

Yes, I would like more information.

Thank You for Your Reply, One of Our Agents will contact you as soon as possible

No, maybe later.

Thank you, you can always contact me via email, phone number or through the contact form.

Realhub AI

Lucy - Your AI-Powered Realtor

Update Your Temporary Password

Personalize your search

Enter your email and we'll notify you immediately when new listings match what you're looking for.

or enter email address

Already have an account ? Login here

Continue your home search

I agree to receive communications and understand I can unsubscribe at any time.

I agree to be contacted by Carr Montana via call, email, and text for real estate services. To opt out, you can reply 'stop' at any time or reply 'help' for assistance. You can also click the unsubscribe link in the emails. Message and data rates may apply. Message frequency may vary. Privacy Policy

Already have an account ? Login here

We use cookies

We use cookies primarily for analytics to enhance your experience. By accepting, you agree to our use of these cookies. You can manage your preferences or learn more about our cookies policy.