.webp?size=346x80)













Property
Beds
3
Full Baths
2
1/2 Baths
None
3/4 Baths
1
Year Built
1992
Sq.Footage
2,052
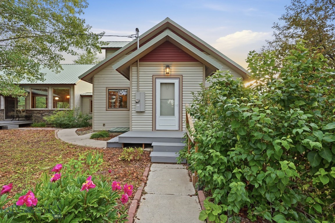
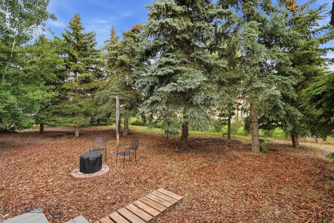
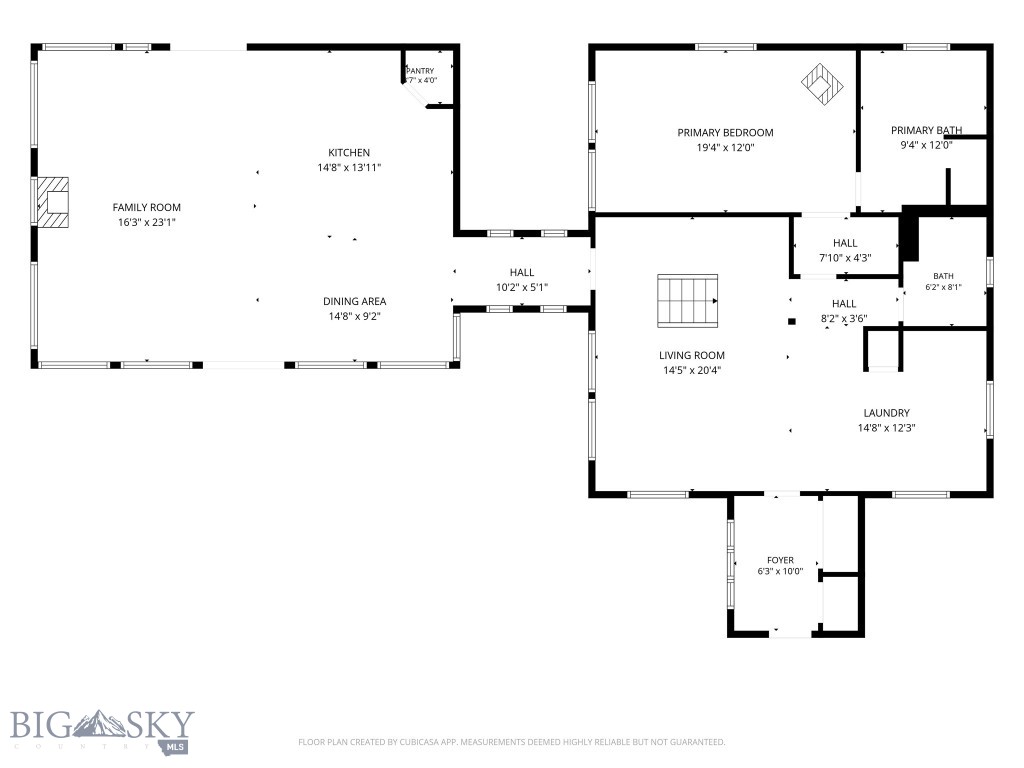
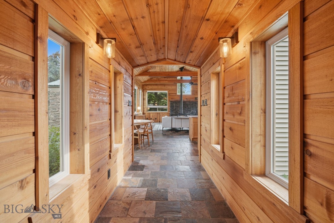
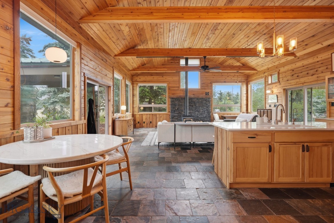
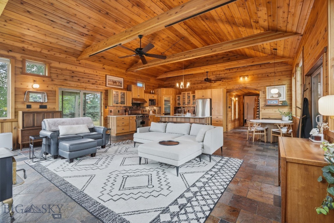
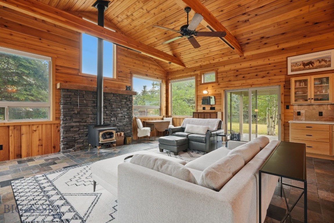
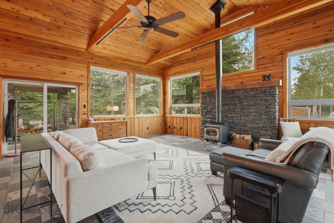
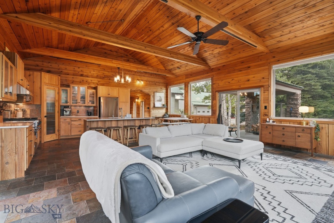
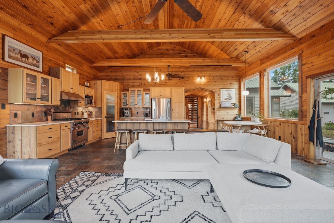
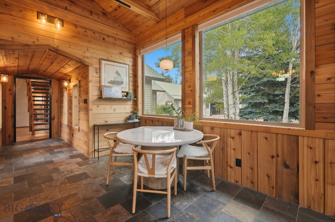
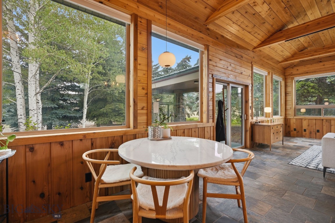
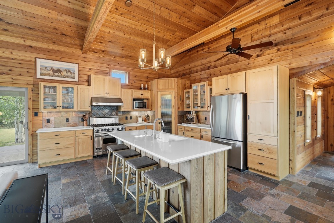
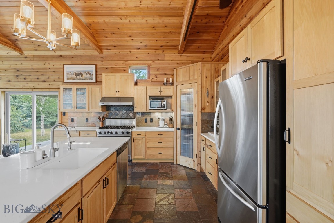
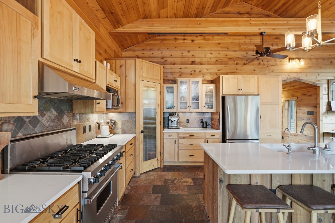
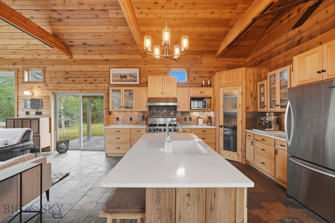
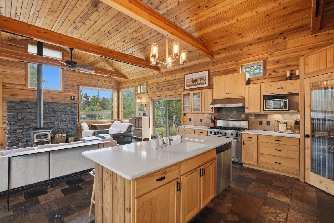
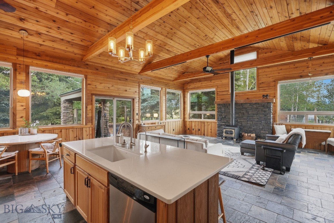
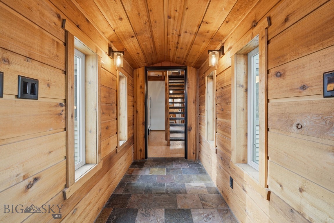
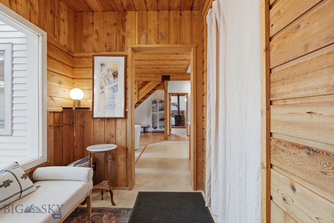
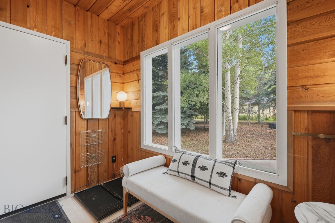
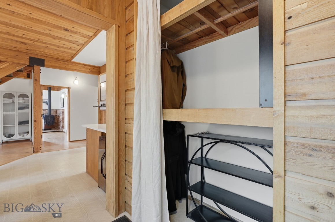
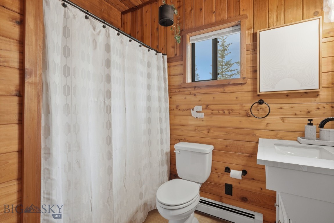
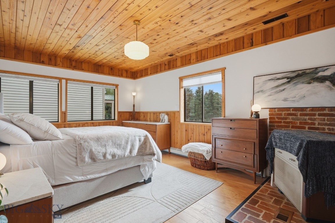
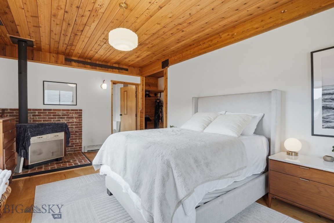
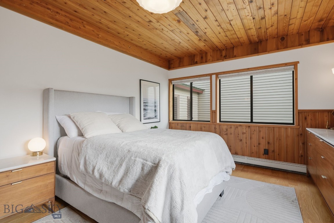
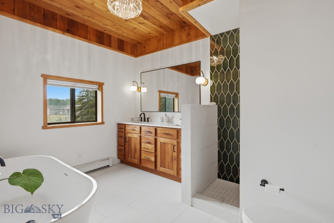
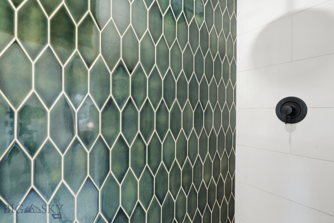
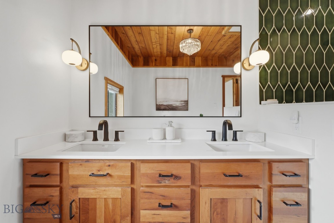
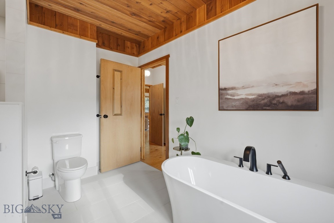
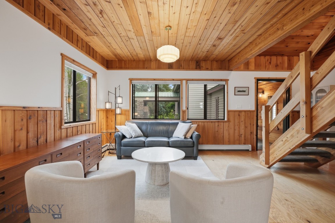
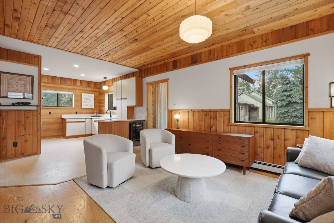
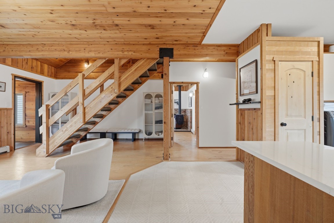
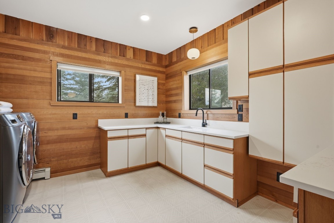
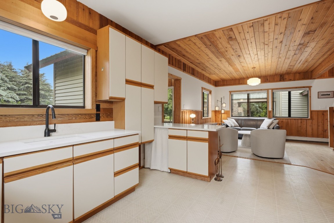
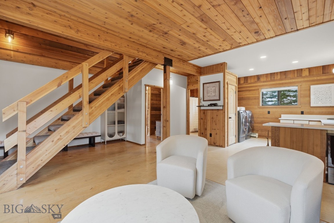
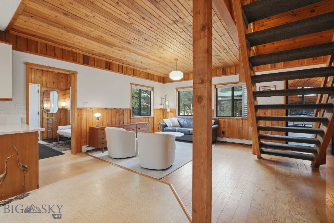
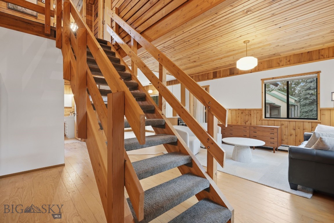
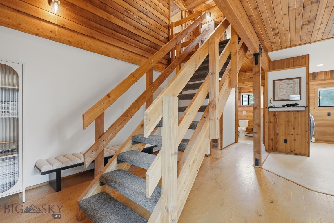
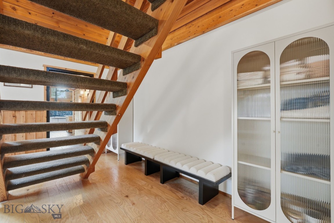
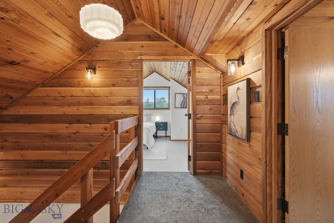
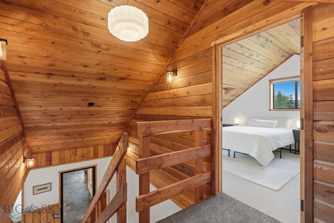
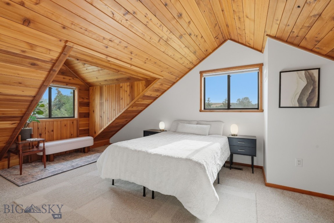
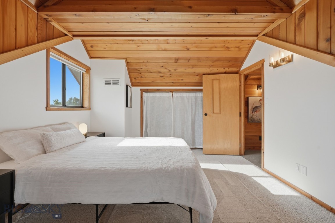
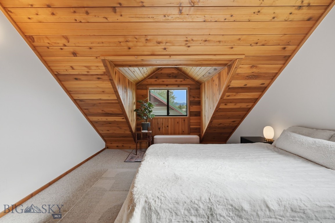
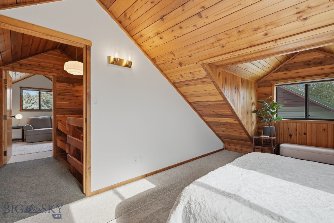
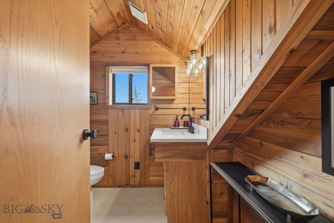
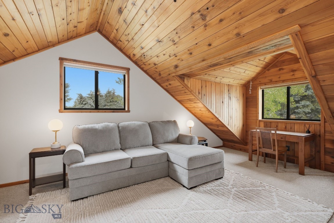
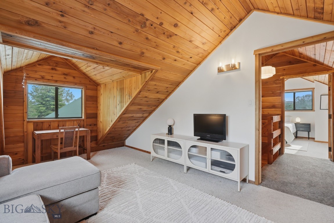
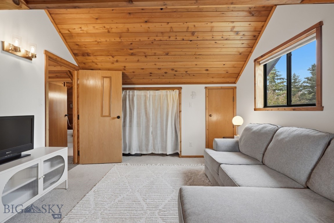
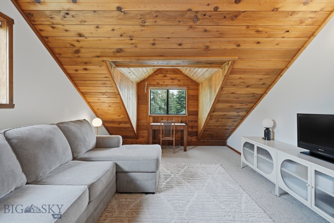
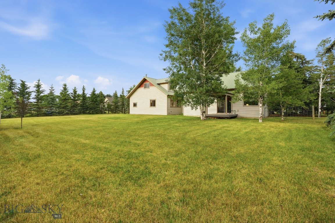
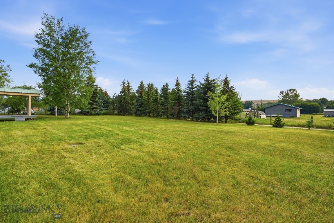
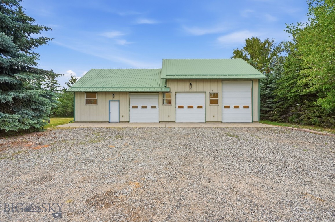
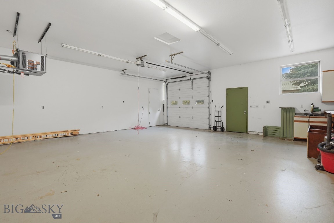
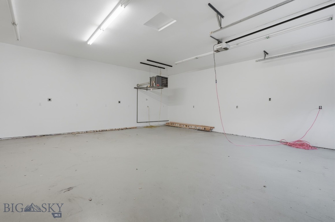
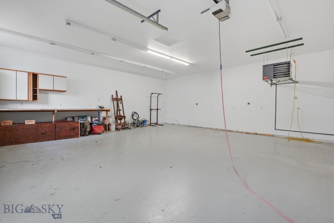
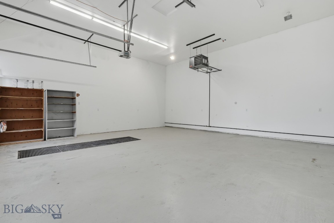
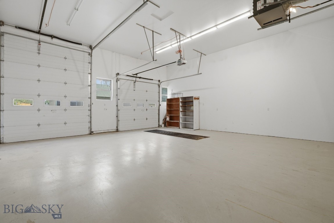
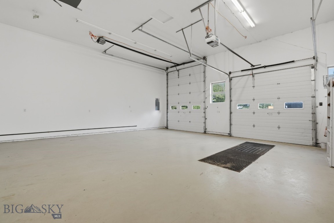
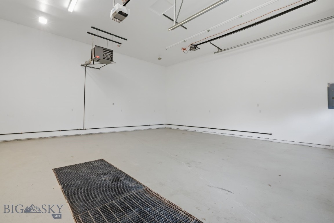
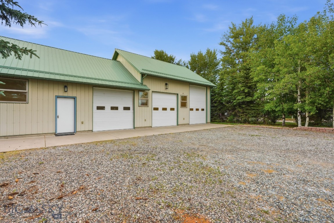
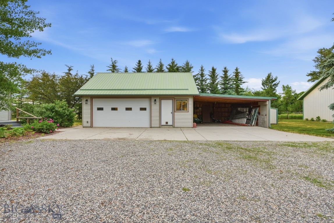
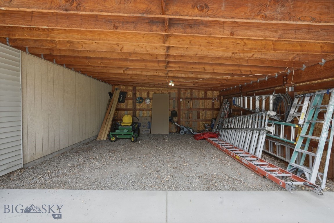
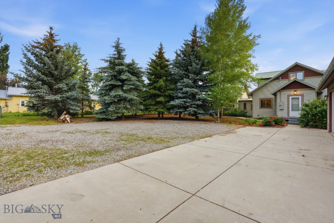
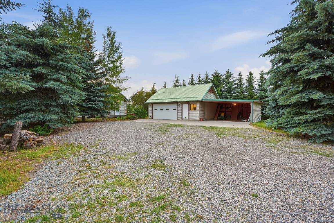
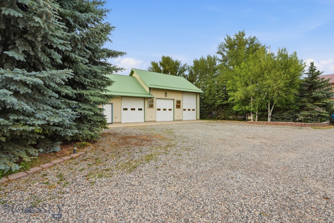
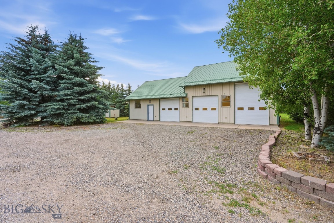
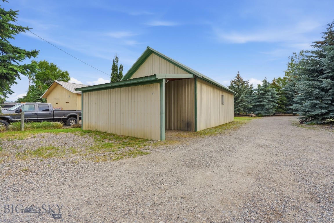
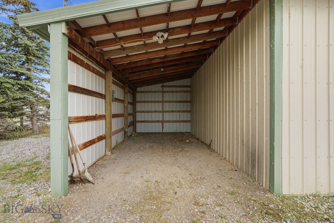
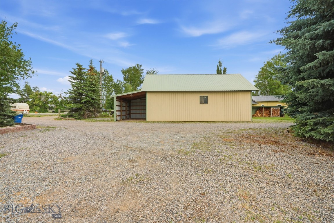
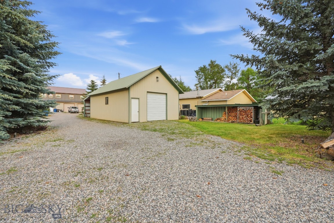
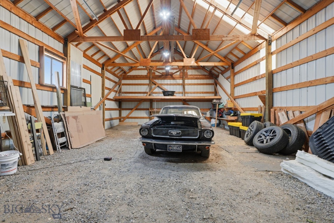
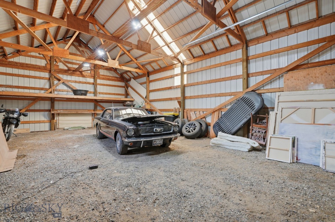
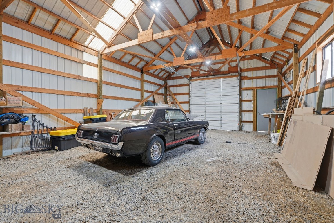
Set on nearly an acre in Four Corners with exceptionally light covenants, this 2,052-sq ft craftsman blends comfortable living with outstanding outbuilding capacity. The great room is the true heart of the home, where soaring vaulted, knotty pine ceilings and exposed beams create a warm, light-filled gathering space and oversized windows frame views of the surrounding trees, bringing the outdoors in. The updated kitchen is a chef's dream, anchored by a Viking range and finished with Bianco Venatino quartz countertops and Deer Valley undermount sinks, offering a premium workspace for anyone who loves to cook. A well-appointed pantry with glass-door detailing rounds out the storage, keeping the kitchen as functional as it is beautiful. The main-floor owner's suite has been fully reimagined with an expanded bedroom, a spa-inspired bath featuring a Laguna Grande soaking tub, Dolomiti Bianco marble vanities, and a custom-fitted walk-in closet. A brand-new NHB 150 high-efficiency boiler (2025) keeps the home running efficiently, while a premium Kinetico water filtration and treatment system delivers superior water. Outside, the property is designed for work, recreation, and storage with a 25' x 40' pole barn featuring an attached 12' carport, two heated 30' x 30' shops with one 14-foot RV door and two 10-foot overhead doors, a 25' x 30' two-car garage with an attached workshop, and a separate 20-foot two-car carport. Backed by a documented maintenance history, this rare turnkey property offers warmth, craftsmanship, modern upgrades, and workspace in one unmatched package.
Features & Amenities
Interior
-
Other Interior Features
Vaulted Ceiling(s)
-
Total Bedrooms
3
-
Bathrooms
2
-
3/4 Bathrooms
1
-
Above Grade Finished Area
2052.0
-
Cooling YN
YES
-
Cooling
Ceiling Fan(s)
-
Heating YN
YES
-
Heating
Wood Stove, Baseboard, Radiant Floor
-
Pet friendly
Yes
Exterior
-
Garage
Yes
-
Garage spaces
1
-
Construction Materials
Other, Vinyl Siding
-
Parking
Gravel, Detached, Garage, Other, Garage Door Opener
-
Patio and Porch Features
Covered, Patio
-
Pool
No
-
Waterfront YN
NO
-
View
Mountain(s), Trees/Woods
Area & Lot
-
Lot Features
Landscaped
-
Lot Size(acres)
0.969
-
Lot Size(square feet)
42,209
-
Property Type
Residential
-
Property Sub Type
Single Family Residence
-
Architectural Style
Craftsman
Price
-
Sales Price
$1,150,000
-
Tax Amount
$3,738.17
-
Zoning
MU
-
Sq. Footage
2,052
-
Price/SqFt
$560
HOA
-
Association
No
School District
-
Elementary School
N/A
-
Middle School
N/A
-
High School
N/A
Property Features
-
Stories
Two
-
New Construction
NO
-
Ownership
Full
-
Sewer
Septic Tank
-
Water Source
Well
Property Amenities
-
Fencing
Fenced, Perimeter
Schedule a Showing
Showing scheduled successfully.
Mortgage calculator
Estimate your monthly mortgage payment, including the principal and interest, property taxes, and HOA. Adjust the values to generate a more accurate rate.
Your payment
Principal and Interest:
$
Property taxes:
$
HOA fees:
$
Total loan payment:
$
Total interest amount:
$
Location
County
Gallatin
Elementary School
Middle School
High School
Listing Courtesy of Tamara Williams , Tamara Williams and Company
RealHub Information is provided exclusively for consumers' personal, non-commercial use, and it may not be used for any purpose other than to identify prospective properties consumers may be interested in purchasing. All information deemed reliable but not guaranteed and should be independently verified. All properties are subject to prior sale, change or withdrawal. RealHub website owner shall not be responsible for any typographical errors, misinformation, misprints and shall be held totally harmless.
.webp?size=684x933)

* Listings on this website come from the FMLS IDX Compilation and may be held by brokerage firms other than the owner of this website. The listing brokerage is identified in any listing details. Information is deemed reliable but is not guaranteed. If you believe any FMLS listing contains material that infringes your copyrighted work please click here to review our DMCA policy and learn how to submit a takedown request.© 2024 FMLS.
Related Properties

Bozeman
2923 S 31st Avenue
3 Beds
2 Baths
2,770 Sq.Ft.
$1,250,000
MLS#: 413932
Bozeman
810 S 7th
5 Beds
2 Baths
4,008 Sq.Ft.
$1,200,000
MLS#: 412314

Bozeman
262 Parklands Trail
4 Beds
3 Baths
2,668 Sq.Ft.
$1,145,000
MLS#: 411185
Bozeman
185 Peak Road
3 Beds
1 Baths
1,870 Sq.Ft.
$1,350,000
MLS#: 411252
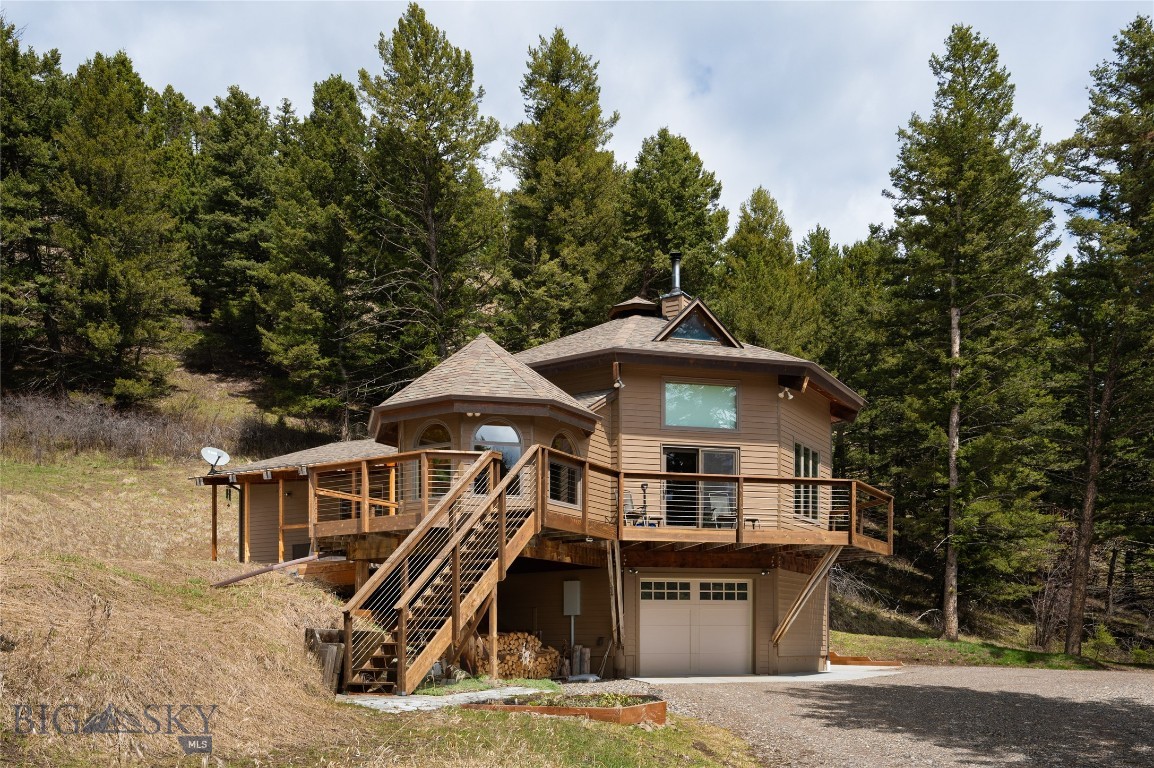
Bozeman
189 Quinn Creek Road
3 Beds
2 Baths
2,484 Sq.Ft.
$955,000
MLS#: 409066
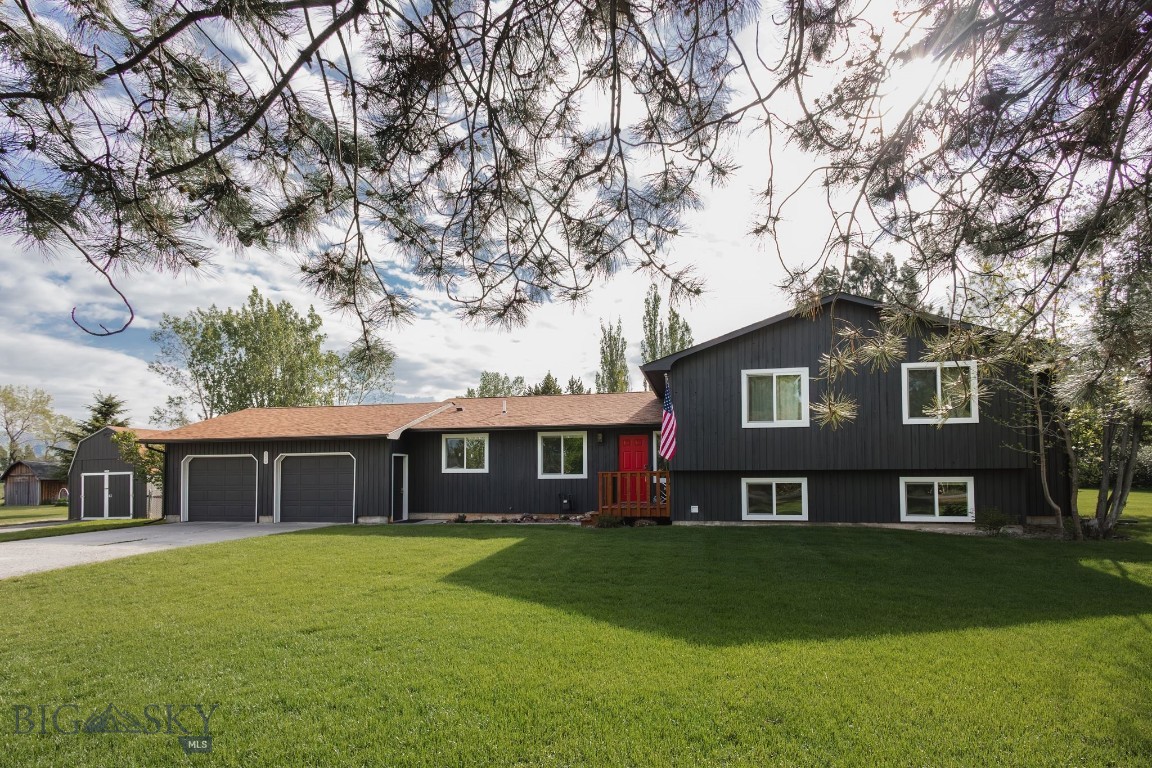
Bozeman
236 Cirque Drive
4 Beds
3 Baths
2,450 Sq.Ft.
$965,000
MLS#: 410776
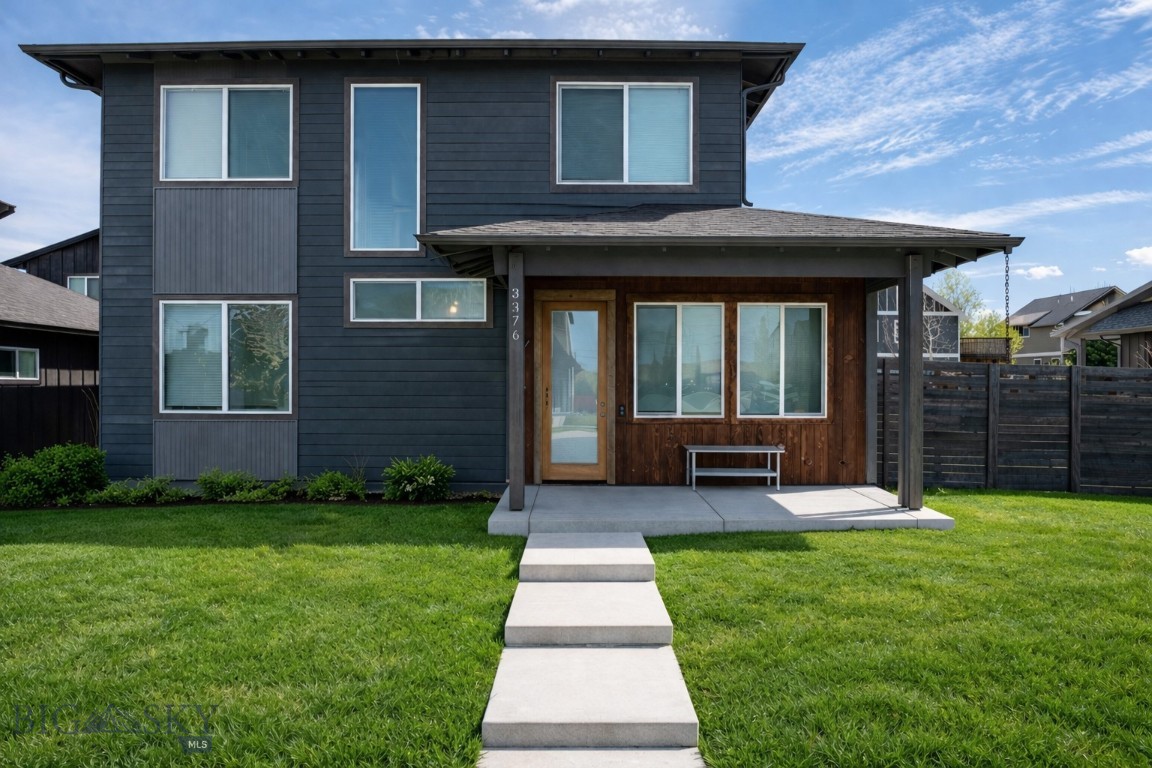
Bozeman
3376 Fen Way
5 Beds
4 Baths
2,855 Sq.Ft.
$1,230,000
MLS#: 410191
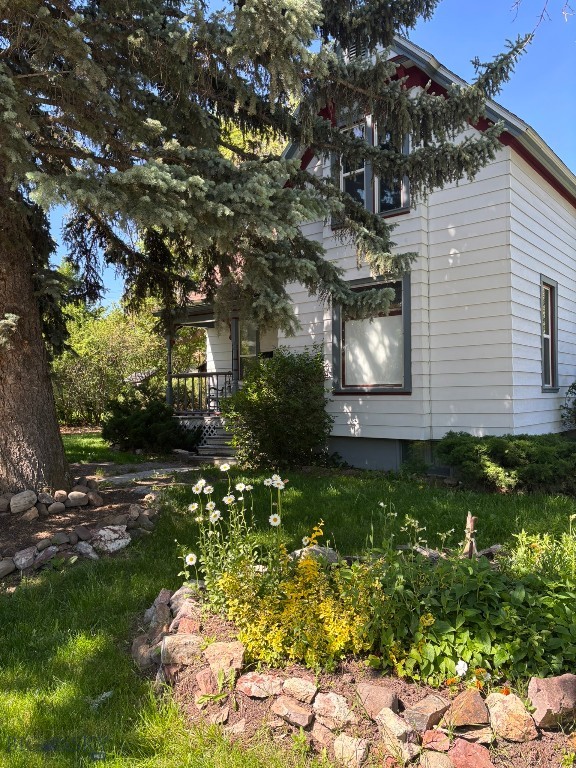
Bozeman
403 S 10th
5 Beds
3 Baths
2,350 Sq.Ft.
$1,100,000
MLS#: 411888
Bozeman
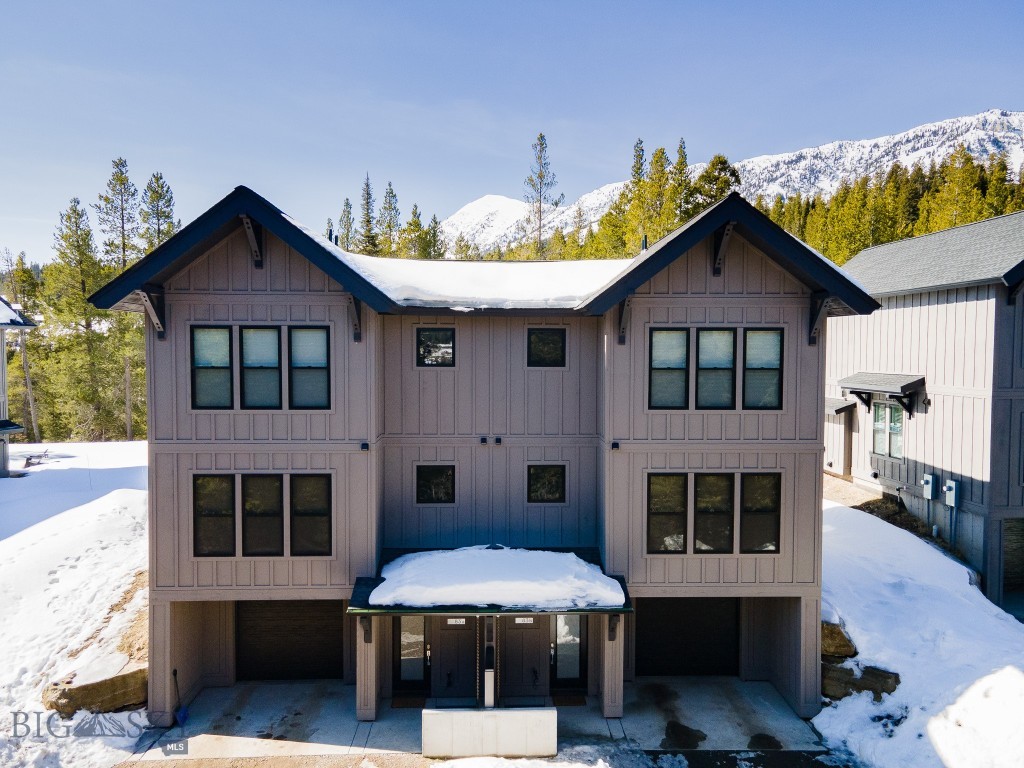
83 Bridger Pines Road A
2 Beds
1 Baths
1,556 Sq.Ft.
$1,049,000
MLS#: 412571
Bozeman
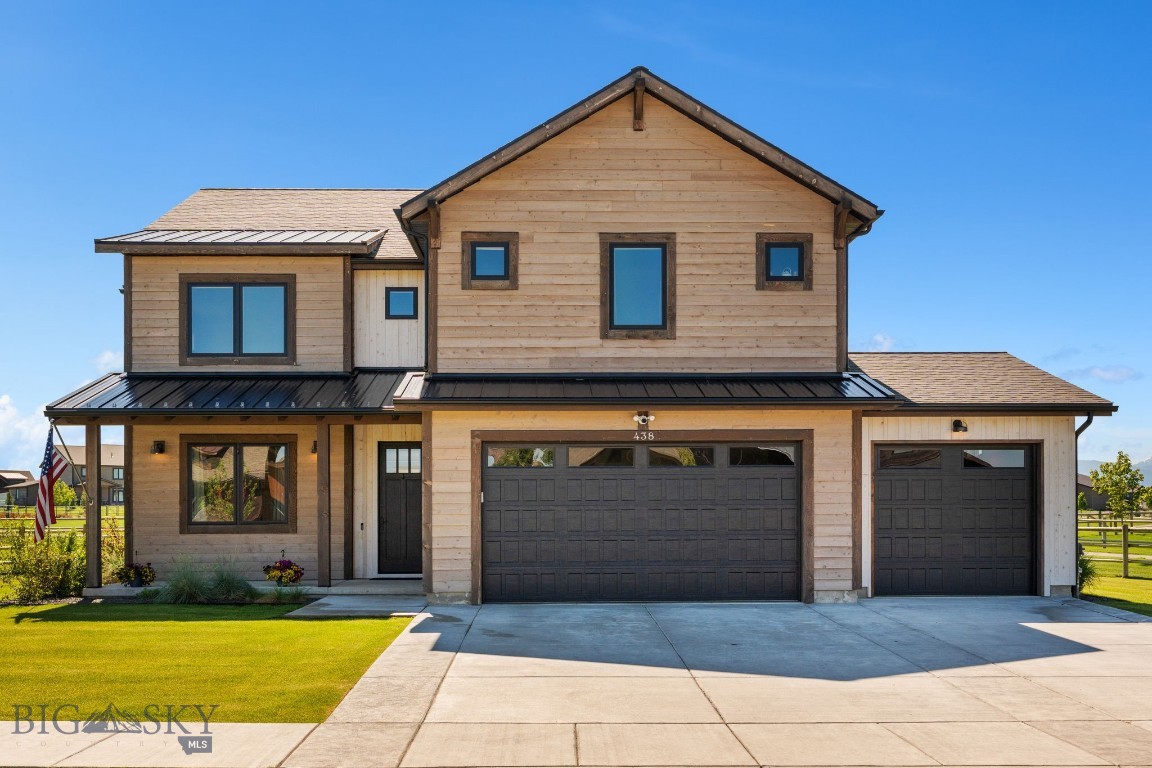
438 White Horse Loop
3 Beds
2 Baths
2,946 Sq.Ft.
$1,299,000
MLS#: 411707
