.webp?size=346x80)


Property
Beds
4
Full Baths
2
1/2 Baths
1
3/4 Baths
1
Year Built
2026
Sq.Footage
2,734
Welcome to this 4-bedroom, 3.5-bath home in Bozeman’s new Sierra Vista subdivision—an extension of the sought-after Woodland Park community. The main level offers a private primary suite with a large bathroom and walk-in closet, plus an open-concept living area anchored by a cozy gas fireplace. The kitchen features modern finishes with sleek matte black fixtures. Upstairs are two bedrooms plus a third bedroom with an en-suite bath and a versatile bonus area. The combined laundry/mudroom connects to the oversized 3-car garage for everyday convenience. Outside, enjoy the large patio and a landscaped yard with underground sprinklers. Located in one of Bozeman’s premier new neighborhoods, this home blends modern design, functionality, and comfort. Property taxes have not yet been assessed for the home.
Features & Amenities
Interior
-
Total Bedrooms
4
-
Bathrooms
2
-
1/2 Bathrooms
1
-
3/4 Bathrooms
1
-
Above Grade Finished Area
2734.0
-
Cooling YN
YES
-
Cooling
Central Air
-
Fireplace YN
YES
-
Heating YN
YES
-
Heating
Forced Air, Natural Gas
-
Pet friendly
N/A
Exterior
-
Garage
Yes
-
Garage spaces
3
-
Parking
Concrete, Attached, Garage
-
Patio and Porch Features
Patio
-
Pool
No
Area & Lot
-
Lot Features
Landscaped
-
Lot Size(acres)
0.1837
-
Lot Size(square feet)
8,000
-
Property Type
Residential
-
Property Sub Type
Single Family Residence
Price
-
Sales Price
$959,000
-
Zoning
RXMD
-
Sq. Footage
2,734
-
Price/SqFt
$350
HOA
-
Association
YES
-
Association Fee
$150
-
Association Fee Frequency
Quarterly
-
Association Fee Includes
N/A
School District
-
Elementary School
N/A
-
Middle School
N/A
-
High School
N/A
Property Features
-
Stories
Two
-
New Construction
YES
-
Association Amenities
Trail(s)
Schedule a Showing
Showing scheduled successfully.
Mortgage calculator
Estimate your monthly mortgage payment, including the principal and interest, property taxes, and HOA. Adjust the values to generate a more accurate rate.
Your payment
Principal and Interest:
$
Property taxes:
$
HOA fees:
$
Total loan payment:
$
Total interest amount:
$
Location
County
Gallatin
Elementary School
Middle School
High School
Listing Courtesy of Bert Brandon, Realty One Group Peak
RealHub Information is provided exclusively for consumers' personal, non-commercial use, and it may not be used for any purpose other than to identify prospective properties consumers may be interested in purchasing. All information deemed reliable but not guaranteed and should be independently verified. All properties are subject to prior sale, change or withdrawal. RealHub website owner shall not be responsible for any typographical errors, misinformation, misprints and shall be held totally harmless.
.webp?size=684x933)

* Listings on this website come from the FMLS IDX Compilation and may be held by brokerage firms other than the owner of this website. The listing brokerage is identified in any listing details. Information is deemed reliable but is not guaranteed. If you believe any FMLS listing contains material that infringes your copyrighted work please click here to review our DMCA policy and learn how to submit a takedown request.© 2024 FMLS.
Related Properties

Bozeman
2020 Jacobs Street
3 Beds
2 Baths
2,277 Sq.Ft.
$800,000
MLS#: 415020
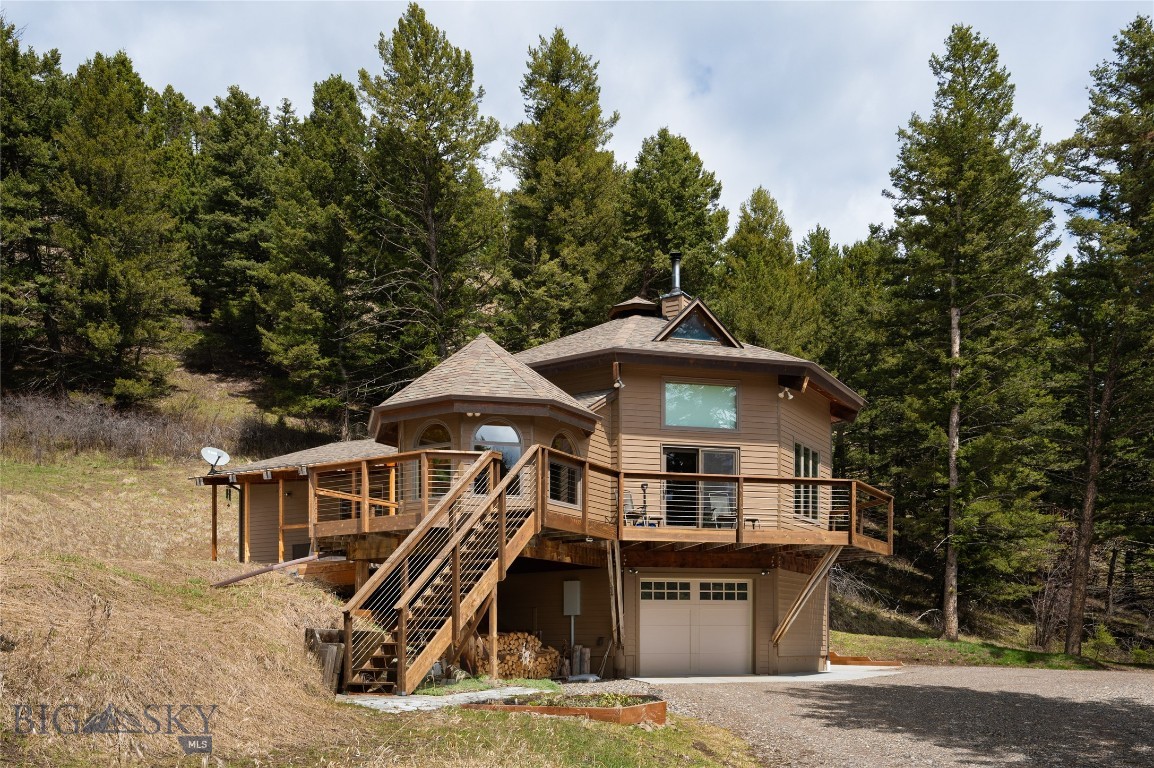
Bozeman
189 Quinn Creek Road
3 Beds
2 Baths
2,484 Sq.Ft.
$955,000
MLS#: 409066
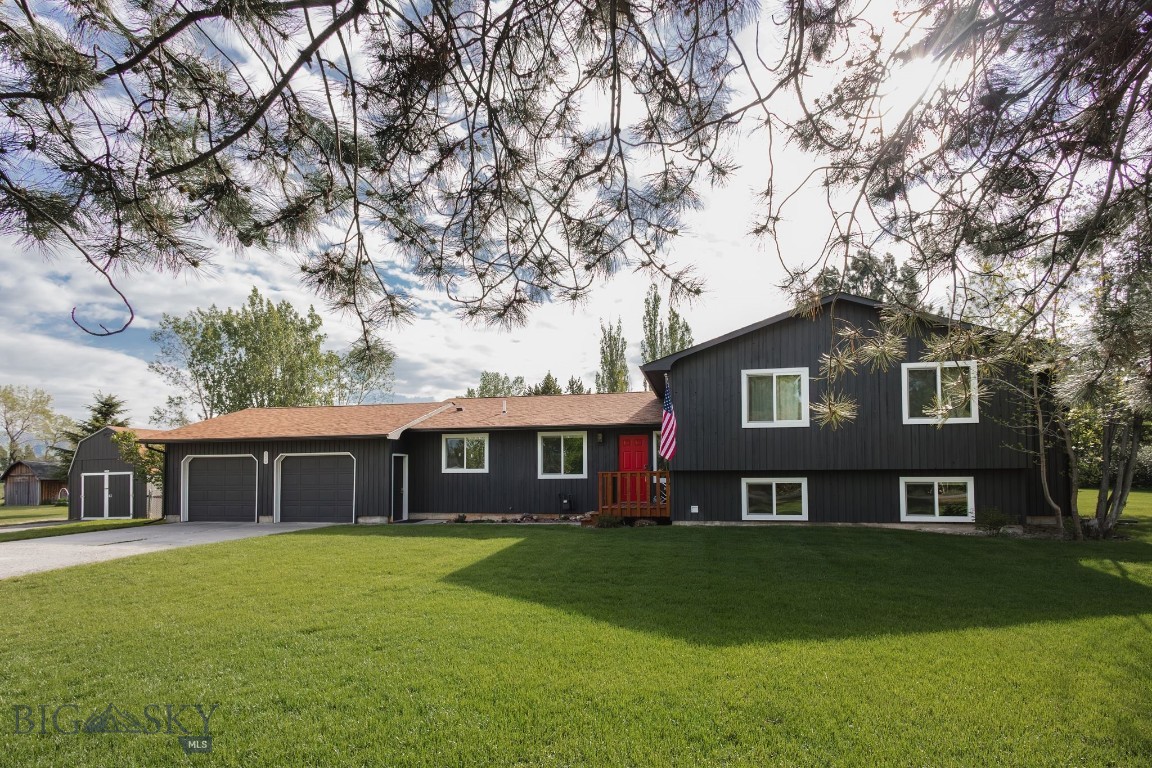
Bozeman
236 Cirque Drive
4 Beds
3 Baths
2,450 Sq.Ft.
$965,000
MLS#: 410776

Bozeman
87 Mare Lane
3 Beds
1 Baths
2,333 Sq.Ft.
$1,150,000
MLS#: 415050
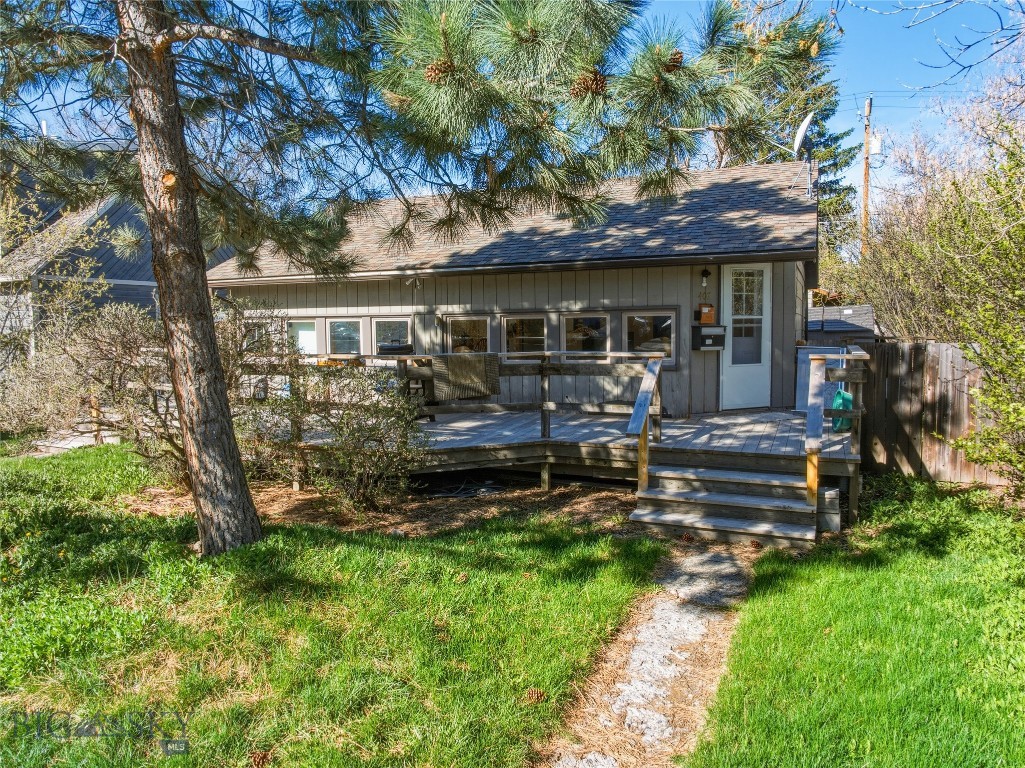
Bozeman
407 S 10th Avenue
4 Beds
2 Baths
1,470 Sq.Ft.
$839,000
MLS#: 410370

Bozeman
2905 S 27th Avenue
3 Beds
1 Baths
2,022 Sq.Ft.
$845,000
MLS#: 413775
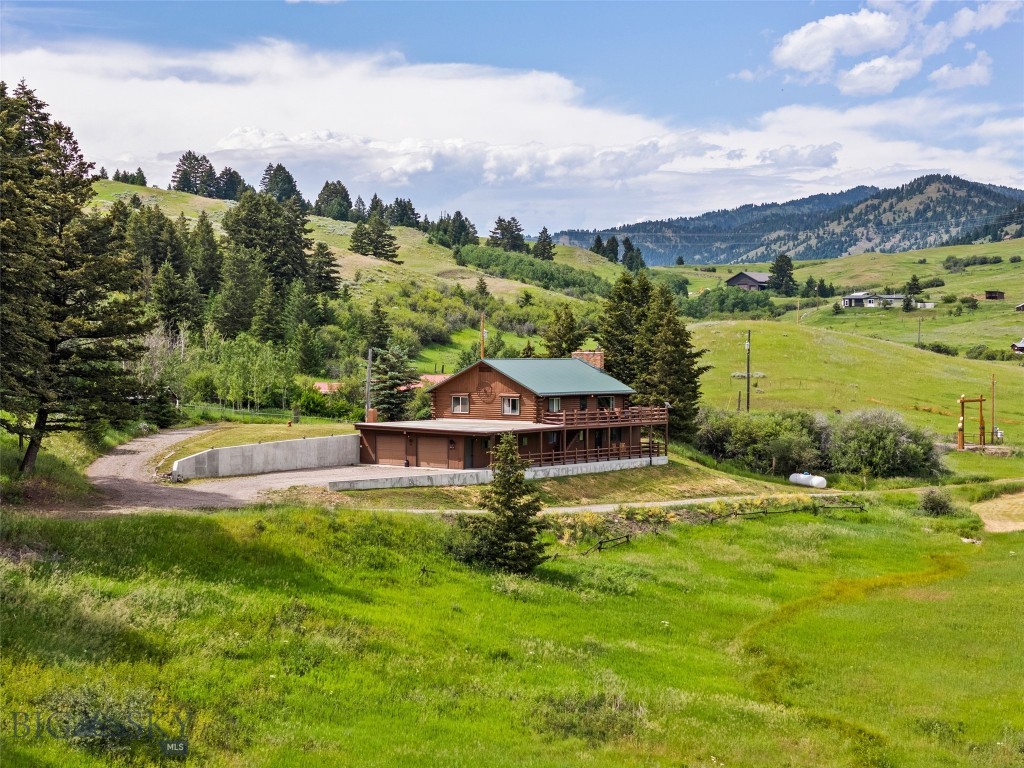
Bozeman
65 Quinn Creek Road
4 Beds
2 Baths
2,228 Sq.Ft.
$1,050,000
MLS#: 410146
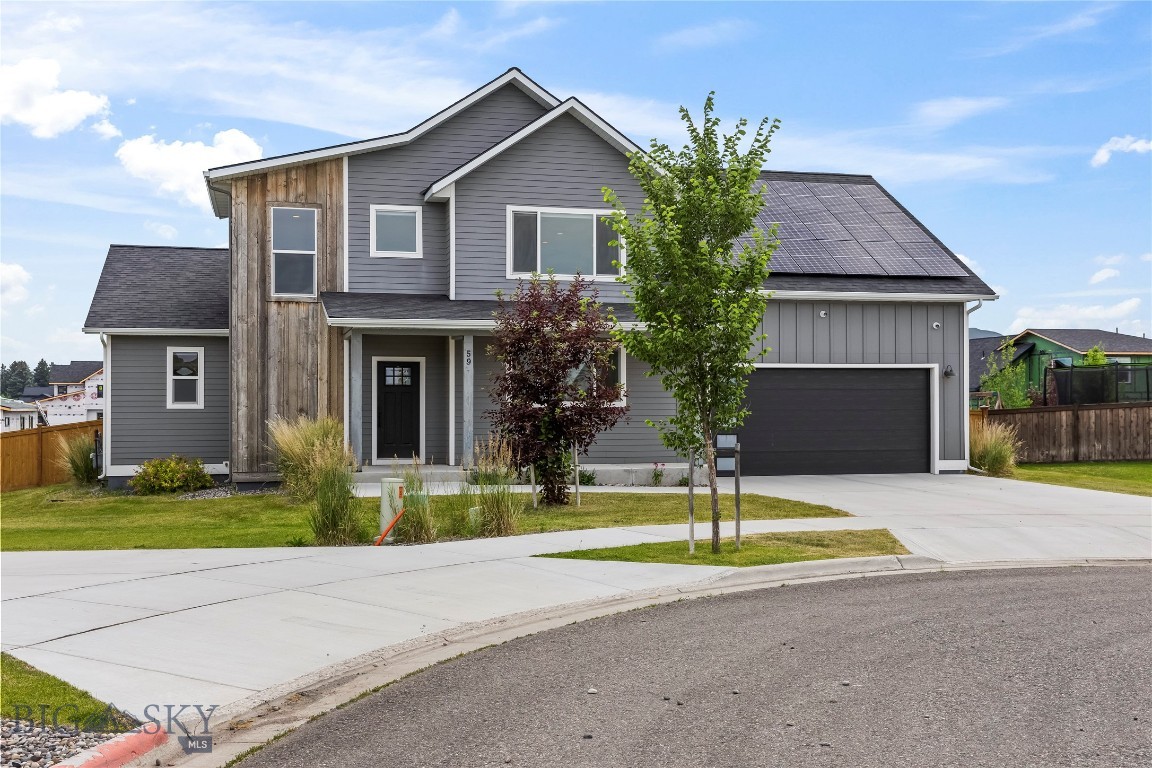
Bozeman
59 Marten Peak
3 Beds
2 Baths
3,136 Sq.Ft.
$1,135,000
MLS#: 413286

Bozeman
5422 Vahl Way
4 Beds
2 Baths
2,158 Sq.Ft.
$818,000
MLS#: 414702

Bozeman
700 Solar Way
3 Beds
2 Baths
1,644 Sq.Ft.
$799,000
MLS#: 407692
