.webp?size=346x80)


Property
Beds
4
Full Baths
2
1/2 Baths
None
3/4 Baths
1
Year Built
2020
Sq.Footage
2,158
Thoughtfully curated with designer wallpaper, custom drapery, and elevated finishes throughout, this exceptional 4-bedroom, 3-bath residence offers a refined blend of timeless style, thoughtful design, and everyday comfort. Every detail has been carefully considered to create a home that feels sophisticated yet effortlessly livable. The open-concept main level is highlighted by a dramatic vaulted dining area that flows seamlessly into the beautifully appointed kitchen and inviting living room. A gas fireplace anchors the living space, while expansive windows fill the home with natural light and frame views of the covered patio, extending the living experience outdoors and creating an ideal setting for both entertaining and quiet evenings at home. A versatile main-level bedroom with a walk-in closet provides exceptional flexibility and can easily serve as a private guest suite, executive office, media room, or fitness space. An adjacent three-quarter bath adds convenience for guests and everyday living. Just off the garage, the oversized laundry and mudroom offers abundant storage and a highly functional drop zone designed to keep daily life organized. Upstairs, the light-filled primary suite serves as a peaceful private retreat, complete with a spa-inspired ensuite featuring dual vanities and a custom walk-in closet. Two additional bedrooms, a beautifully appointed full bath, and thoughtfully incorporated storage complete the upper level. From the carefully selected designer finishes to the quality craftsmanship found throughout, this home stands apart for its attention to detail, functionality, and enduring style. Ideally situated within the highly sought-after Lakes at Valley West, the home is surrounded by neighborhood ponds, parks, trails, and expansive open spaces that create an exceptional setting for the Montana lifestyle. Downtown Bozeman, shopping, dining, schools, and everyday amenities are all just minutes away, offering the perfect balance of neighborhood tranquility and city convenience. A beautifully designed and impeccably finished home offering elevated living in one of Bozeman’s most desirable communities.
Features & Amenities
Interior
-
Other Interior Features
Vaulted Ceiling(s), Walk-In Closet(s)
-
Total Bedrooms
4
-
Bathrooms
2
-
3/4 Bathrooms
1
-
Above Grade Finished Area
2158.0
-
Cooling YN
YES
-
Cooling
Central Air
-
Fireplace YN
YES
-
Heating YN
YES
-
Heating
Forced Air, Natural Gas
-
Pet friendly
Yes
Exterior
-
Garage
Yes
-
Garage spaces
2
-
Construction Materials
Lap Siding
-
Parking
Concrete, Attached, Garage, Garage Door Opener
-
Patio and Porch Features
Covered, Patio, Porch
-
Pool
No
-
Waterfront YN
NO
-
View
Mountain(s)
Area & Lot
-
Lot Features
Landscaped
-
Lot Size(acres)
0.101
-
Lot Size(square feet)
4,400
-
Property Type
Residential
-
Property Sub Type
Single Family Residence
-
Architectural Style
Custom
Price
-
Sales Price
$818,000
-
Tax Amount
$5,316
-
Zoning
RA
-
Sq. Footage
2,158
-
Price/SqFt
$379
HOA
-
Association
YES
-
Association Fee
$160
-
Association Fee Frequency
Quarterly
-
Association Fee Includes
N/A
School District
-
Elementary School
N/A
-
Middle School
N/A
-
High School
N/A
Property Features
-
Stories
Two
-
New Construction
NO
-
Association Amenities
Playground, Park, Water, Trail(s)
-
Ownership
Full
-
Sewer
Public Sewer
-
Water Source
Public
Property Amenities
-
Fencing
Partial, Split Rail
Schedule a Showing
Showing scheduled successfully.
Mortgage calculator
Estimate your monthly mortgage payment, including the principal and interest, property taxes, and HOA. Adjust the values to generate a more accurate rate.
Your payment
Principal and Interest:
$
Property taxes:
$
HOA fees:
$
Total loan payment:
$
Total interest amount:
$
Location
County
Gallatin
Elementary School
Middle School
High School
Listing Courtesy of Lisa Collins, Berkshire Hathaway - Bozeman
RealHub Information is provided exclusively for consumers' personal, non-commercial use, and it may not be used for any purpose other than to identify prospective properties consumers may be interested in purchasing. All information deemed reliable but not guaranteed and should be independently verified. All properties are subject to prior sale, change or withdrawal. RealHub website owner shall not be responsible for any typographical errors, misinformation, misprints and shall be held totally harmless.

Founder
Denise Carr
Call Denise today to schedule a private showing.

* Listings on this website come from the FMLS IDX Compilation and may be held by brokerage firms other than the owner of this website. The listing brokerage is identified in any listing details. Information is deemed reliable but is not guaranteed. If you believe any FMLS listing contains material that infringes your copyrighted work please click here to review our DMCA policy and learn how to submit a takedown request.© 2024 FMLS.
Related Properties

Bozeman
51 E Kimberly Court
3 Beds
2 Baths
2,072 Sq.Ft.
$749,900
MLS#: 414658

Bozeman
2915 W Graf Street
3 Beds
2 Baths
2,067 Sq.Ft.
$725,000
MLS#: 410847
Bozeman
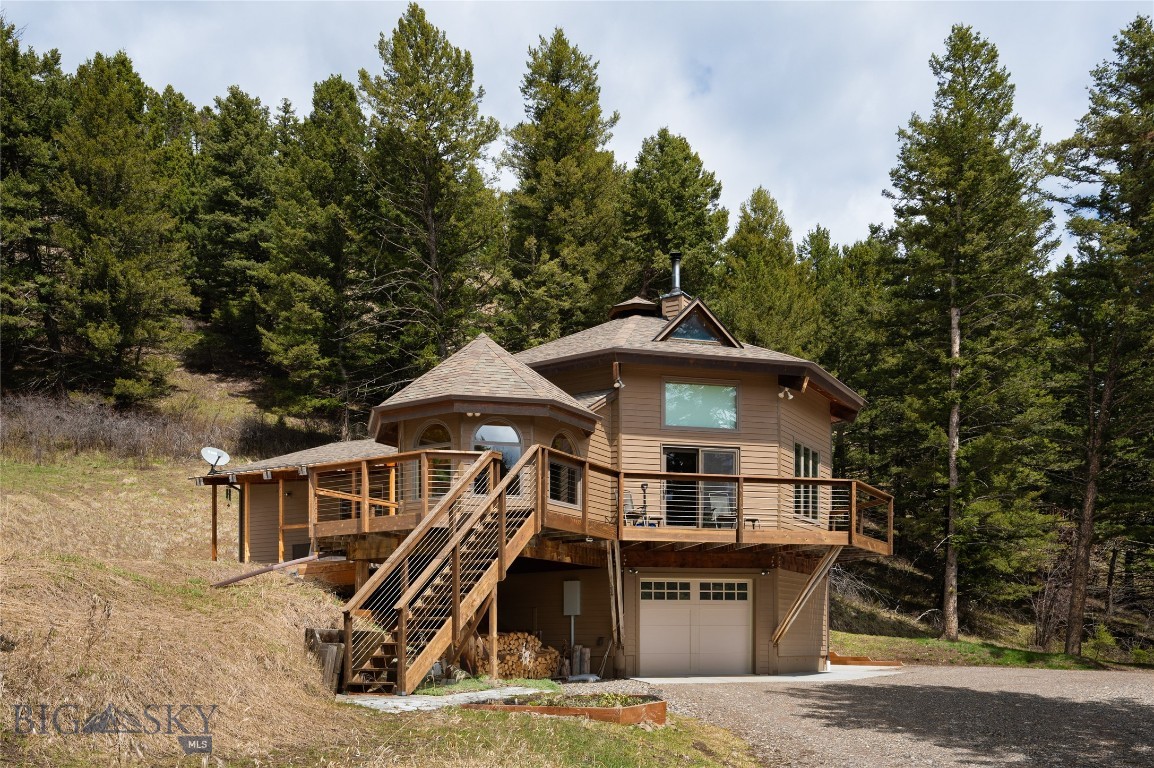
189 Quinn Creek Road
3 Beds
2 Baths
2,484 Sq.Ft.
$955,000
MLS#: 409066

Bozeman
111 S 20th
4 Beds
2 Baths
3,008 Sq.Ft.
$750,000
MLS#: 413359

Bozeman
138 Albrey Trail B
3 Beds
2 Baths
1,746 Sq.Ft.
$685,000
MLS#: 413707
Bozeman
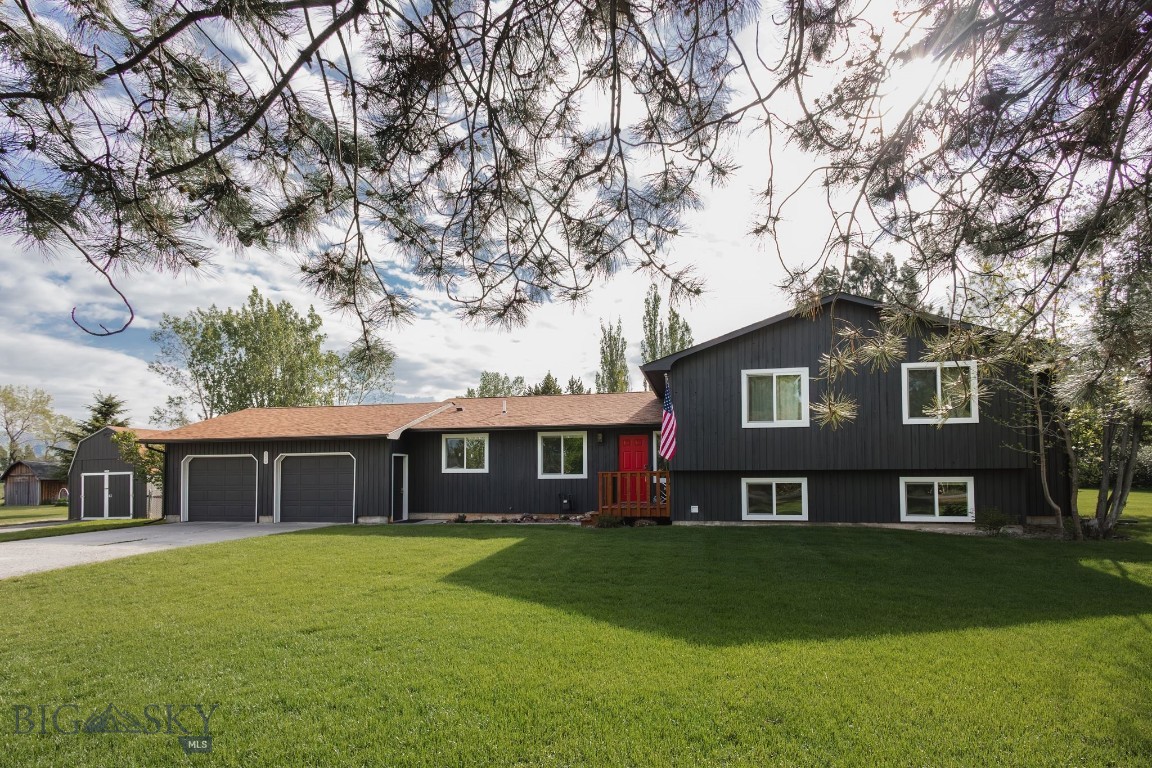
236 Cirque Drive
4 Beds
3 Baths
2,450 Sq.Ft.
$965,000
MLS#: 410776

Bozeman
1757 Highland Boulevard 15
3 Beds
2 Baths
1,960 Sq.Ft.
$835,000
MLS#: 414118

Bozeman
396 Fireside Drive
3 Beds
1 Baths
2,046 Sq.Ft.
$798,000
MLS#: 414734
Bozeman
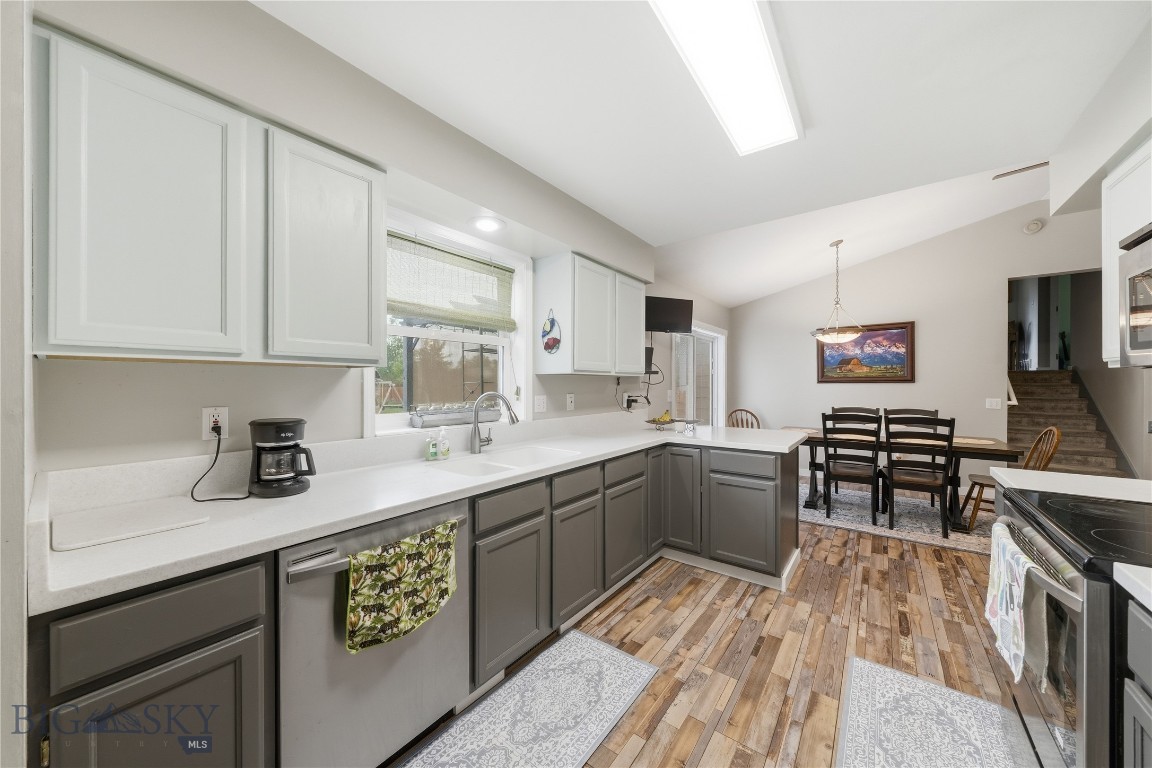
135 Bison Trail
4 Beds
3 Baths
2,002 Sq.Ft.
$699,900
MLS#: 412196
Bozeman
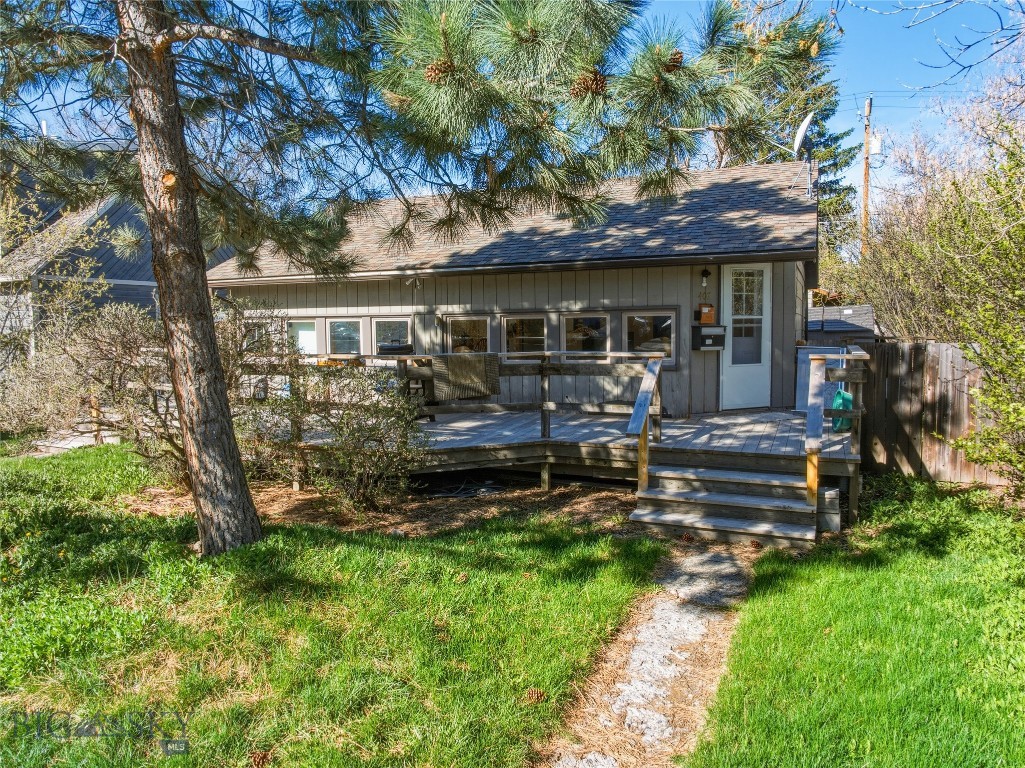
407 S 10th Avenue
4 Beds
2 Baths
1,470 Sq.Ft.
$839,000
MLS#: 410370
