.webp?size=346x80)


Property
Beds
3
Full Baths
2
1/2 Baths
1
Year Built
2022
Sq.Footage
2,300
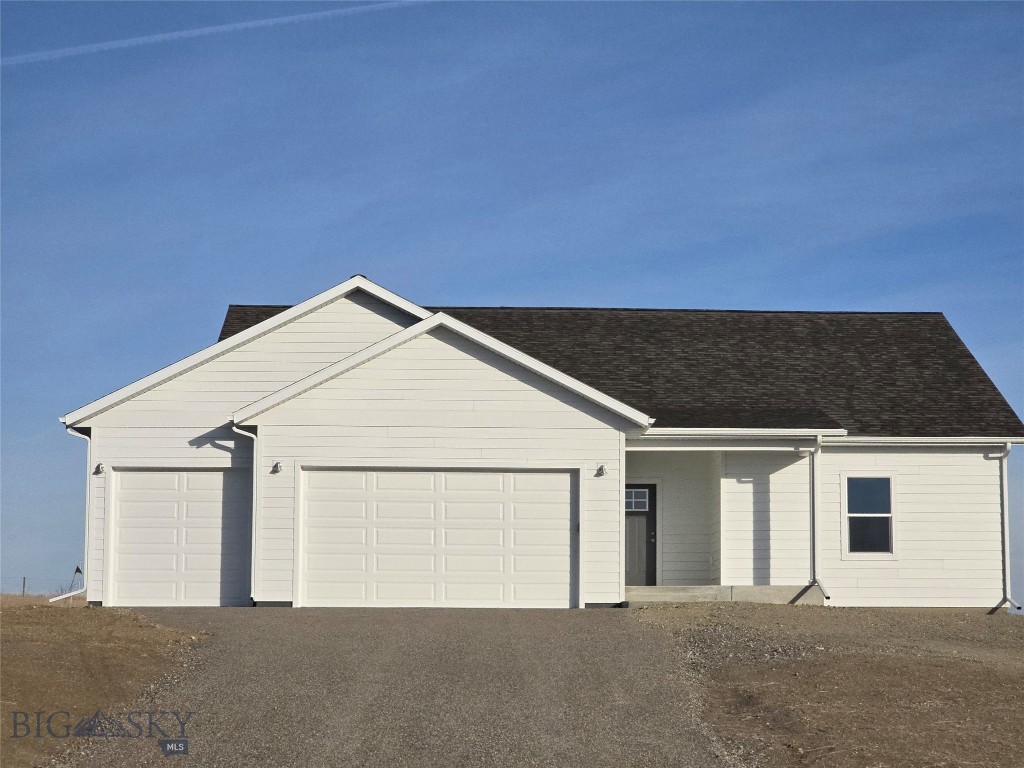
Set on 2.13 acres and backing to a 15-acre park area, this thoughtfully designed Craftsman home captures expansive northern views across open farmland to distant mountain ranges. The 1,961-square-foot floor plan emphasizes comfortable main-level living, with three bedrooms, two-and-a-half bathrooms and inviting spaces that feel connected to the surrounding landscape. The private owner’s suite is positioned to enjoy peaceful farmland views and features a spacious bathroom with a large soaking tub, floor-to-ceiling tiled shower and generous walk-in closet. Two guest bedrooms are located in a separate wing, providing added privacy while remaining conveniently connected to the home’s central living areas. A gas fireplace creates a warm focal point indoors, while the covered porch and patio offer inviting places to relax and take in the wide-open Montana setting. Built in 2022, the property also includes an attached two-car garage, private well and plenty of room to enjoy the outdoors. PHOTOS ARE VIRTUALY STAGED. DRAPES ARE AND CURTAIN RODS ARE VITUALLY STAGED.
Features & Amenities
Interior
-
Other Interior Features
Walk-In Closet(s)
-
Total Bedrooms
3
-
Bathrooms
2
-
1/2 Bathrooms
1
-
Above Grade Finished Area
2300.0
-
Cooling YN
YES
-
Cooling
Ceiling Fan(s), Varies by Unit
-
Fireplace YN
YES
-
Heating YN
YES
-
Heating
Forced Air
-
Pet friendly
Yes
Exterior
-
Garage
Yes
-
Garage spaces
2
-
Parking
Gravel, Attached, Garage, Garage Door Opener
-
Patio and Porch Features
Covered, Patio, Porch
-
Pool
No
-
Waterfront YN
NO
-
View
Mountain(s), Rural
Area & Lot
-
Lot Size(acres)
2.13
-
Lot Size(square feet)
92,782
-
Property Type
Residential
-
Property Sub Type
Single Family Residence
-
Architectural Style
Craftsman
Price
-
Sales Price
$655,000
-
Tax Amount
$1,509.81
-
Financing Options
Cash
-
Zoning
None/Unknown
-
Sq. Footage
2,300
-
Price/SqFt
$284
HOA
-
Association
YES
-
Association Fee
$300
-
Association Fee Frequency
Annually
-
Association Fee Includes
N/A
School District
-
Elementary School
N/A
-
Middle School
N/A
-
High School
N/A
Property Features
-
Stories
Two
-
New Construction
NO
-
Accessibility Features
Therapeutic Whirlpool
-
Ownership
Full
-
Sewer
Septic Tank
-
Water Source
Well
Schedule a Showing
Showing scheduled successfully.
Mortgage calculator
Estimate your monthly mortgage payment, including the principal and interest, property taxes, and HOA. Adjust the values to generate a more accurate rate.
Your payment
Principal and Interest:
$
Property taxes:
$
HOA fees:
$
Total loan payment:
$
Total interest amount:
$
Location
County
Broadwater
Elementary School
Middle School
High School
Listing Courtesy of Tamara Williams, Tamara Williams and Company
RealHub Information is provided exclusively for consumers' personal, non-commercial use, and it may not be used for any purpose other than to identify prospective properties consumers may be interested in purchasing. All information deemed reliable but not guaranteed and should be independently verified. All properties are subject to prior sale, change or withdrawal. RealHub website owner shall not be responsible for any typographical errors, misinformation, misprints and shall be held totally harmless.
.webp?size=684x933)

* Listings on this website come from the FMLS IDX Compilation and may be held by brokerage firms other than the owner of this website. The listing brokerage is identified in any listing details. Information is deemed reliable but is not guaranteed. If you believe any FMLS listing contains material that infringes your copyrighted work please click here to review our DMCA policy and learn how to submit a takedown request.© 2024 FMLS.
Related Properties

Three Forks
30 Blue Stem Way
3 Beds
2 Baths
1,554 Sq.Ft.
$565,000
MLS#: 415395

Three Forks
15 Santa Fe Trail
3 Beds
2 Baths
1,617 Sq.Ft.
$534,000
MLS#: 413708

Three Forks
152 Wheatland Meadows Drive
3 Beds
2 Baths
1,896 Sq.Ft.
$549,900
MLS#: 414514

Three Forks
13428 Clarkston Road
3 Beds
1 Baths
2,750 Sq.Ft.
$780,000
MLS#: 410085
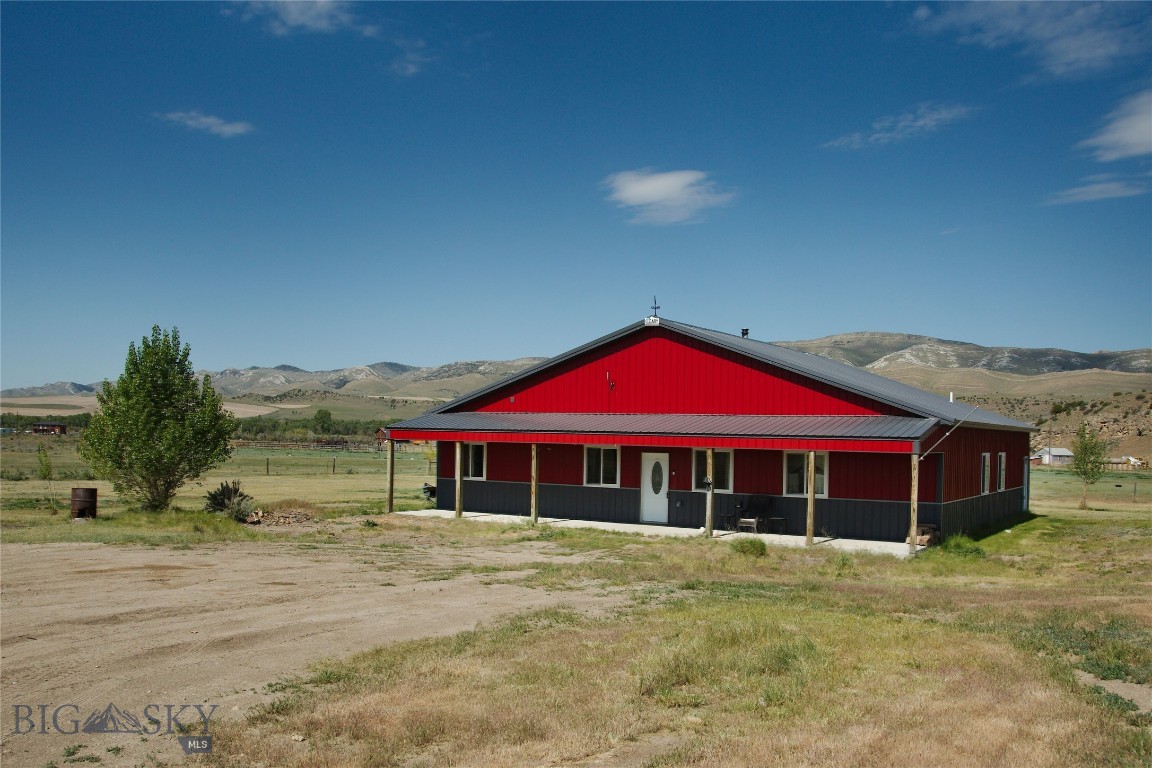
Three Forks
11892 Old Coach Road
4 Beds
2 Baths
2,592 Sq.Ft.
$650,000
MLS#: 411640
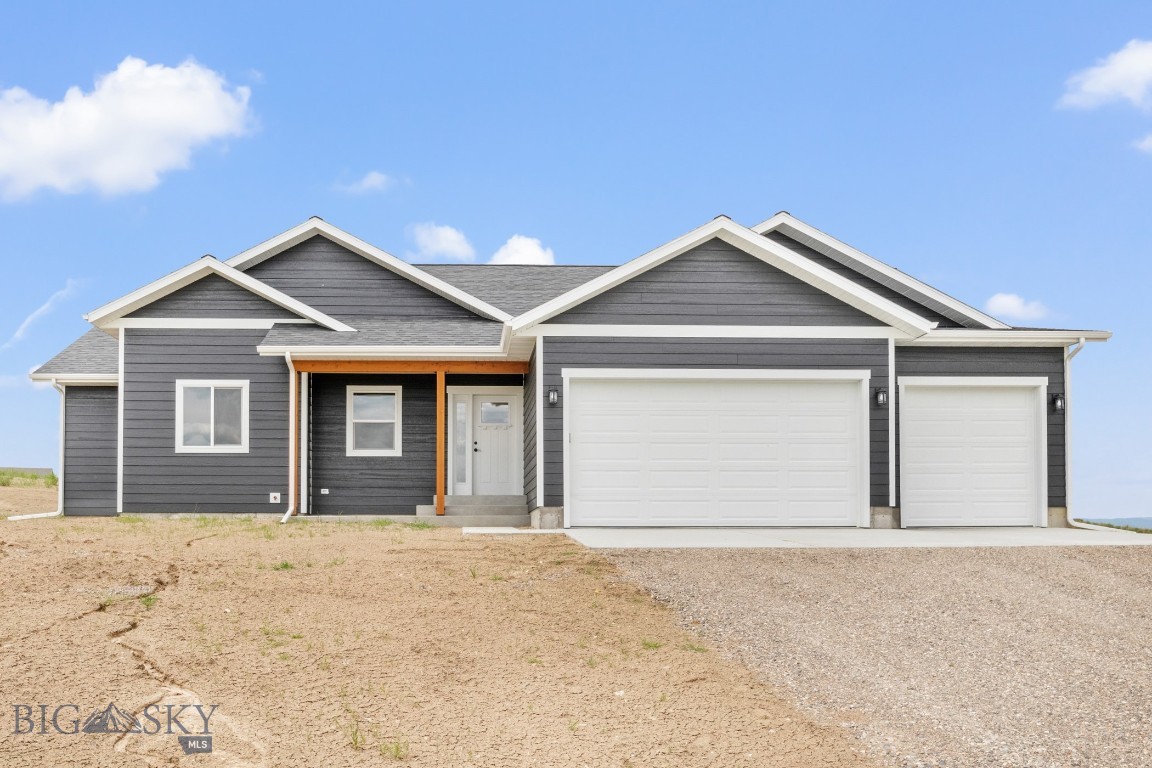
Three Forks
36 W Overland Trail
3 Beds
1 Baths
1,690 Sq.Ft.
$575,000
MLS#: 406750
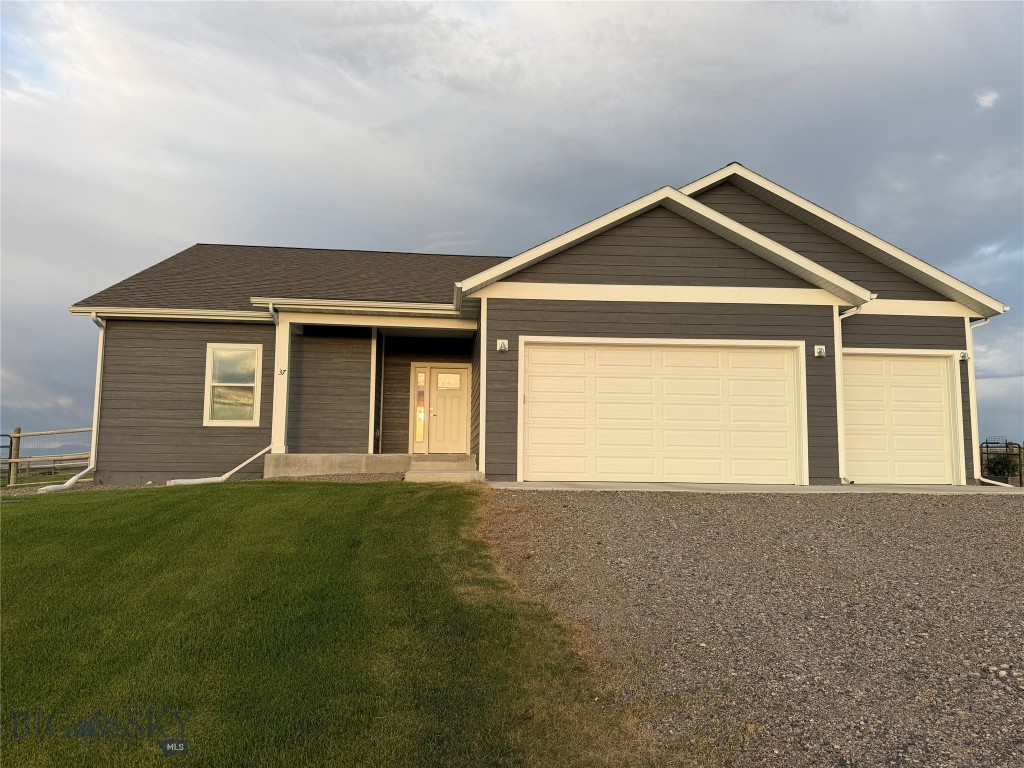
Three Forks
37 Santa Fe
3 Beds
2 Baths
1,555 Sq.Ft.
$549,900
MLS#: 410569
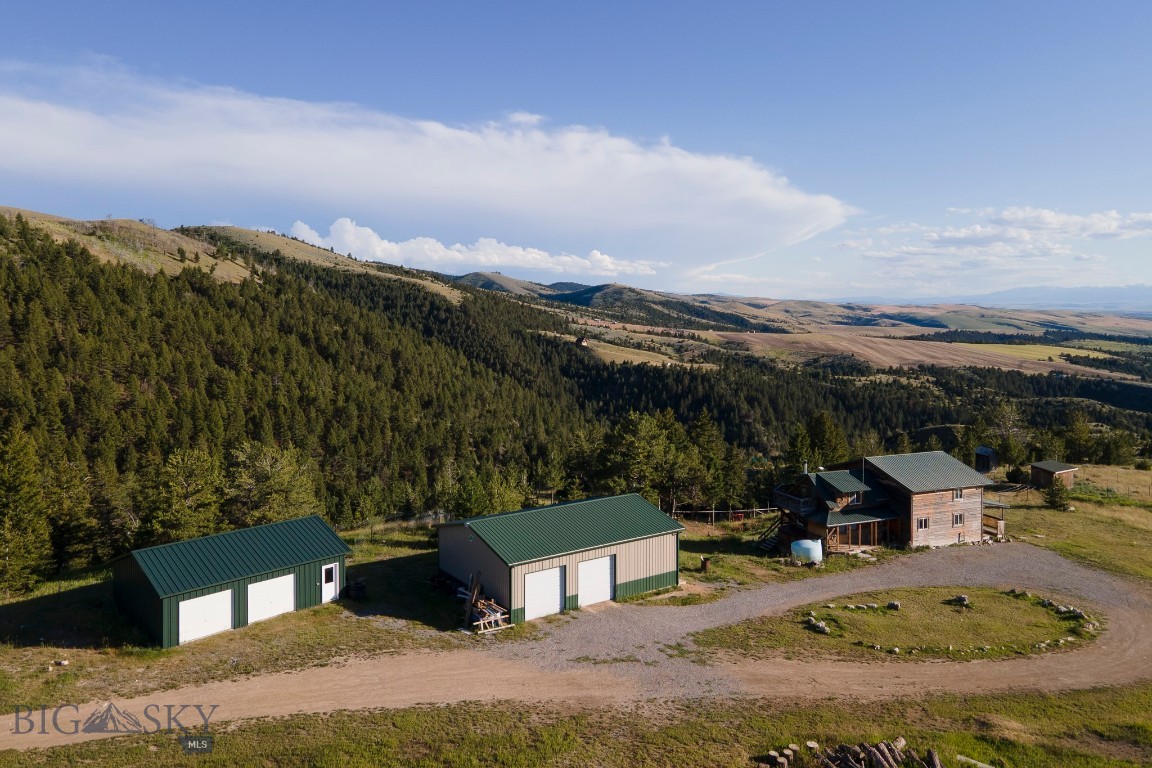
Three Forks
380 Lone Wolf Trail
3 Beds
2 Baths
3,136 Sq.Ft.
$600,000
MLS#: 412727
Three Forks
2 W Overland
3 Beds
2 Baths
1,501 Sq.Ft.
$549,900
MLS#: 408283
